
Price Reduction - Views - Primary on Main
Address
115 Neuse Harbour Boulevard, New Bern, NC
Price
$ 355,000
Property Attributes
- MLS#100592960
- TypeSingle Family
- Listing Status Active
- CountyCRAVEN
- CityNew Bern
- AreaNeuse Harbour
- NeighborhoodNew Bern
- Zip28560
- StyleSingle Family Residence
- Year Built1995
- Taxes$ 1350
- Price$ 355,000
- Bedrooms4
- Full Bathrooms2
- Half Bathrooms1
- Sqr Footage2040
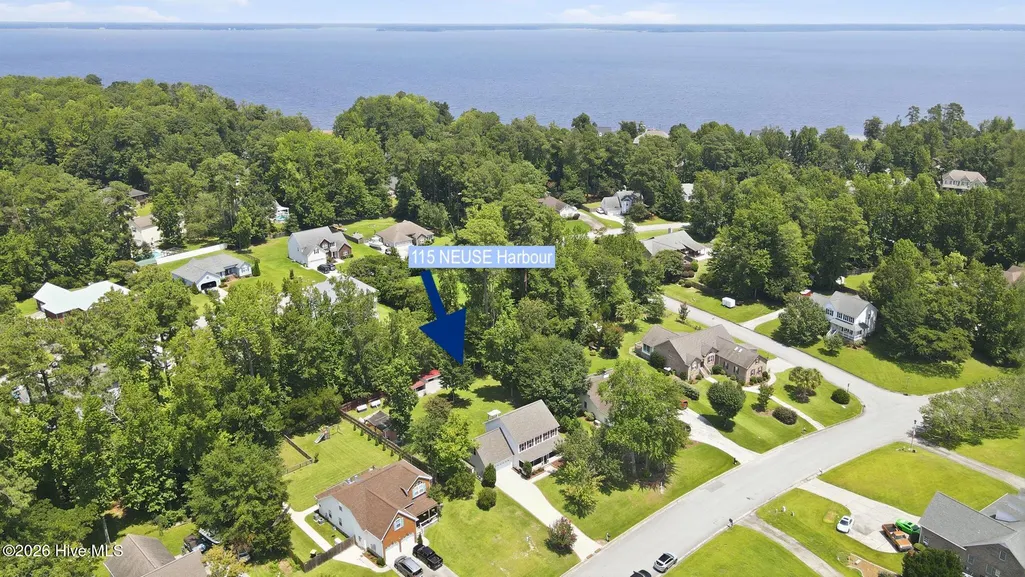
- Lot Size0.46 Acres
Data Source:
North Carolina Regional MLS (NCRMLS)
Property Description
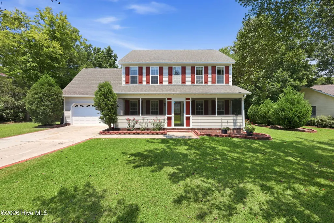
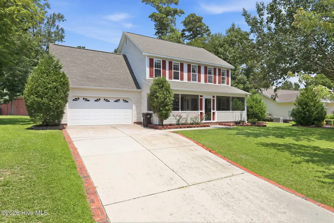
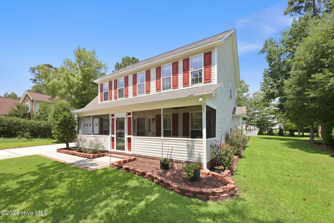
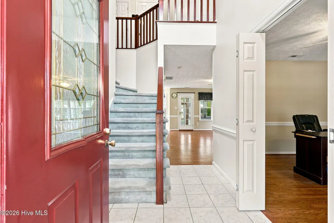
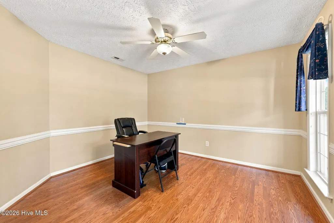
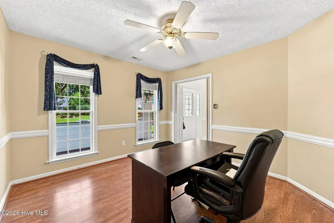
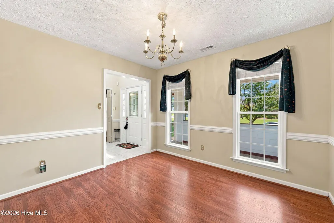
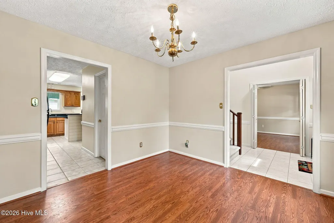
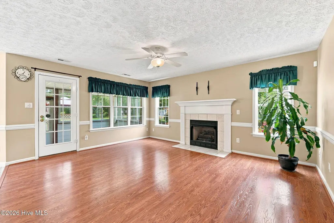
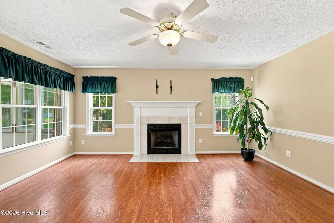
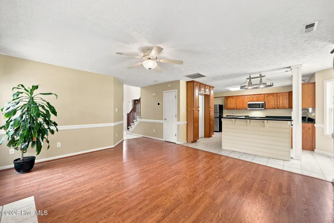
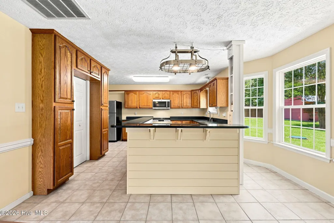
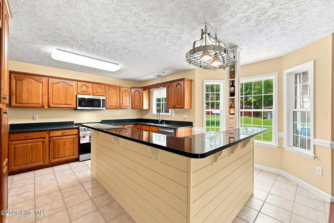
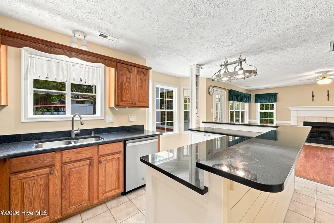
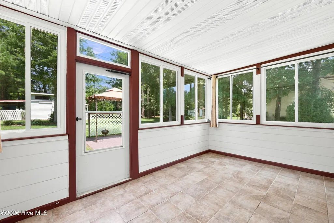
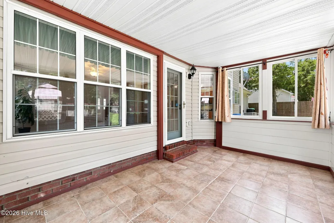
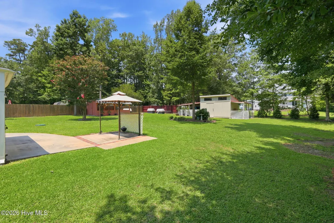
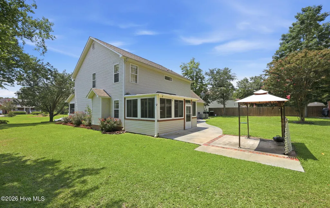
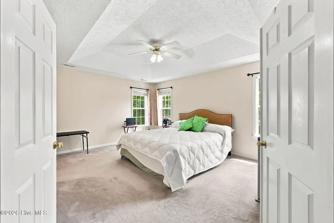
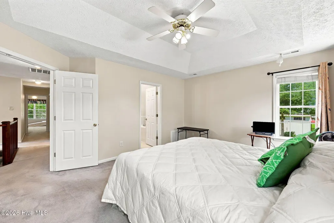
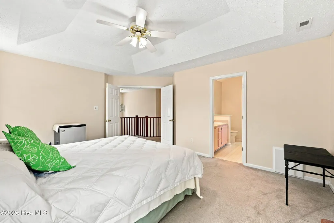
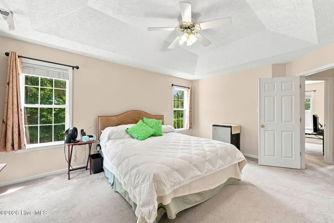
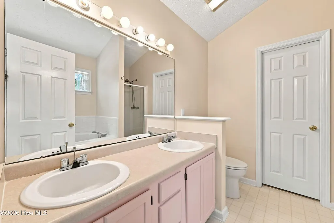
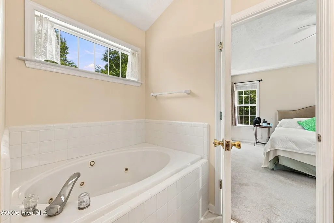
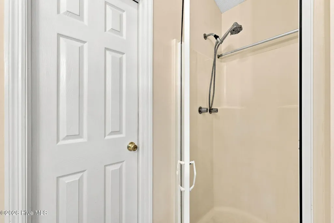
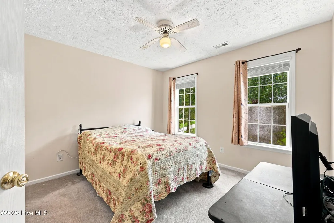
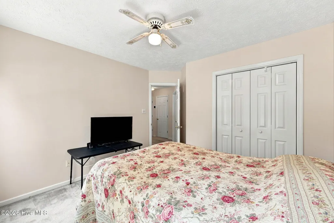
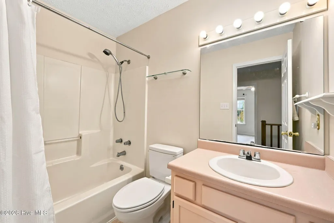
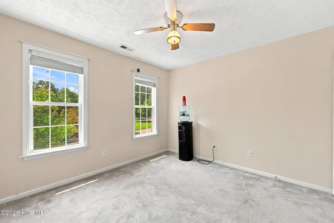
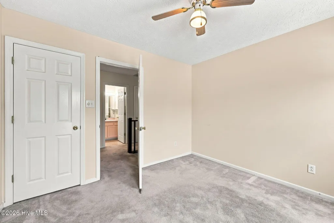
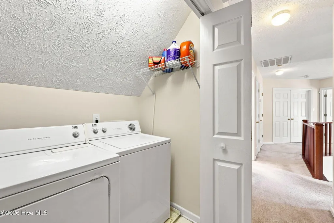
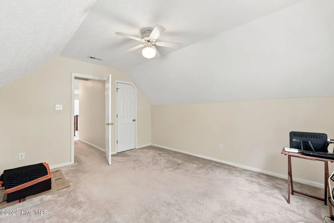
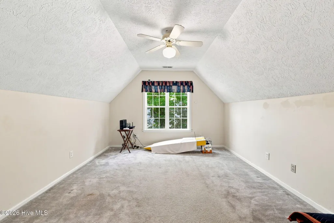
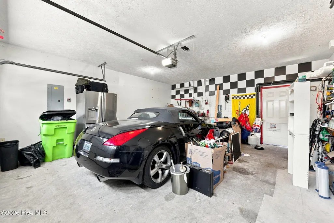
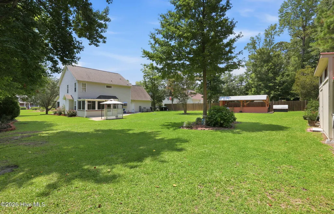
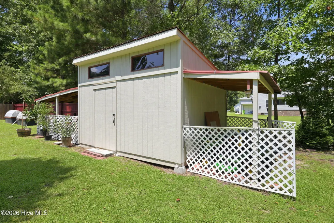
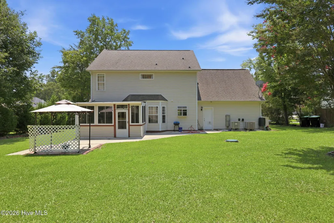
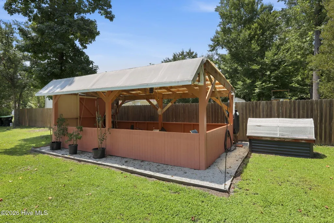
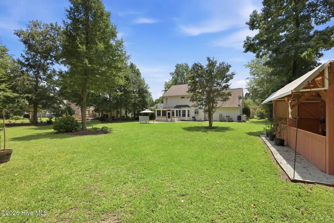
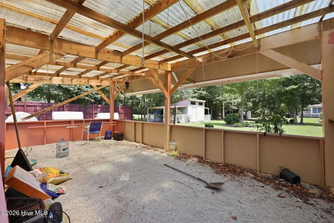
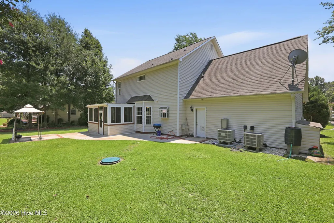
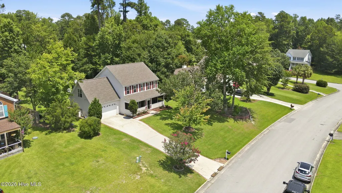
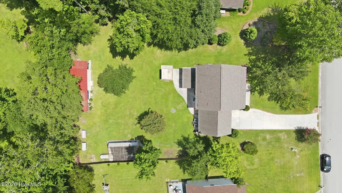
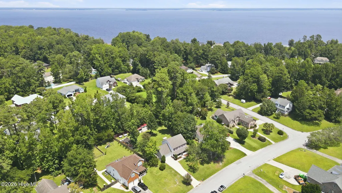
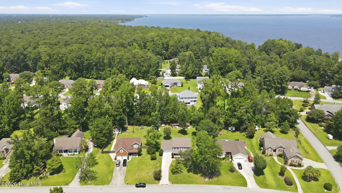
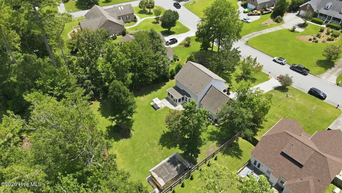
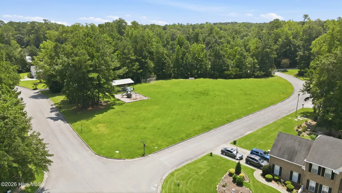
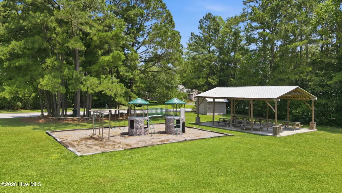
Welcome to 115 Neuse Harbour Blvd, a home made for comfortable living, easy gathering, and enjoying a little extra room to spread out. With 4 bedrooms, 2.5 baths, 2,040 square feet, and a spacious 0.46-acre lot, this property offers the kind of flexibility that makes everyday life feel easier. Inside, the layout gives you space to work, host, relax, and settle in. The living room is warm and welcoming with a fireplace as the centerpiece, flowing naturally into a kitchen that is both stylish and practical. You'll love the granite countertops, stainless steel appliances, island with clever storage features, including pull-out organizers, lazy Susan-style cabinet storage, and a cabinet lift designed for a stand mixer. The sunroom may quickly become a favorite spot in the house. Start the morning with coffee, enjoy a quiet afternoon with backyard views, or use it as a cozy place to unwind at the end of the day. Step outside and the lifestyle really opens up. The large backyard offers space for gardening, projects, pets, play, entertaining, or simply enjoying the outdoors. With a greenhouse and oversized detached outbuildings, there is room for hobbies, tools, equipment, workshop space, storage, or creative plans you have been waiting to bring to life. Practical features for added peace of mind include two Bosch heat pumps, natural gas, city water, step-up sewer, and MetroNet 1 Gbps fiber optic internet add everyday convenience, while years of thoughtful maintenance show the care that has gone into the home. Located in the Neuse Harbour community, this home offers more than just a place to live -- it offers space to enjoy, create, gather, and make it your own.
| Elementary School | Middle School | High School |
|---|---|---|
| W. Jesse Gurganus Elementary School | Tucker Creek Middle School | Havelock High School |
| Price History | |
|---|---|
| 7/31/2026 | Listed $370,000 |
| 8/14/2026 | 5$355,000 |
General Features
| Living Area | 2040.0 |
|---|---|
| Heating | Electric,Heat Pump |
| Cooling | Central Air |
| Utilities | Natural Gas Connected,Fiber Optic |
| Possession | Close Of Escrow,At Closing |
| Roof | Architectural Shingle |
| Zoning | residential |
| HOA Fee | 150.0 |
| Garage Spaces | 2.0 |
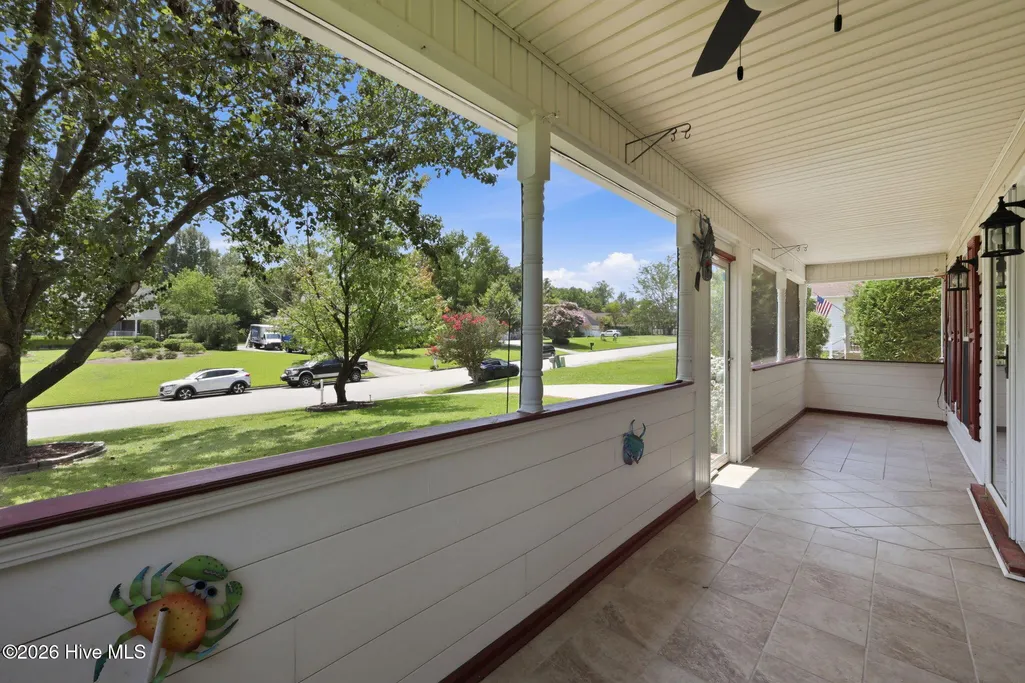
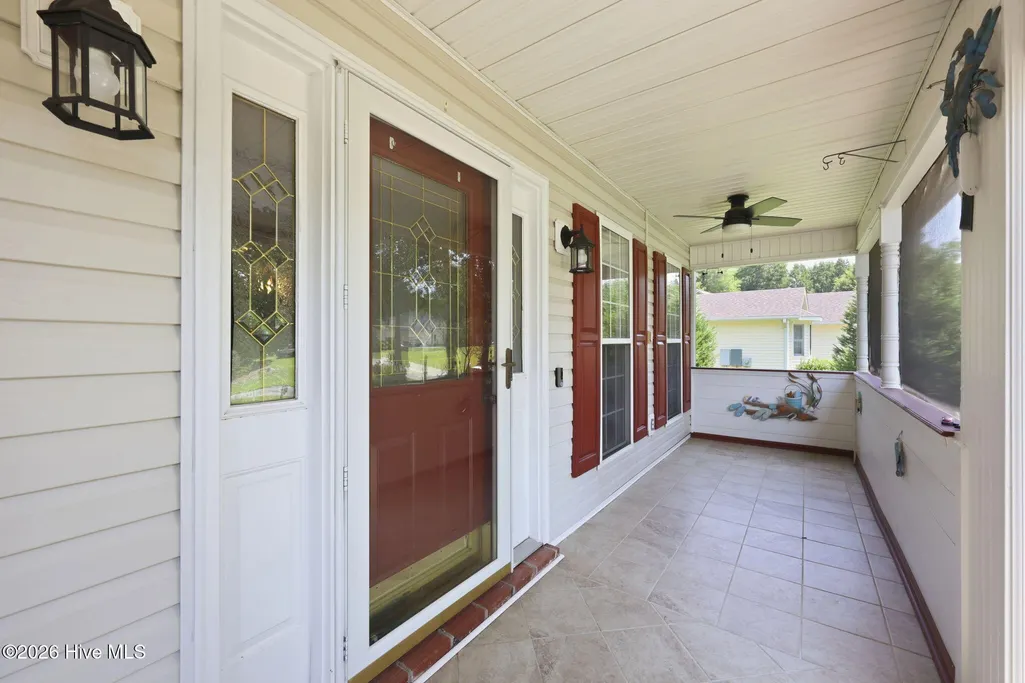
| Patio/Porch Features | Covered,Enclosed,Front Porch,Rear Porch |
| Construction Materials | Vinyl Siding,Wood Frame |
| Year Built | 1995 |
| View | None |
| Levels | Two |
| Property Subtype | Single Family Residence |
| Tax Year | 2025 |
| Taxes | 1350.66 |
| Parcel Number | 7-206-1 -058 |
| Assoc Fee Paid Per | Annually |
| County | Craven |
| Operating Expense | 0.0 |
| New Construction | No |
| Property Type | Residential |
| In City Limits? (Y/N) | No |
| HOA | Yes |
| Attached Garage | Yes |
| Subdivision Name | Neuse Harbour |
| Garage Y/N | Yes |
| Total Rooms | 8 |
| Full Baths | 2 |
| Status | Active |
| Directions | From US 70E to E Fisher Ave,bear right onto Neuse Harbour,home is on your left. |
| High School | Havelock |
| City | New Bern |
| Association Name | Neuse Harbour- It is Voluntary |
| Lot Size Units | Acres |
| Lot Size Square Feet | 20038.0 |
| Carport Spaces | 0.0 |
| Carport Y/N | No |
| Elementary School | W. Jesse Gurganus |
| Property Attached Y/N | No |
| Land Lease Y/N | No |
| Home Warranty Y/N | No |
| Middle/Junior High School | Tucker Creek |
| Lease Considered Y/N | No |
| Virtual Tour | https://listings.lighthousevisuals.com/sites/rxolnzzj/unbranded |
| Structure Type | Wood Frame,Stick Built |
| Living Area Units | Square Feet |
| Standard Status | Active |
| Legal Description | 58 Neuse Harbour Phase I |
| IslandOrMainland | Mainland |
Interior Features
| Interior Amenities | Walk-in Closet(s),Kitchen Island,Ceiling Fan(s),Walk-In Closet(s) |
|---|---|
| Basement | None |
| Water Heater | Tankless |
| Total Fireplaces | 1 |
| Master Bed Level | Non Primary Living Area |
| Total Stories | 2 |
| Basement (Y/N) | No |
| Air Conditioning Y/N | Yes |
| Heating Y/N | Yes |
| Fireplace Y/N | Yes |
| Half Baths | 1 |
| Total Bedrooms | 4 |
| Attic Features | Scuttle |
| Entry Level | 1 |
| Room Type | Family Room,Dining Area,Dining Room,Office,Sunroom,Bedroom 1,Bedroom 2,Bedroom 3,Bedroom 4 |
| Total Baths | 3 |
| Living Area Range | 2000 - 2199 |
| SmokingYN | No |
Exterior Features
| Exterior Finish | Vinyl Siding |
|---|---|
| Fencing | None |
| Parking Features | Garage Door Opener,Paved,Garage |
| Water Source | Public |
| Total Parking | 2.0 |
| Lot Size Area | 0.46 |
| Foundation Details | Slab |
| Spa | No |
| Building Area Total | 2040.0 |
| Lot Dimensions | 87.36x2.75x2.0x111.11x200 |
| Lot Size Acres | 0.46 |
| Road Surface Type | Paved |
| Frontage Type | See Remarks |
| Waterfront Y/N | No |
| Road Frontage Type | Paved |
| Crops Included Y/N | No |
| Horse Y/N | No |
Amenities
- Foreclosure
- Views
- Short Sale
- New Construction
- Adult 55+
- Lease To Own
- No HOA Fees
- Furnished
- Primary On Main
- Air Conditioning
- Seller Finance
- Green
- Fixer Upper
- Horse
- Golf
- Fireplace
- Deck
- Garage
- Basement
- Pool
Property vs Single Family Average in 28560
Price
Taxes
Year Built
Visits
 The data relating to real estate on this web site comes in part from the Internet Data Exchange program of Hive MLS LLC, and is updated as of August 26, 2026 12:31 AM UTC All information is deemed reliable but not guaranteed and should be independently verified. All properties are subject to prior sale, change, or withdrawal. Neither listing broker(s) nor SumnerBaird | Sea Glass shall be responsible for any typographical errors, misinformation, or misprints, and shall be held totally harmless from
