
Primary on Main
Address
109 Boros Road, New Bern, NC
Price
$ 428,000
Property Attributes
- MLS#100591474
- TypeSingle Family
- Listing Status Active
- CountyCRAVEN
- CityNew Bern
- AreaCarolina Pines
- NeighborhoodNew Bern
- Zip28560
- StyleSingle Family Residence
- Year Built1979
- Taxes$ 1361
- Price$ 428,000
- Bedrooms3
- Full Bathrooms2
- Half Bathrooms0
- Sqr Footage2115
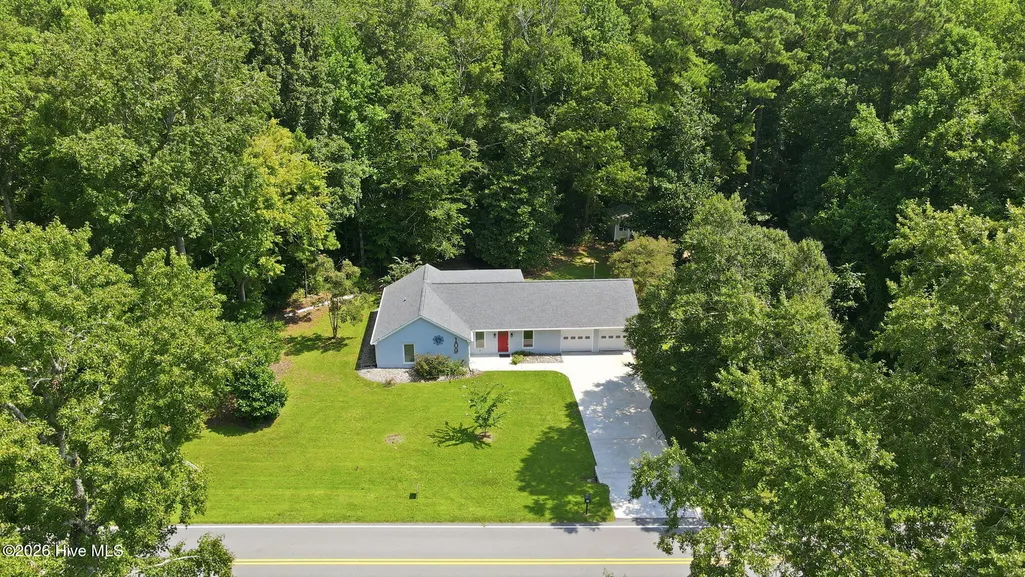
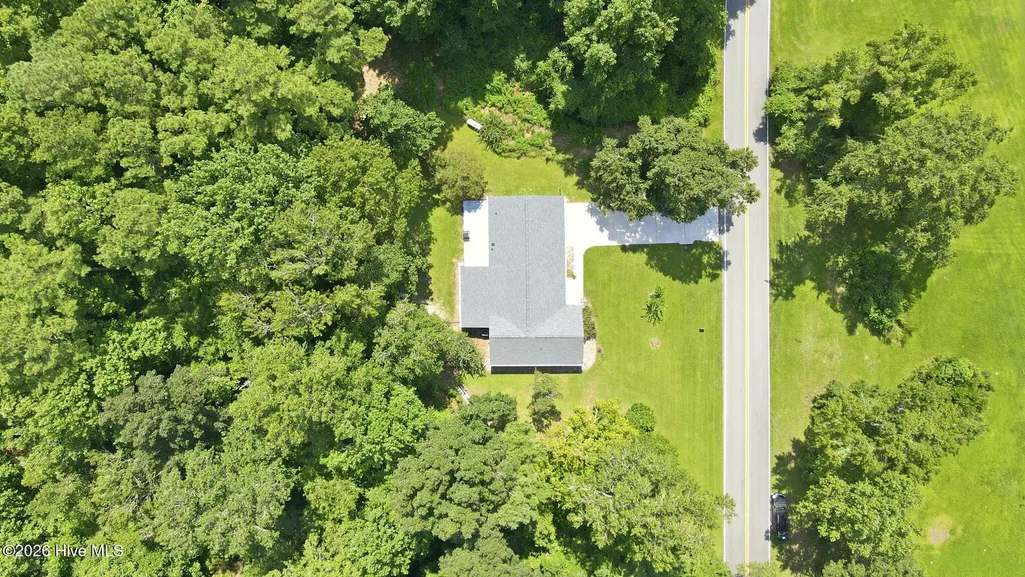
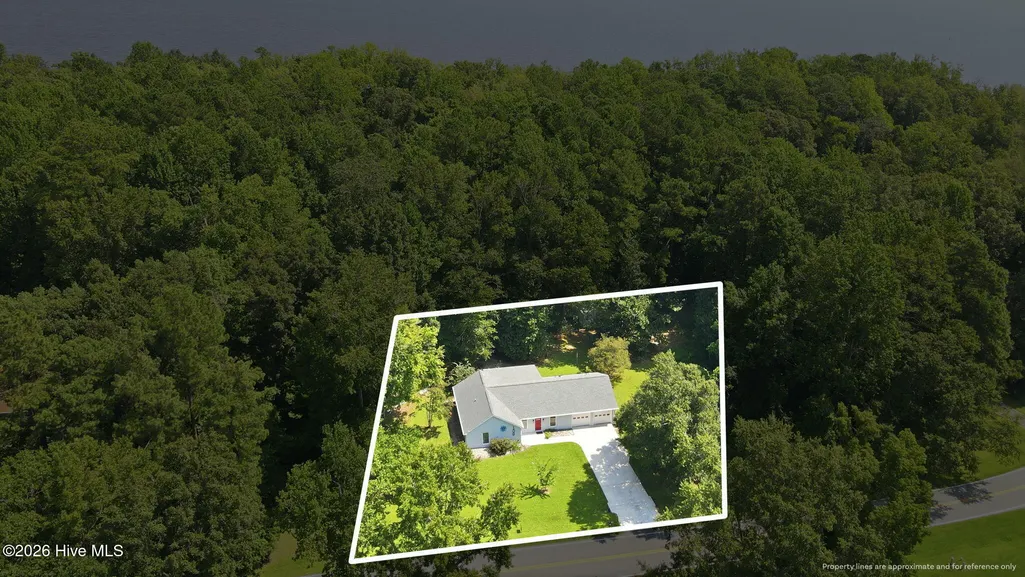
- Lot Size0.66 Acres
Data Source:
North Carolina Regional MLS (NCRMLS)
Property Description
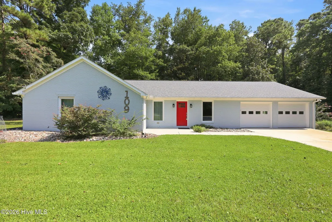
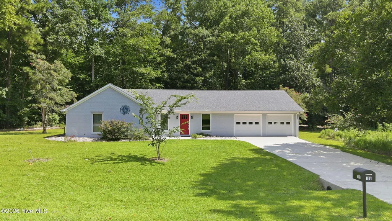
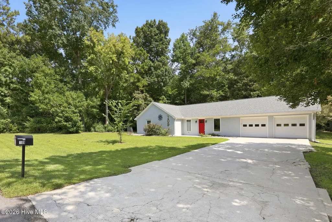
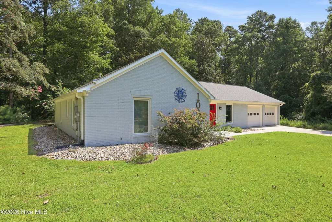
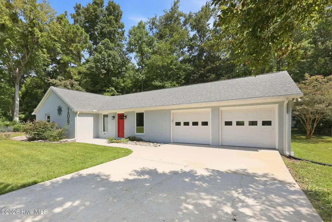
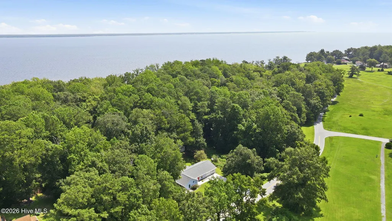
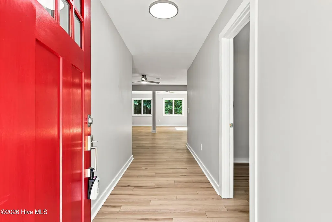
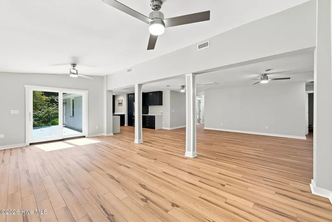
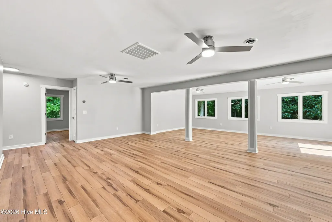
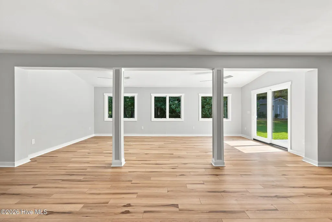
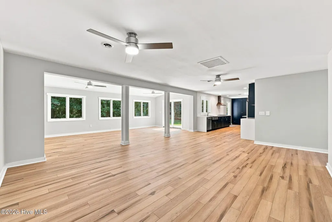
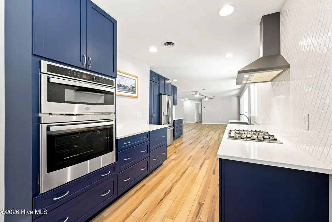
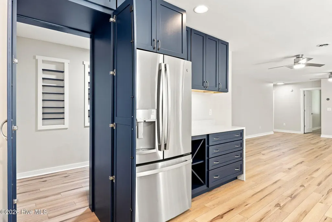
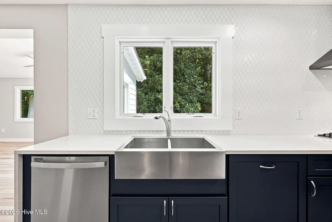
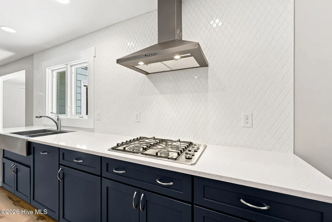
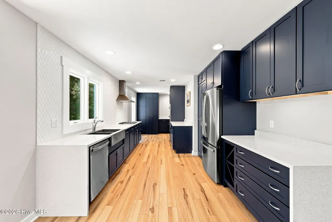
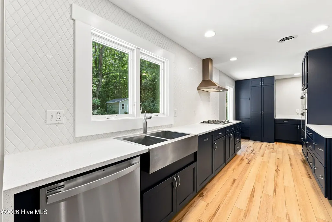
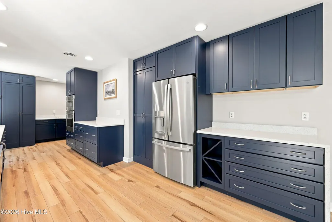
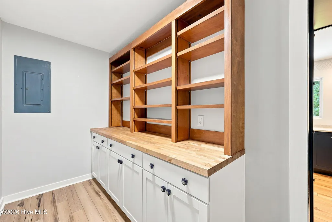
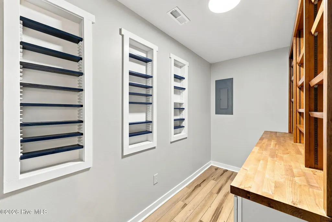
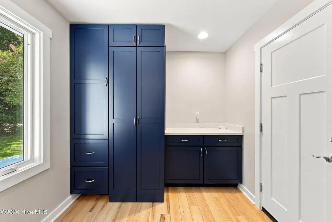
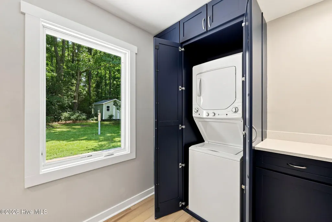
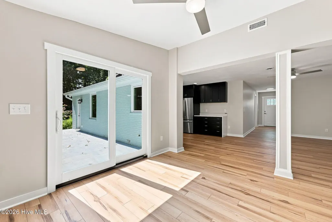
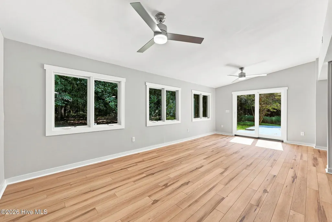
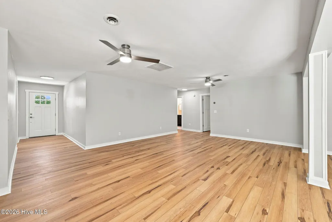
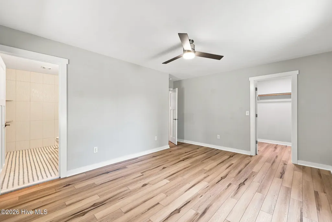
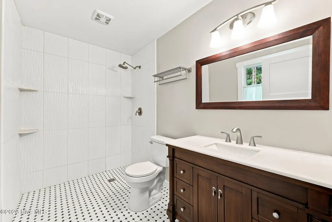
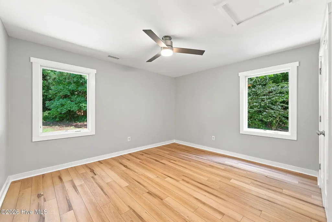
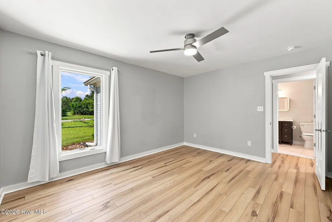
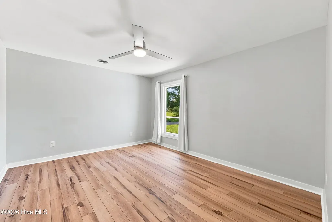
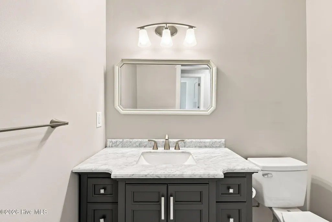
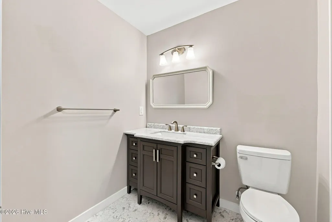
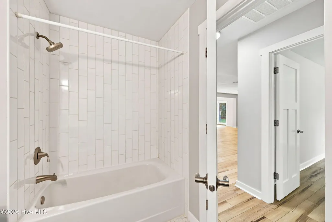
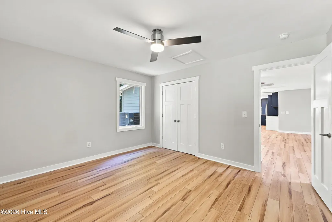
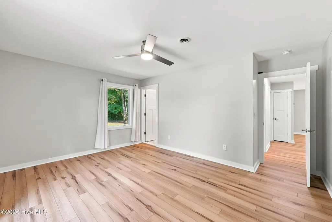
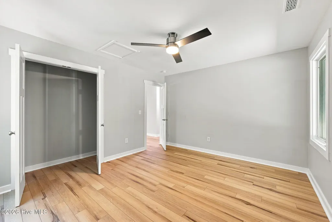
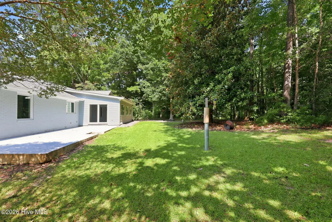
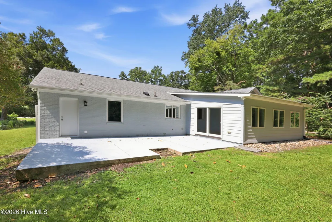
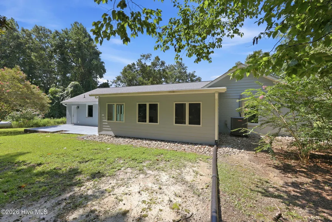
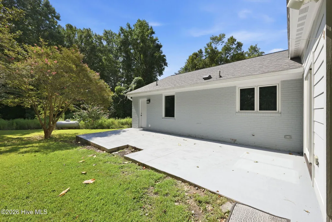
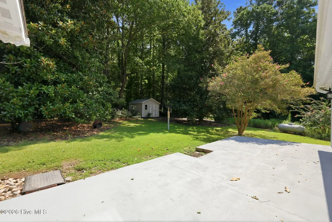
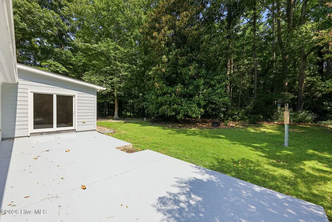
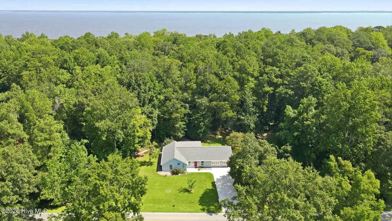
Nestled on a large, private wooded lot in Carolina Pines, this spectacular home offers the perfect blend of modern luxury and peaceful natural surroundings. Completely renovated in 2022, the home was taken down to the studs and rebuilt with all new electrical, plumbing, thermal windows, and doors-providing exceptional quality and peace of mind. Step inside to a bright, welcoming foyer where you'll find a versatile office or flex space, perfect for working from home or accommodating your lifestyle needs. The open-concept living and dining areas flow seamlessly into a beautifully designed galley kitchen featuring custom cabinetry, stunning quartz countertops, and a hidden walk-in pantry. The kitchen is fully equipped with premium GE appliances including a gas cooktop, combination microwave and wall oven, dishwasher, vent hood, refrigerator, washer, and dryer-all included with the home. Additional thoughtful features include a central vacuum system for added convenience. Outside, you'll discover a private backyard oasis with a charming wildflower garden and abundant wildlife, creating a peaceful retreat to enjoy year-round. This truly move-in-ready home combines high-end renovations, modern amenities, and unmatched privacy. Schedule your private showing today and experience everything this exceptional Carolina Pines property has to offer!
| Elementary School | Middle School | High School |
|---|---|---|
| Arthur W. Edwards Elementary School | Tucker Creek Middle School | Havelock High School |
| Price History | |
|---|---|
| 7/24/2026 | Listed $428,000 |
General Features
| Living Area | 2115.0 |
|---|---|
| Heating | Electric,Heat Pump |
| Cooling | Central Air |
| Utilities | Water Connected |
| Possession | Close Of Escrow,At Closing |
| Roof | Architectural Shingle |
| Appliances | Built-In Microwave,Washer,Refrigerator,Dryer,Dishwasher,ENERGY STAR Qualified Appliances,Tankless Water Heater,Gas Range |
| Zoning | residential |
| Garage Spaces | 2.0 |
| Patio/Porch Features | Patio |
| Pool Features | None |
| Security Features | Security Lights,Smoke Detector(s) |
| Construction Materials | Brick,Wood Frame |
| Year Built | 1979 |
| View | None |
| Levels | One |
| Property Subtype | Single Family Residence |
| Tax Year | 2025 |
| Taxes | 1361.07 |
| Parcel Number | 6-213 -139 |
| Accessibility | None |
| County | Craven |
| Operating Expense | 0.0 |
| New Construction | No |
| Property Type | Residential |
| In City Limits? (Y/N) | No |
| Association Amenities | None |
| HOA | No |
| Attached Garage | Yes |
| Subdivision Name | Carolina Pines |
| Garage Y/N | Yes |
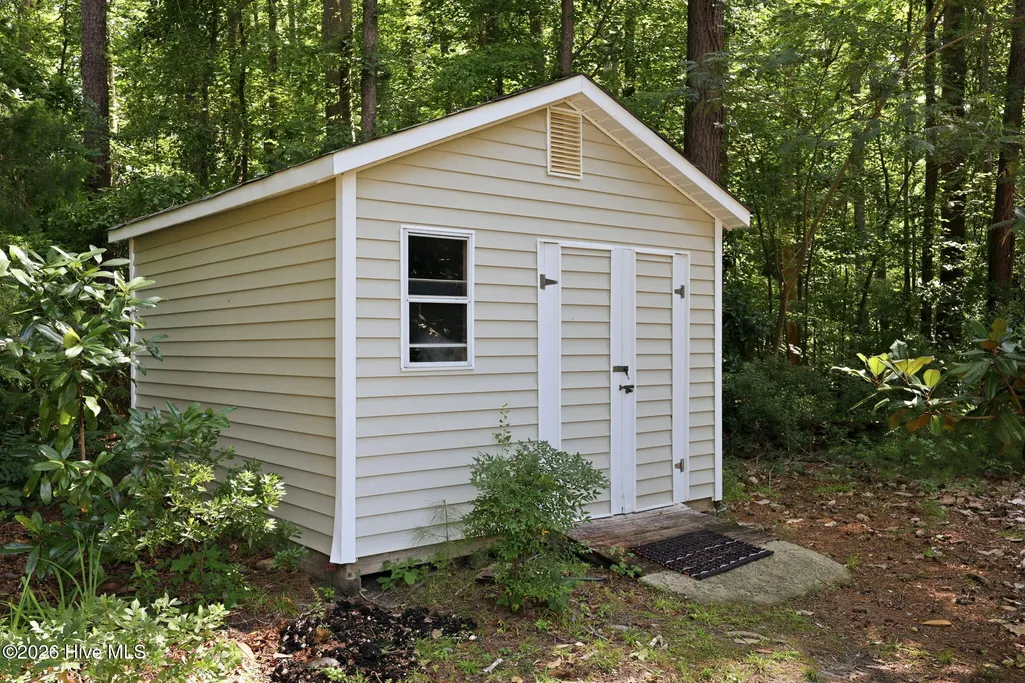
| Other Structures | Shed(s) |
| Total Rooms | 7 |
| Full Baths | 2 |
| Status | Active |
| Directions | from hwy70 turn onto Carolina Pines Blvd,at the stop sign turn right,follow the road around the hard turn left into Boros Road,the house will be down on the left |
| High School | Havelock |
| City | New Bern |
| Lot Size Units | Acres |
| Lot Size Square Feet | 28750.0 |
| Carport Spaces | 0.0 |
| Carport Y/N | No |
| Elementary School | Arthur W. Edwards |
| Property Attached Y/N | No |
| Land Lease Y/N | No |
| Home Warranty Y/N | No |
| Middle/Junior High School | Tucker Creek |
| Property Condition | UpdatedRemodeled |
| Lease Considered Y/N | No |
| Structure Type | Wood Frame,Stick Built |
| Living Area Units | Square Feet |
| Standard Status | Active |
| Tax Assessed Value | 281910 |
| Legal Description | 2 Car Pines Est Sec8 |
| IslandOrMainland | Mainland |
Interior Features
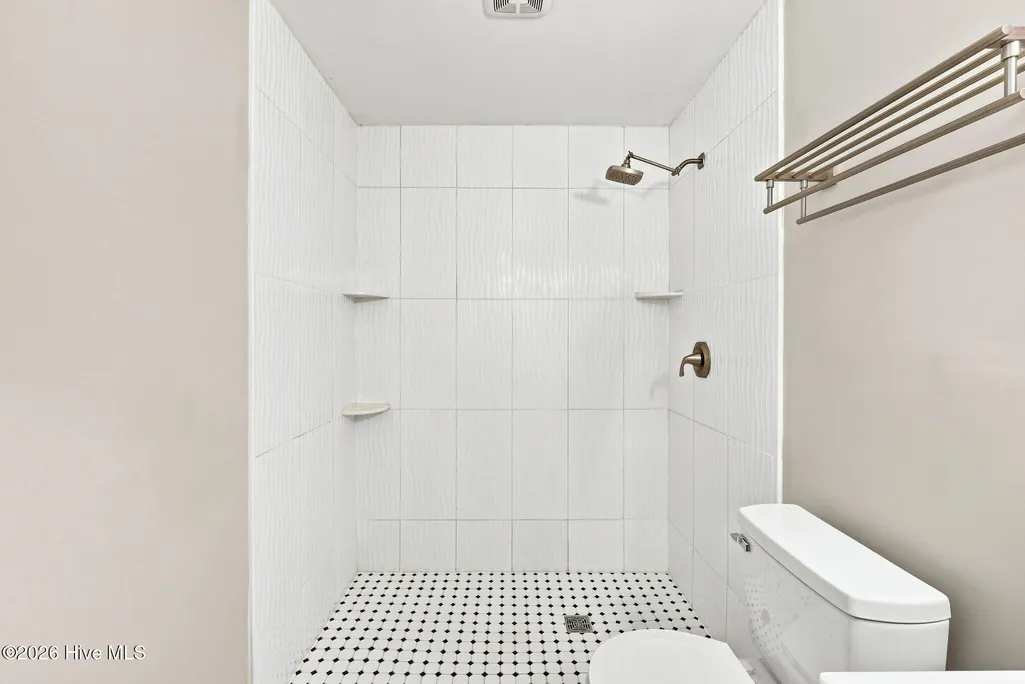
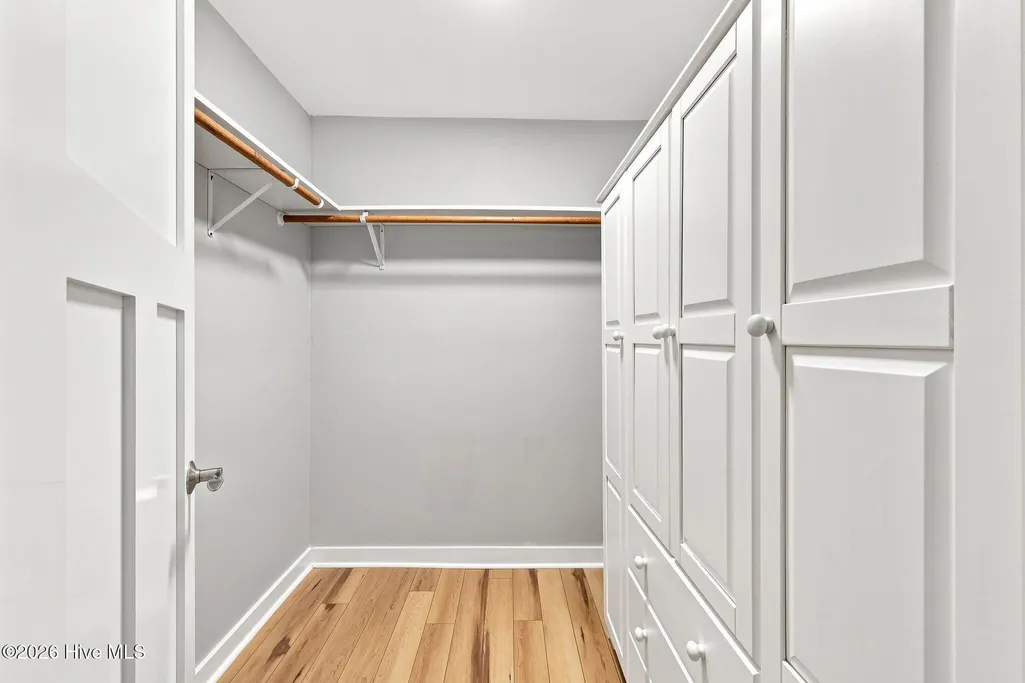
| Interior Amenities | Master Downstairs,Central Vacuum,Walk-in Closet(s),Vaulted Ceiling(s),Tray Ceiling(s),Entrance Foyer,Ceiling Fan(s),Pantry,Walk-in Shower,Walk-In Closet(s) |
|---|---|
| Basement | None |
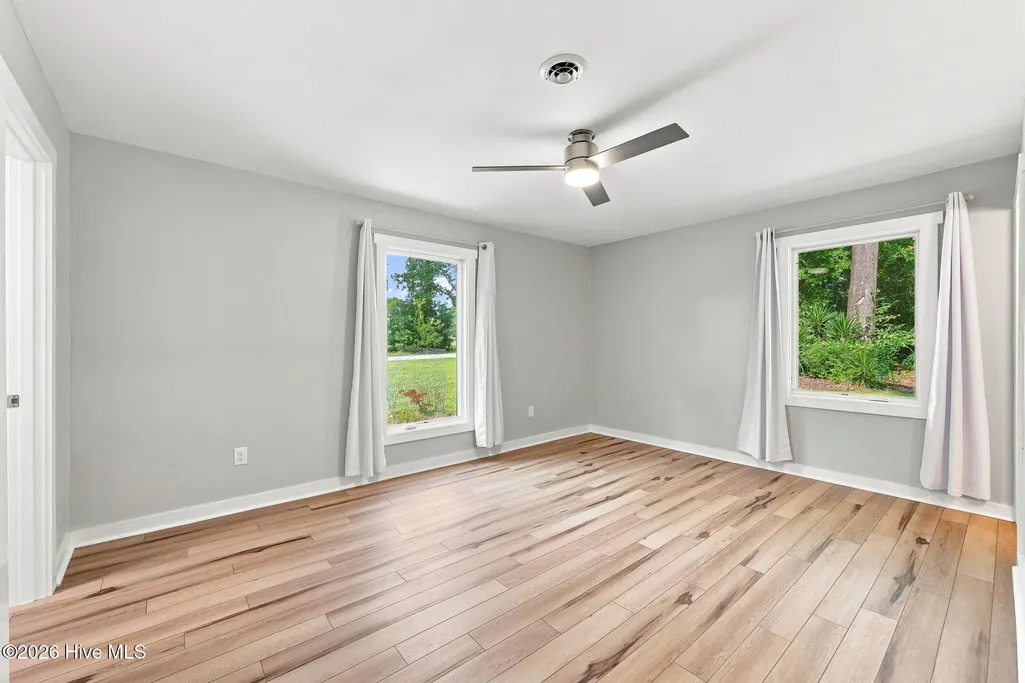
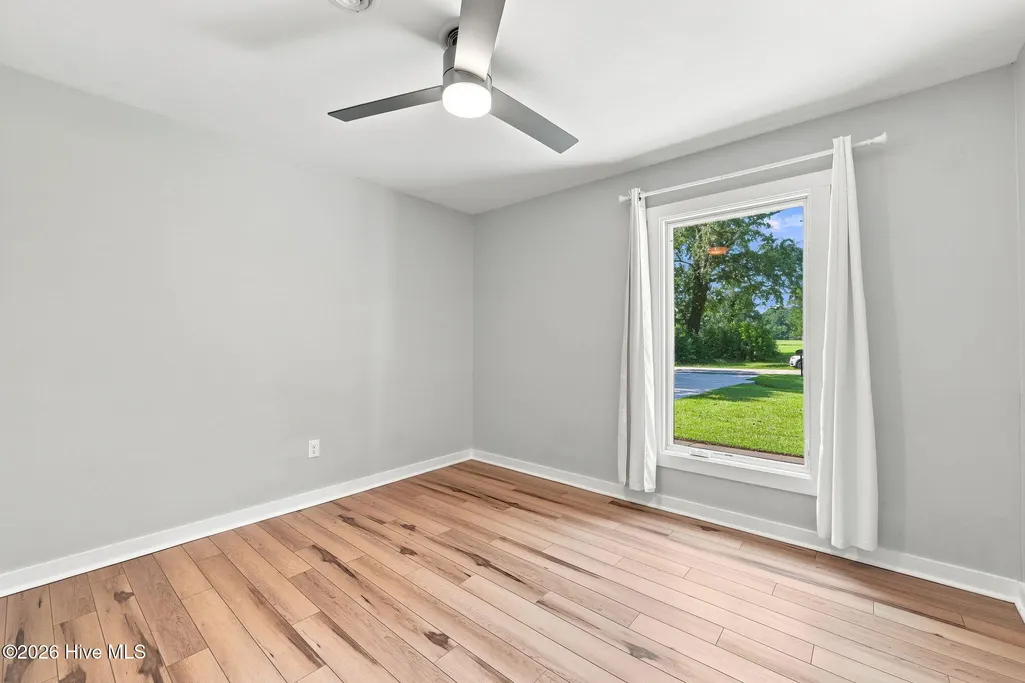
| Flooring | LVT/LVP,Tile |
| Furnished Y/N | Unfurnished |
| Water Heater | Propane,Tankless |
| Master Bed Level | Primary Living Area |
| Total Stories | 1 |
| Basement (Y/N) | No |
| Air Conditioning Y/N | Yes |
| Heating Y/N | Yes |
| Window Features | Thermal Windows |
| Fireplace Y/N | No |
| Laundry Features | Laundry Closet |
| Total Bedrooms | 3 |
| Attic Features | Floored - Partial,Pull-Down Stairs |
| Entry Level | 1 |
| Room Type | Master Bedroom,Bedroom 2,Bedroom 3,Dining Area,Sunroom,Family Room,Office,Other,Dining Room |
| Unit Type | 3 Bedroom |
| Total Baths | 2 |
| Living Area Range | 2000 - 2199 |
| SmokingYN | No |
Exterior Features
| Exterior Finish | Brick |
|---|---|
| Fencing | None |
| Parking Features | Garage Faces Front,Attached,Concrete,Garage Door Opener,Garage |
| Lot Features | Wooded |
| Water Source | County Water |
| Total Parking | 2.0 |
| Lot Size Area | 0.66 |
| Foundation Details | Slab |
| Spa | No |
| Building Area Total | 2115.0 |
| Lot Dimensions | irregular |
| Lot Size Acres | 0.66 |
| Road Surface Type | Paved |
| Frontage Type | See Remarks |
| Waterfront Y/N | No |
| Road Frontage Type | Maintained,City Street,State Road,Paved |
| Crops Included Y/N | No |
| Horse Y/N | No |
Amenities
- Foreclosure
- Views
- Short Sale
- New Construction
- Adult 55+
- Lease To Own
- No HOA Fees
- Furnished
- Primary On Main
- Air Conditioning
- Seller Finance
- Green
- Fixer Upper
- Horse
- Golf
- Fireplace
- Deck
- Garage
- Basement
- Pool
Property vs Single Family Average in 28560
Price
Taxes
Year Built
Visits
 The data relating to real estate on this web site comes in part from the Internet Data Exchange program of Hive MLS LLC, and is updated as of August 26, 2026 12:31 AM UTC All information is deemed reliable but not guaranteed and should be independently verified. All properties are subject to prior sale, change, or withdrawal. Neither listing broker(s) nor SumnerBaird | Sea Glass shall be responsible for any typographical errors, misinformation, or misprints, and shall be held totally harmless from
