
Fixer Upper - Primary on Main
Address
3726 Countryaire Drive, Ayden, NC
Price
$ 185,000
Property Attributes
- MLS#100589959
- TypeSingle Family
- Listing Status Active
- CountyPITT
- CityAyden
- AreaCountryaire Village
- NeighborhoodAyden
- Zip28513
- StyleSingle Family Residence
- Year Built2006
- Price$ 185,000
- Bedrooms3
- Full Bathrooms2
- Half Bathrooms0
- Sqr Footage1439
- Lot Size0.19 Acres
Data Source:
North Carolina Regional MLS (NCRMLS)
Property Description
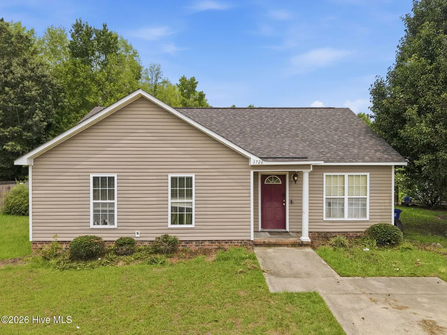
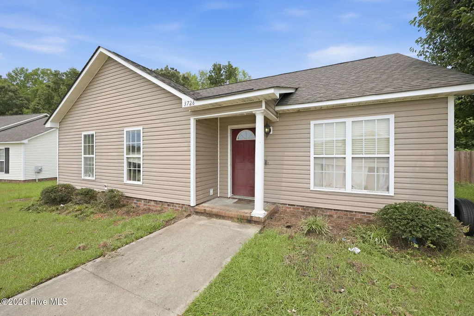
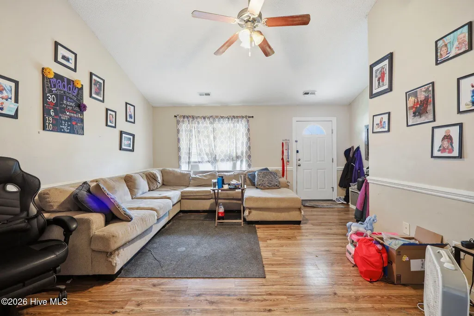
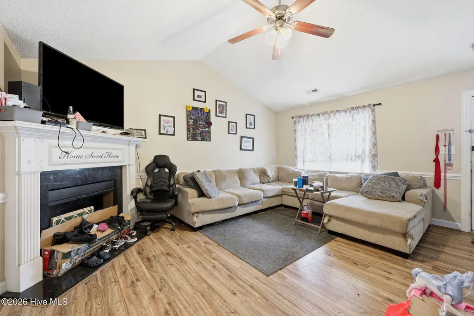
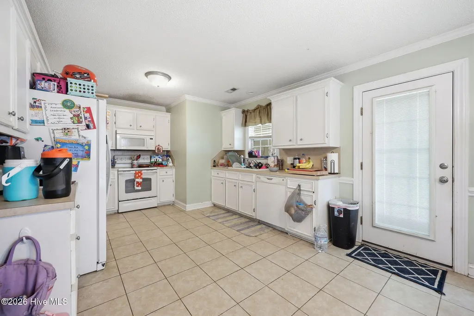
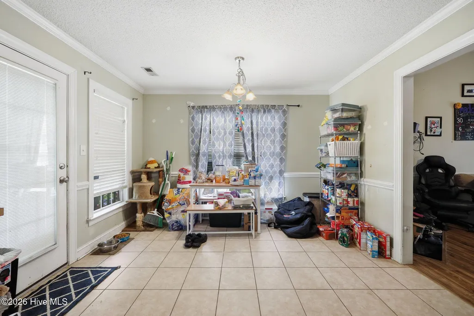
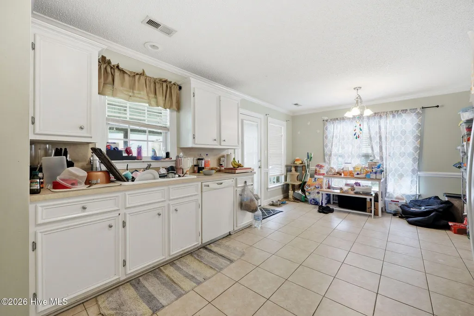
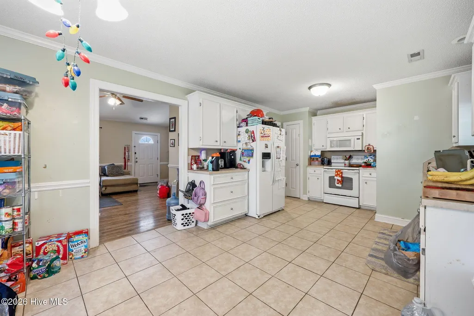
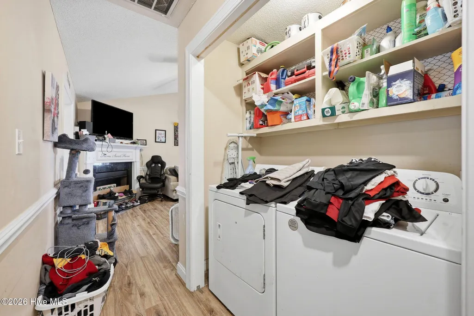
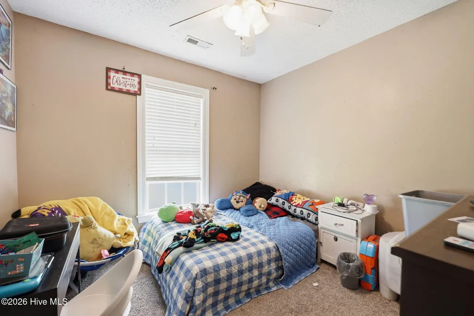
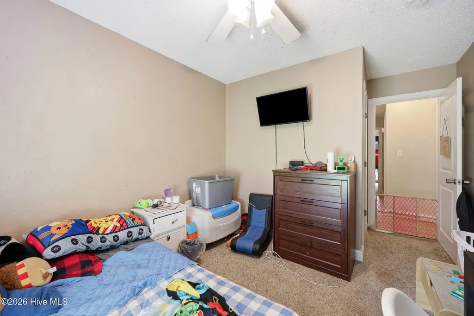
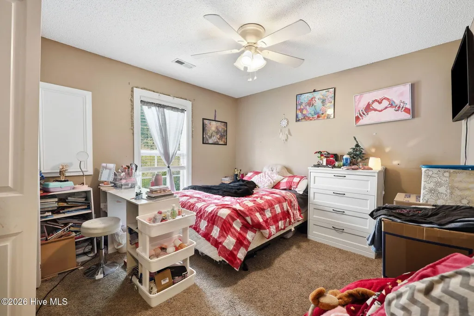
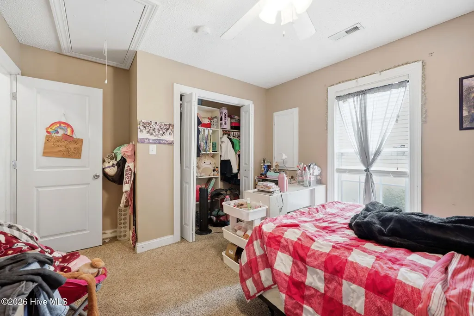
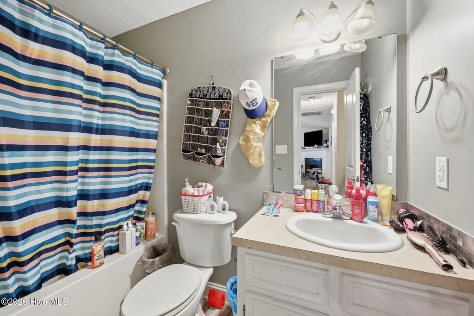
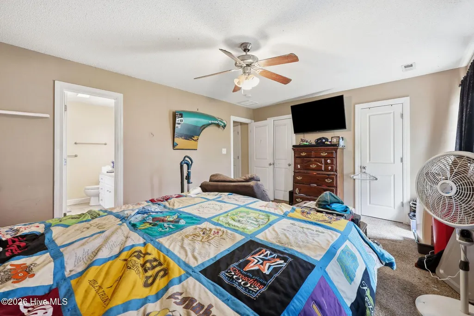
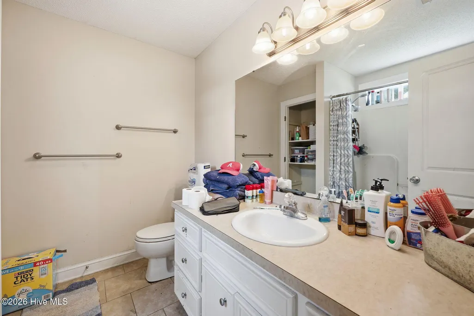
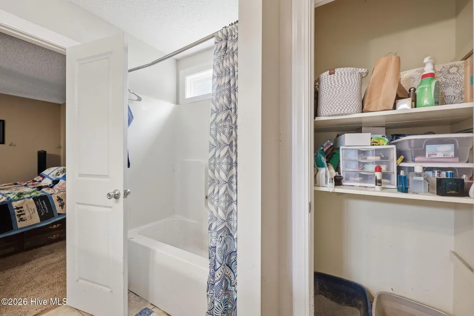
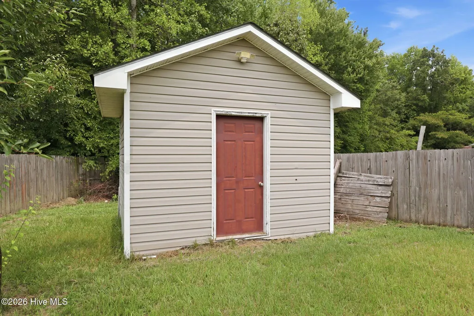
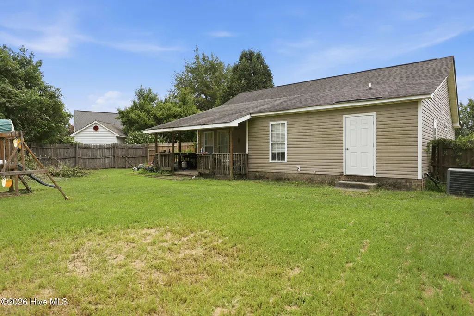
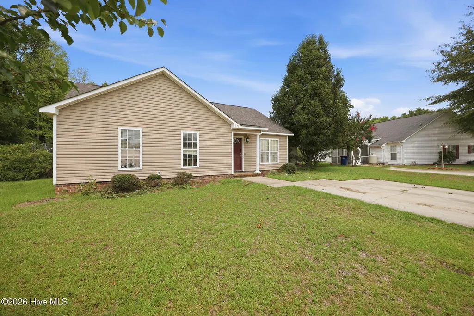
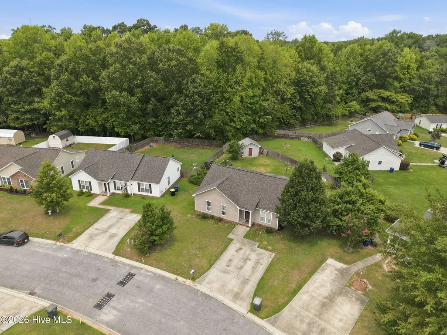
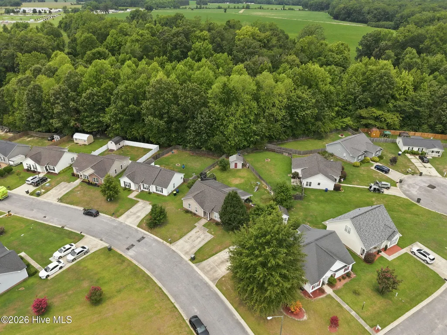
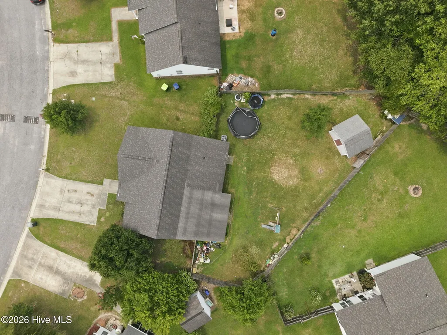
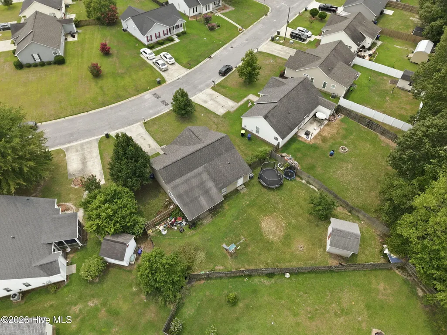
Looking for a home with potential? This 3-bedroom, 2-bath property in Countryaire Village is perfect for buyers ready to invest sweat equity and build their dream home over time. Move in and transform it into exactly what you want while building real equity. Enjoy summer evenings on the spacious covered back porch and take advantage of the large, fully fenced backyard for grilling and entertaining. The kitchen features solid tile flooring, and the LVP flooring throughout is in great condition (aside from some scratches beneath the couch). The bedrooms and bathrooms are ready for your personal updates. A separate storage building offers excellent space for tools and seasonal items. Commuting is easy, too! East Carolina University is just 19 minutes away, and ECU Health is approximately 18 minutes down the road. You're also minutes from downtown Ayden, the Barbecue Capital of North Carolina, home to Capital BBQ, Bum's Restaurant, Gwendy's Goodies and other local favorites. The nearby fire station is just 2 minutes away which provides peace of mind. This property is NOT in the floodplain. Material Facts: Scratches are visible in the LVP flooring underneath the couch. Five additional LVP planks are stored in the attic (to the right side). A small area of parcel board near the upstairs air handler shows suspect growth, resulting from a prior condensate drain leak that has since been repaired by the seller. Water spots visible on the ceiling from the previous leak have since dried. No further treatment has been needed.
| Elementary School | Middle School | High School |
|---|---|---|
| Ayden Elementary School | Ayden Middle School | Ayden-Grifton High School |
| Price History | |
|---|---|
| 7/18/2026 | Listed $185,000 |
General Features
| Living Area | 1439.0 |
|---|---|
| Heating | Electric,Heat Pump |
| Cooling | Central Air |
| Utilities | Water Available |
| Possession | Close Of Escrow,At Closing |
| Roof | Shingle |
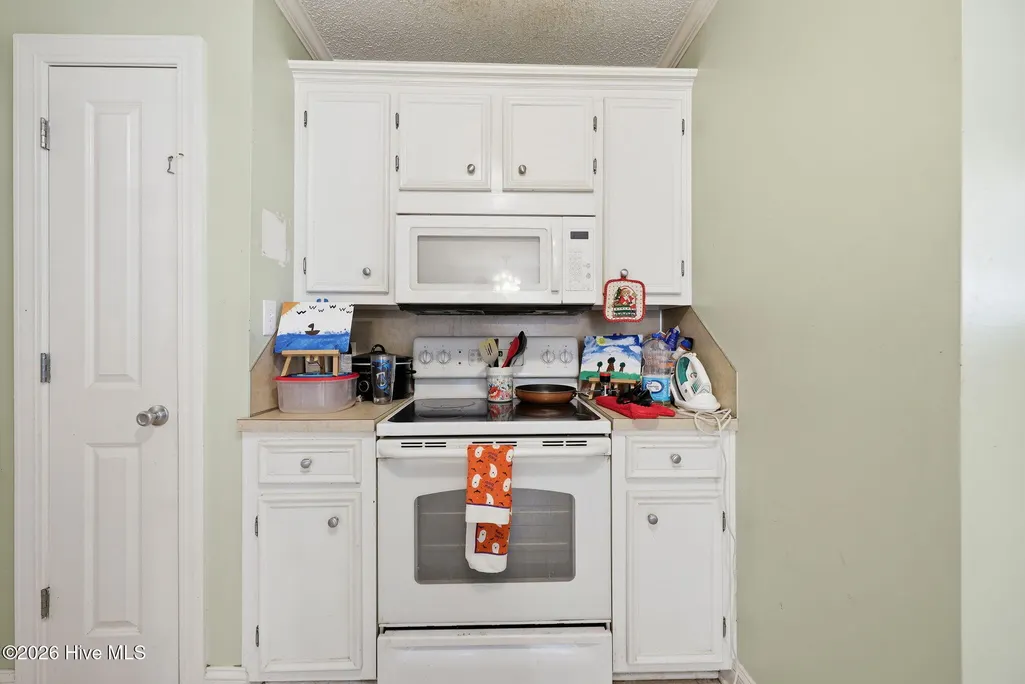
| Appliances | Built-In Microwave,Refrigerator,Range,Dishwasher |
| Zoning | PUD |
| HOA Fee | 189.0 |
| Patio/Porch Features | Covered,Patio,Porch |
| Construction Materials | Vinyl Siding,Wood Frame |
| Year Built | 2006 |
| View | None |
| Levels | One |
| Property Subtype | Single Family Residence |
| Tax Year | 2025 |
| Parcel Number | 058975 |
| Assoc Fee Paid Per | Annually |
| County | Pitt |
| Operating Expense | 0.0 |
| New Construction | No |
| Property Type | Residential |
| In City Limits? (Y/N) | Yes |
| Association Amenities | None |
| HOA | Yes |
| Attached Garage | No |
| Subdivision Name | Countryaire Village |
| Garage Y/N | No |
| Other Structures | Shed(s) |
| Total Rooms | 5 |
| Full Baths | 2 |
| Status | Active |
| Directions | From Winterville,travel down Old Hwy 11. Right onto Countryaire Dr. Property is on the right. |
| High School | Ayden-Grifton High School |
| City | Ayden |
| Association Name | Counrtyaire HOA |
| High School District | Pitt County Schools |
| Lot Size Units | Acres |
| Lot Size Square Feet | 8276.0 |
| Carport Spaces | 0.0 |
| Carport Y/N | No |
| Elementary School | Ayden Elementary School |
| Property Attached Y/N | No |
| Land Lease Y/N | No |
| Home Warranty Y/N | No |
| Middle/Junior High School | Ayden Middle School |
| Property Condition | Fixer |
| Lease Considered Y/N | No |
| Virtual Tour | https://www.propertypanorama.com/instaview/hive/100589959 |
| Structure Type | Wood Frame,Stick Built |
| Living Area Units | Square Feet |
| Standard Status | Active |
| Tax Assessed Value | 198269 |
| Tax Lot | 41 |
| Legal Description | COUNTRYAIRE VILLAGE |
| IslandOrMainland | Mainland |
Interior Features
| Interior Amenities | Master Downstairs |
|---|---|
| Basement | None |
| Total Fireplaces | 1 |
| Master Bed Level | Primary Living Area |
| Total Stories | 1 |
| Basement (Y/N) | No |
| Air Conditioning Y/N | Yes |
| Heating Y/N | Yes |
| Window Features | Thermal Windows |
| Fireplace Y/N | Yes |
| Laundry Features | Dryer Hookup,Washer Hookup |
| Total Bedrooms | 3 |
| Attic Features | Pull-Down Stairs,Storage |
| Entry Level | 1 |
| Room Type | Living Room,Bedroom 1,Bedroom 2,Bedroom 3,Dining Area,Bathroom 1,Bathroom 2 |
| Unit Type | 3 Bedroom |
| Total Baths | 2 |
| Living Area Range | 1400 - 1599 |
| SmokingYN | No |
Exterior Features
| Exterior Amenities | Thermal Doors |
|---|---|
| Exterior Finish | Vinyl Siding |
| Fencing | Back Yard,Wood |
| Parking Features | Off Street,On Site |
| Water Source | Public |
| Total Parking | 0.0 |
| Lot Size Area | 0.19 |
| Foundation Details | Slab |
| Spa | No |
| Building Area Total | 1439.0 |
| Lot Dimensions | 101x88x61x139 |
| Lot Size Acres | 0.19 |
| Frontage Type | See Remarks |
| Waterfront Y/N | No |
| Door Features | Thermal Doors |
| Road Frontage Type | City Street,State Road |
| Crops Included Y/N | No |
| Horse Y/N | No |
Amenities
- Foreclosure
- Views
- Short Sale
- New Construction
- Adult 55+
- Lease To Own
- No HOA Fees
- Furnished
- Primary On Main
- Air Conditioning
- Seller Finance
- Green
- Fixer Upper
- Horse
- Golf
- Fireplace
- Deck
- Garage
- Basement
- Pool
Property vs Single Family Average in 28513
Price
Year Built
Visits
 The data relating to real estate on this web site comes in part from the Internet Data Exchange program of Hive MLS LLC, and is updated as of August 26, 2026 12:31 AM UTC All information is deemed reliable but not guaranteed and should be independently verified. All properties are subject to prior sale, change, or withdrawal. Neither listing broker(s) nor SumnerBaird | Sea Glass shall be responsible for any typographical errors, misinformation, or misprints, and shall be held totally harmless from
