
Price Reduction - Primary on Main
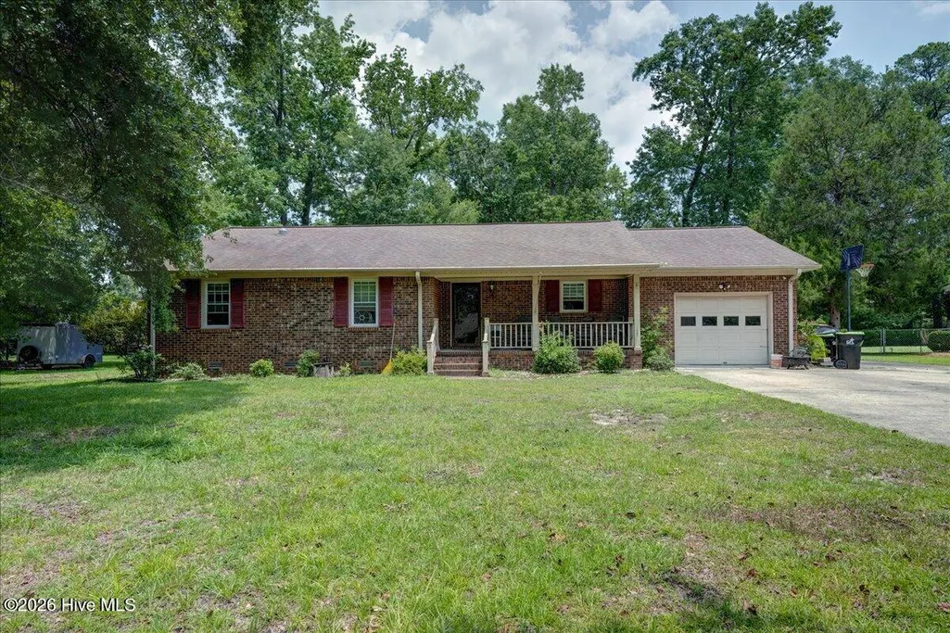
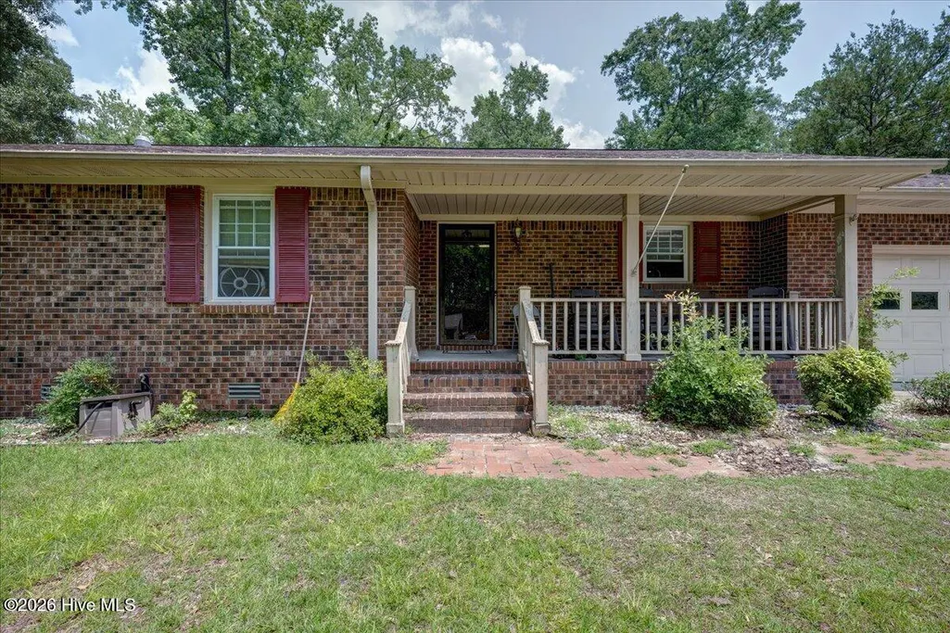
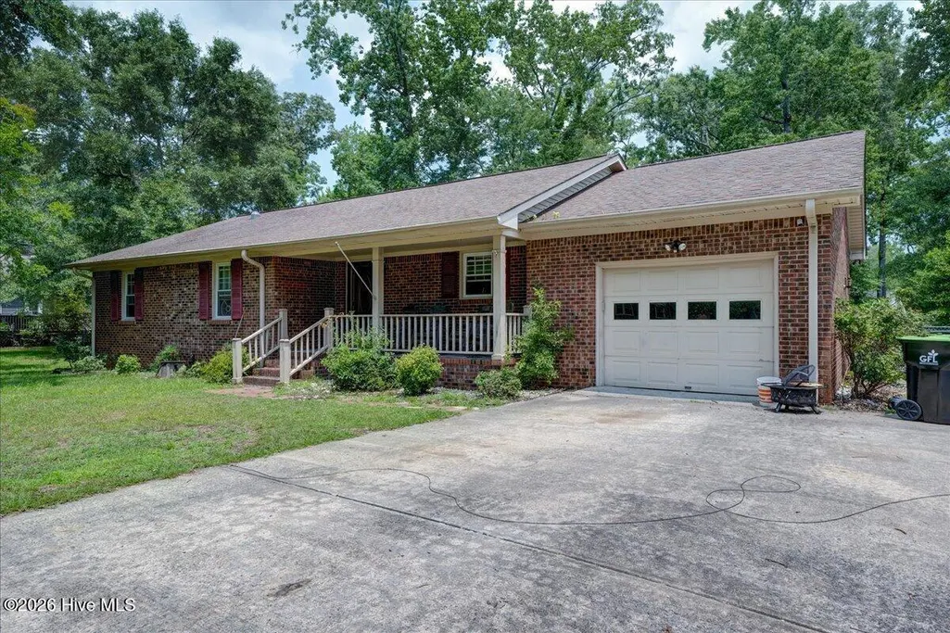
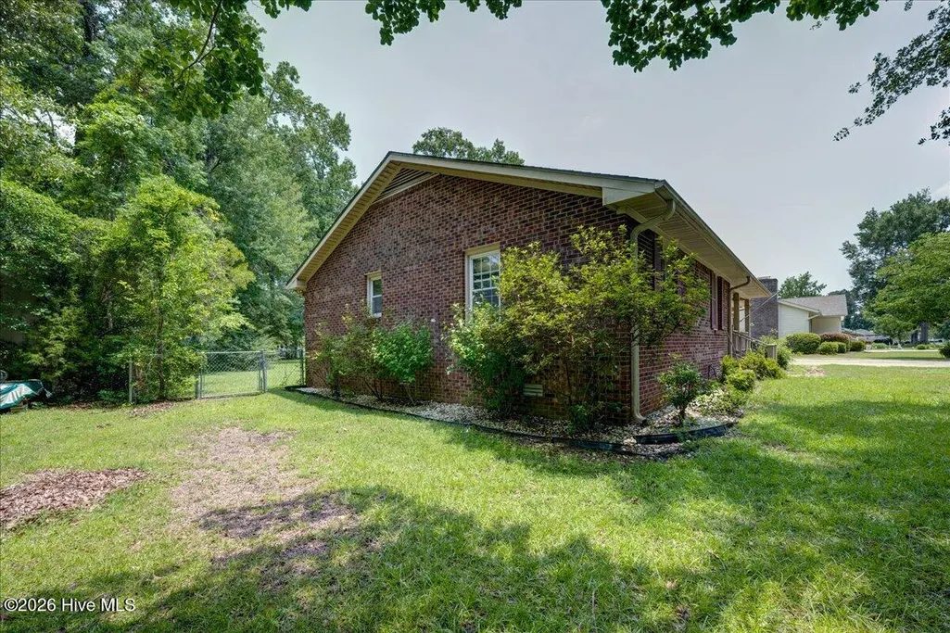
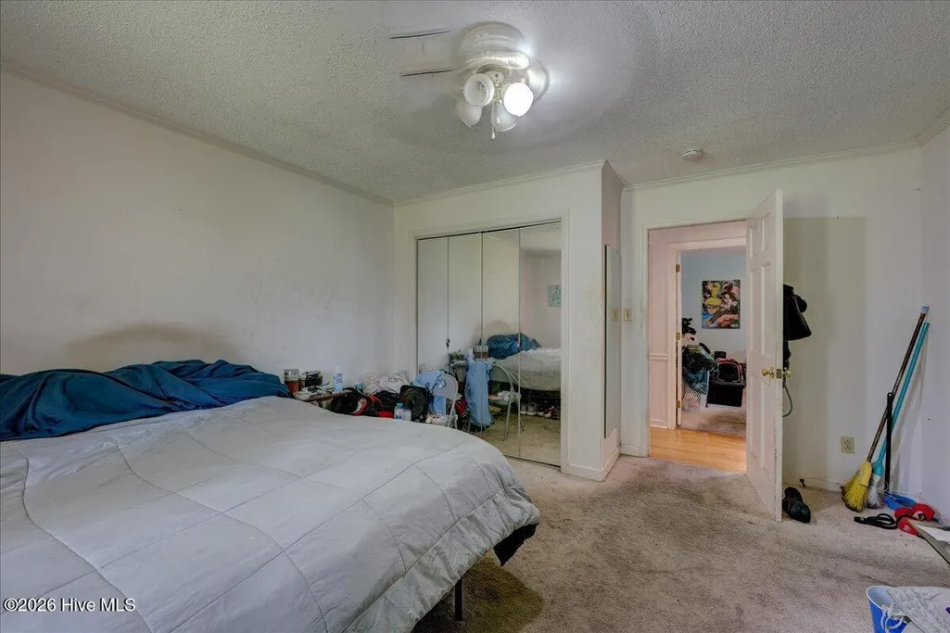
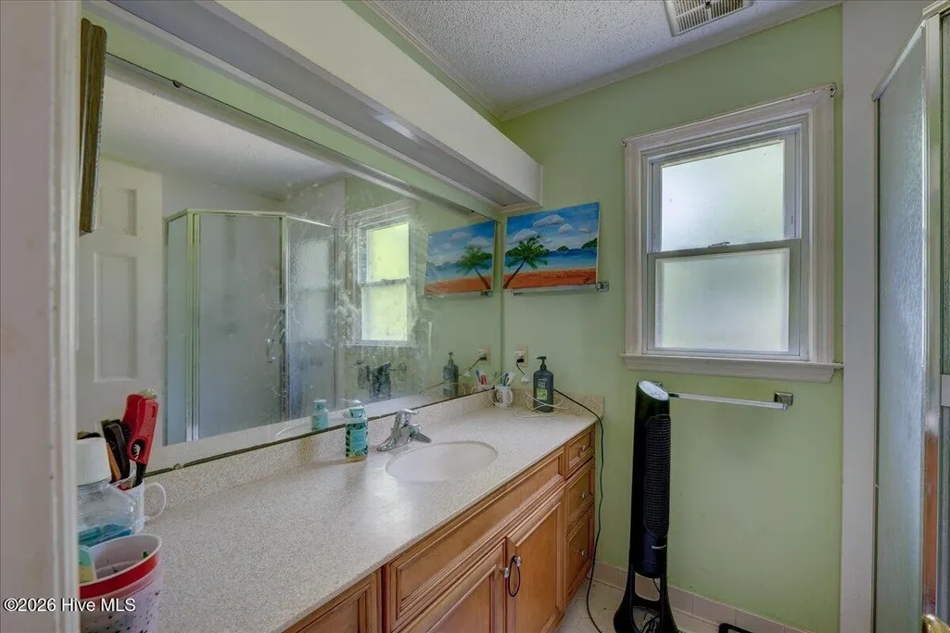
Address
1412 Oxford Lane, New Bern, NC
Price
$ 273,000
Property Attributes
- MLS#100589213
- TypeSingle Family
- Listing Status Active
- CountyCRAVEN
- CityNew Bern
- AreaKings Row
- NeighborhoodNew Bern
- Zip28562
- StyleSingle Family Residence
- Year Built1981
- Taxes$ 1750
- Price$ 273,000
- Bedrooms3
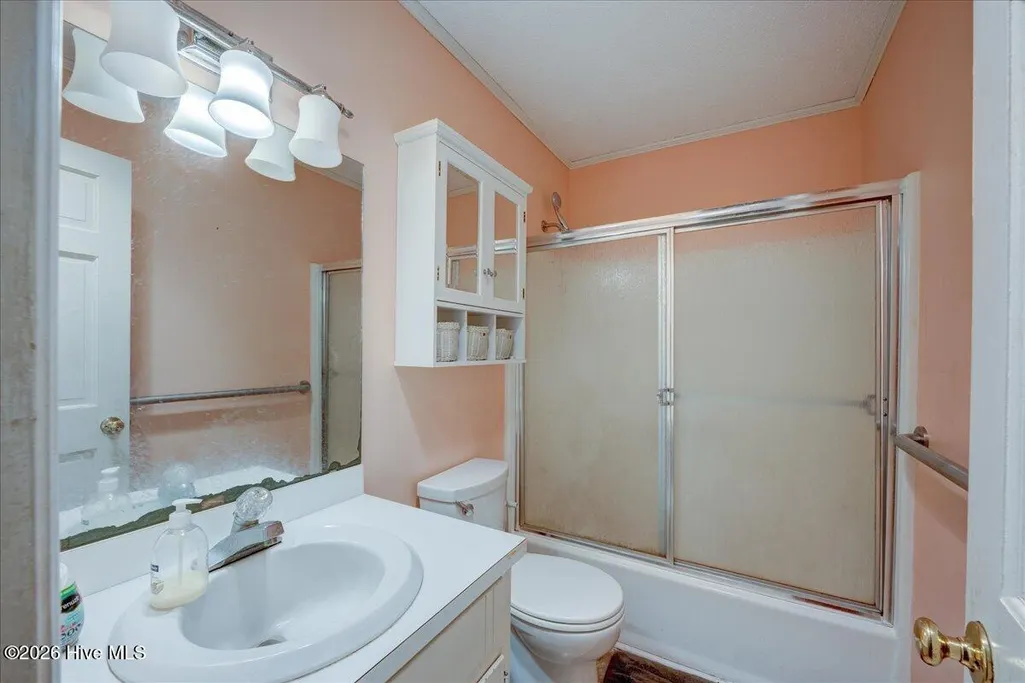
- Full Bathrooms2
- Half Bathrooms0
- Sqr Footage1654
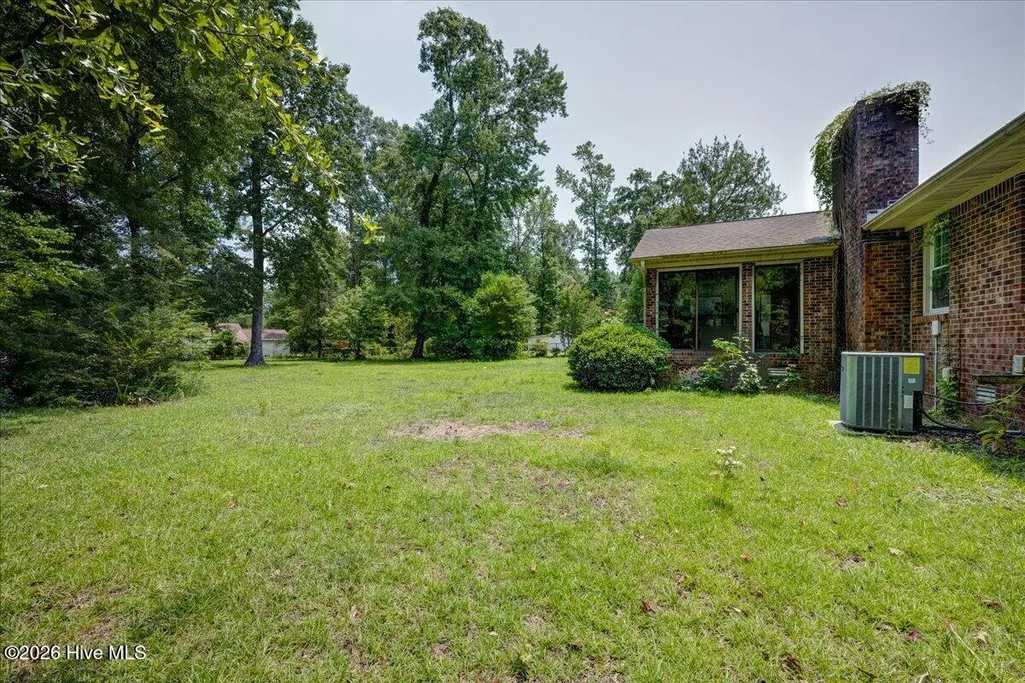
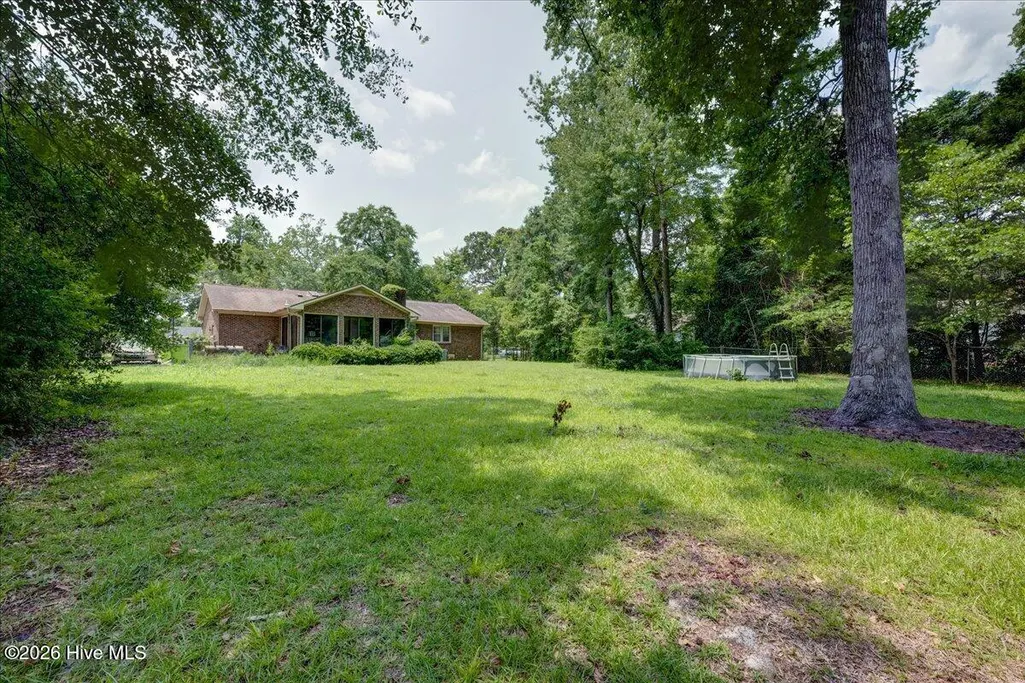
- Lot Size0.54 Acres
Data Source:
North Carolina Regional MLS (NCRMLS)
Property Description
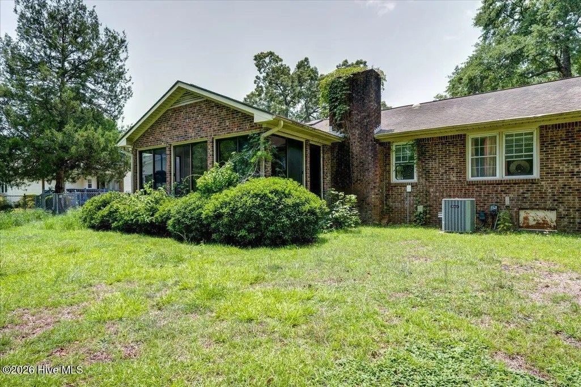
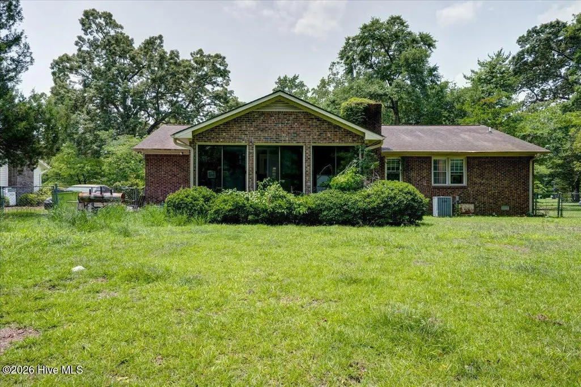
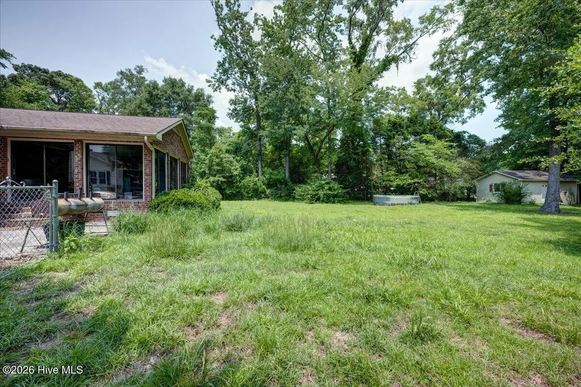
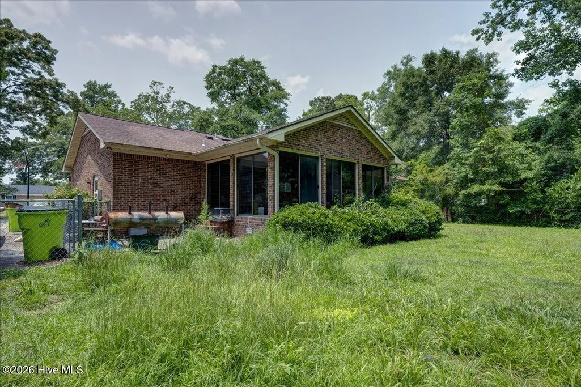
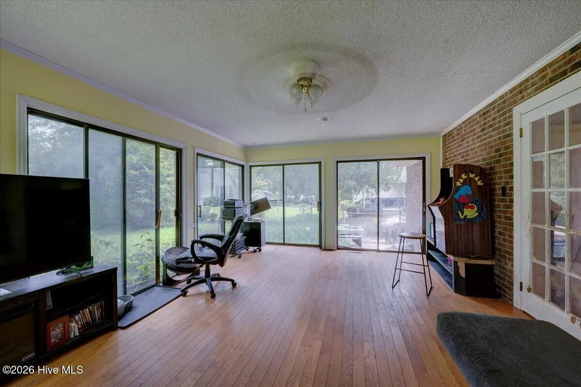
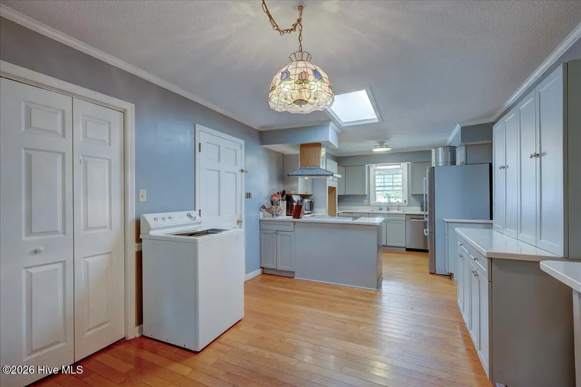
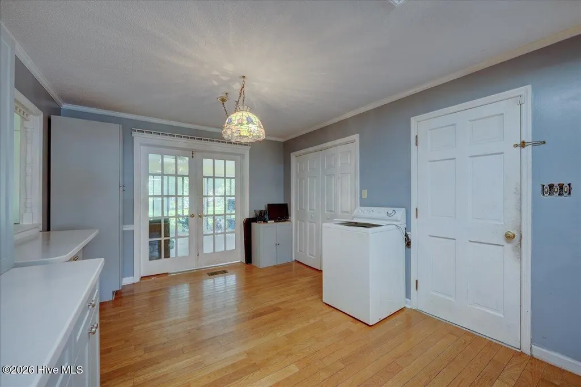
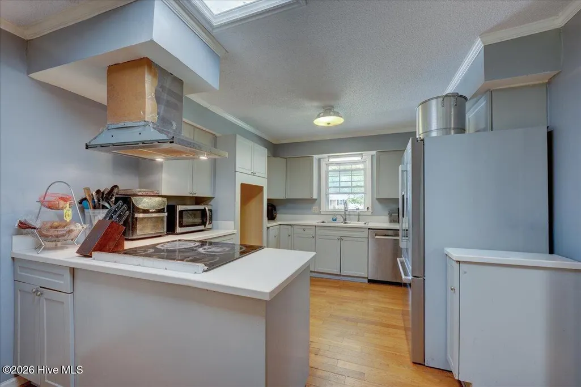
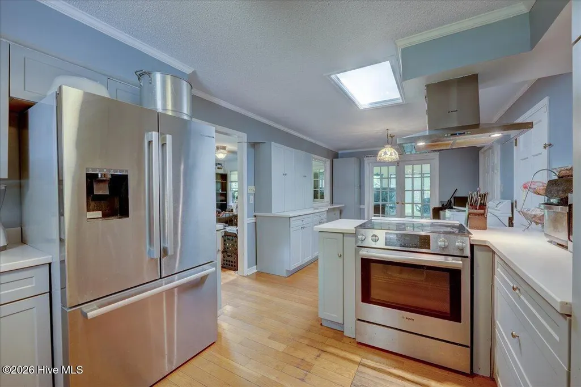
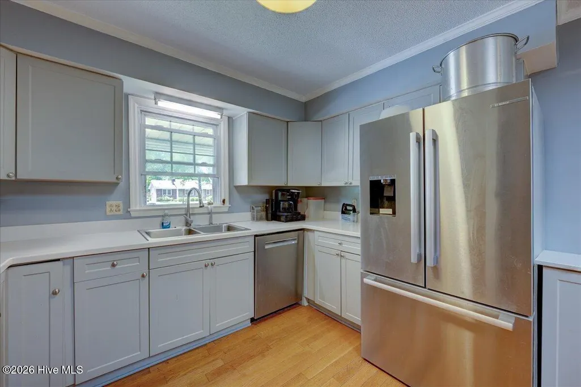
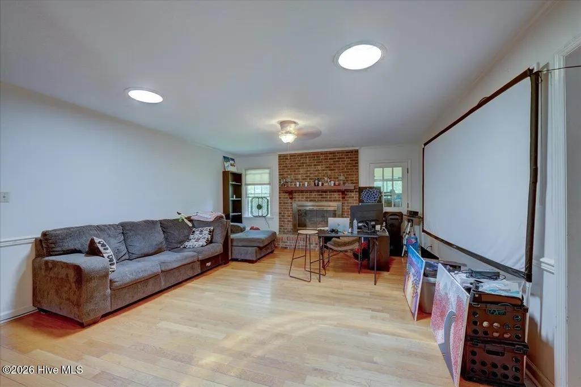
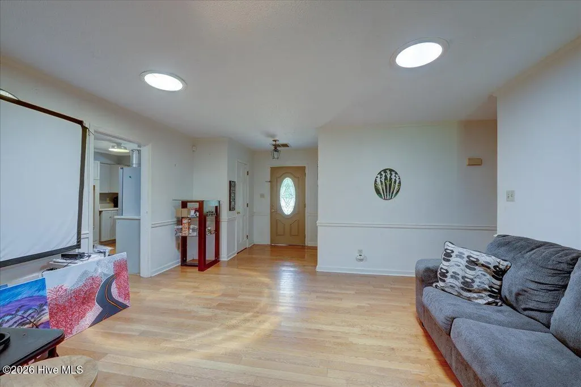
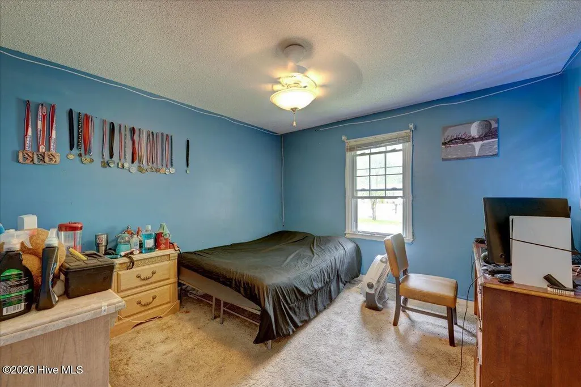
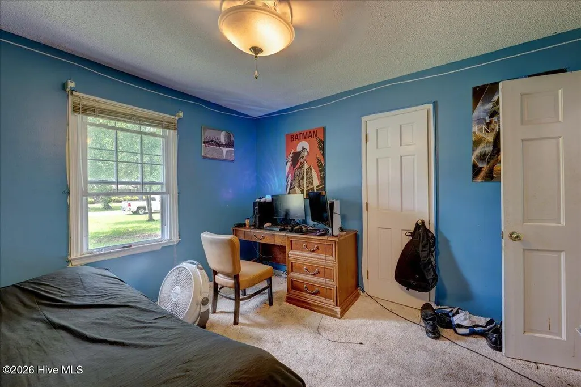
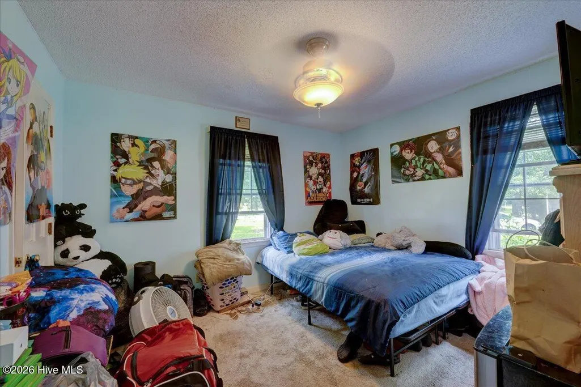
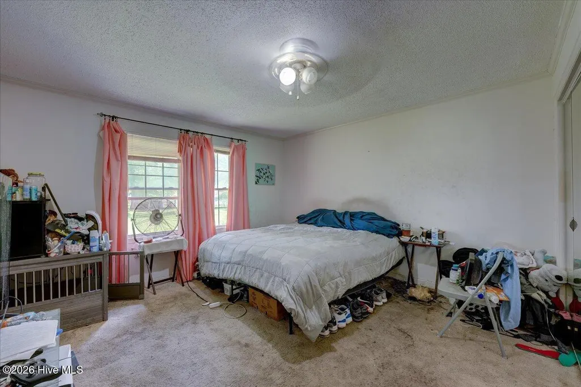
PRICE IMPROVEMENT AND ADDED INCENTIVES! $3,000.00 In closing costs 1 year home warranty. Welcome home to 1412 Oxford Lane--where charm, opportunity, and comfort come together in the heart of historic New Bern, North Carolina. With some TLC, Whether you're a first-time homebuyer ready to build your future or looking to downsize without sacrificing space, this inviting 3-bedroom, 2-bath home offers the perfect opportunity to make it uniquely yours. With a seller-provided paint and carpet allowance, you'll have the freedom to add your own style and personal touches from day one. The kitchen is fit for a a double oven/microwave (seller never used) Situated on a generous lot in a well-established neighborhood, this property features mature trees, a fenced backyard, and plenty of room for gardening, entertaining, pets, or creating lasting family memories. Conveniently located near shopping, dining, and major highways, you'll enjoy the best of New Bern living with easy access to the Crystal Coast beaches, making weekend getaways just a short drive away. Property Highlights: 3 Bedrooms | 2 Bathrooms Established neighborhood Spacious lot with mature trees Fenced backyard Paint and carpet allowance from the seller Close to shopping, restaurants, and major highways Short drive to North Carolina's beautiful beaches This is more than just a house--it's a place to create your next chapter.
| Elementary School | Middle School | High School |
|---|---|---|
| Ben Quinn Elementary School | H. J. MacDonald Middle School | New Bern High School |
| Price History | |
|---|---|
| 7/15/2026 | Listed $275,000 |
| 8/25/2026 | 1$273,000 |
General Features
| Living Area | 1654.0 |
|---|---|
| Heating | Electric,Heat Pump |
| Cooling | None |
| Utilities | Sewer Connected,Water Connected |
| Possession | Close Of Escrow,At Closing |
| Roof | Shingle |
| Appliances | Electric Cooktop |
| Zoning | Residential |
| Garage Spaces | 1.0 |
| Patio/Porch Features | Porch |
| Pool Features | None |
| Construction Materials | Brick |
| Year Built | 1981 |
| View | See Remarks |
| Levels | One |
| Property Subtype | Single Family Residence |
| Tax Year | 2025 |
| Taxes | 1750.74 |
| Parcel Number | 8-208-A -C-010 |
| County | Craven |
| Operating Expense | 0.0 |
| New Construction | No |
| Property Type | Residential |
| In City Limits? (Y/N) | Yes |
| HOA | No |
| Attached Garage | Yes |
| Subdivision Name | Kings Row |
| Garage Y/N | Yes |
| Total Rooms | 8 |
| Full Baths | 2 |
| Status | Active |
| Directions | From Highway 70 to Glenburnie. Turn on Yarmouth Road then on Oxford lane. Home will be on the right. |
| High School | New Bern |
| City | New Bern |
| Lot Size Units | Acres |
| Lot Size Square Feet | 23522.0 |
| Carport Spaces | 0.0 |
| Carport Y/N | No |
| Elementary School | Ben Quinn |
| Property Attached Y/N | No |
| Land Lease Y/N | No |
| Home Warranty Y/N | No |
| Middle/Junior High School | H. J. MacDonald |
| Lease Considered Y/N | No |
| Structure Type | Stick Built |
| Living Area Units | Square Feet |
| Standard Status | Active |
| Legal Description | 10 B-C Kings Row S/D |
| IslandOrMainland | Mainland |
Interior Features
| Interior Amenities | None |
|---|---|
| Basement | None |
| Flooring | Carpet,Wood |
| Water Heater | Electric |
| Total Fireplaces | 1 |
| Master Bed Level | Primary Living Area |
| Total Stories | 1 |
| Basement (Y/N) | No |
| Air Conditioning Y/N | No |
| Heating Y/N | Yes |
| Fireplace Y/N | Yes |
| Laundry Features | In Kitchen |
| Total Bedrooms | 3 |
| Attic Features | Pull-Down Stairs |
| Entry Level | 1 |
| Room Type | Living Room,Dining Area,Sunroom,Dining Room,Master Bedroom,Bedroom 1,Bedroom 2,Bathroom 1 |
| Total Baths | 2 |
| Living Area Range | 1600 - 1799 |
| SmokingYN | No |
Exterior Features
| Exterior Amenities | None |
|---|---|
| Exterior Finish | Brick |
| Fencing | Chain Link |
| Parking Features | Concrete,Paved |
| Water Source | Public |
| Total Parking | 1.0 |
| Lot Size Area | 0.54 |
| Foundation Details | Crawl Space |
| Spa | No |
| Building Area Total | 1654.0 |
| Lot Size Acres | 0.54 |
| Frontage Type | See Remarks |
| Waterfront Y/N | No |
| Road Frontage Type | City Street,State Road |
| Crops Included Y/N | No |
| Horse Y/N | No |
Amenities
- Foreclosure
- Views
- Short Sale
- New Construction
- Adult 55+
- Lease To Own
- No HOA Fees
- Furnished
- Primary On Main
- Air Conditioning
- Seller Finance
- Green
- Fixer Upper
- Horse
- Golf
- Fireplace
- Deck
- Garage
- Basement
- Pool
Property vs Single Family Average in 28562
Price
Taxes
Year Built
Visits
 The data relating to real estate on this web site comes in part from the Internet Data Exchange program of Hive MLS LLC, and is updated as of August 26, 2026 12:31 AM UTC All information is deemed reliable but not guaranteed and should be independently verified. All properties are subject to prior sale, change, or withdrawal. Neither listing broker(s) nor SumnerBaird | Sea Glass shall be responsible for any typographical errors, misinformation, or misprints, and shall be held totally harmless from
