
Price Reduction - New Construction - Primary on Main
Address
1173 Nick Coley Road, Whitakers, NC
Price
$ 380,000
Property Attributes
- MLS#100589098
- TypeSingle Family
- Listing Status Active
- CountyNASH
- CityWhitakers
- AreaPoplar Run
- NeighborhoodWhitakers
- Zip27891
- StyleSingle Family Residence
- Year Built2026
- Taxes$ 1567
- Price$ 380,000
- Bedrooms3
- Full Bathrooms2
- Half Bathrooms0
- Sqr Footage1876
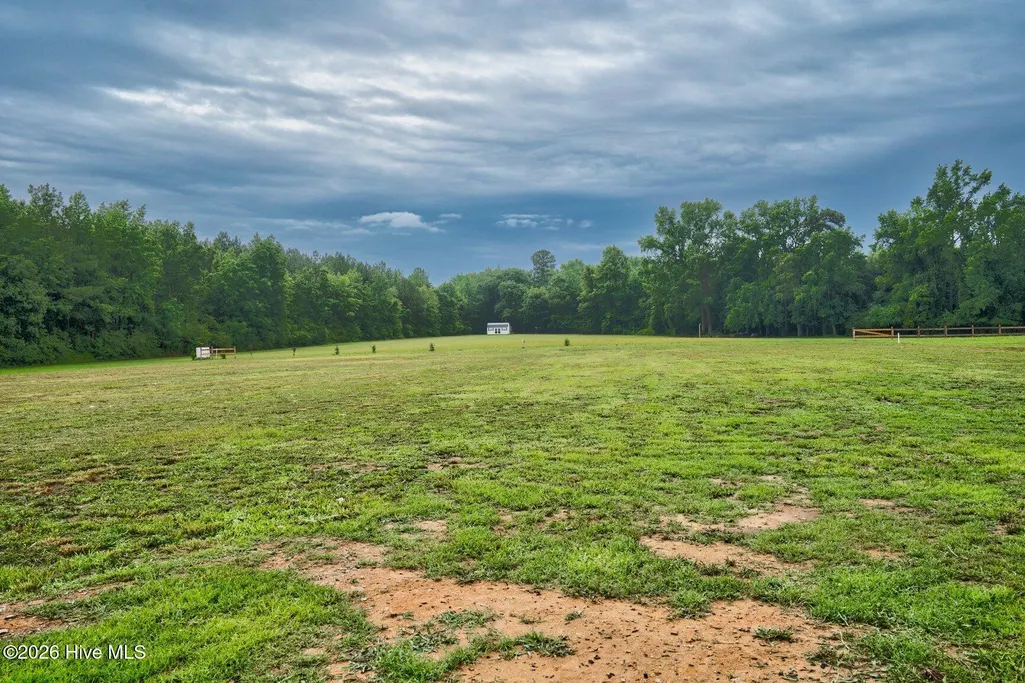
- Lot Size0.96 Acres
Data Source:
North Carolina Regional MLS (NCRMLS)
Property Description
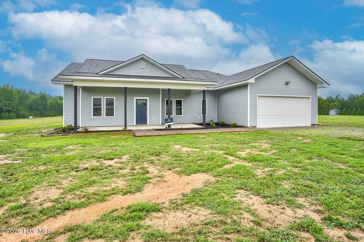
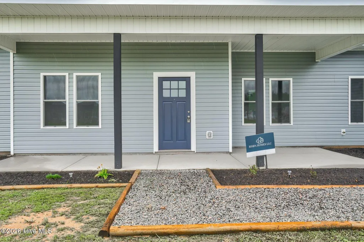
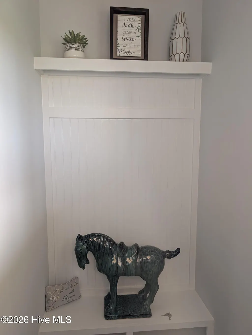
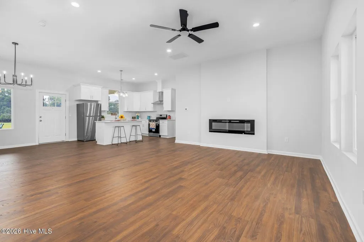
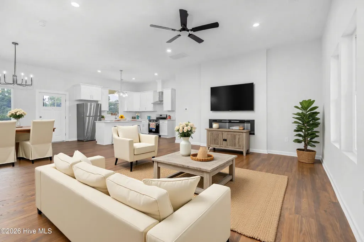
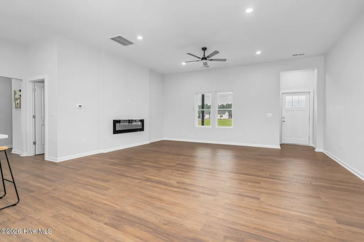
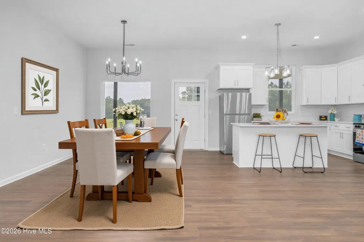
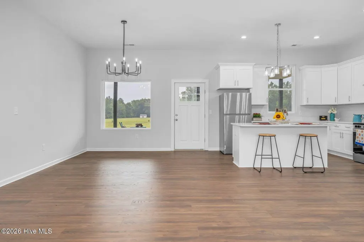
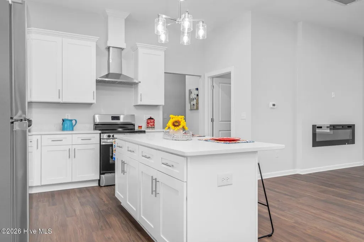
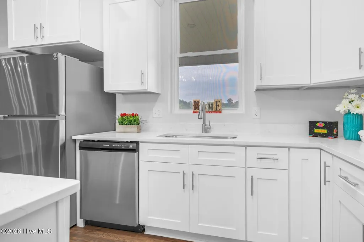
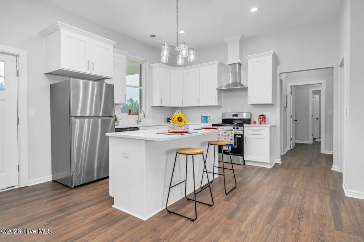
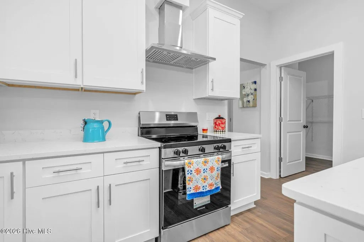
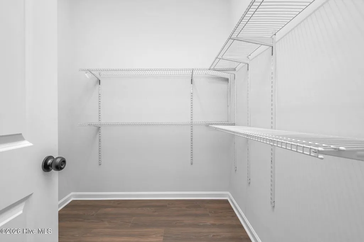
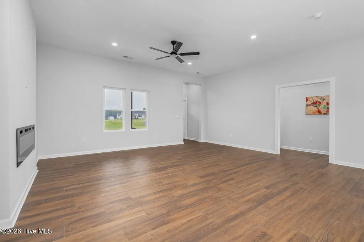
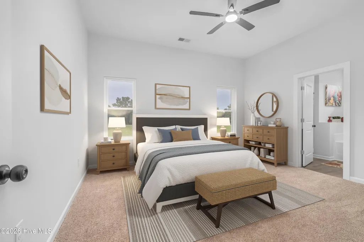
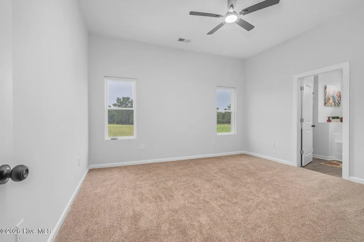
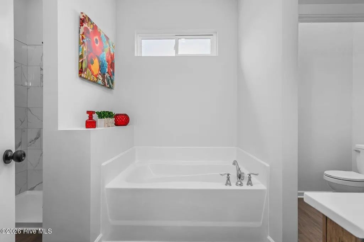
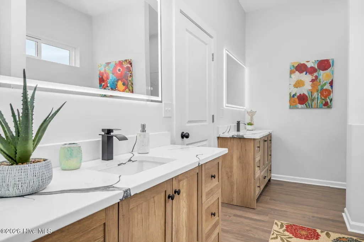
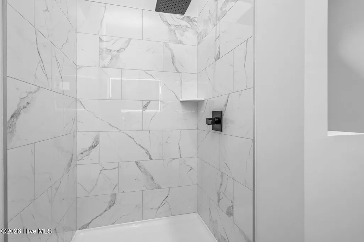
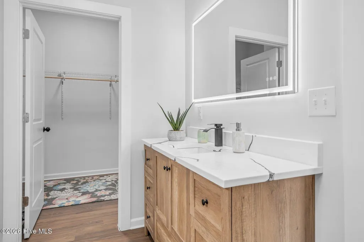
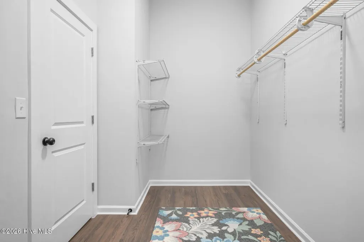
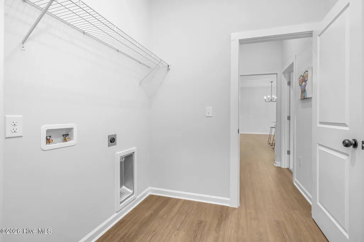
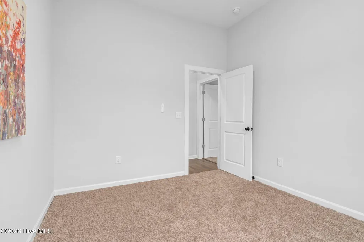
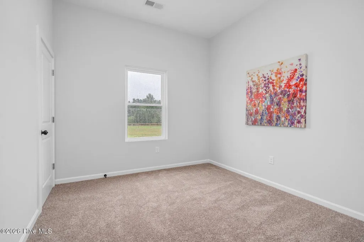
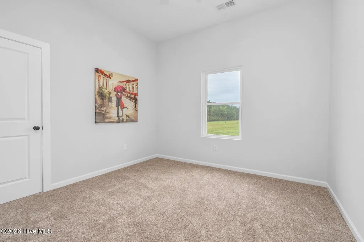
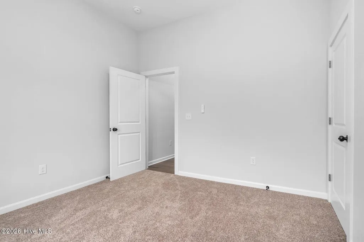
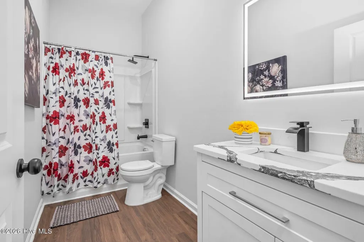
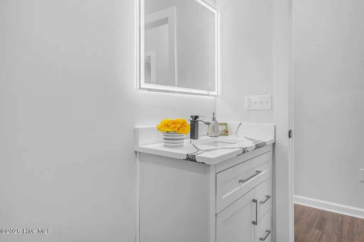
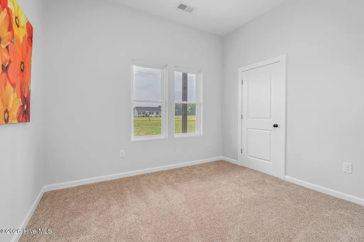
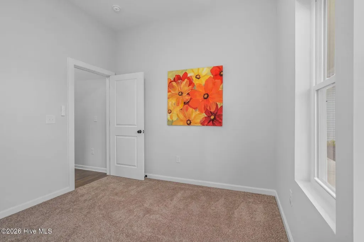
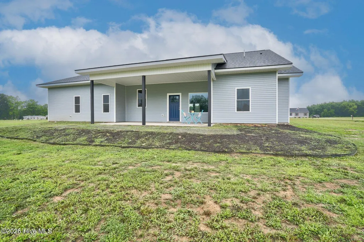
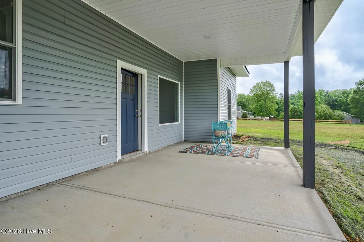
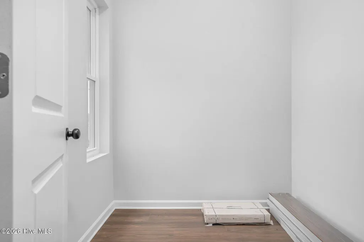
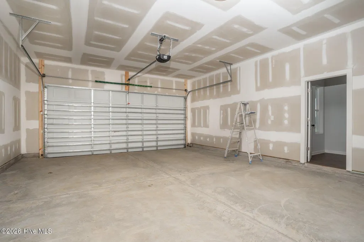
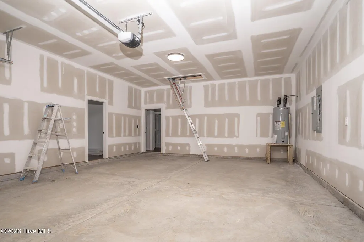
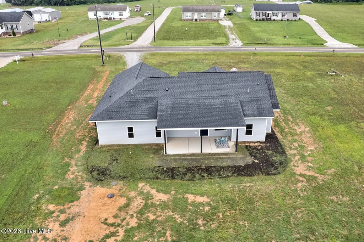
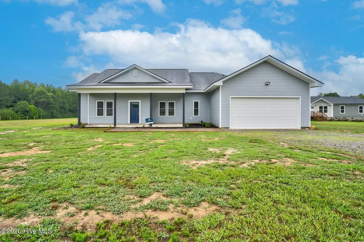
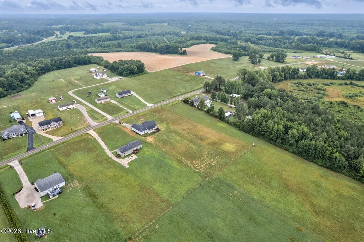
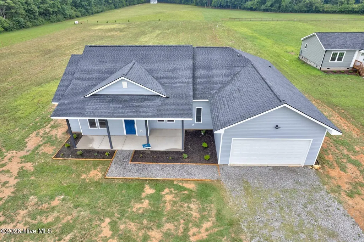
NEW CONSTRUCTION/ CUSTOM BUILD IN RED OAK SCHOOL DISTRICT. Welcome to your New Modern Luxury home nestled on almost an acre country setting lot. Step through the front door and notice a convenient, built-in drop zone for coats, shoes, bags. Open Concept Living Room with ambient electric fireplace for cozy evenings . The Kitchen has gorgeous granite countertops, premium soft close cabinets and drawers, a massive walk in pantry with built in shelving and all stainless appliances convey. Also has an Island with breakfast bar. An Open design boasts 10 ft ceilings, recessed lighting, and exquisite fixtures. This is a Split Bedroom floor plan that offers a Private Primary Suite. The primary bedroom leads into a spa like bath featuring a Garden tub, stunning walk in tile shower, double vanity with modern LED lighted and backlit mirrors plus soft close drawers. Go from the primary bath to a Primary Closet that feels more like a ROOM and then step right into the laundry room. There is room for an office space as well. Outdoors you will find a wonderful covered front porch and at back of home a 12 X 24 covered patio space for entertaining or just relaxing. There is also a 23 X 28 , 2 vehicle Garage and a 7 X 7 finished utility room that is climate controlled for extra storage space. Pull down stairs in garage for attic space. A custom built home with this much space, luxury details, and land doesn't stay on the market long. Call Today!!
| Elementary School | Middle School | High School |
|---|---|---|
| Red Oak Elementary School | Red Oak Middle School | Northern Nash High School |
| Price History | |
|---|---|
| 7/15/2026 | Listed $390,000 |
| 8/22/2026 | 3$380,000 |
General Features
| Living Area | 1876.0 |
|---|---|
| Heating | Fireplace(s),Electric,Forced Air,Heat Pump |
| Cooling | Central Air,Ceiling Fan(s) |
| Utilities | Other |
| Possession | Close Of Escrow,At Closing |
| Roof | Shingle |
| Appliances | Vented Exhaust Fan,Refrigerator,Range,Dishwasher |
| Zoning | A-1 |
| Garage Spaces | 2.0 |
| Patio/Porch Features | Covered,Front Porch,Rear Porch |
| Security Features | Smoke Detector(s) |
| Construction Materials | Vinyl Siding,Wood Frame |
| Year Built | 2026 |
| View | See Remarks |
| Levels | One |
| Property Subtype | Single Family Residence |
| Tax Year | 2027 |
| Taxes | 1567.0 |
| Parcel Number | 3826-00-15-5266 |
| County | Nash |
| Operating Expense | 0.0 |
| New Construction | Yes |
| Property Type | Residential |
| In City Limits? (Y/N) | No |
| HOA | No |
| Attached Garage | Yes |
| Subdivision Name | Poplar Run |
| Garage Y/N | Yes |
| Total Rooms | 7 |
| Full Baths | 2 |
| Status | Active |
| Directions | NC HWY 43 North from Rocky Mount Through Red Oak. About 4 miles - Turn Right on E Hilliardston Road. Follow to Stop Sign and Turn Left on Swift Creek School Rd - Take 1st Right (no road sign there) i |
| High School | Northern Nash |
| City | Whitakers |
| Lot Size Units | Acres |
| Lot Size Square Feet | 41818.0 |
| Carport Spaces | 0.0 |
| Carport Y/N | No |
| Elementary School | Red Oak |
| Property Attached Y/N | No |
| Land Lease Y/N | No |
| Home Warranty Y/N | No |
| Middle/Junior High School | Red Oak |
| Property Condition | Completed,New Construction |
| Lease Considered Y/N | No |
| Virtual Tour | https://www.zillow.com/view-imx/24b61298-da83-4c71-b903-d1ff50241668?setAttribution=mls&wl=true&initialViewType=pano&utm_source=dashboard |
| Structure Type | Wood Frame,Stick Built |
| Living Area Units | Square Feet |
| Standard Status | Active |
| Tax Assessed Value | 248730 |
| Tax Lot | 6 |
| Legal Description | J3 24,0.96 AC,LT 6,POPLAR RUN S/D AC,LT 6,POPLAR RUN S/D POPLAR RUN |
| IslandOrMainland | Mainland |
Interior Features
| Interior Amenities | Walk-in Closet(s),High Ceilings,Entrance Foyer,Solid Surface,Kitchen Island,Ceiling Fan(s),Pantry,Walk-in Shower,Walk-In Closet(s) |
|---|---|
| Flooring | LVT/LVP,Carpet |
| Water Heater | Electric |
| Total Fireplaces | 1 |
| Master Bed Level | Primary Living Area |
| Total Stories | 1 |
| Basement (Y/N) | No |
| Air Conditioning Y/N | Yes |
| Heating Y/N | Yes |
| Fireplace Y/N | Yes |
| Laundry Features | Laundry Room |
| Total Bedrooms | 3 |
| Attic Features | Pull-Down Stairs,See Remarks |
| Entry Level | 1 |
| Room Type | Master Bedroom,Bedroom 1,Bedroom 2,Office,Living Room,Dining Room,Dining Area |
| Total Baths | 2 |
| Living Area Range | 1800 - 1999 |
| SmokingYN | No |
Exterior Features
| Exterior Finish | Vinyl Siding |
|---|---|
| Fencing | None |
| Parking Features | Garage Faces Front,Garage |
| Lot Features | Open Lot,Level |
| Water Source | Well |
| Total Parking | 2.0 |
| Lot Size Area | 0.96 |
| Foundation Details | Slab |
| Spa | No |
| Building Area Total | 1876.0 |
| Lot Dimensions | 105 X 400 |
| Lot Size Acres | 0.96 |
| Road Surface Type | Paved |
| Frontage Type | See Remarks |
| Waterfront Y/N | No |
| Road Frontage Type | Maintained,City Street,State Road,Paved |
| Crops Included Y/N | No |
| Horse Y/N | No |
Amenities
- Foreclosure
- Views
- Short Sale
- New Construction
- Adult 55+
- Lease To Own
- No HOA Fees
- Furnished
- Primary On Main
- Air Conditioning
- Seller Finance
- Green
- Fixer Upper
- Horse
- Golf
- Fireplace
- Deck
- Garage
- Basement
- Pool
Property vs Single Family Average in 27891
Price
Taxes
Year Built
Visits
 The data relating to real estate on this web site comes in part from the Internet Data Exchange program of Hive MLS LLC, and is updated as of August 26, 2026 12:31 AM UTC All information is deemed reliable but not guaranteed and should be independently verified. All properties are subject to prior sale, change, or withdrawal. Neither listing broker(s) nor SumnerBaird | Sea Glass shall be responsible for any typographical errors, misinformation, or misprints, and shall be held totally harmless from
