
Waterfront - Golf Course - Primary on Main
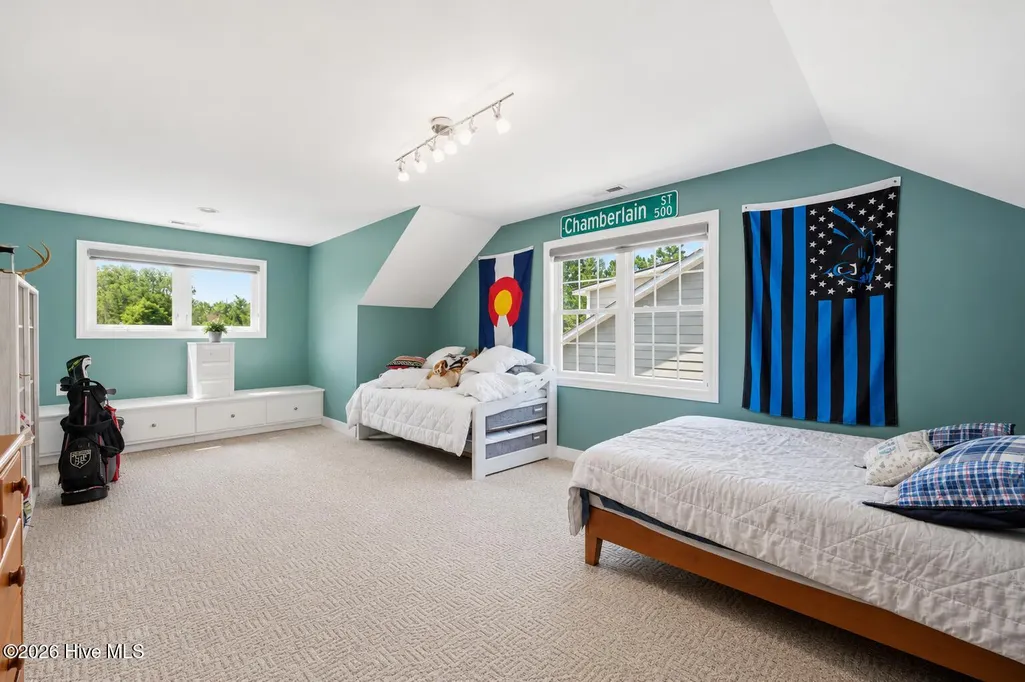
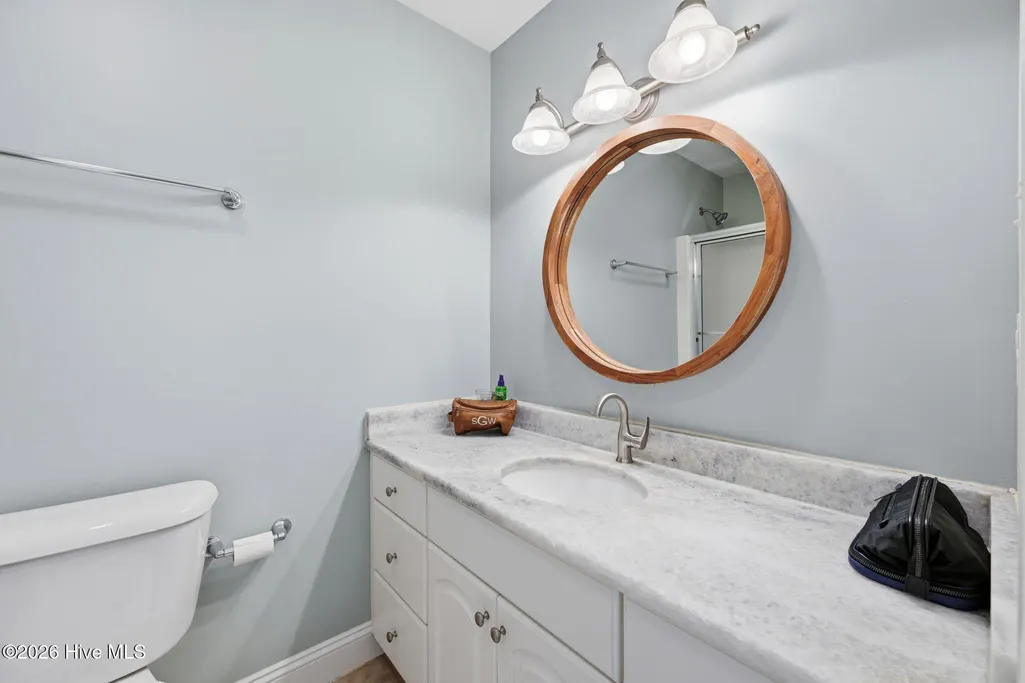
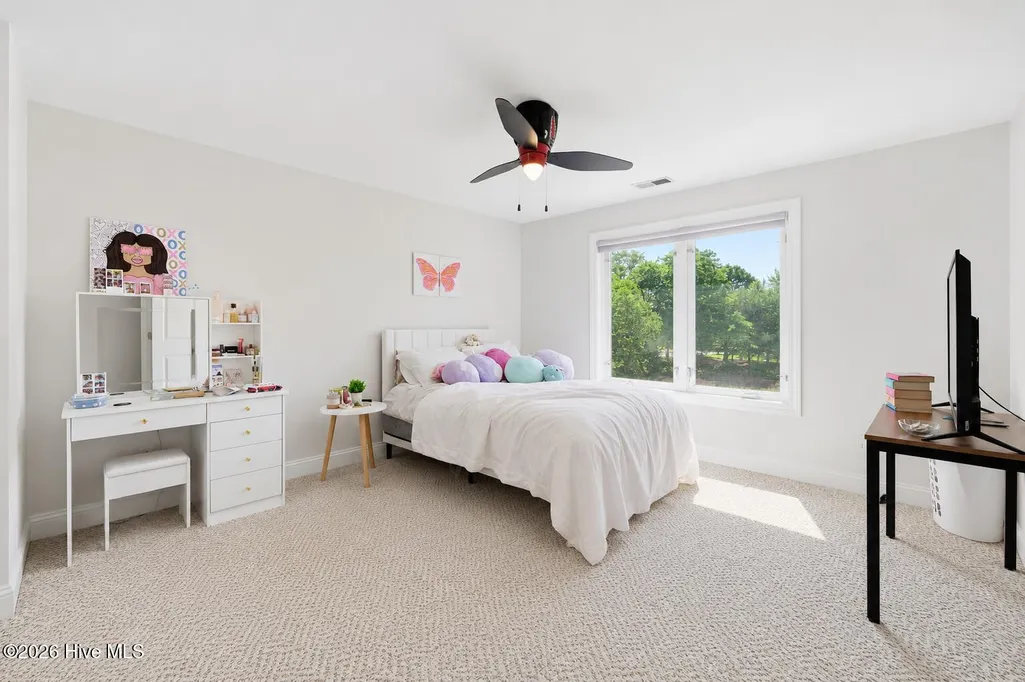
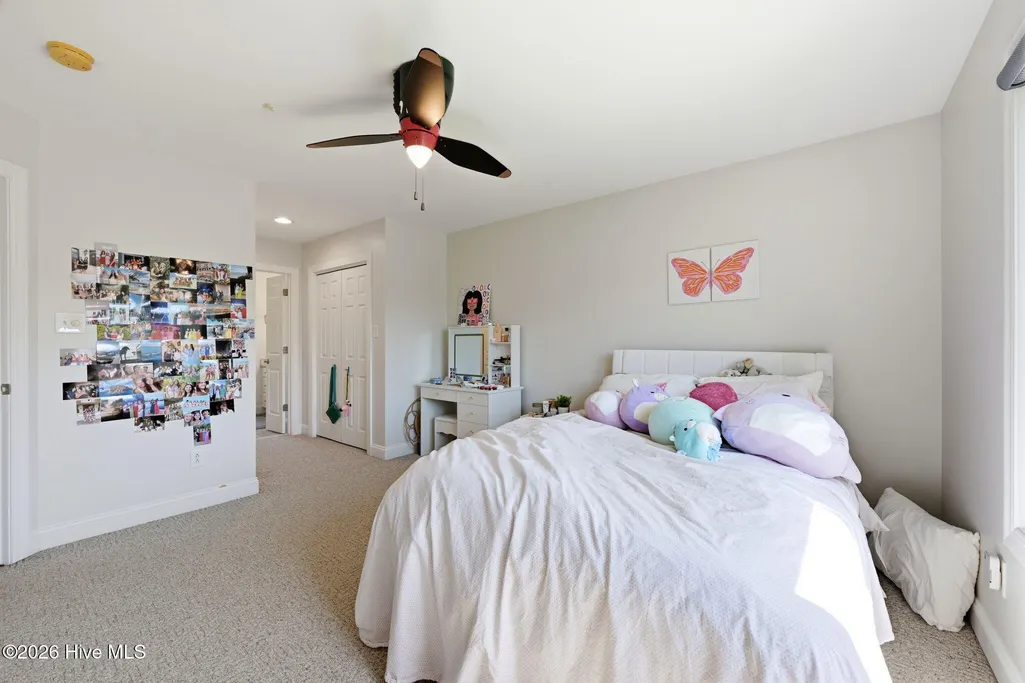
Address
2203 Hidden Harbor Drive, New Bern, NC
Price
$ 895,000
Property Attributes
- MLS#100588517
- TypeSingle Family
- Listing Status Active
- CountyCRAVEN
- CityNew Bern
- AreaHidden Harbor
- NeighborhoodNew Bern
- Zip28562
- StyleSingle Family Residence
- Year Built2006
- Taxes$ 5941
- Price$ 895,000
- Bedrooms3
- Full Bathrooms3
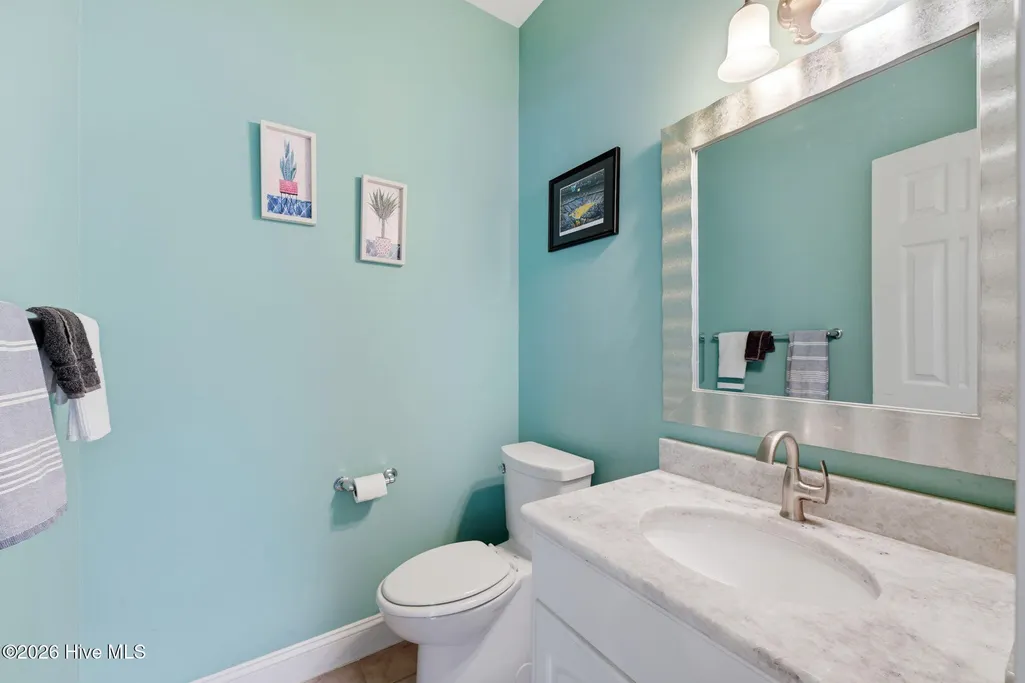
- Half Bathrooms1
- Sqr Footage2914
- Lot Size0.26 Acres
Data Source:
North Carolina Regional MLS (NCRMLS)
Property Description
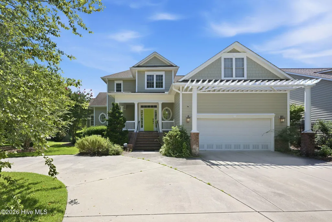
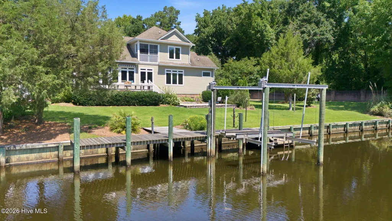
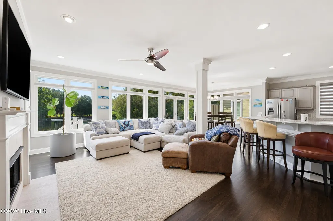
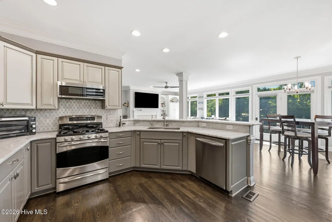
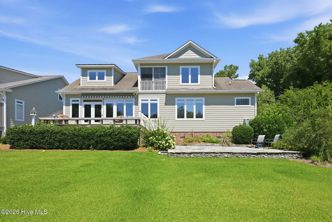
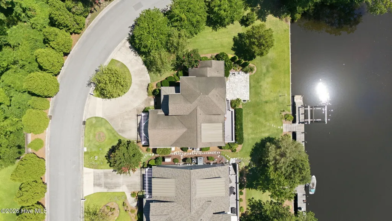
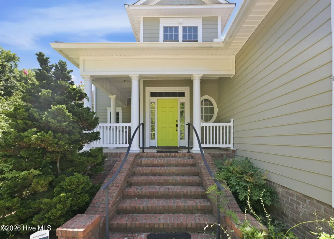
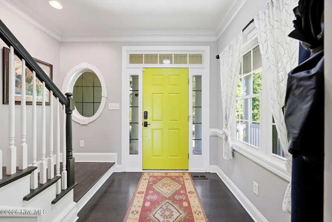
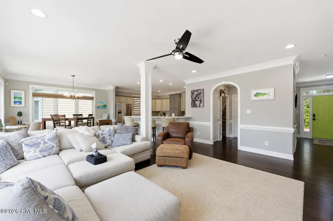
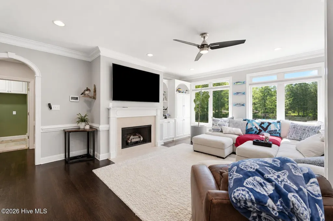
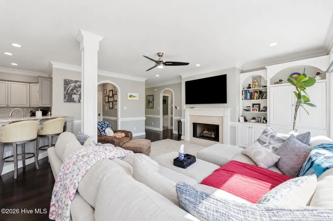
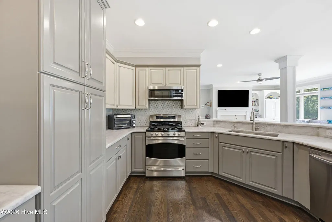
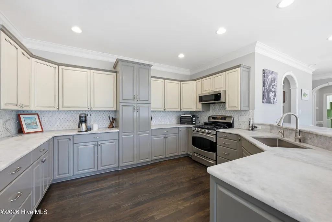
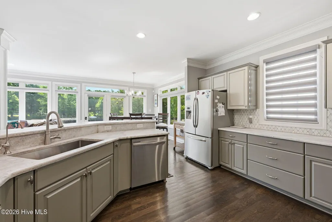
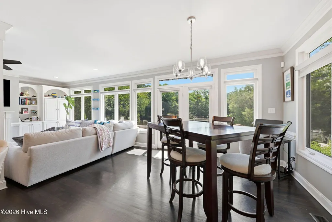
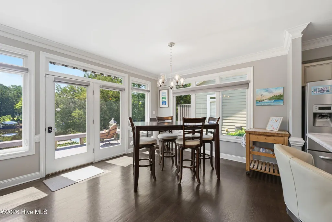
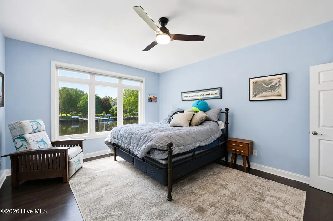
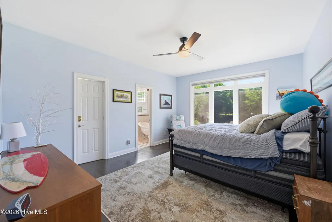
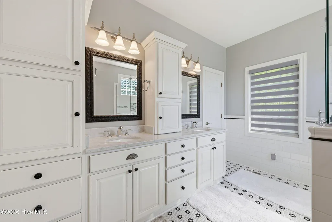
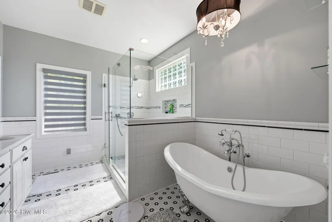
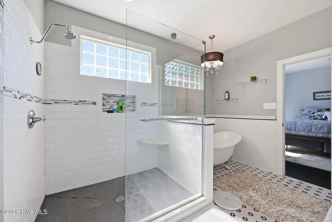
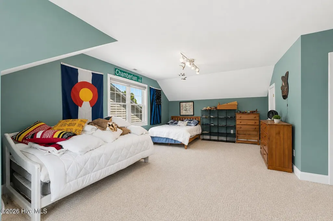
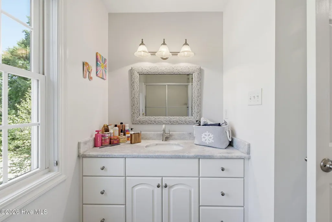
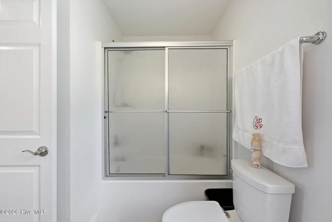
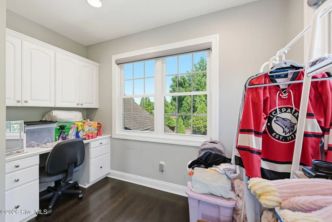
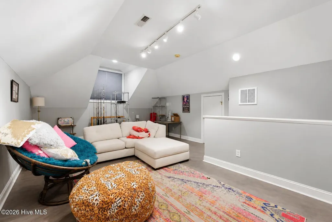
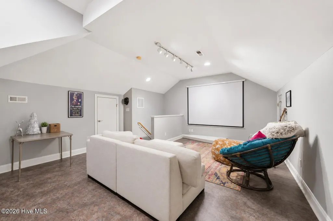
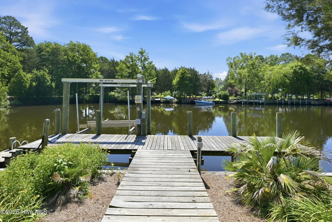
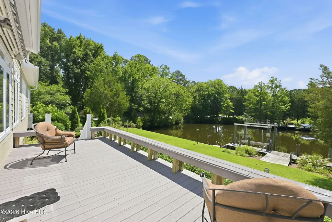
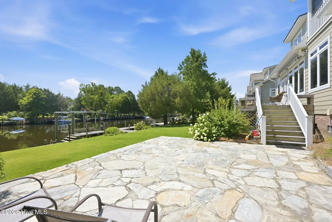
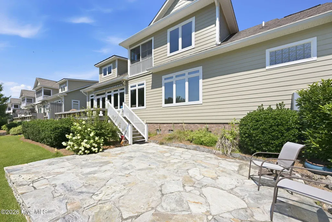
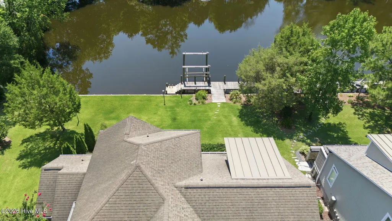
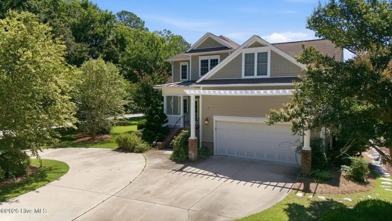
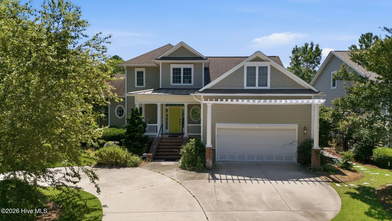
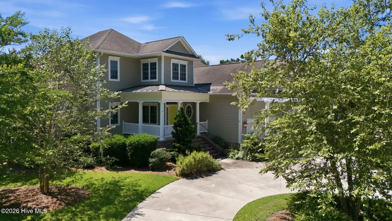
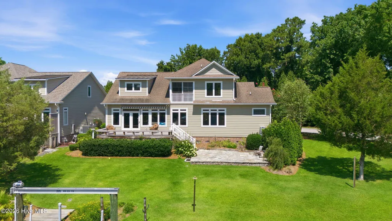
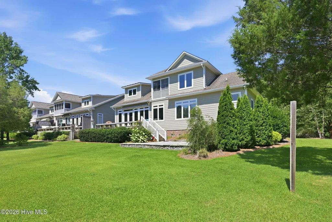
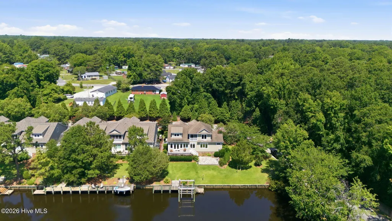
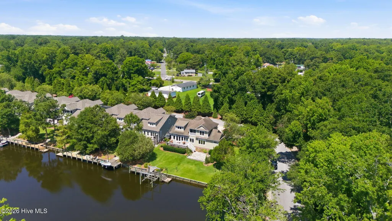
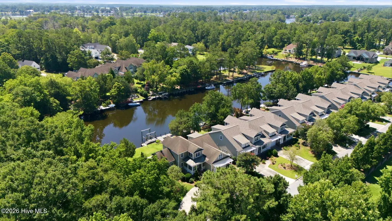
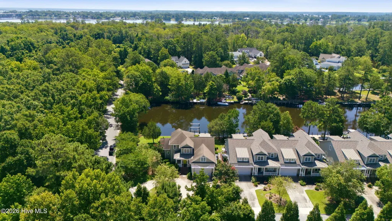
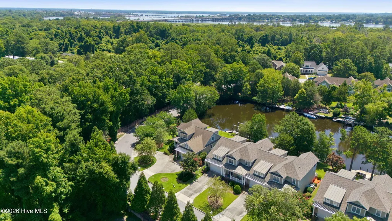
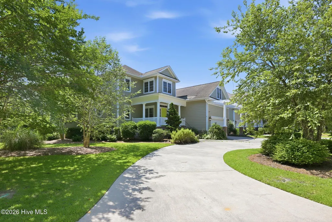
Experience effortless waterfront living in this beautifully appointed home featuring a private dock with direct access to the scenic Trent River. Whether you enjoy kayaking, paddleboarding, jet skiing, boating, or simply relaxing with your morning coffee while taking in the peaceful water views, this property offers the ideal coastal lifestyle. Designed with both comfort and convenience in mind, the home showcases rich hardwood floors, stainless steel appliances, and an inviting open layout perfect for everyday living and entertaining. The spacious primary suite is a true retreat, complete with a luxurious clawfoot soaking tub and an oversized tiled walk-in shower. Each additional bedroom features its own private bath, providing exceptional comfort and privacy for family and guests alike. Great features include a whole-house generator and natural gas service for the downstairs heating system, range, gas-log fireplace, and outdoor grill, offering efficiency and peace of mind year-round. Enjoy the ease of low-maintenance living with an HOA that covers lawn care, exterior painting, roof shingles, irrigation, and exterior insurance. Whether you're traveling for a week or several months, you can simply lock the door and leave knowing your home is being well cared for. Conveniently located near medical facilities, shopping, the New Bern Golf & Country Club, and the charming waterfront of historic downtown New Bern, this exceptional home combines luxury, location, and a carefree waterfront lifestyle. Easy to show with short notice.
| Elementary School | Middle School | High School |
|---|---|---|
| A. H. Bangert Elementary School | H. J. MacDonald Middle School | New Bern High School |
| Price History | |
|---|---|
| 7/13/2026 | Listed $895,000 |
General Features
| Living Area | 2914.0 |
|---|---|
| Heating | Heat Pump,Electric,Natural Gas |
| Cooling | Heat Pump |
| Utilities | Natural Gas Connected,Sewer Connected,Water Connected |
| Possession | Negotiable |
| Roof | Architectural Shingle |
| Appliances | Built-In Microwave,Water Softener,Refrigerator,Dishwasher,Gas Range |
| Zoning | residential |
| HOA Fee | 6436.0 |
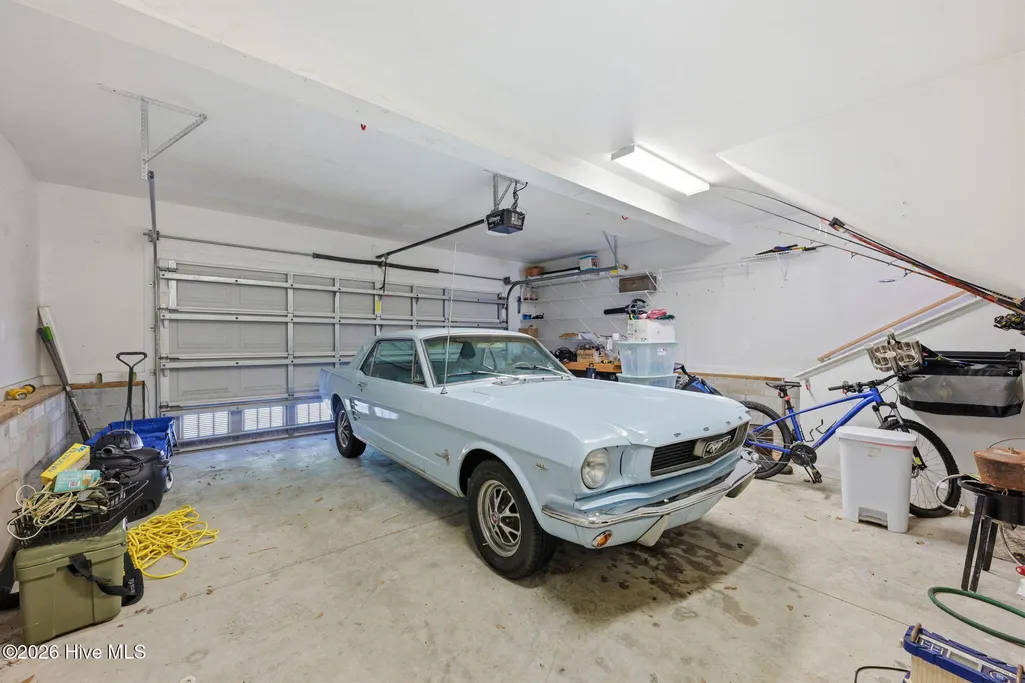
| Garage Spaces | 2.0 |
| Patio/Porch Features | Deck,Porch |
| Construction Materials | Fiber Cement,Wood Frame |
| Year Built | 2006 |
| View | River |
| Levels | Two |
| Property Subtype | Single Family Residence |
| Tax Year | 2025 |
| Taxes | 5941.0 |
| Parcel Number | 8-204-A -020 |
| Waterfront Features | Boat Lift,Bulkhead,Deeded Waterfront |
| Assoc Fee Paid Per | Annually |
| County | Craven |
| Operating Expense | 0.0 |
| New Construction | No |
| Property Type | Residential |
| In City Limits? (Y/N) | Yes |
| Association Amenities | Roof Maintenance,Maintenance Common Areas,Maintenance Grounds,Maintenance Structure |
| HOA | Yes |
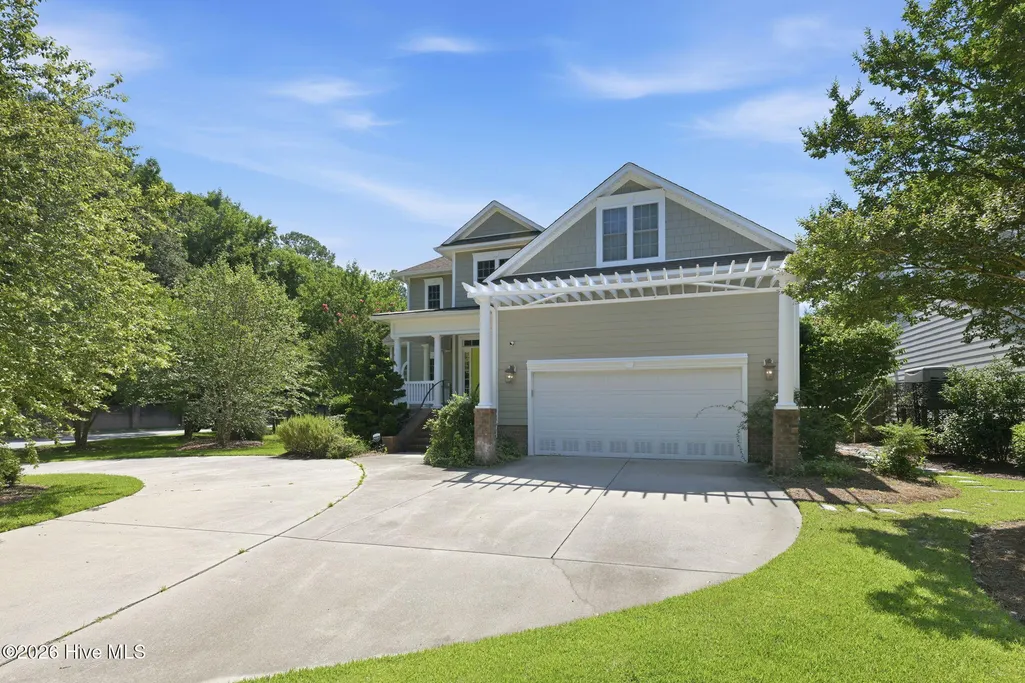
| Attached Garage | Yes |
| Subdivision Name | Hidden Harbor |
| Garage Y/N | Yes |
| Total Rooms | 9 |
| Full Baths | 3 |
| Status | Active |
| Directions | Hwy 70 to Pembroke Exit on Country Club Rd towards Trent Woods,Left into Hidden Harbor just past Professional Auto Care,home is on the right w/circle driveway. |
| High School | New Bern |
| City | New Bern |
| Association Name | Hidden Harbor HOA |
| Lot Size Units | Acres |
| Lot Size Square Feet | 11326.0 |
| Carport Spaces | 0.0 |
| Carport Y/N | No |
| Elementary School | A. H. Bangert |
| Property Attached Y/N | No |
| Land Lease Y/N | No |
| Home Warranty Y/N | No |
| Middle/Junior High School | H. J. MacDonald |
| Lease Considered Y/N | No |
| Virtual Tour | https://www.zillow.com/view-imx/d8f44084-e2f5-46ae-bb48-41c4a794cbdf?wl=true&setAttribution=mls&initialViewType=pano |
| Structure Type | Wood Frame,Stick Built |
| Living Area Units | Square Feet |
| Standard Status | Active |
| Tax Assessed Value | 703020 |
| Legal Description | LOT 20 HIDDEN HARBOR REVISED |
| IslandOrMainland | Mainland |
Interior Features
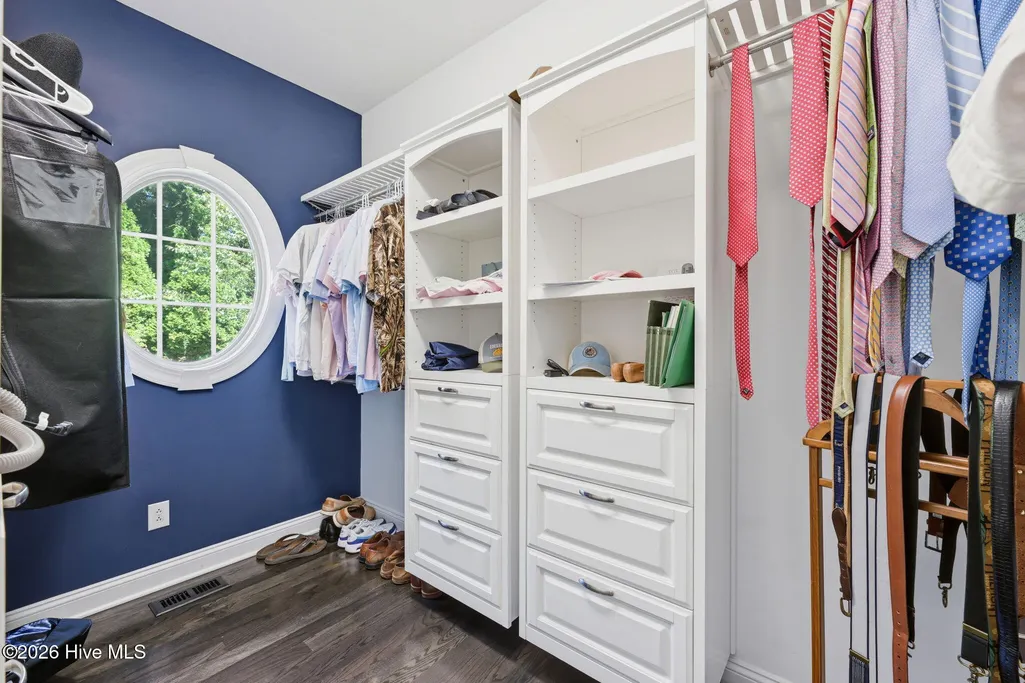
| Interior Amenities | Master Downstairs,Walk-in Closet(s),High Ceilings,Entrance Foyer,Walk-in Shower,Eat-in Kitchen,Walk-In Closet(s) |
|---|---|
| Basement | None |
| Flooring | Carpet,Tile,Wood |
| Total Fireplaces | 1 |
| Master Bed Level | Primary Living Area |
| Total Stories | 2 |
| Basement (Y/N) | No |
| Air Conditioning Y/N | No |
| Heating Y/N | Yes |
| Fireplace Y/N | Yes |
| Half Baths | 1 |
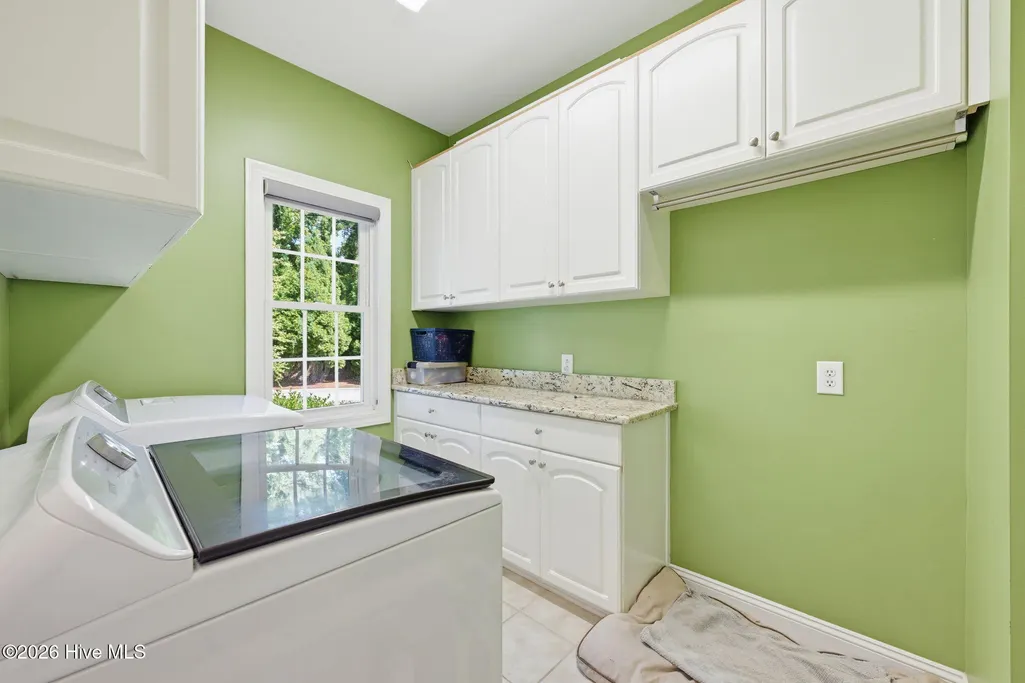
| Laundry Features | Laundry Room |
| Total Bedrooms | 3 |
| Attic Features | Eave Storage,Pull-Down Stairs |
| Entry Level | 1 |
| Room Type | Living Room,Dining Area,Breakfast Nook,Master Bedroom,Laundry,Bedroom 2,Bedroom 3,Bonus Room,Loft |
| Total Baths | 4 |
| Living Area Range | 2800 - 2999 |
| SmokingYN | No |
Exterior Features
| Exterior Amenities | Irrigation System |
|---|---|
| Exterior Finish | Fiber Cement |
| Fencing | None |
| Parking Features | Circular Driveway,Off Street,Paved |
| Lot Features | Boat Slip,Boat Dock,Boat Lift,Bulkhead,Deeded Waterfront |
| Water Source | Public |
| Total Parking | 2.0 |
| Lot Size Area | 0.26 |
| Foundation Details | Crawl Space |
| Spa | No |
| Building Area Total | 2914.0 |
| Lot Dimensions | irr |
| Lot Size Acres | 0.26 |
| Frontage Type | River |
| Waterfront Y/N | Yes |
| Road Frontage Type | City Street,State Road |
| Crops Included Y/N | No |
| Horse Y/N | No |
Amenities
- Foreclosure
- Views
- Short Sale
- New Construction
- Adult 55+
- Lease To Own
- No HOA Fees
- Furnished
- Primary On Main
- Air Conditioning
- Seller Finance
- Green
- Fixer Upper
- Horse
- Golf
- Fireplace
- Deck
- Garage
- Basement
- Pool
Property vs Single Family Average in 28562
Price
Taxes
Year Built
Visits
 The data relating to real estate on this web site comes in part from the Internet Data Exchange program of Hive MLS LLC, and is updated as of August 26, 2026 12:31 AM UTC All information is deemed reliable but not guaranteed and should be independently verified. All properties are subject to prior sale, change, or withdrawal. Neither listing broker(s) nor SumnerBaird | Sea Glass shall be responsible for any typographical errors, misinformation, or misprints, and shall be held totally harmless from
