
Primary on Main
Address
490 Whitehouse Fork Road, Peletier, NC
Price
$ 980,000
Property Attributes
- MLS#100588167
- TypeSingle Family
- Listing Status Active
- CountyCARTERET
- CityPeletier
- AreaNot In Subdivision
- NeighborhoodPeletier
- Zip28584
- StyleSingle Family Residence
- Year Built2018
- Taxes$ 5456
- Price$ 980,000
- Bedrooms5
- Full Bathrooms4
- Half Bathrooms1
- Sqr Footage7652
- Lot Size3.73 Acres
Data Source:
North Carolina Regional MLS (NCRMLS)
Property Description
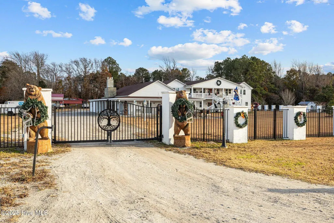
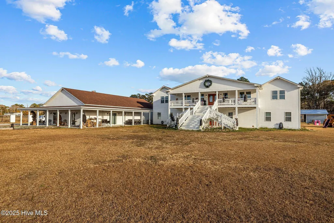
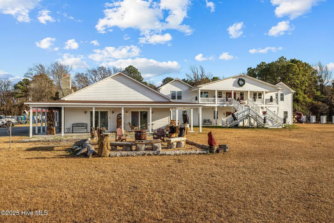
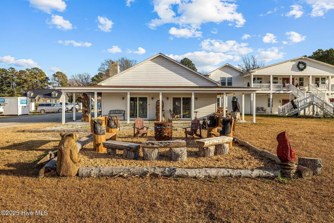
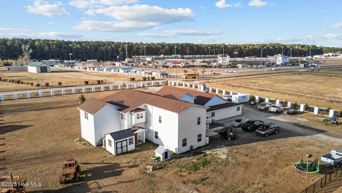
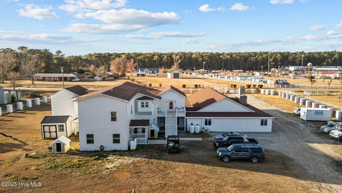
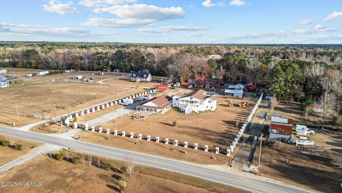
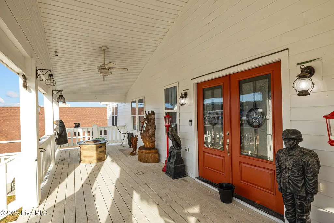
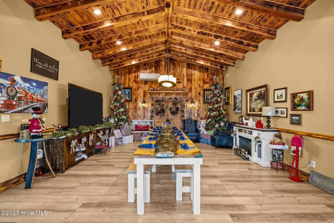
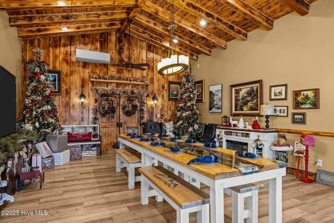
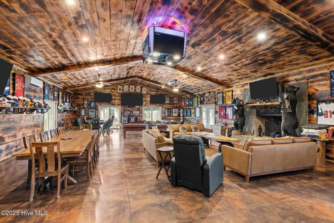
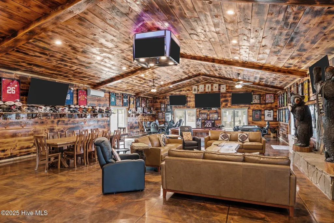
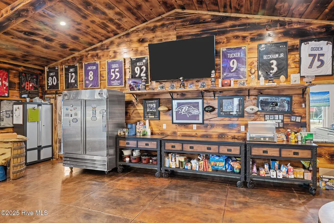
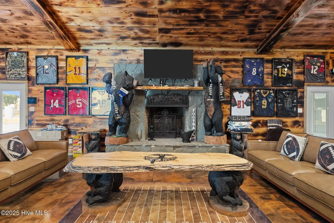
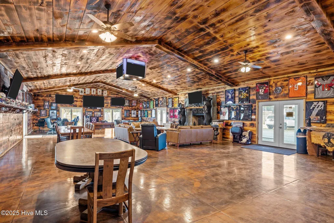
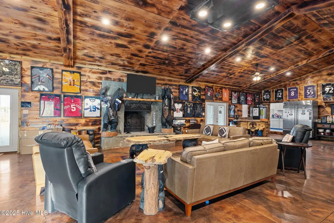
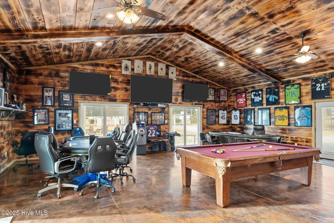
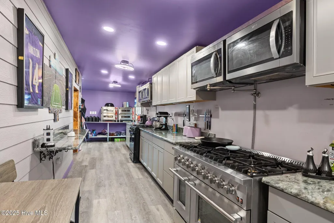
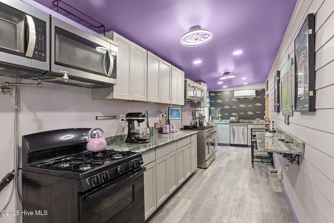
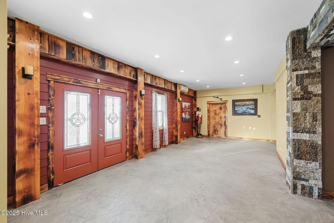
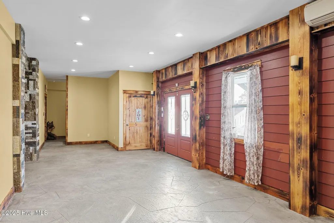
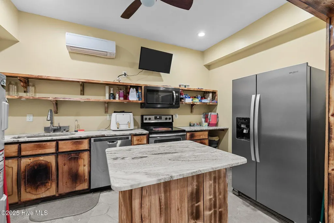
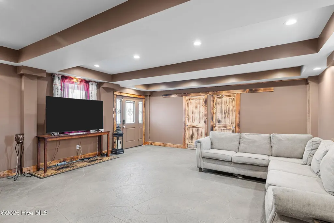
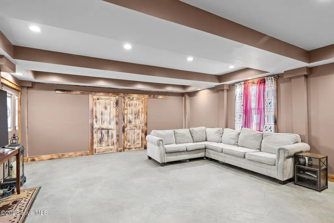
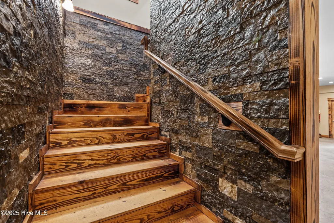
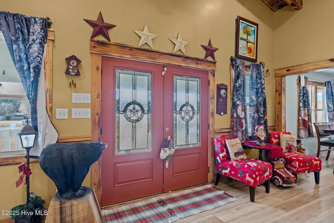
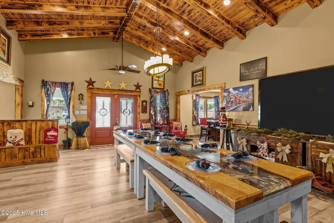
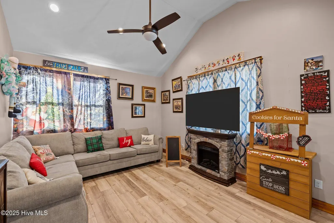
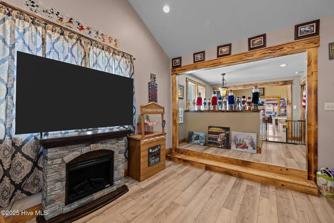
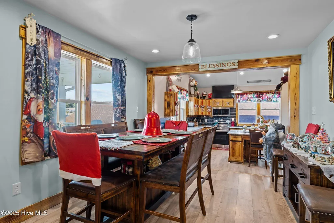
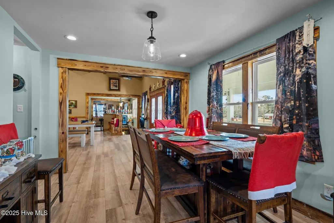
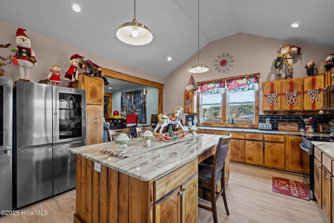
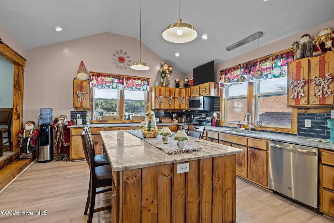
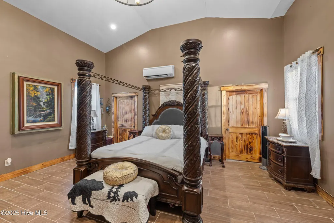
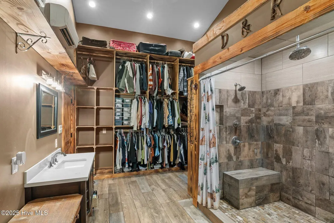
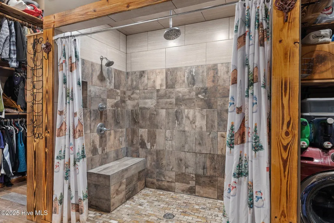
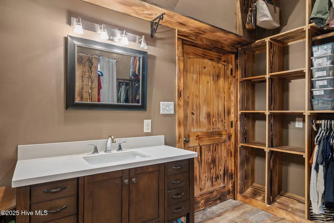
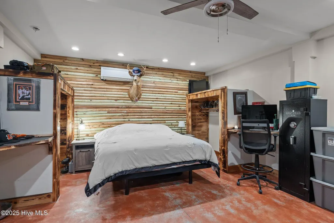
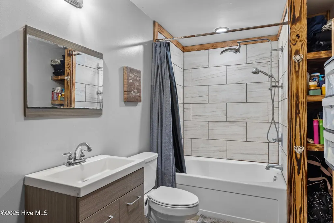
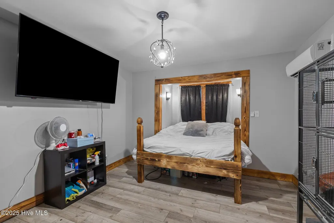
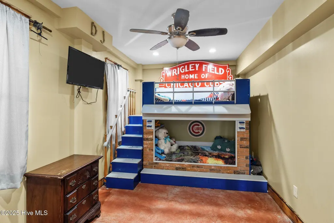
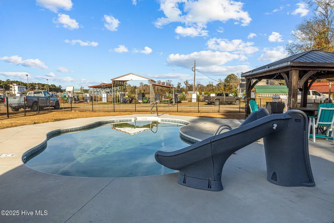
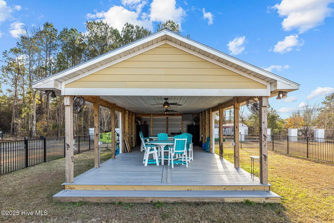
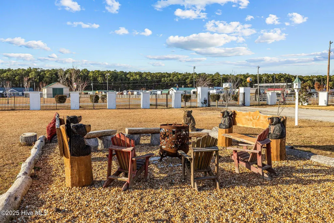
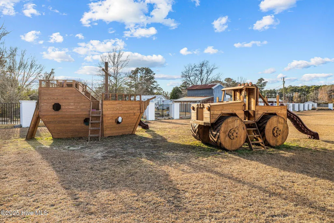
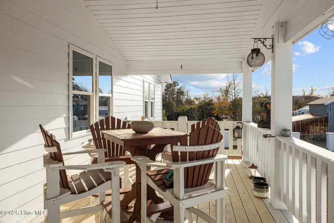
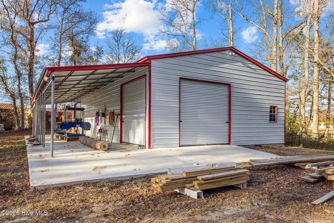
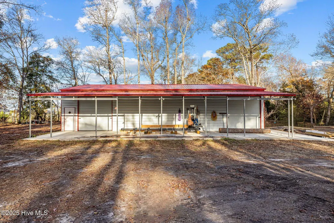
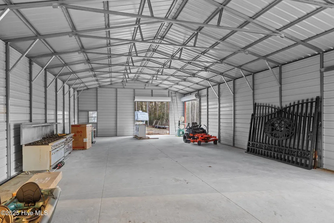
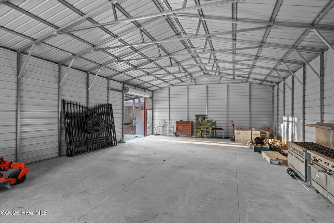
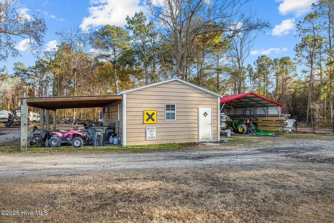
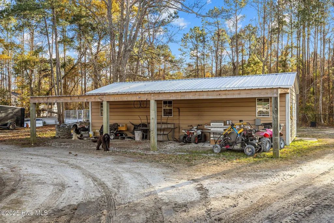
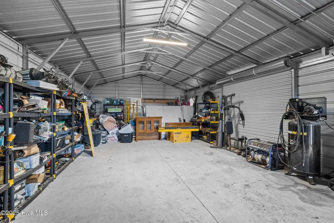
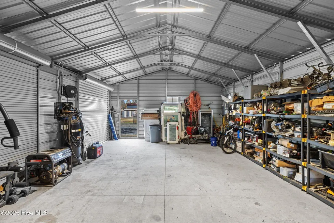
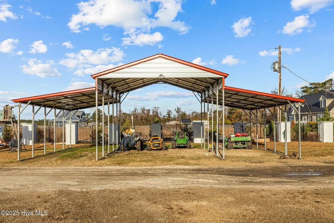
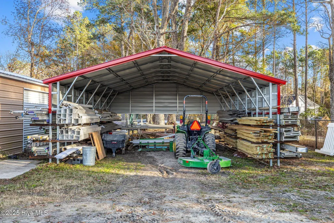
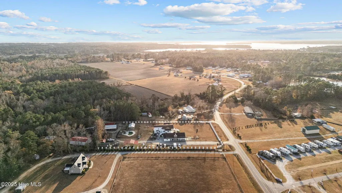
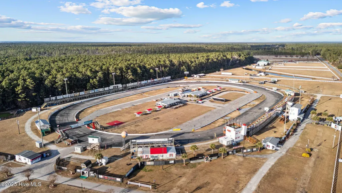
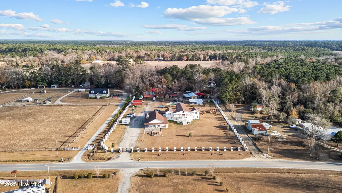
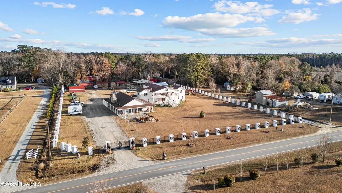
12/14/24- This estate appraised for 1,400,000. Your coastal retreat awaits at 490 Whitehouse Fork Rd! Just 10 minutes from Emerald Isle and 5 minutes from the nearest public boat ramp, this exceptional 7,652-square-foot custom estate offers luxury, privacy, and endless possibilities. Location, Location, Location. Built by a general contractor with quality craftsmanship throughout, the home features 3 kitchens, soaring vaulted ceilings, custom woodwork, spacious living areas, and bonus rooms with abundant storage. The impressive game room includes an attached kitchen with 2 ranges, 4 microwaves, and a concession-style pass-through window, making it ideal for entertaining. A nearby guest bathroom offers 2 private restroom stalls with a shared sink. Situated on 3.73 fully fenced acres with an automatic gated entrance, the property also includes a whole-house generator, 4 ductless HVAC systems, and no HOA. Outdoor amenities include a gated in-ground pool with waterslide, outdoor fireplace, and entertainment area perfect for gatherings or relaxing evenings. Several oversized workshops provide ample space for vehicles, boats, ATVs, and equipment. Located across from Carteret Speedway, this unique property blends coastal convenience, privacy, and functionality, making it ideal as a primary residence, vacation retreat, or entertainer's dream.
| Elementary School | Middle School | High School |
|---|---|---|
| White Oak Elementary | Broad Creek Middle School | Croatan High School |
| Price History | |
|---|---|
| 7/10/2026 | Listed $980,000 |
General Features
| Living Area | 7652.0 |
|---|---|
| Heating | Fireplace(s),Electric,Heat Pump,Hot Water |
| Cooling | Other,Central Air |
| Utilities | Water Available |
| Possession | Close Of Escrow,At Closing |
| Roof | Shingle |
| Zoning | Residential |
| Garage Spaces | 5.0 |
| Patio/Porch Features | Covered,Deck,Patio,Porch |
| Pool Features | In Ground |
| Construction Materials | Wood Siding,Fiber Cement,Wood Frame |
| Year Built | 2018 |
| View | None |
| Levels | Two |
| Property Subtype | Single Family Residence |
| Tax Year | 2025 |
| Taxes | 5456.93 |
| Parcel Number | 538603106490000 |
| Accessibility | None |
| County | Carteret |
| Operating Expense | 0.0 |
| New Construction | No |
| Property Type | Residential |
| In City Limits? (Y/N) | Yes |
| HOA | No |
| Attached Garage | No |
| Subdivision Name | Not In Subdivision |
| Garage Y/N | Yes |
| Total Rooms | 13 |
| Full Baths | 4 |
| Status | Active |
| Directions | From Hibbs Rd. in Newport Turn right onto NC-24 W Continue on Taylor Notion Rd to your destination in Peletier Turn right onto Taylor Notion Rd Slight right onto NC-58 N Turn right onto W |
| High School | Croatan |
| City | Peletier |
| Lot Size Units | Acres |
| Lot Size Square Feet | 162479.0 |
| Carport Spaces | 6.0 |
| Carport Y/N | No |
| Elementary School | White Oak Elementary |
| Property Attached Y/N | No |
| Land Lease Y/N | No |
| Home Warranty Y/N | No |
| Middle/Junior High School | Broad Creek |
| Lease Considered Y/N | No |
| Structure Type | Wood Frame,Stick Built |
| Living Area Units | Square Feet |
| Standard Status | Active |
| Tax Assessed Value | 1410244 |
| Legal Description | Lot 1 Jones Div Off SR 1111 |
| IslandOrMainland | Mainland |
Interior Features
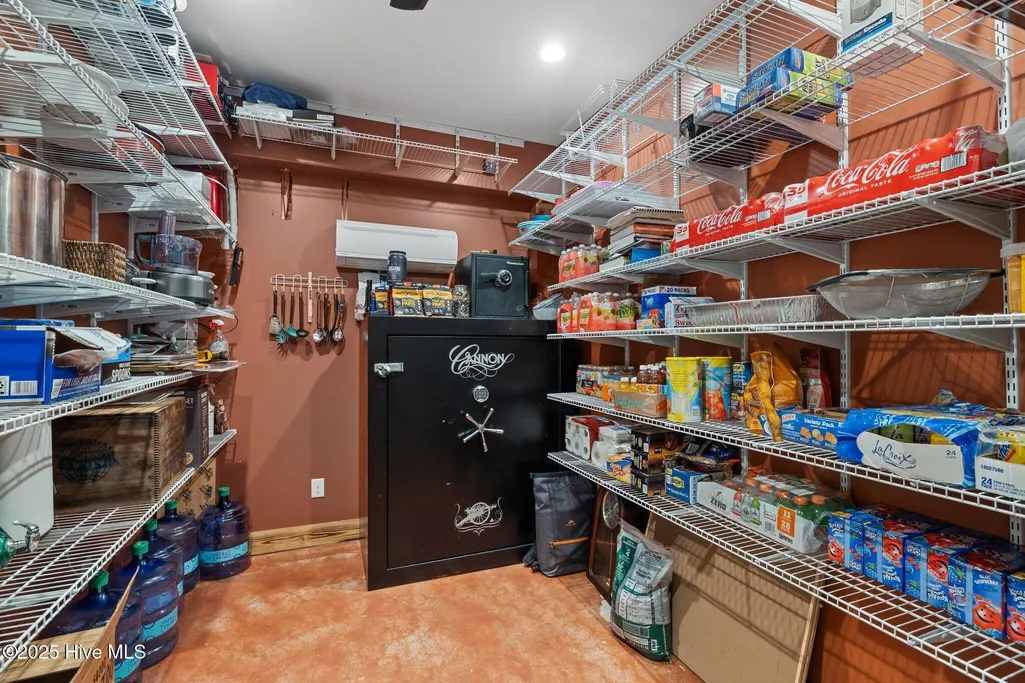
| Interior Amenities | Vaulted Ceiling(s),Kitchen Island,2nd Kitchen,Pantry |
|---|---|
| Basement | None |
| Total Fireplaces | 1 |
| Master Bed Level | Primary Living Area |
| Total Stories | 2 |
| Basement (Y/N) | No |
| Air Conditioning Y/N | Yes |
| Heating Y/N | Yes |
| Fireplace Y/N | Yes |
| Half Baths | 1 |
| Total Bedrooms | 5 |
| Attic Features | Other |
| Entry Level | 1 |
| Room Type | Family Room,Dining Area,Master Bedroom,Bedroom 2,Bedroom 3,Bedroom 4,Bedroom 5,Bathroom 1,Bathroom 2,Bathroom 3,Dining Room |
| Total Baths | 5 |
| Living Area Range | 7500 - 7999 |
| SmokingYN | No |
Exterior Features
| Exterior Finish | Fiber Cement,Wood Siding |
|---|---|
| Fencing | Metal/Ornamental,Brick |
| Parking Features | Gravel,On Site |
| Water Source | Public,Well |
| Total Parking | 5.0 |
| Lot Size Area | 3.73 |
| Foundation Details | Slab |
| Spa | No |
| Building Area Total | 7652.0 |
| Lot Dimensions | Irregular |
| Lot Size Acres | 3.73 |
| Road Surface Type | Paved |
| Frontage Type | See Remarks |
| Waterfront Y/N | No |
| Road Frontage Type | Paved |
| Crops Included Y/N | No |
| Horse Y/N | No |
Amenities
- Foreclosure
- Views
- Short Sale
- New Construction
- Adult 55+
- Lease To Own
- No HOA Fees
- Furnished
- Primary On Main
- Air Conditioning
- Seller Finance
- Green
- Fixer Upper
- Horse
- Golf
- Fireplace
- Deck
- Garage
- Basement
- Pool
Property vs Single Family Average in 28584
Price
Taxes
Year Built
Visits
 The data relating to real estate on this web site comes in part from the Internet Data Exchange program of Hive MLS LLC, and is updated as of August 26, 2026 12:31 AM UTC All information is deemed reliable but not guaranteed and should be independently verified. All properties are subject to prior sale, change, or withdrawal. Neither listing broker(s) nor SumnerBaird | Sea Glass shall be responsible for any typographical errors, misinformation, or misprints, and shall be held totally harmless from
