
Primary on Main
Address
6107 Golden Pond Road, Elm City, NC
Price
$ 665,000
Property Attributes
- MLS#100588095
- TypeSingle Family
- Listing Status Active
- CountyNASH
- CityElm City
- AreaMaggie Valley
- NeighborhoodElm City
- Zip27822
- StyleSingle Family Residence
- Year Built2006
- Taxes$ 3390
- Price$ 665,000
- Bedrooms3
- Full Bathrooms3
- Half Bathrooms0
- Sqr Footage2556
- Lot Size1.09 Acres
Data Source:
North Carolina Regional MLS (NCRMLS)
Property Description
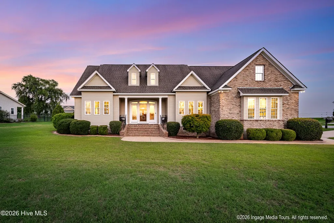
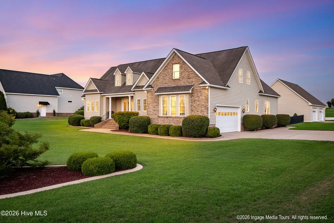
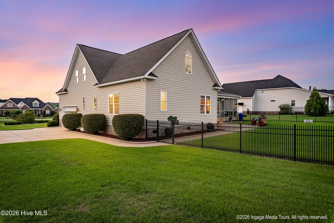
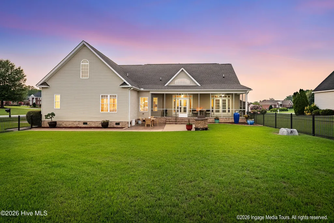
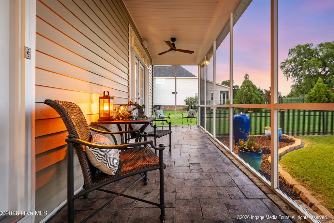
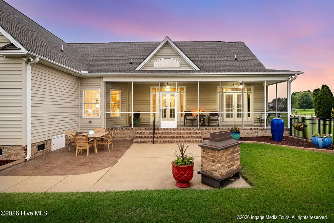
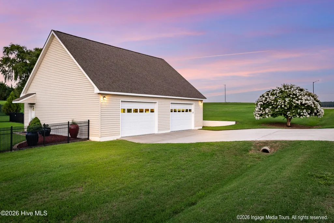
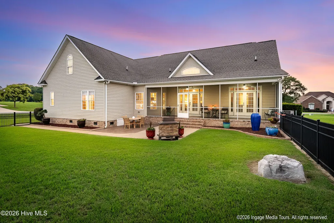
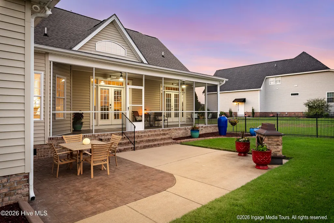
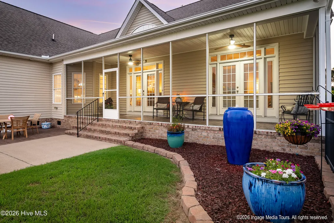
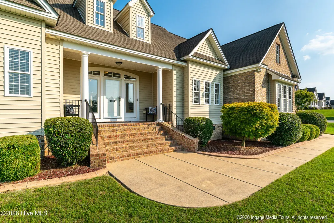
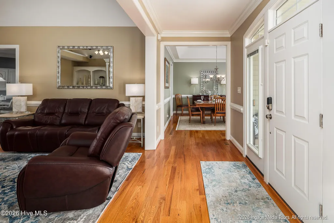
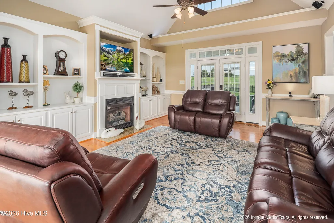
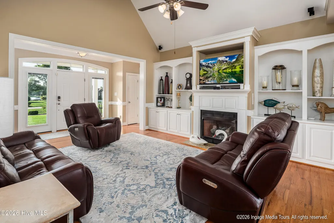
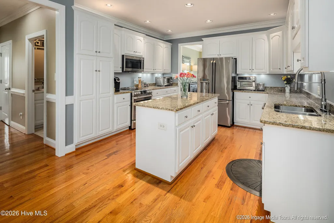
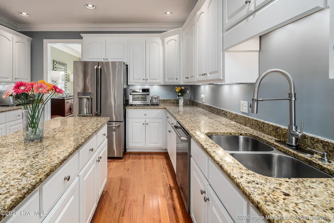
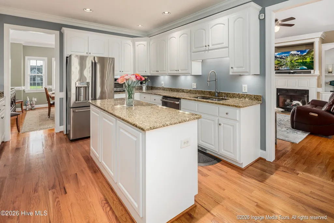
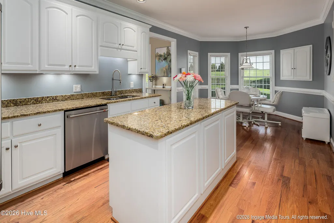
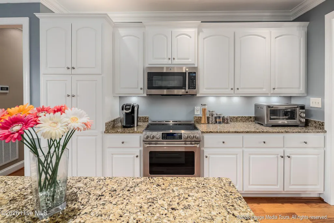
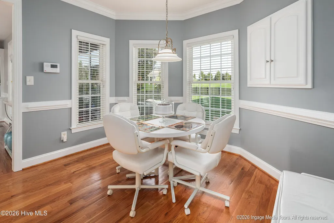
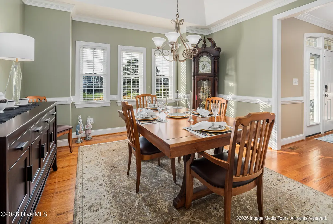
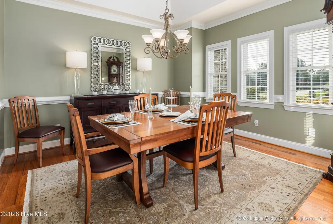
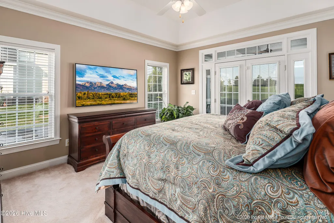
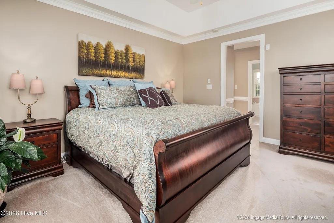
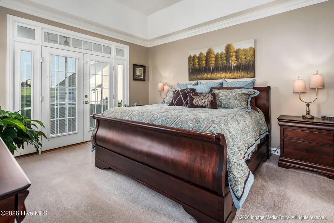
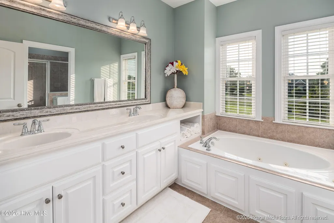
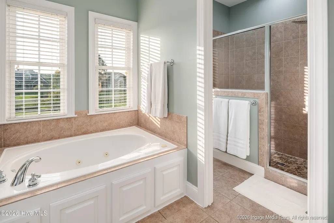
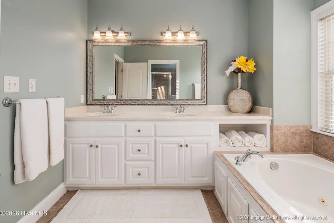
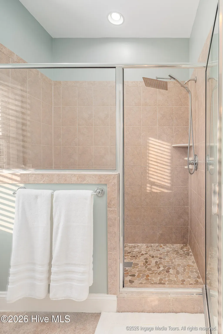
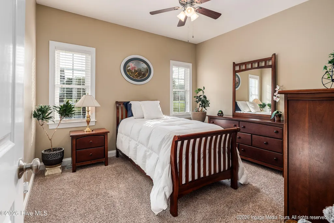
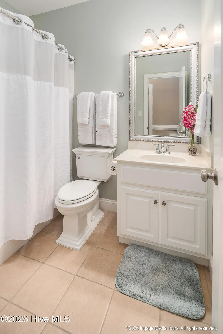
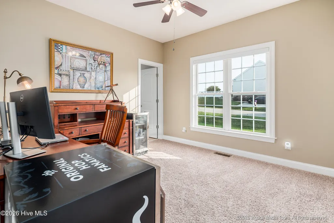
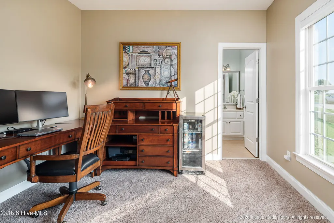
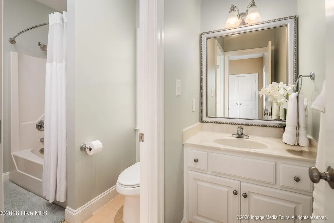
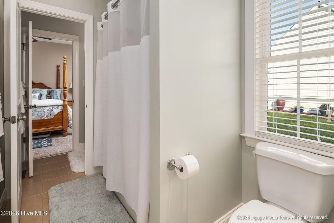
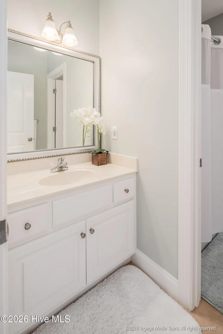
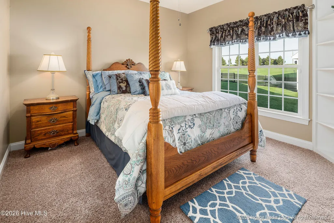
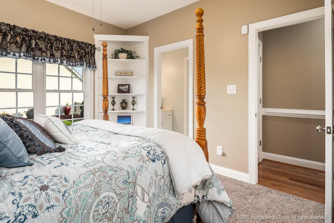
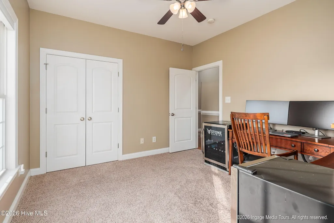
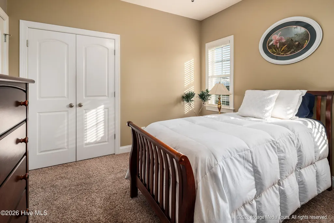
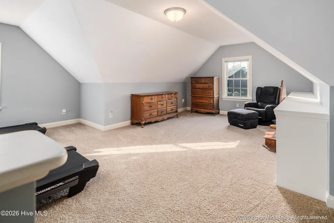
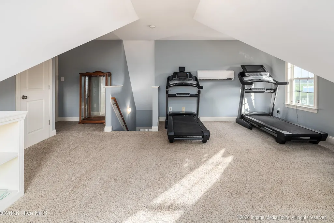
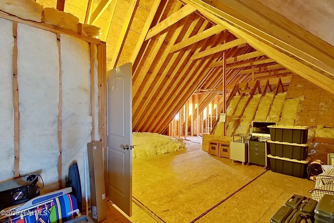
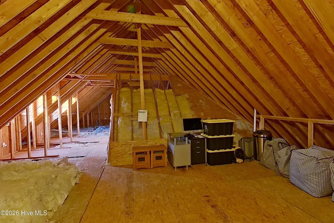
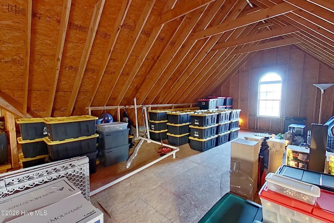
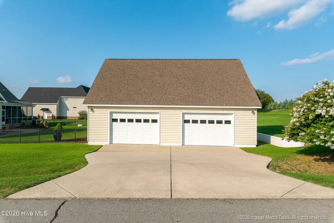
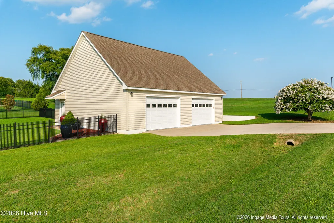
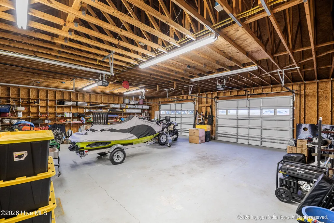
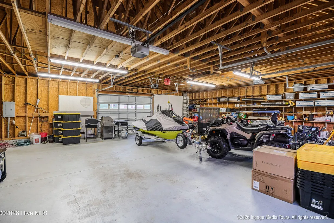
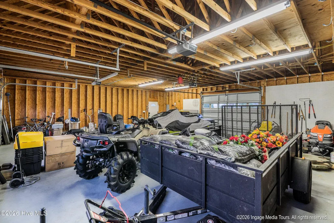
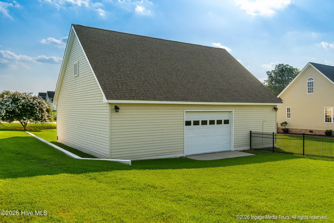
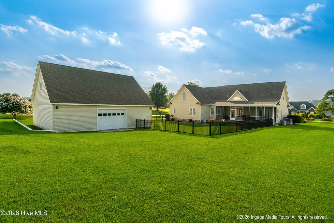
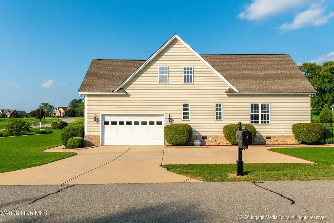
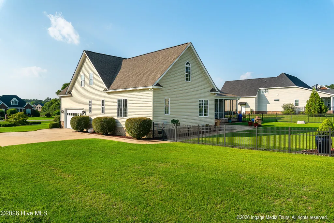
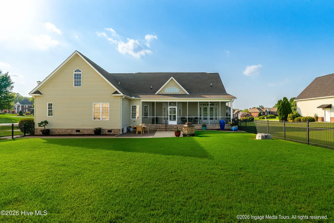
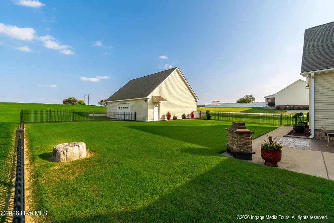
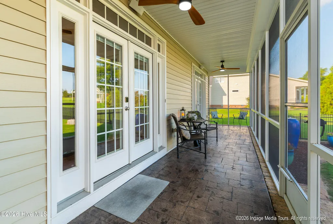
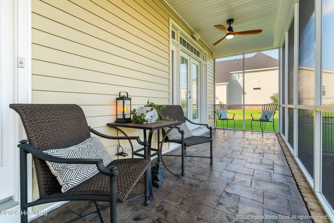
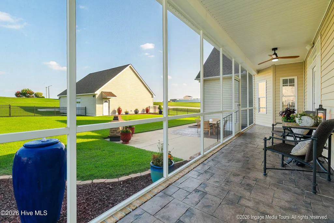
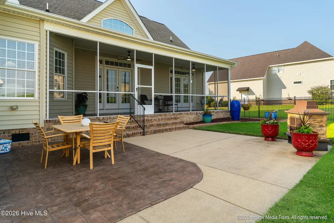
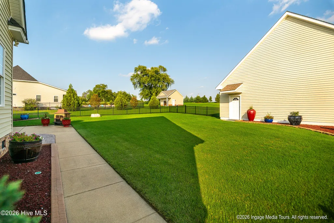
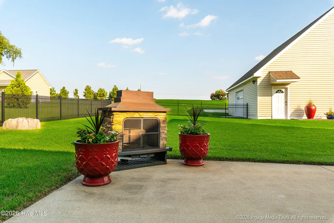
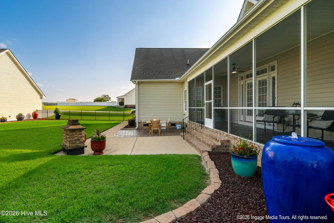
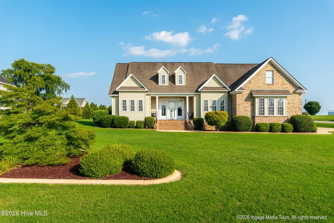
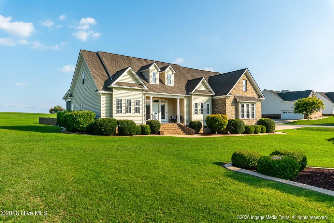
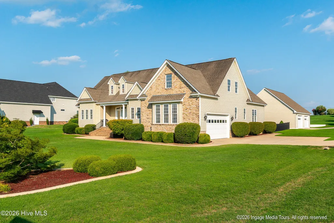
Exceptional custom home situated on a beautifully maintained 1.09-acre lot, in a waterfront community with dedicated boat ship, where timeless craftsmanship meets thoughtful updates and exceptional indoor-outdoor living. From the moment you arrive, the home's impressive curb appeal, manicured landscaping, and inviting front porch set the stage for everything this property has to offer. Inside, rich hardwood floors, extensive crown molding, transom windows, and soaring ceilings create an elegant yet comfortable atmosphere. The vaulted living room is the centerpiece of the home, featuring custom built-in cabinetry surrounding a gas fireplace and French doors that open to the expansive screened porch. The kitchen is designed for both everyday use and entertaining, offering granite countertops, abundant custom cabinetry, stainless steel appliances, under-cabinet lighting, a large center island, pantry, and generous prep space. A formal dining room and bright breakfast nook provide multiple gathering spaces for everything from casual mornings to holiday gatherings. The spacious first-floor primary suite serves as a private retreat with direct access to the screened porch, a large walk-in closet, and an updated ensuite bath featuring dual vanities, a whirlpool tub, and a beautifully renovated walk-in tile shower. A dedicated office provides the perfect work-from-home space, while the oversized bonus room offers outstanding flexibility as a media room, recreation room, fitness area, and more! Step outside and enjoy one of the home's standout features--an expansive screened porch overlooking the fenced backyard, complemented by an extended patio that's perfect for grilling, relaxing, or entertaining. The attached two-car garage offers convenient parking, while the oversized detached two-car garage/workshop with rear garage access is ideal for car enthusiasts, hobbyists, woodworking, recreational equipment, or additional parking and storage. An expansive concrete driveway provides abundant parking and completes this exceptionally functional property. With three bedrooms, a dedicated office, a large bonus room, beautifully updated kitchen and primary bath, quality finishes throughout, and over an acre of meticulously maintained property, this exceptional home offers the perfect balance of elegance, comfort, and functionality.
| Elementary School | Middle School | High School |
|---|---|---|
| Coopers Elementary School | Nash Central Middle School | Nash Central High School |
| Price History | |
|---|---|
| 7/10/2026 | Listed $665,000 |
General Features
| Living Area | 2556.0 |
|---|---|
| Heating | Gas Pack,Electric,Heat Pump,Natural Gas |
| Cooling | Central Air,Ceiling Fan(s) |
| Utilities | High Speed Internet |
| Possession | Close Of Escrow,Negotiable,At Closing |
| Roof | Architectural Shingle |
| Appliances | Built-In Microwave,Refrigerator,Dishwasher,Electric Range |
| Zoning | R |
| HOA Fee | 334.0 |
| Garage Spaces | 4.0 |
| Patio/Porch Features | Covered,Porch,Screened,Front Porch |
| Security Features | Security System |
| Construction Materials | Brick,Vinyl Siding,Wood Frame |
| Year Built | 2006 |
| View | None |
| Levels | One and One Half |
| Property Subtype | Single Family Residence |
| Tax Year | 2025 |
| Taxes | 3390.09 |
| Parcel Number | 3726-00-69-8273 |
| Assoc Fee Paid Per | Annually |
| County | Nash |
| Operating Expense | 0.0 |
| New Construction | No |
| Property Type | Residential |
| In City Limits? (Y/N) | No |
| Association Amenities | Waterfront Community,Maintenance Common Areas |
| HOA | Yes |
| Attached Garage | Yes |
| Subdivision Name | Maggie Valley |
| Garage Y/N | Yes |
| Other Structures | Second Garage |
| Total Rooms | 9 |
| Full Baths | 3 |
| Status | Active |
| Directions | From Wilson: Hwy. 58N to right onto Hwy. 97 toward Rocky Mount/Wilson Airport; turn left into Maggie Valley neighborhood; turn right onto Golden Pond Rd.; home on the right. |
| High School | Nash Central |
| City | Elm City |
| Association Name | Maggie Valley HOA |
| Lot Size Units | Acres |
| Lot Size Square Feet | 47480.0 |
| Carport Spaces | 0.0 |
| Carport Y/N | No |
| Elementary School | Coopers |
| Property Attached Y/N | No |
| Land Lease Y/N | No |
| Home Warranty Y/N | No |
| Middle/Junior High School | Nash Central |
| Lease Considered Y/N | No |
| Virtual Tour | https://unbranded.youriguide.com/6107_golden_pond_rd_elm_city_nc/ |
| Structure Type | Wood Frame,Stick Built |
| Living Area Units | Square Feet |
| Standard Status | Active |
| Tax Assessed Value | 425670 |
| Legal Description | 1 09 AC,24 A MAGGIE VLY PH 2 SPLIT OUT OF 372600798780 AC 24 A MAGGIE VLY PH 2 |
| IslandOrMainland | Mainland |
Interior Features
| Interior Amenities | Master Downstairs,Vaulted Ceiling(s),Tray Ceiling(s),Entrance Foyer,Solid Surface,Whirlpool,Kitchen Island,Ceiling Fan(s),Pantry,Walk-in Shower,Blinds/Shades,Built-in Features,Gas Log |
|---|---|
| Flooring | Carpet,Tile,Wood |
| Total Fireplaces | 1 |
| Fireplace Features | Gas Log |
| Master Bed Level | Primary Living Area |
| Total Stories | 2 |
| Basement (Y/N) | No |
| Air Conditioning Y/N | Yes |
| Heating Y/N | Yes |
| Window Features | Thermal Windows |
| Fireplace Y/N | Yes |
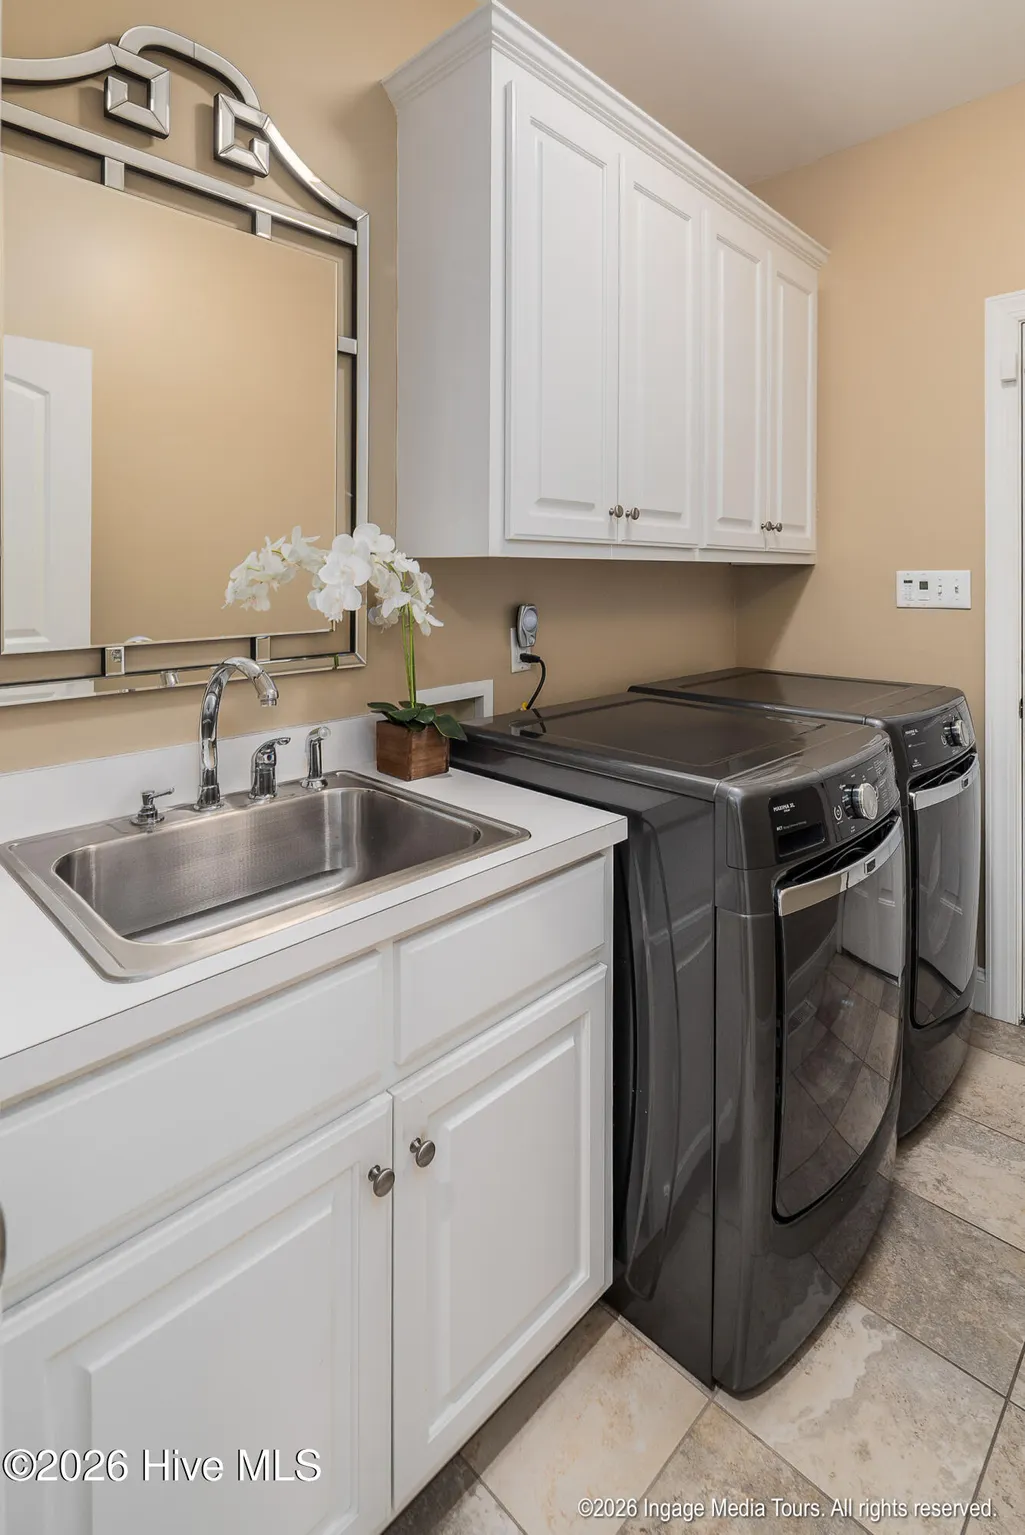
| Laundry Features | Laundry Room,Utility Sink |
| Total Bedrooms | 3 |
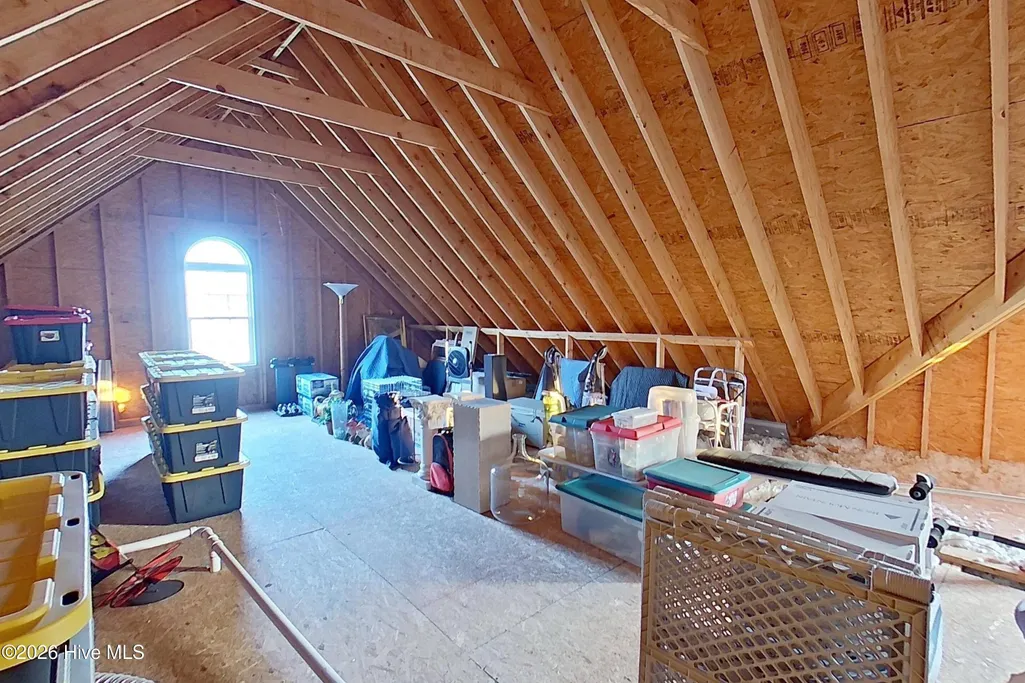
| Attic Features | Floored,Storage,Walk-In |
| Entry Level | 1 |
| Room Type | Master Bedroom,Bedroom 2,Bedroom 3,Office,Bathroom 1,Bathroom 3,Bathroom 2,Dining Area,Laundry,Dining Room,Living Room,Bonus Room |
| Total Baths | 3 |
| Living Area Range | 2400 - 2599 |
| SmokingYN | No |
Exterior Features
| Exterior Amenities | Storm Doors,Thermal Doors |
|---|---|
| Exterior Finish | Brick,Vinyl Siding |
| Fencing | Back Yard |
| Parking Features | Garage Faces Side,Attached,Detached,Garage Door Opener,Garage |
| Water Source | Well |
| Total Parking | 4.0 |
| Lot Size Area | 1.09 |
| Foundation Details | Crawl Space |
| Spa | No |
| Building Area Total | 2556.0 |
| Lot Dimensions | irregualr |
| Lot Size Acres | 1.09 |
| Road Surface Type | Paved |
| Frontage Type | See Remarks |
| Waterfront Y/N | No |
| Door Features | Thermal Doors,Storm Door(s) |
| Road Frontage Type | Paved |
| Crops Included Y/N | No |
| Horse Y/N | No |
Amenities
- Foreclosure
- Views
- Short Sale
- New Construction
- Adult 55+
- Lease To Own
- No HOA Fees
- Furnished
- Primary On Main
- Air Conditioning
- Seller Finance
- Green
- Fixer Upper
- Horse
- Golf
- Fireplace
- Deck
- Garage
- Basement
- Pool
Property vs Single Family Average in 27822
Price
Taxes
Year Built
Visits
 The data relating to real estate on this web site comes in part from the Internet Data Exchange program of Hive MLS LLC, and is updated as of August 26, 2026 12:31 AM UTC All information is deemed reliable but not guaranteed and should be independently verified. All properties are subject to prior sale, change, or withdrawal. Neither listing broker(s) nor SumnerBaird | Sea Glass shall be responsible for any typographical errors, misinformation, or misprints, and shall be held totally harmless from
