
Open House Sun, Aug 30th 1:00 PM - 3:00 PM - Primary on Main
Address
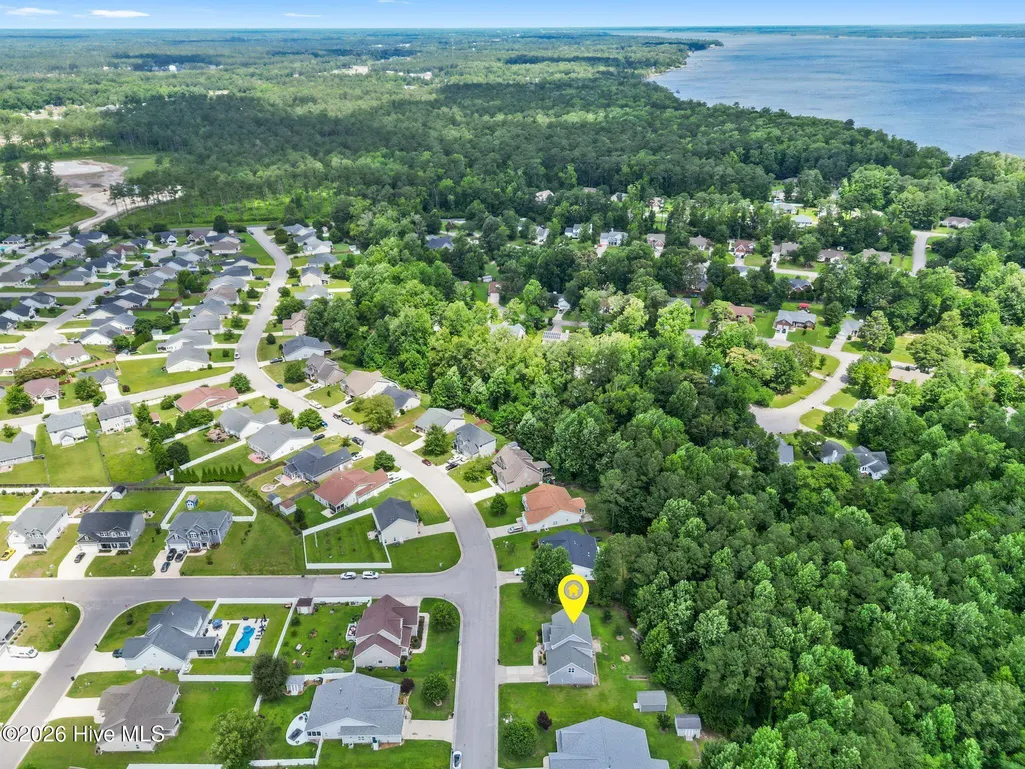
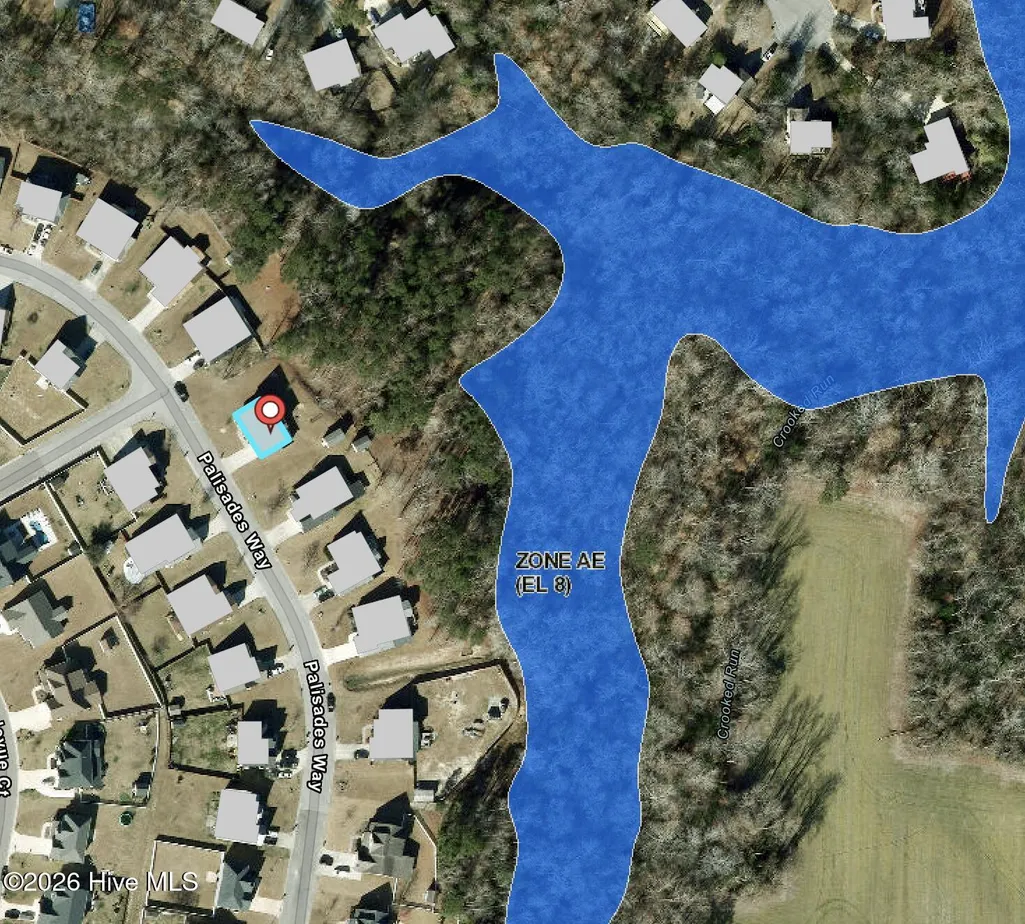
301 Palisades Way, New Bern, NC
Price
$ 459,900
Property Attributes
- MLS#100585730
- TypeSingle Family
- Listing Status Active
- CountyCRAVEN
- CityNew Bern
- AreaLynnwood Highlands
- NeighborhoodNew Bern
- Zip28560
- StyleSingle Family Residence
- Year Built2012
- Taxes$ 1644
- Price$ 459,900
- Bedrooms4
- Full Bathrooms3
- Half Bathrooms0
- Sqr Footage2755
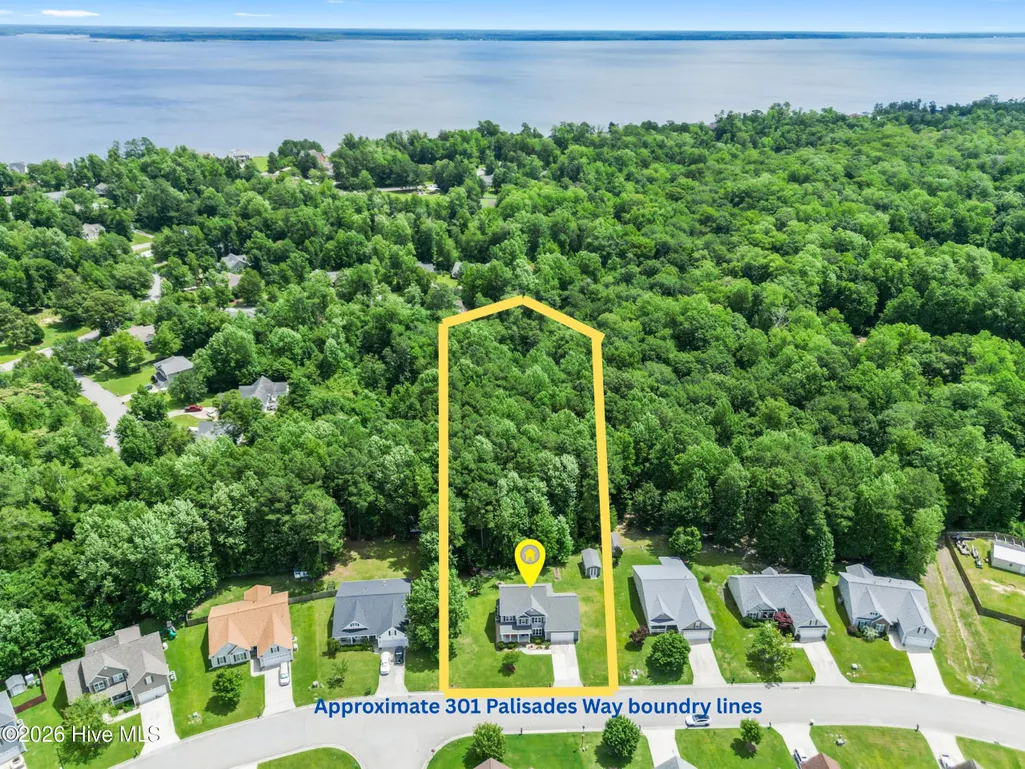
- Lot Size1.54 Acres
Data Source:
North Carolina Regional MLS (NCRMLS)
Property Description
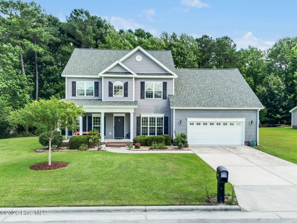
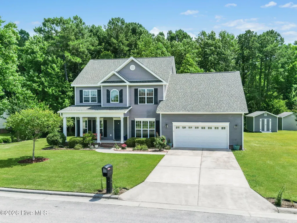
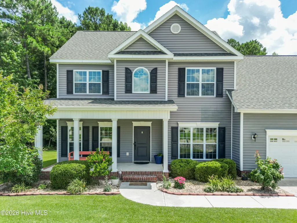
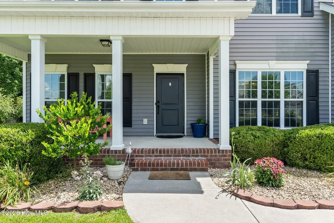
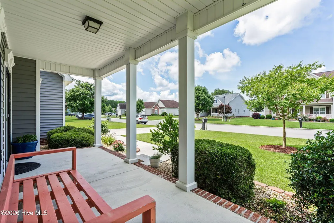
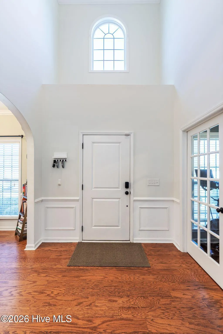
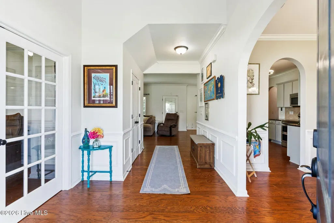
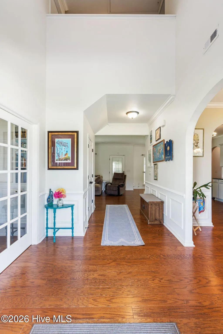
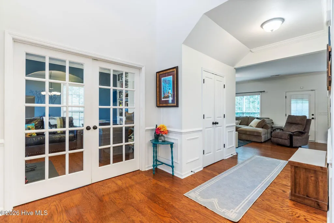
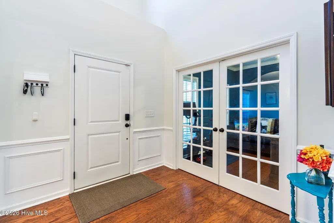
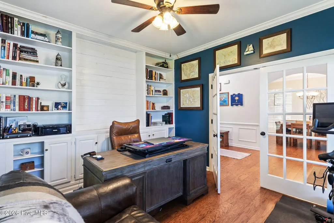
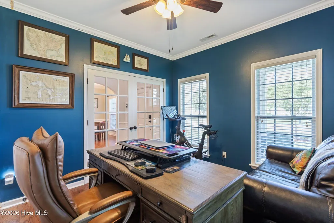
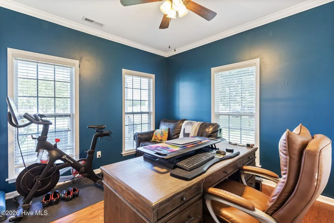
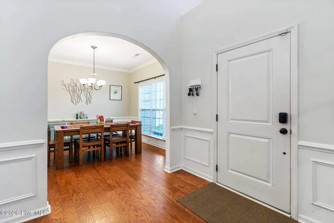
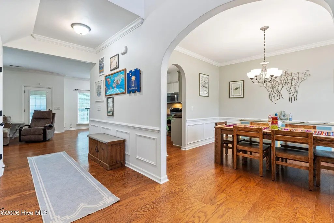
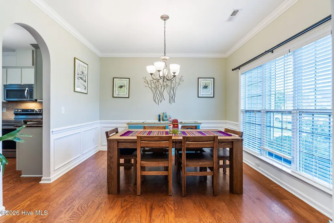
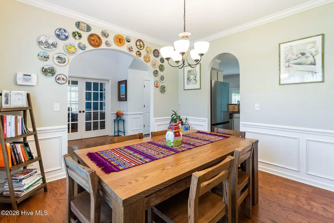
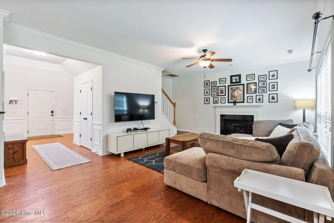
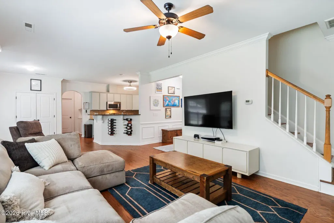
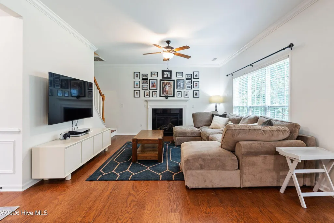
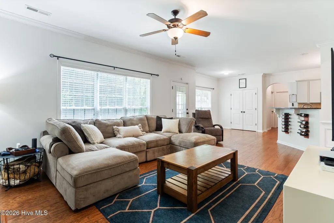
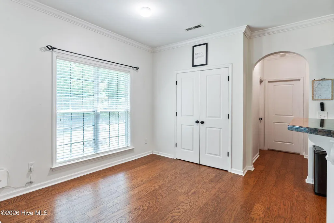
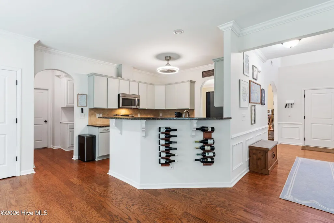
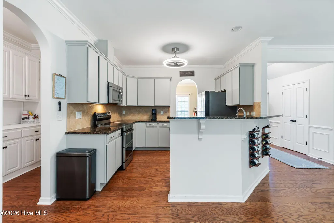
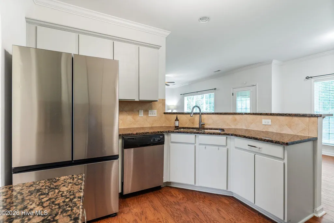
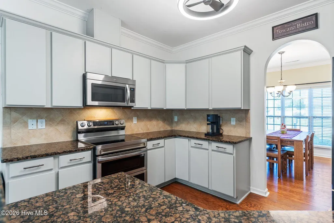
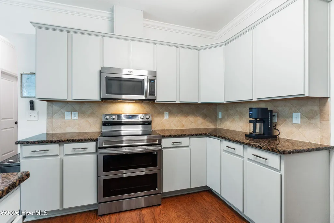
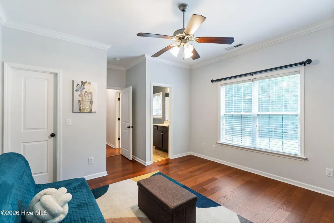
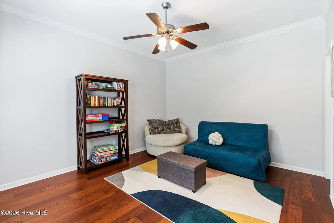
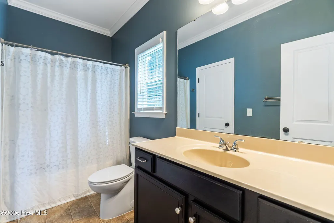
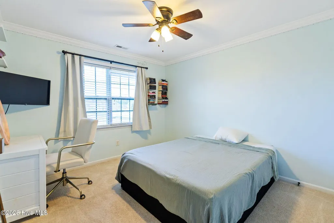
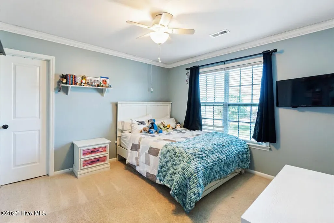
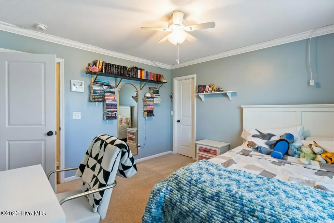
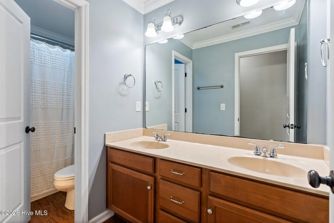
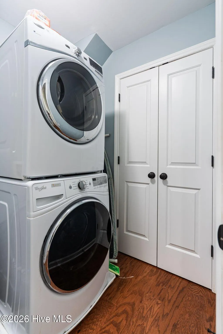
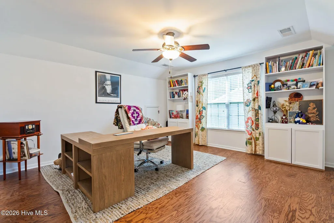
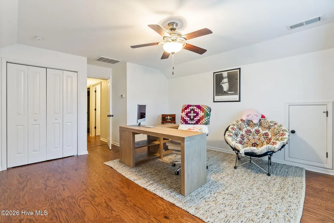
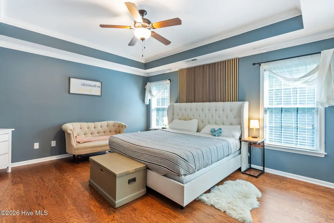
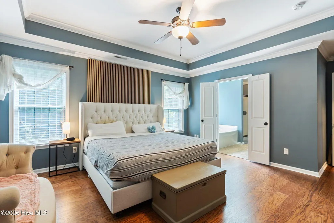
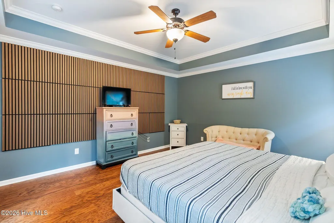
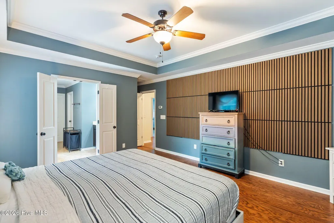
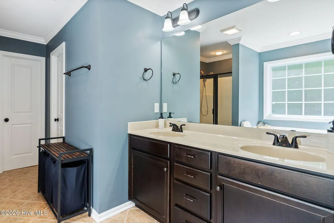
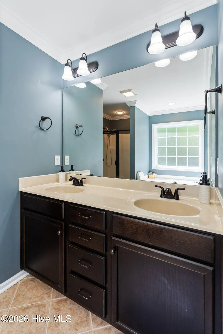
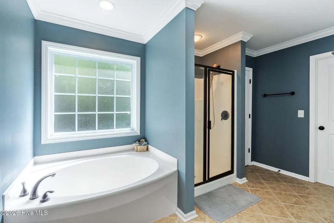
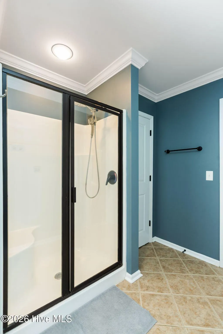
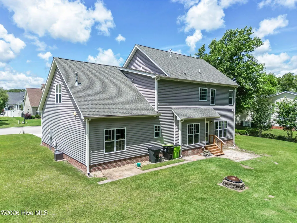
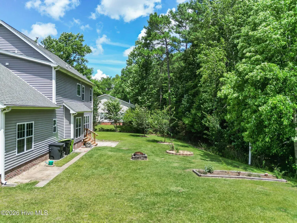
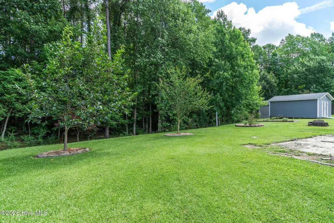
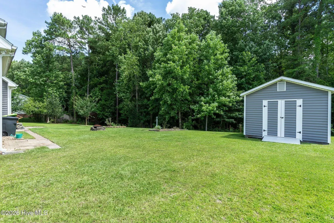
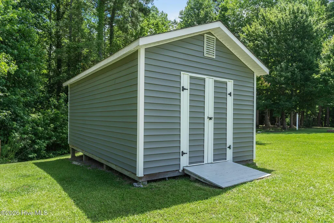
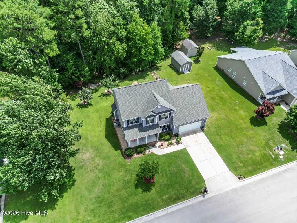
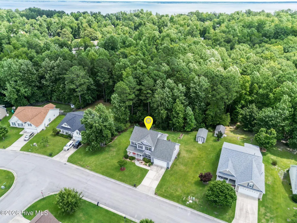
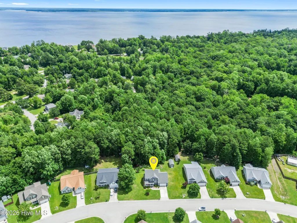
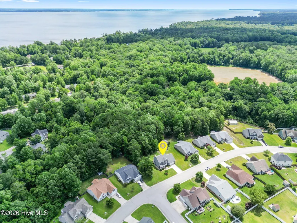
Welcome to this beautifully maintained home, perfectly situated on one of the largest lots in the community with 1.54 acres and the added benefit of county taxes only! This spacious property offers 4 bedrooms, 3 full bathrooms & a large bonus room. A welcoming covered front porch leads into an impressive foyer featuring 2 story ceilings, chair rail, and wainscoting. French doors open to a versatile home office with built in shelves, while the formal dining room showcases elegant trim & space for the family to enjoy meals together. The spacious family room features a cozy gas log fireplace and flows seamlessly into a breakfast nook and well-appointed kitchen, complete with granite countertops, stainless steel appliances, pantry & breakfast bar. The first floor also offers a guest bedroom with walk in closet & a full bathroom. Hardwood stairs lead to the second level where you'll find the spacious primary suite featuring a tray ceiling, walk-in closet, dual vanity, soaking tub and separate walk-in shower. Two additional generously sized bedrooms, one with its own walk-in closet, share a full bathroom with double vanities. The oversized bonus room has a closet and provides exceptional flexibility for any space you may desire. The laundry room is located on the 2nd floor for added convenience and offers a large linen closet. Step outside to a peaceful, tree-lined backyard offering privacy and a beautiful natural setting. With plenty of space and endless potential, it's ready to be transformed into the backyard oasis you've always envisioned. The detached 20' x 12' workshop/shed with electricity offers endless possibilities for hobbies and storage. Additional interior features include hardwood flooring in all main living areas & bedrooms except 2 guest rooms, extensive crown molding, wood blinds, ceiling fans throughout, epoxy garage floors & overhead storage! Residents also enjoy access to the community swimming pool. Conveniently located just minutes from Cherry Point, shopping, dining and downtown New Bern this property has so much to offer. Schedule your private tour today!
| Elementary School | Middle School | High School |
|---|---|---|
| W. Jesse Gurganus Elementary School | Tucker Creek Middle School | Havelock High School |
| Price History | |
|---|---|
| 7/1/2026 | Listed $459,900 |
General Features
| Living Area | 2755.0 |
|---|---|
| Heating | Heat Pump,Electric |
| Cooling | Central Air,Heat Pump |
| Utilities | Natural Gas Connected,Sewer Connected,Water Connected |
| Possession | Close Of Escrow,At Closing |
| Roof | Architectural Shingle |
| Appliances | Electric Oven,Built-In Microwave,Refrigerator,Disposal,Dishwasher |
| Zoning | R |
| HOA Fee | 567.41 |
| Garage Spaces | 2.0 |
| Patio/Porch Features | Covered,Porch |
| Construction Materials | Vinyl Siding,Wood Frame |
| Year Built | 2012 |
| View | See Remarks |
| Levels | Two |
| Property Subtype | Single Family Residence |
| Tax Year | 2025 |
| Taxes | 1644.78 |
| Parcel Number | 7-206-6 -218 |
| Assoc Fee Paid Per | Annually |
| County | Craven |
| Operating Expense | 0.0 |
| New Construction | No |
| Property Type | Residential |
| In City Limits? (Y/N) | No |
| Association Amenities | Community Pool,Maintenance Common Areas,Management |
| HOA | Yes |
| Attached Garage | Yes |
| Subdivision Name | Lynnwood Highlands |
| Garage Y/N | Yes |
| Other Structures | Storage,Workshop |
| Total Rooms | 10 |
| Full Baths | 3 |
| Status | Active |
| Directions | From New Bern highway take highway 70 East. Turn left at East Fisher Ave,turn right into Lynnwood Highlands and onto Palisades Way. The property will be on the left. |
| High School | Havelock |
| City | New Bern |
| Association Name | Lynnwood Highlands HOA |
| Lot Size Units | Acres |
| Lot Size Square Feet | 67082.0 |
| Carport Spaces | 0.0 |
| Carport Y/N | No |
| Elementary School | W. Jesse Gurganus |
| Property Attached Y/N | No |
| Land Lease Y/N | No |
| Home Warranty Y/N | No |
| Middle/Junior High School | Tucker Creek |
| Lease Considered Y/N | No |
| Structure Type | Wood Frame,Stick Built |
| Living Area Units | Square Feet |
| Standard Status | Active |
| Tax Assessed Value | 353870 |
| Tax Lot | 218 |
| Legal Description | LOT 218 LYNNWOOD HIGHLANDS PH III |
| IslandOrMainland | Mainland |
Interior Features
| Interior Amenities | Walk-in Closet(s),Tray Ceiling(s),High Ceilings,Entrance Foyer,Ceiling Fan(s),Pantry,Walk-in Shower,Blinds/Shades,Built-in Features,Gas Log,Walk-In Closet(s) |
|---|---|
| Basement | None |
| Flooring | LVT/LVP,Carpet,Tile,Wood |
| Total Fireplaces | 1 |
| Fireplace Features | Gas Log |
| Master Bed Level | Non Primary Living Area |
| Total Stories | 2 |
| Basement (Y/N) | No |
| Air Conditioning Y/N | Yes |
| Heating Y/N | Yes |
| Fireplace Y/N | Yes |
| Laundry Features | Laundry Room |
| Total Bedrooms | 4 |
| Attic Features | Floored - Partial,Pull-Down Stairs |
| Entry Level | 1 |
| Room Type | Master Bedroom,Bedroom 2,Bedroom 3,Bedroom 4,Bonus Room,Great Room,Dining Room,Dining Area,Breakfast Nook,Office |
| Total Baths | 3 |
| Living Area Range | 2600 - 2799 |
| SmokingYN | No |
Exterior Features
| Exterior Amenities | None |
|---|---|
| Exterior Finish | Vinyl Siding |
| Fencing | None |
| Parking Features | Concrete |
| Water Source | Public |
| Total Parking | 2.0 |
| Lot Size Area | 1.54 |
| Foundation Details | Slab |
| Spa | No |
| Building Area Total | 2755.0 |
| Lot Dimensions | 108 x 516 x 69 x 61 x 515 |
| Lot Size Acres | 1.54 |
| Road Surface Type | Paved |
| Frontage Type | See Remarks |
| Waterfront Y/N | No |
| Road Frontage Type | City Street,State Road,Paved |
| Crops Included Y/N | No |
| Horse Y/N | No |
Amenities
- Foreclosure
- Views
- Short Sale
- New Construction
- Adult 55+
- Lease To Own
- No HOA Fees
- Furnished
- Primary On Main
- Air Conditioning
- Seller Finance
- Green
- Fixer Upper
- Horse
- Golf
- Fireplace
- Deck
- Garage
- Basement
- Pool
Property vs Single Family Average in 28560
Price
Taxes
Year Built
Visits
 The data relating to real estate on this web site comes in part from the Internet Data Exchange program of Hive MLS LLC, and is updated as of August 26, 2026 12:31 AM UTC All information is deemed reliable but not guaranteed and should be independently verified. All properties are subject to prior sale, change, or withdrawal. Neither listing broker(s) nor SumnerBaird | Sea Glass shall be responsible for any typographical errors, misinformation, or misprints, and shall be held totally harmless from
