
Primary on Main
Address
103 Sandpiper Lane, Indian Beach, NC
Price
$ 925,000
Property Attributes
- MLS#100585598
- TypeSingle Family
- Listing Status Active
- CountyCARTERET
- CityIndian Beach
- AreaSandpiper Village
- NeighborhoodIndian Beach
- Zip28512
- StyleSingle Family Residence
- Year Built1998
- Taxes$ 2022
- Price$ 925,000
- Bedrooms3
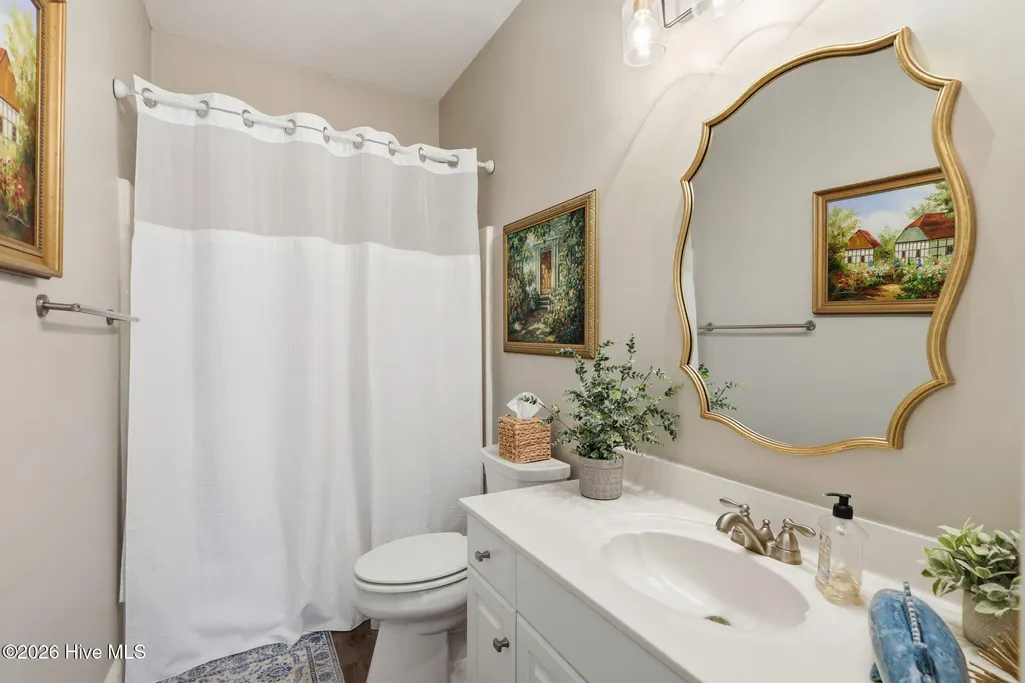
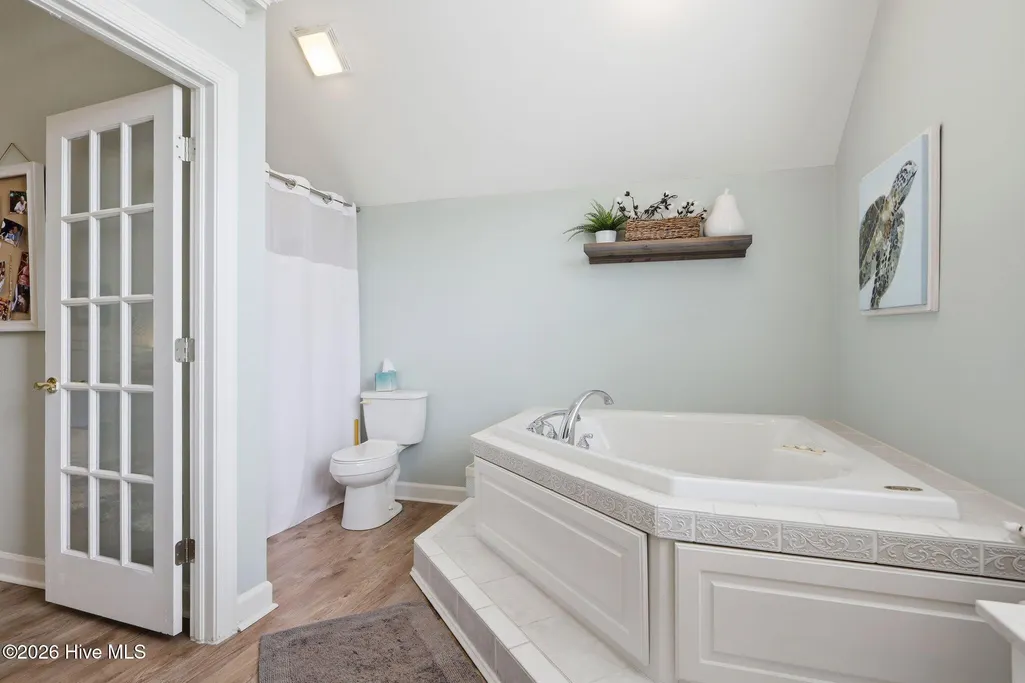
- Full Bathrooms4
- Half Bathrooms0
- Sqr Footage2717
- Lot Size0.36 Acres
Data Source:
North Carolina Regional MLS (NCRMLS)
Property Description
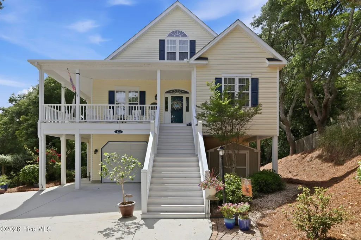
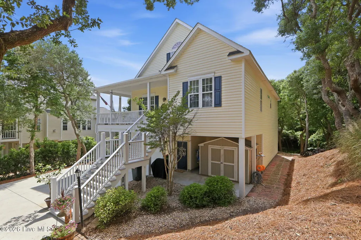
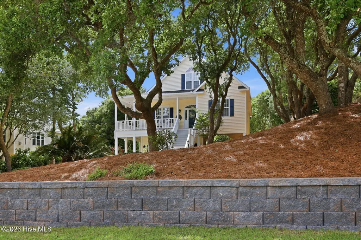
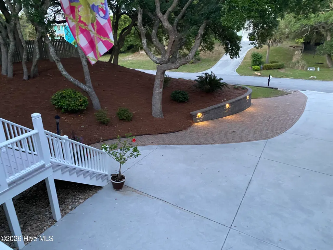
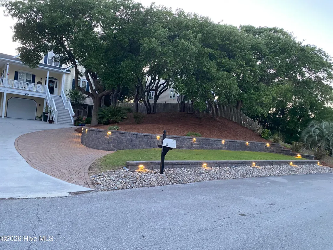
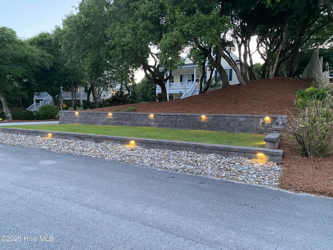
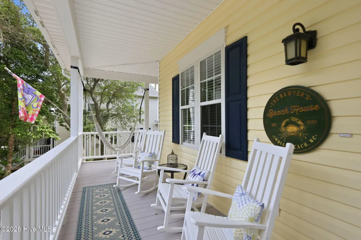
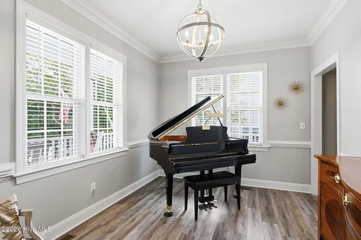
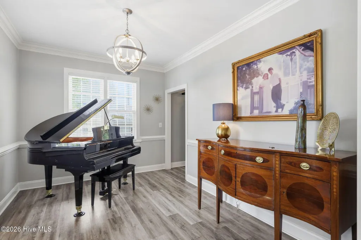
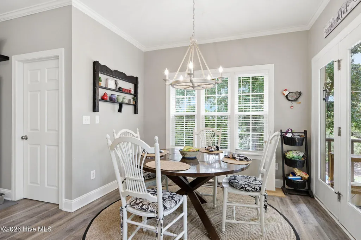
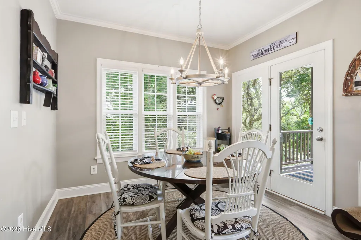
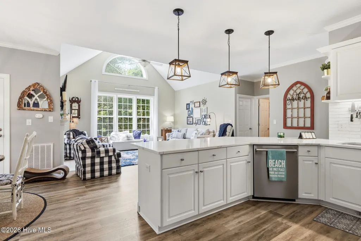
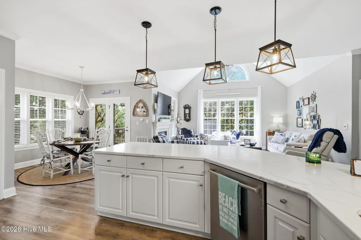
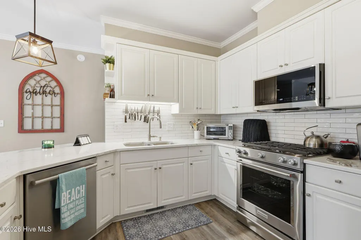
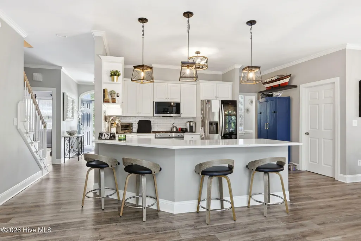
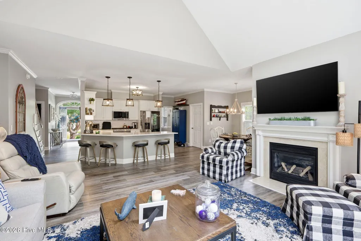
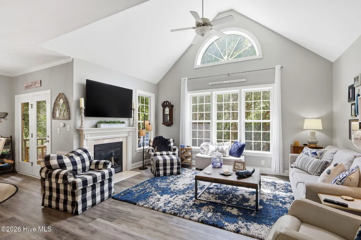
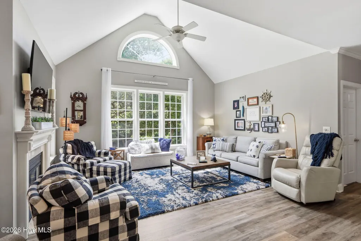
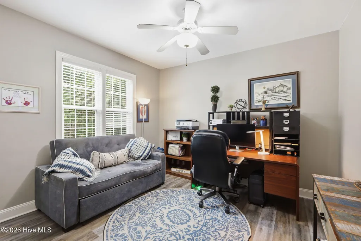
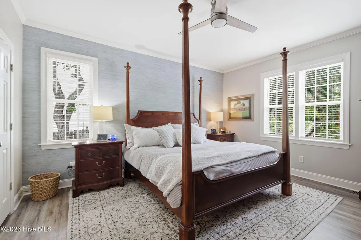
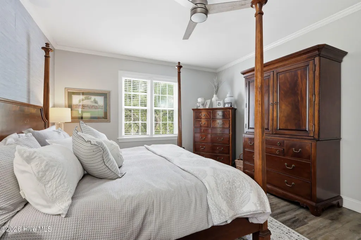
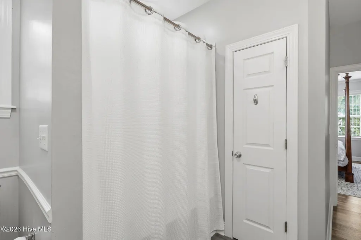
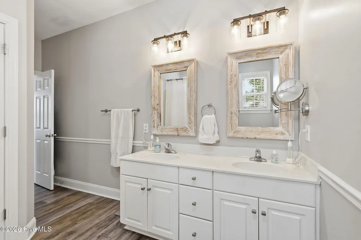
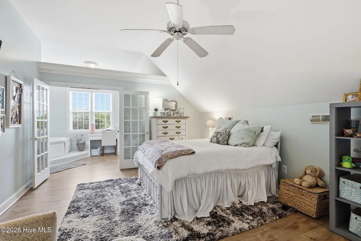
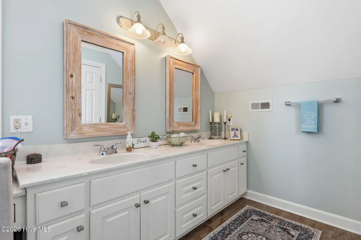
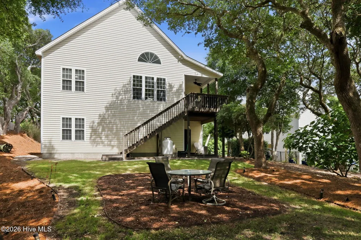
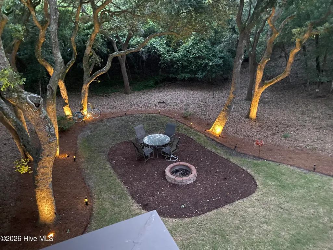
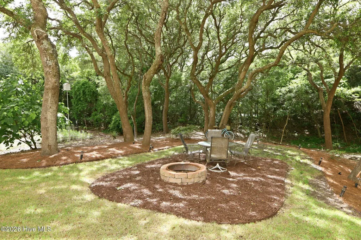
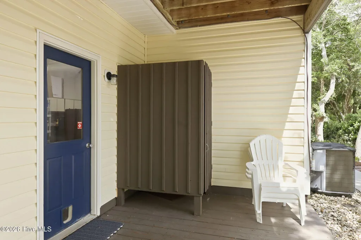
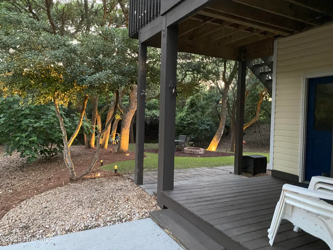
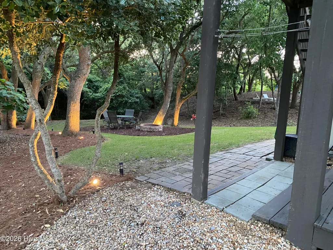
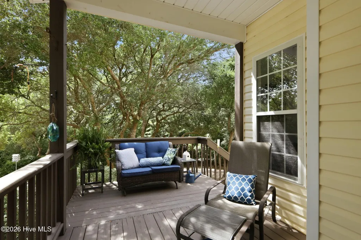
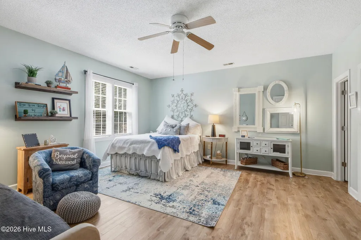
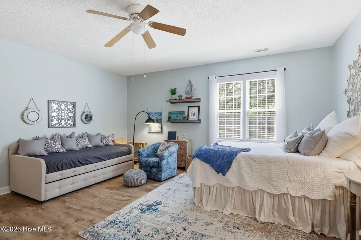
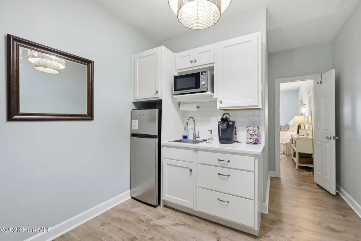
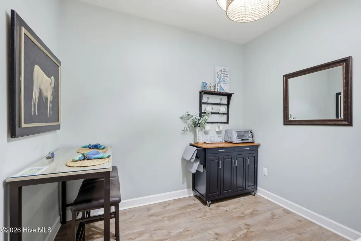
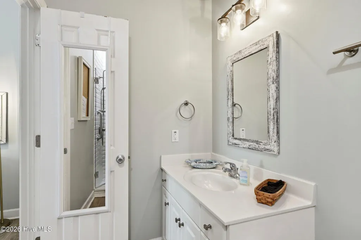
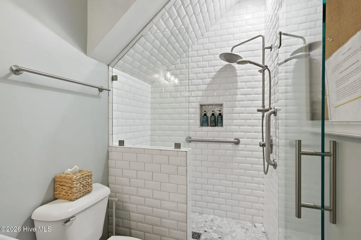
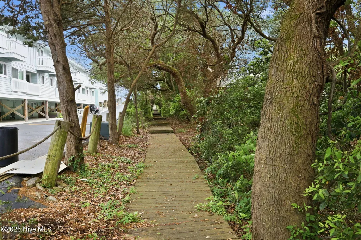
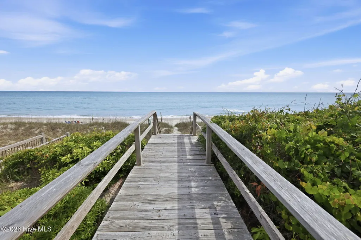
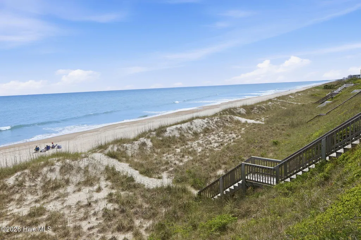
Back on the Market, buyers loss is your gain! This charming 3-bedroom, 4-bath coastal retreat tucked into the heart of Sandpiper Village in Indian Beach. Centrally located on the Crystal Coast, this home offers a peaceful escape just a short distance from the area's pristine beaches, with deeded beach access included -- all while being conveniently positioned outside the busier corridors of Atlantic Beach and Emerald Isle. This 2,717 square foot home spans three stories and features covered porches on multiple levels, perfect for enjoying coastal breezes year-round. Inside, you'll find an open kitchen with a center island and a cozy gas log fireplace on the main living level. The garage level offers additional living space with a full bathroom, kitchenette, and separate entry -- flexible space to suit a variety of needs. Outdoor living is just as inviting, with covered front and rear porches, a paved two-car garage, and a low-maintenance, landscaped lot shaded by mature live oaks. Whether you're searching for a primary residence or a second home, 103 Sandpiper Lane offers an exceptional opportunity to enjoy Crystal Coast living with deeded beach access and a prime, centrally located setting. Currently vacant and easy to show -- schedule your private tour today.
| Elementary School | Middle School | High School |
|---|---|---|
| Morehead City Elem | Morehead City Middle School | West Carteret High School |
| Price History | |
|---|---|
| 7/1/2026 | Listed $925,000 |
General Features
| Living Area | 2717.0 |
|---|---|
| Heating | Propane,Fireplace(s),Electric,Forced Air |
| Cooling | Central Air,Ceiling Fan(s) |
| Utilities | Cable Available,High Speed Internet |
| Possession | Close Of Escrow,At Closing |
| Roof | Architectural Shingle,Composition |
| Appliances | Built-In Microwave,Water Softener,Refrigerator,Dishwasher |
| Zoning | Residential |
| Garage Spaces | 2.0 |
| Patio/Porch Features | Covered,Porch,Wrap Around,Front Porch,Rear Porch |
| Pool Features | None |
| Construction Materials | Vinyl Siding,Wood Frame |
| Year Built | 1998 |
| View | None |
| Levels | Three Or More |
| Property Subtype | Single Family Residence |
| Tax Year | 2025 |
| Taxes | 2022.0 |
| Parcel Number | 634405190125000 |
| Waterfront Features | Deeded Beach Access |
| Accessibility | Stair Lift |
| County | Carteret |
| Operating Expense | 0.0 |
| New Construction | No |
| Property Type | Residential |
| In City Limits? (Y/N) | Yes |
| Association Amenities | None |
| HOA | No |
| Attached Garage | Yes |
| Subdivision Name | Sandpiper Village |
| Garage Y/N | Yes |
| Other Structures | Storage |
| Total Rooms | 10 |
| Full Baths | 4 |
| Status | Active |
| Directions | At the bottom of the AB bridge take a right onto W Fort Macon Rd. Take W Fort Macon Rd approximately 7 miles,turn right onto Sandpiper Lane,property is on the left. |
| High School | West Carteret |
| City | Indian Beach |
| Lot Size Units | Acres |
| Lot Size Square Feet | 15899.0 |
| Carport Spaces | 0.0 |
| Carport Y/N | No |
| Green Building Verification Type | None |
| Elementary School | Morehead City Elem |
| Property Attached Y/N | No |
| Land Lease Y/N | No |
| Home Warranty Y/N | No |
| Middle/Junior High School | Morehead City |
| Property Condition | Completed |
| Lease Considered Y/N | No |
| Structure Type | Wood Frame,Stick Built |
| Living Area Units | Square Feet |
| Standard Status | Active |
| Tax Assessed Value | 855165 |
| Legal Description | L24 Sandpiper Village |
| IslandOrMainland | Island |
Interior Features
| Interior Amenities | Master Downstairs,Walk-in Closet(s),Kitchen Island,Ceiling Fan(s),Gas Log,Walk-In Closet(s) |
|---|---|
| Basement | None |
| Flooring | LVT/LVP,Tile |
| Furnished Y/N | Unfurnished |
| Water Heater | Electric |
| Total Fireplaces | 1 |
| Fireplace Features | Gas Log |
| Master Bed Level | Primary Living Area |
| Total Stories | 3 |
| Basement (Y/N) | No |
| Air Conditioning Y/N | Yes |
| Heating Y/N | Yes |
| Fireplace Y/N | Yes |
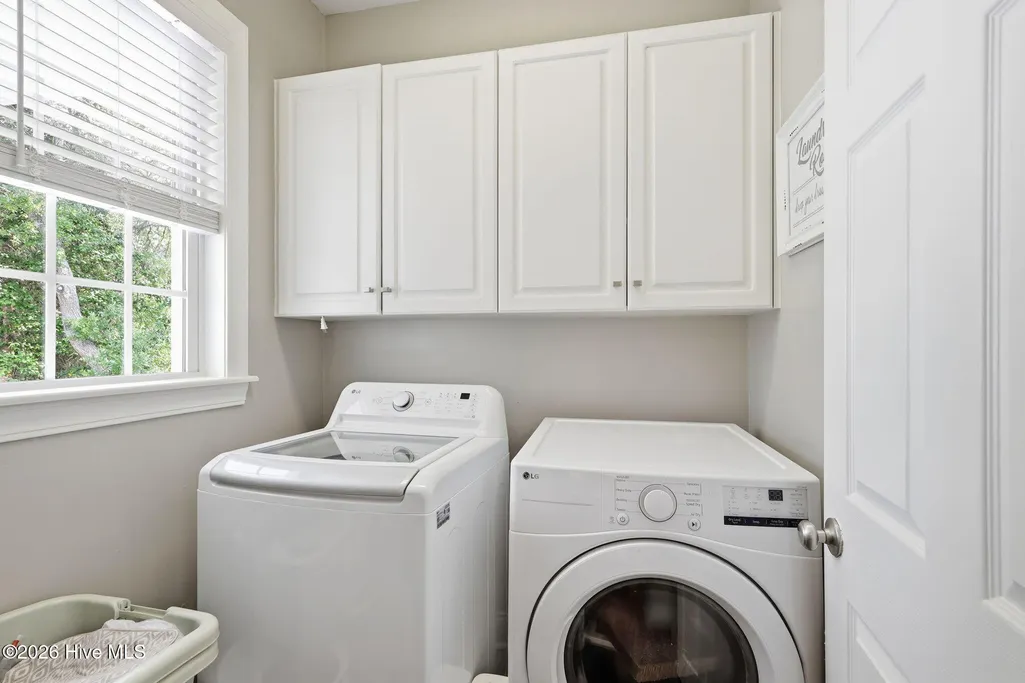
| Laundry Features | Dryer Hookup,Washer Hookup |
| Total Bedrooms | 3 |
| Attic Features | Storage,Walk-In |
| Entry Level | 2 |
| Room Type | Dining Area,Office,Laundry,Master Bedroom,Bedroom 2,Bedroom 3,Bathroom 1,Bathroom 2,Bathroom 3,Bathroom 4,Dining Room |
| Total Baths | 4 |
| Living Area Range | 2600 - 2799 |
| SmokingYN | No |
Exterior Features
| Exterior Amenities | Outdoor Shower |
|---|---|
| Exterior Finish | Vinyl Siding |
| Fencing | None |
| Parking Features | Paved,Garage |
| Lot Features | Deeded Beach Access,Landscaped |
| Water Source | Public |
| Total Parking | 2.0 |
| Lot Size Area | 0.36 |
| Foundation Details | Slab |
| Spa | No |
| Building Area Total | 2717.0 |
| Lot Dimensions | 85 x 184 x 92 x1 86 |
| Lot Size Acres | 0.36 |
| Road Surface Type | Paved |
| Frontage Type | See Remarks |
| Waterfront Y/N | No |
| Road Frontage Type | Paved |
| Crops Included Y/N | No |
| Horse Y/N | No |
Amenities
- Foreclosure
- Views
- Short Sale
- New Construction
- Adult 55+
- Lease To Own
- No HOA Fees
- Furnished
- Primary On Main
- Air Conditioning
- Seller Finance
- Green
- Fixer Upper
- Horse
- Golf
- Fireplace
- Deck
- Garage
- Basement
- Pool
Property vs Single Family Average in 28512
Price
Taxes
Year Built
Visits
 The data relating to real estate on this web site comes in part from the Internet Data Exchange program of Hive MLS LLC, and is updated as of August 27, 2026 1:10 AM UTC All information is deemed reliable but not guaranteed and should be independently verified. All properties are subject to prior sale, change, or withdrawal. Neither listing broker(s) nor SumnerBaird | Sea Glass shall be responsible for any typographical errors, misinformation, or misprints, and shall be held totally harmless from
