
Views - Golf Course - Primary on Main
Address
6015 Club House Drive, New Bern, NC
Price
$ 418,000
Property Attributes
- MLS#100582580
- TypeSingle Family
- Listing Status Active
- CountyCRAVEN
- CityNew Bern
- AreaGreenbrier
- NeighborhoodNew Bern
- Zip28562
- StyleSingle Family Residence
- Year Built1989
- Taxes$ 2210
- Price$ 418,000
- Bedrooms3
- Full Bathrooms2
- Half Bathrooms0
- Sqr Footage1909
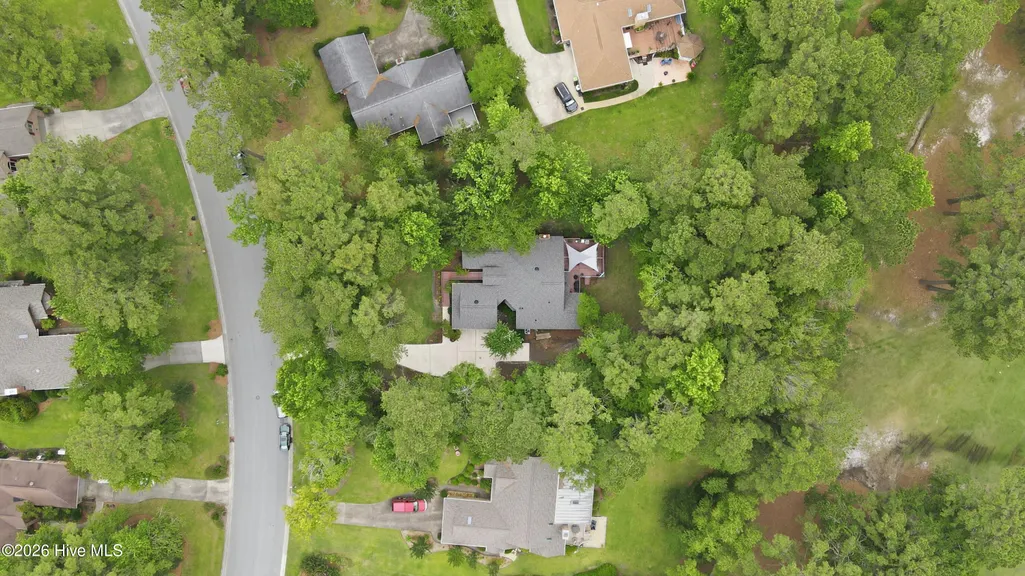
- Lot Size0.73 Acres
Data Source:
North Carolina Regional MLS (NCRMLS)
Property Description
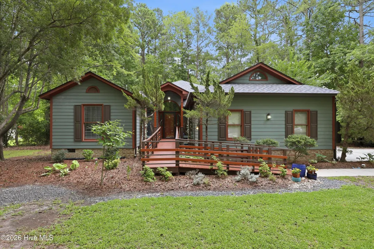
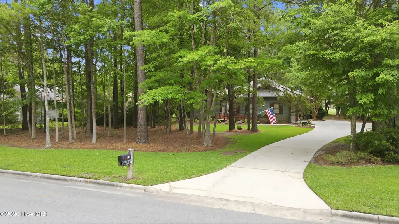
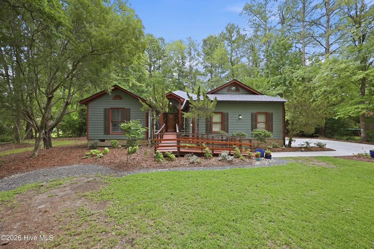
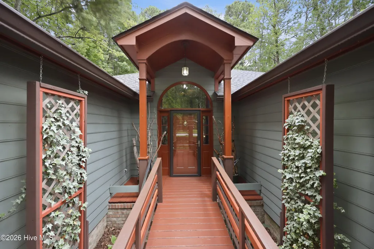
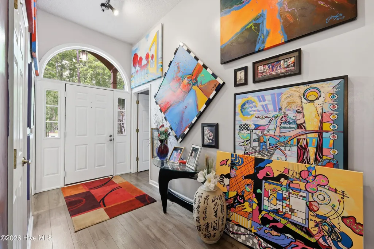
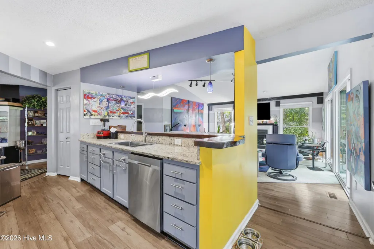
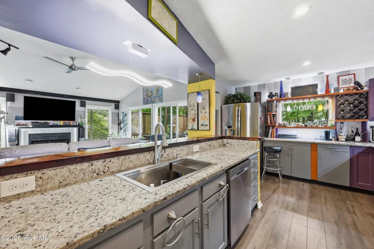
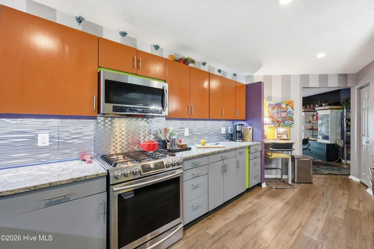
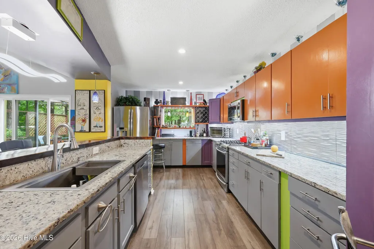
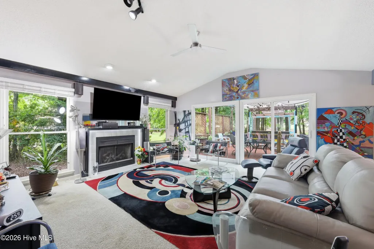
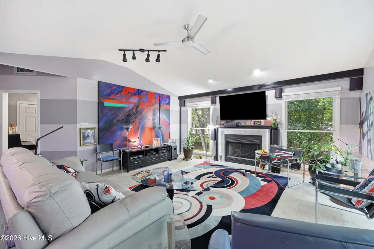
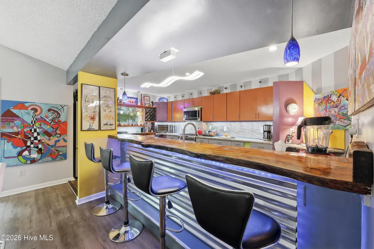
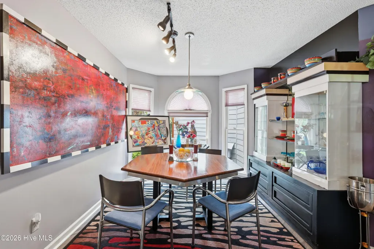
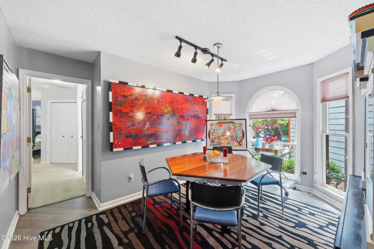
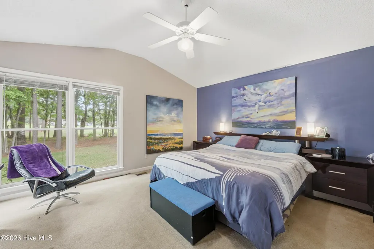
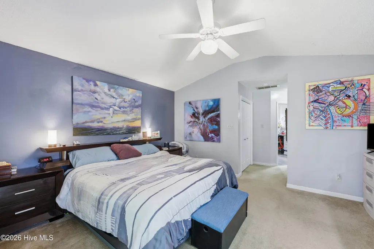
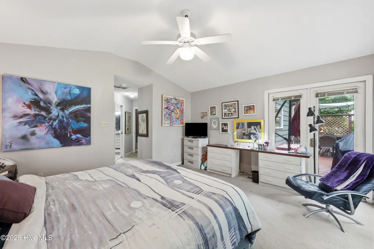
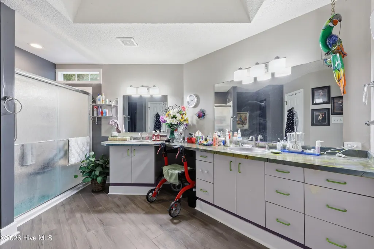
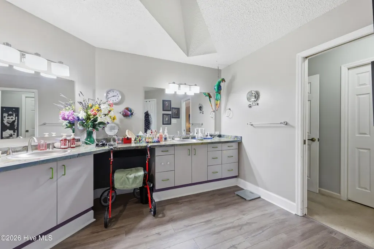
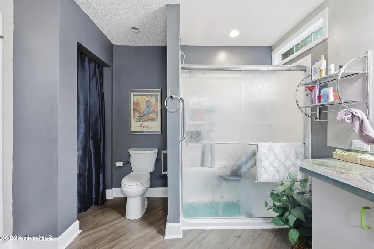
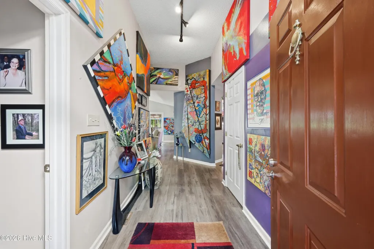
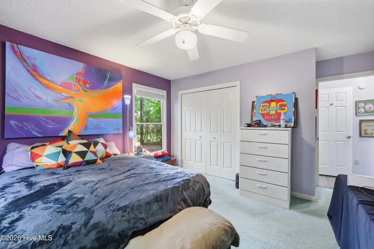
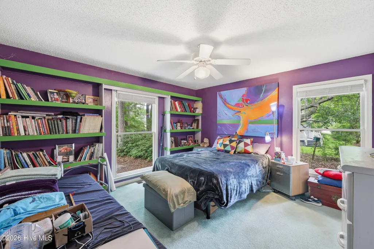
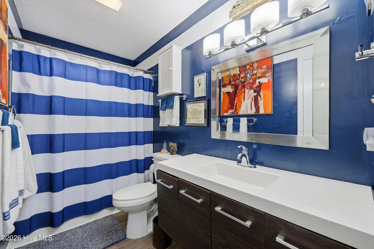
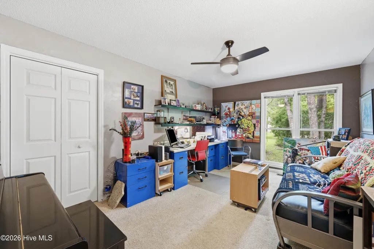
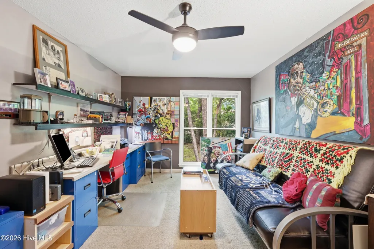
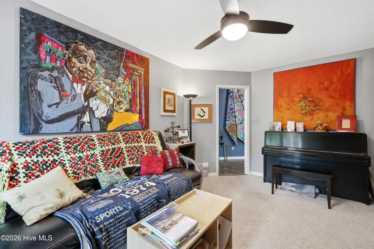
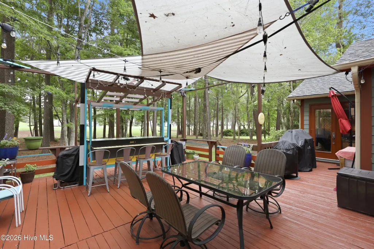
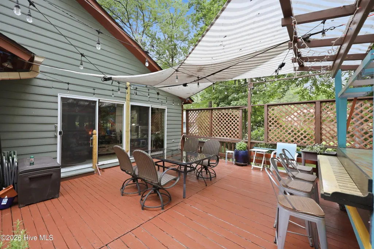
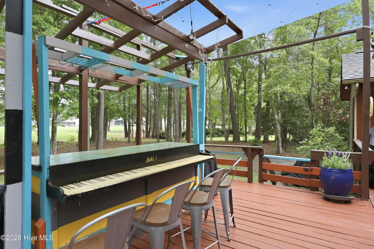
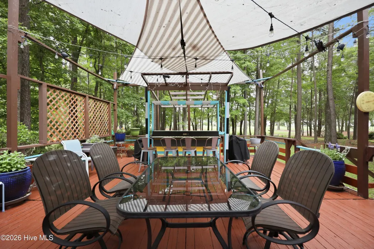
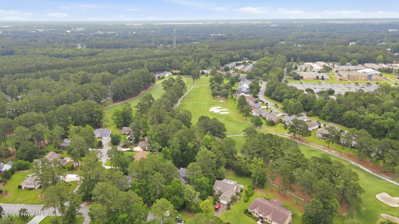
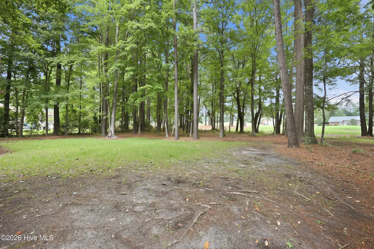
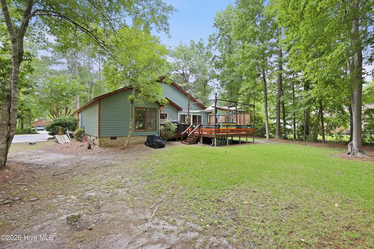
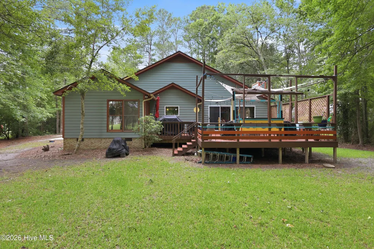
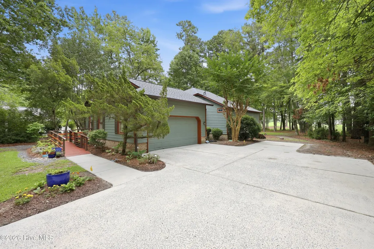
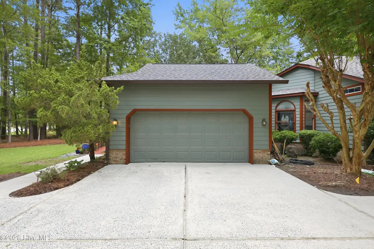
BACK ON THE MARKET -- NO FAULT OF THE SELLERS! The buyers' contingency fell through, so this beautiful property is available once again. Don't miss your second chance to make it yours!Welcome to this one-of-a-kind home perfectly situated on a spacious golf course lot in the highly sought-after Greenbrier community. Offering beautiful fairway views and an inviting layout designed for both everyday living and entertaining, this property combines comfort, elegance, and convenience. Gather with family and friends in the expansive living room, host memorable dinners in the formal dining room, or unwind on the back deck while enjoying peaceful golf course views and spectacular sunsets. The thoughtfully designed split-bedroom floor plan provides privacy for both owners and guests. The private primary suite serves as a relaxing retreat, featuring French doors that open directly to the back deck, two generous walk-in closets, and a beautifully appointed tiled bathroom complete with a soaking tub, walk-in shower, dual vanities, and a separate toilet closet. Additional highlights include a spacious two-car garage and abundant storage with a floored attic accessible by permanent stairs--perfect for seasonal items, hobbies, or future expansion possibilities. Buyers will also appreciate the peace of mind that comes with a brand-new roof installed in 2026. Ideally located just moments from the Emerald Golf Club clubhouse and only minutes from historic downtown New Bern, shopping, dining, medical facilities, and waterfront attractions, this exceptional home offers the perfect blend of golf course living and everyday convenience. Don't miss the opportunity to make this Greenbrier gem your own!
| Elementary School | Middle School | High School |
|---|---|---|
| Ben Quinn Elementary School | H. J. MacDonald Middle School | New Bern High School |
| Price History | |
|---|---|
| 6/18/2026 | Listed $432,000 |
| 7/23/2026 | 4$418,000 |
General Features
| Living Area | 1909.0 |
|---|---|
| Heating | Heat Pump,Electric |
| Cooling | Heat Pump |
| Utilities | Natural Gas Connected,Sewer Connected,Water Connected |
| Possession | Close Of Escrow,At Closing |
| Roof | Architectural Shingle |
| Appliances | Gas Cooktop,Built-In Microwave,Dishwasher |
| Zoning | Res |
| HOA Fee | 90.0 |
| Garage Spaces | 2.0 |
| Patio/Porch Features | Open,Deck |
| Construction Materials | Composition,Wood Frame |
| Year Built | 1989 |
| View | Golf Fairway |
| Levels | One |
| Property Subtype | Single Family Residence |
| Tax Year | 2025 |
| Taxes | 2210.3 |
| Parcel Number | 8-208-F -185 |
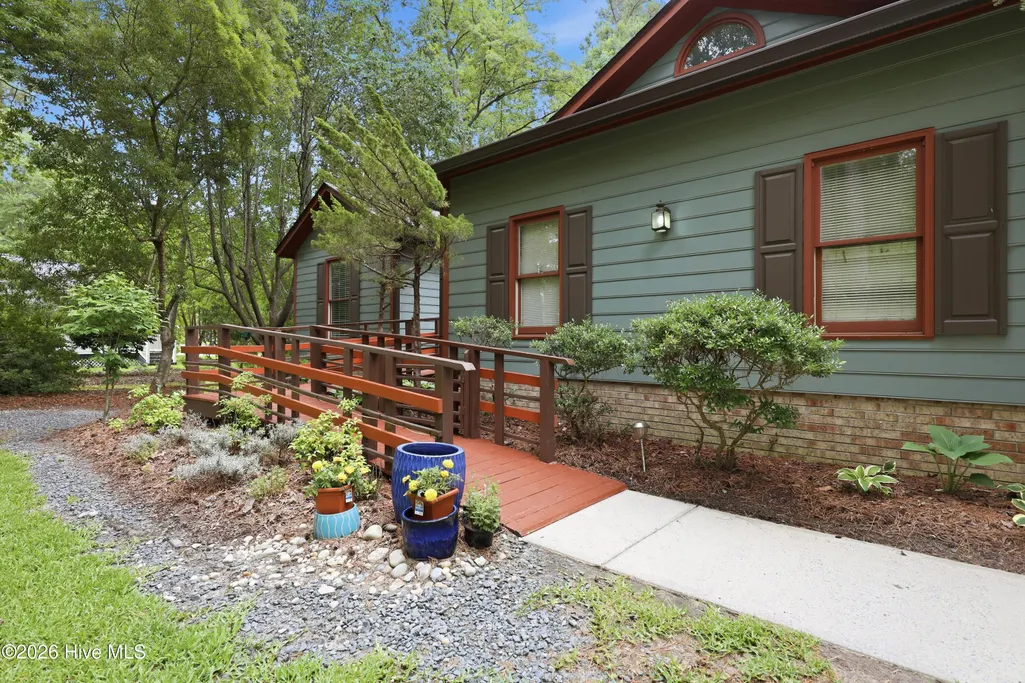
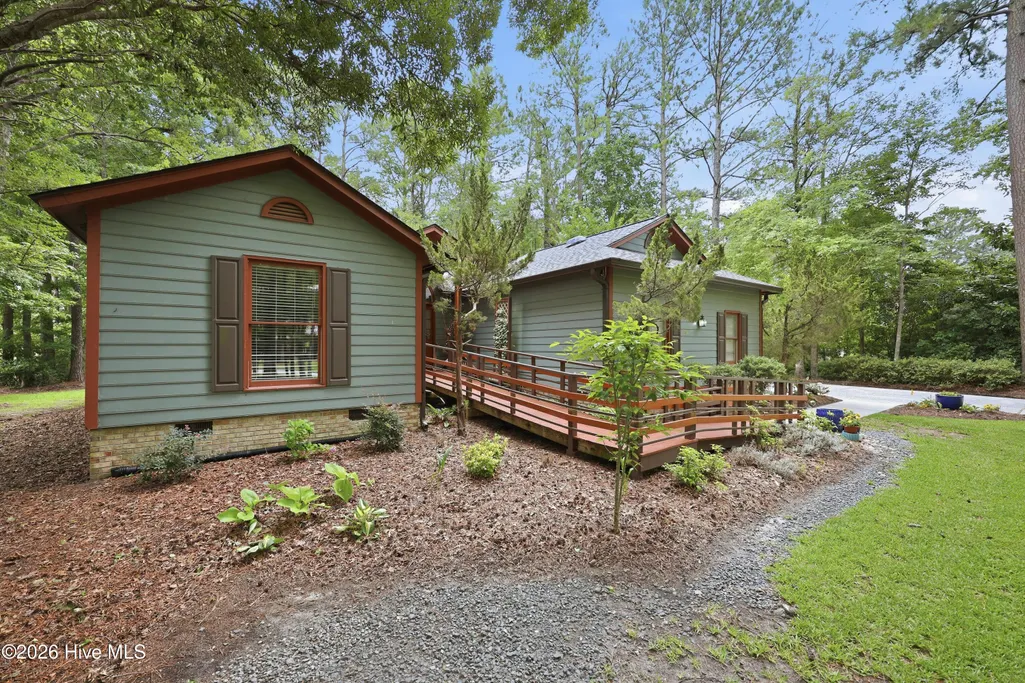
| Accessibility | Accessible Approach with Ramp |
| Assoc Fee Paid Per | Annually |
| County | Craven |
| Operating Expense | 0.0 |
| New Construction | No |
| Property Type | Residential |
| In City Limits? (Y/N) | Yes |
| Association Amenities | Maintenance Common Areas |
| HOA | Yes |
| Attached Garage | Yes |
| Subdivision Name | Greenbrier |
| Garage Y/N | Yes |
| Total Rooms | 6 |
| Full Baths | 2 |
| Status | Active |
| Directions | From South Glenburnie Road,turn right on to Greenbrier Parkway; Turn right on to Clubhouse Dr; Home will be on the right. |
| High School | New Bern |
| City | New Bern |
| Association Name | Greenbrier POA |
| Lot Size Units | Acres |
| Lot Size Square Feet | 31799.0 |
| Carport Spaces | 0.0 |
| Carport Y/N | No |
| Elementary School | Ben Quinn |
| Property Attached Y/N | No |
| Land Lease Y/N | No |
| Home Warranty Y/N | No |
| Middle/Junior High School | H. J. MacDonald |
| Lease Considered Y/N | No |
| Structure Type | Wood Frame,Stick Built |
| Living Area Units | Square Feet |
| Standard Status | Active |
| Legal Description | 185 GREENBRIER SCT III-B |
| IslandOrMainland | Mainland |
Interior Features
| Interior Amenities | Walk-in Closet(s),High Ceilings,Entrance Foyer,Solid Surface,Bookcases,Ceiling Fan(s),Pantry,Walk-in Shower,Blinds/Shades,Gas Log,Split Foyer,Walk-In Closet(s) |
|---|---|
| Flooring | LVT/LVP,Carpet |
| Water Heater | Tankless |
| Total Fireplaces | 1 |
| Fireplace Features | Gas Log |
| Master Bed Level | Primary Living Area |
| Total Stories | 1 |
| Basement (Y/N) | No |
| Air Conditioning Y/N | No |
| Heating Y/N | Yes |
| Fireplace Y/N | Yes |
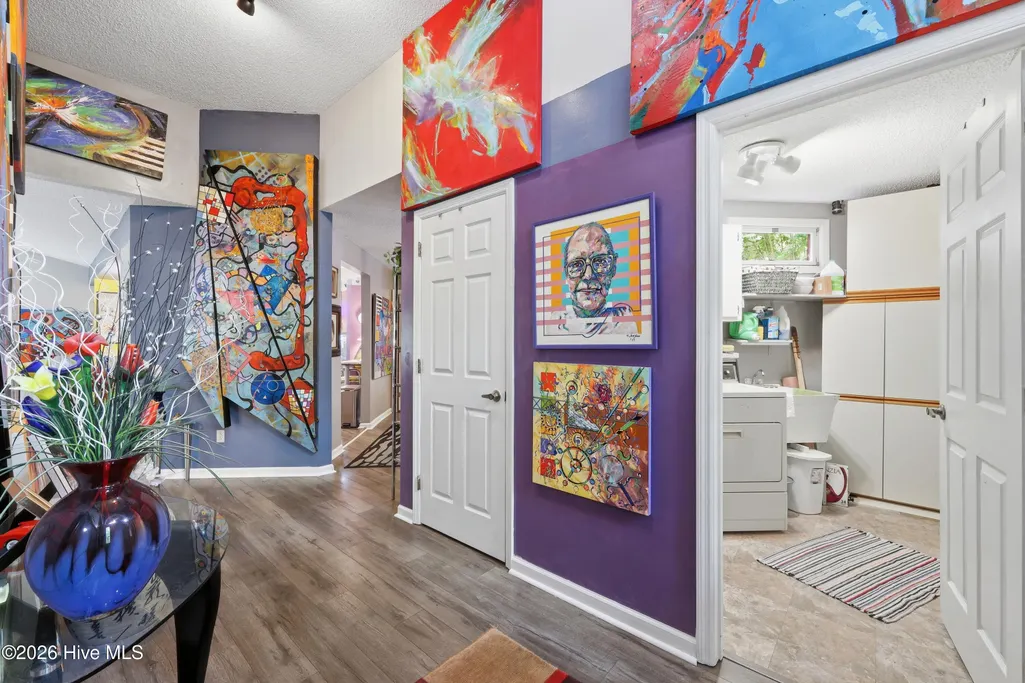
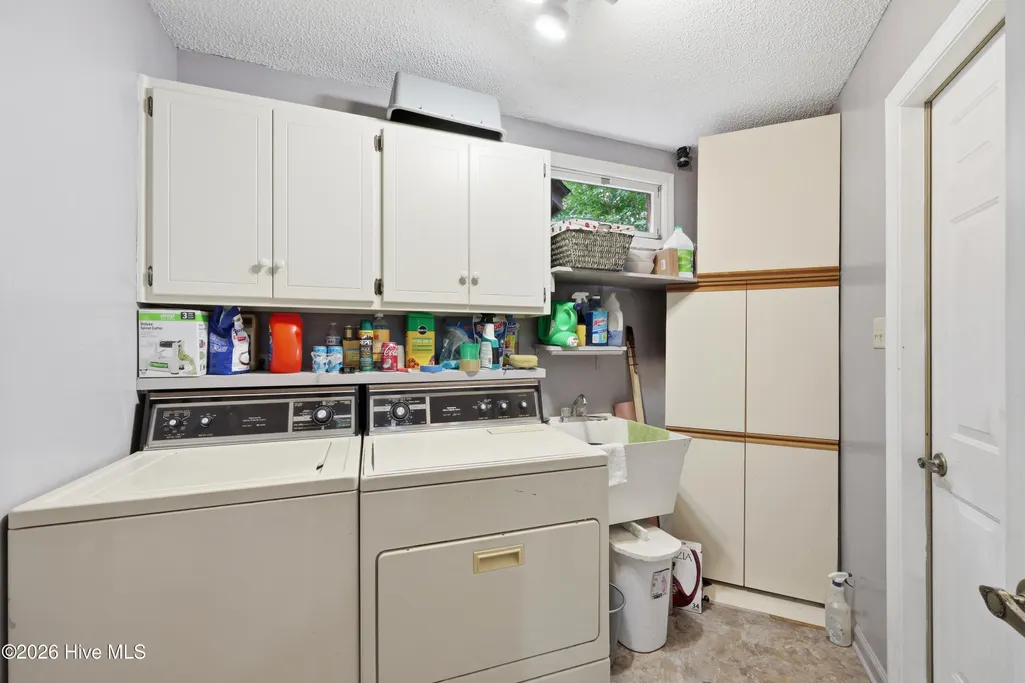
| Laundry Features | Laundry Room |
| Total Bedrooms | 3 |
| Attic Features | Floored - Partial,Permanent Stairs |
| Entry Level | 1 |
| Room Type | Master Bedroom,Bedroom 2,Bedroom 3,Living Room,Dining Room,Dining Area,Laundry |
| Total Baths | 2 |
| Living Area Range | 1800 - 1999 |
| SmokingYN | No |
Exterior Features
| Exterior Finish | Composition |
|---|---|
| Fencing | None |
| Parking Features | Paved |
| Lot Features | On Golf Course |
| Water Source | County Water |
| Total Parking | 2.0 |
| Lot Size Area | 0.73 |
| Foundation Details | Crawl Space |
| Spa | No |
| Building Area Total | 1909.0 |
| Lot Dimensions | 267 x 94 x 334 x 139 |
| Lot Size Acres | 0.73 |
| Frontage Type | Golf Course |
| Waterfront Y/N | No |
| Road Frontage Type | City Street,State Road |
| Crops Included Y/N | No |
| Horse Y/N | No |
Amenities
- Foreclosure
- Views
- Short Sale
- New Construction
- Adult 55+
- Lease To Own
- No HOA Fees
- Furnished
- Primary On Main
- Air Conditioning
- Seller Finance
- Green
- Fixer Upper
- Horse
- Golf
- Fireplace
- Deck
- Garage
- Basement
- Pool
Property vs Single Family Average in 28562
Price
Taxes
Year Built
Visits
 The data relating to real estate on this web site comes in part from the Internet Data Exchange program of Hive MLS LLC, and is updated as of August 26, 2026 12:31 AM UTC All information is deemed reliable but not guaranteed and should be independently verified. All properties are subject to prior sale, change, or withdrawal. Neither listing broker(s) nor SumnerBaird | Sea Glass shall be responsible for any typographical errors, misinformation, or misprints, and shall be held totally harmless from
