
Waterfront - Golf Course - Primary on Main
Address
4030 Reunion Pointe Lane, New Bern, NC
Price
$ 1,250,000
Property Attributes
- MLS#100581131
- TypeSingle Family
- Listing Status Active
- CountyCRAVEN
- CityNew Bern
- AreaCarolina Colours
- NeighborhoodNew Bern
- Zip28562
- StyleSingle Family Residence
- Year Built2018
- Taxes$ 9449
- Price$ 1,250,000
- Bedrooms4
- Full Bathrooms3
- Half Bathrooms2
- Sqr Footage4125
- Lot Size0.46 Acres
Data Source:
North Carolina Regional MLS (NCRMLS)
Property Description
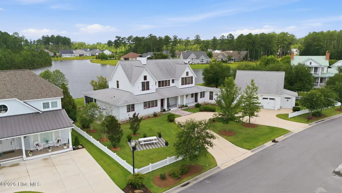
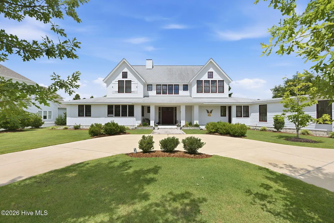
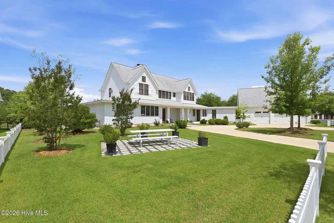
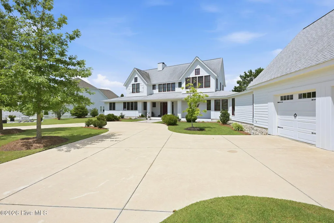
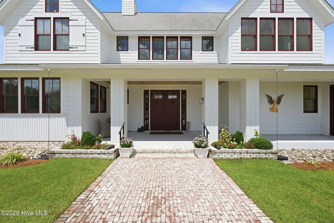
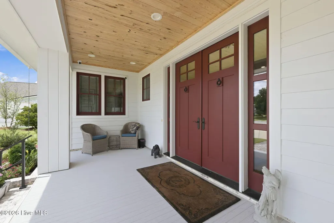
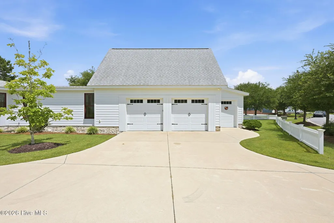
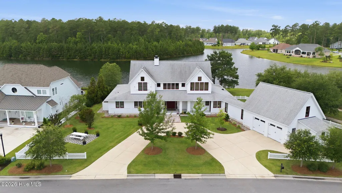
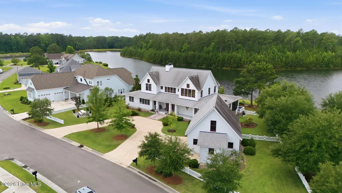
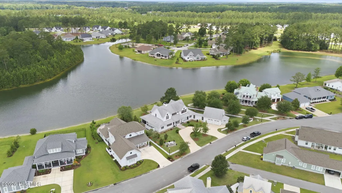
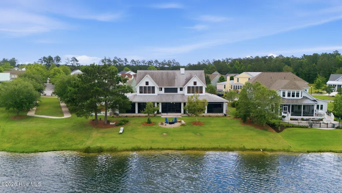
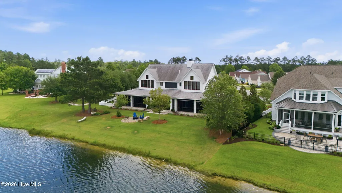
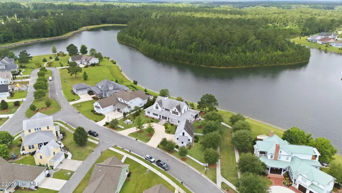
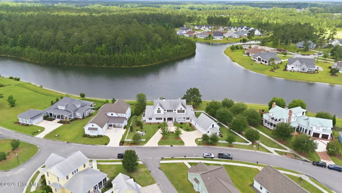
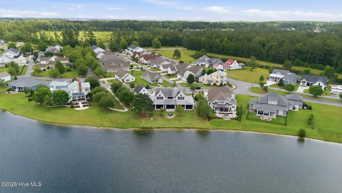
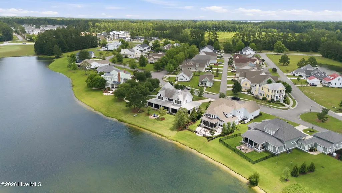
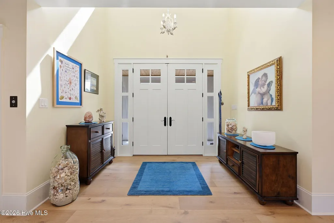
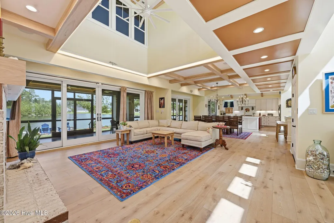
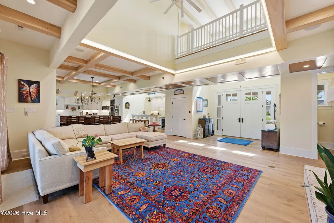
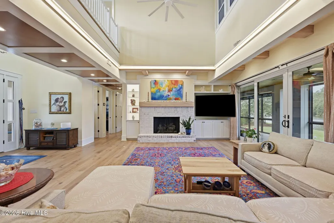
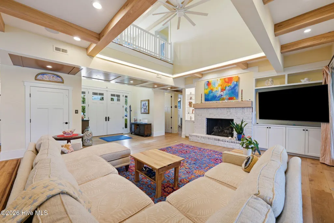
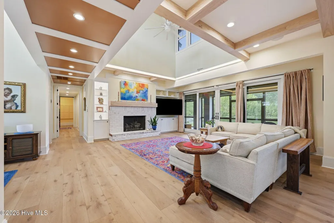
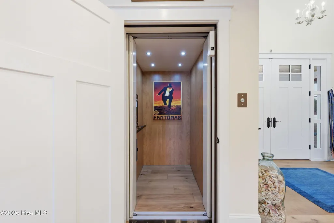
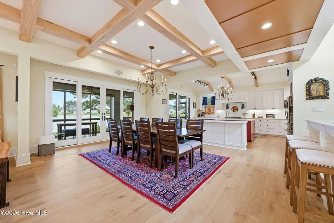
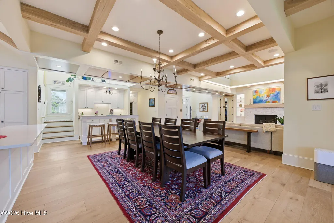
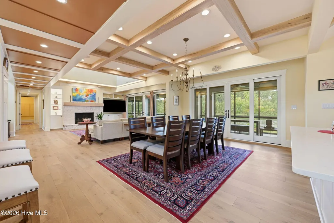
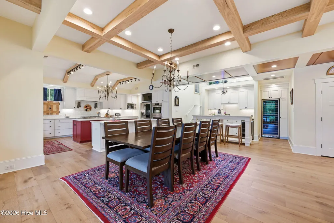
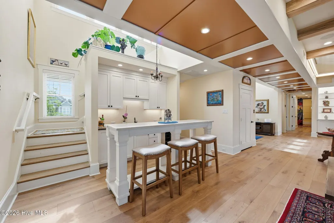
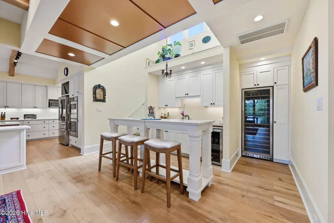
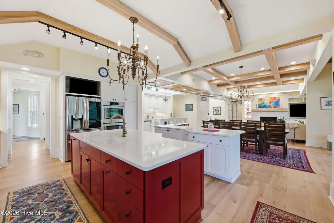
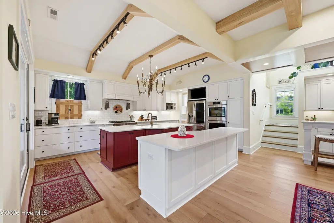
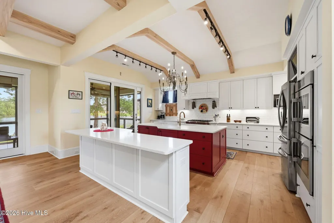
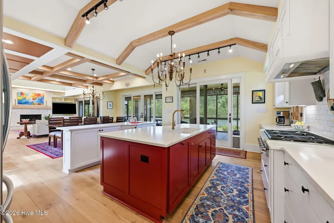
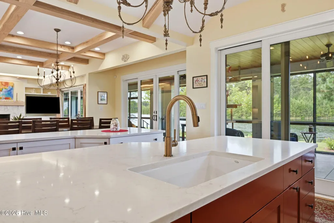
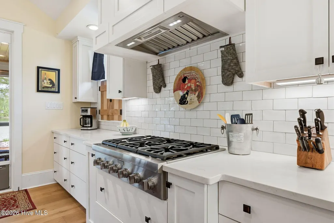
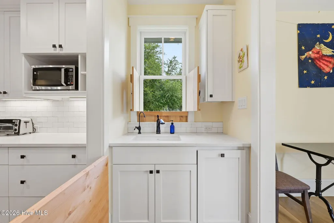
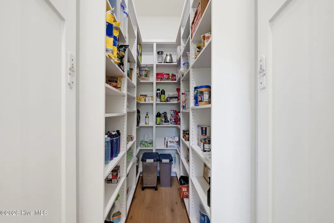
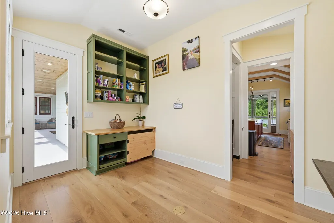
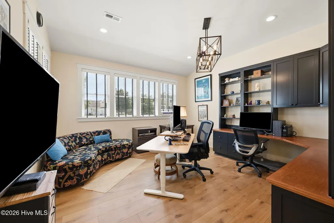
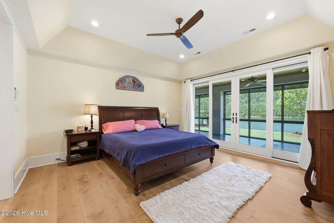
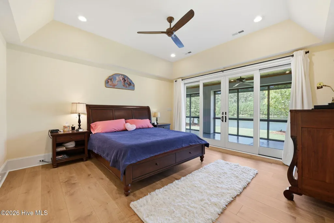
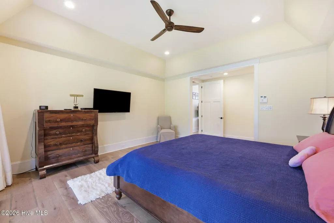
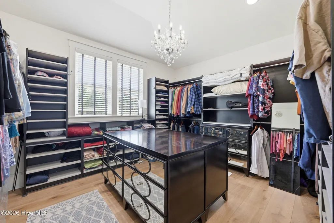
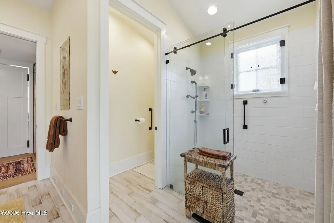
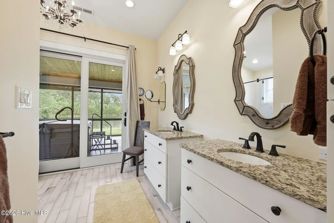
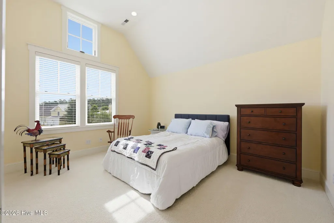
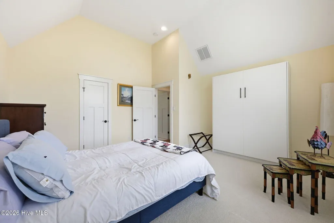
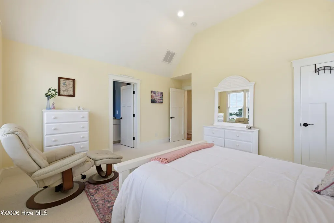
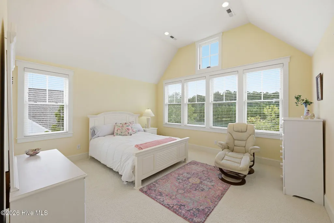
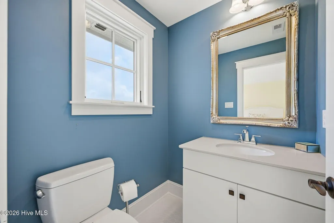
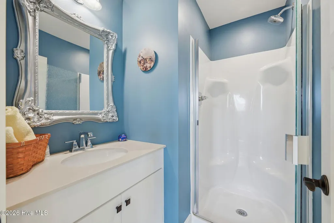
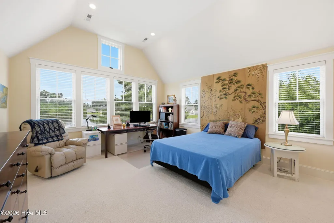
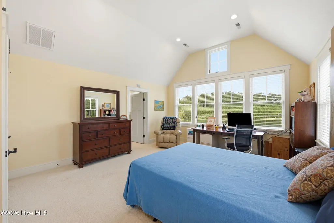
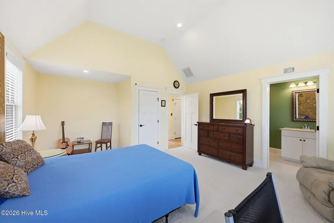
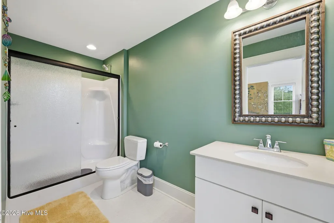
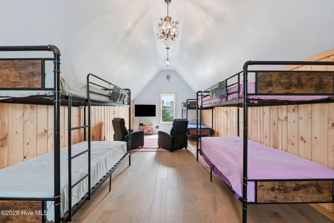
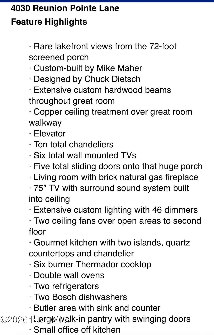
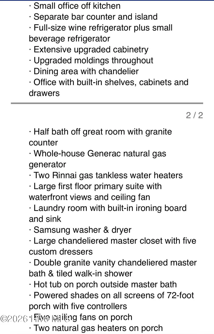
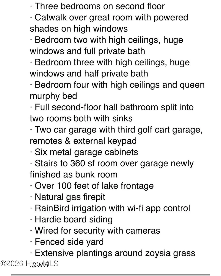
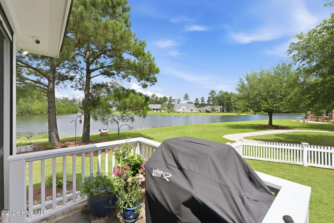
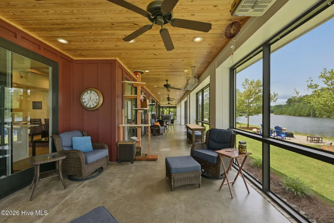
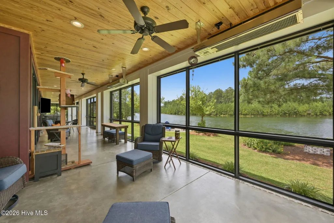
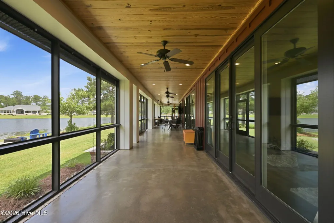
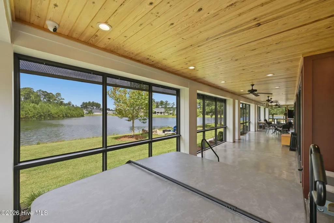
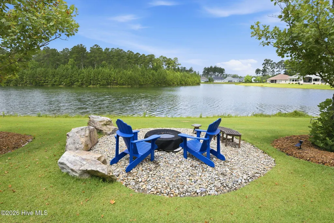
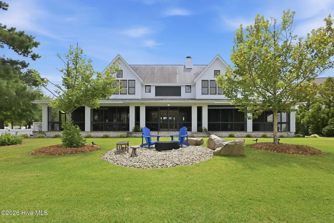
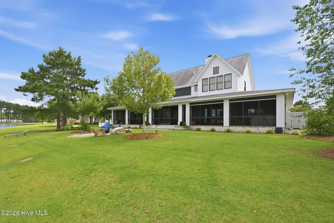
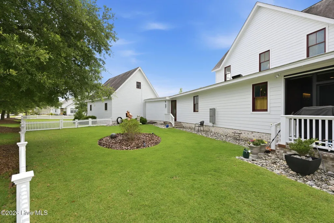
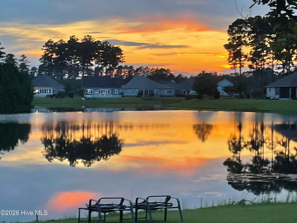
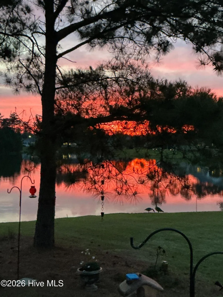
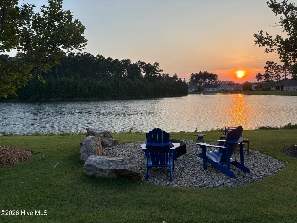
Luxury living meets exceptional craftsmanship in this custom-built waterfront home by Mike Maher, thoughtfully designed with an open-concept floor plan by Chuck Dietsch. Showcasing impeccable finishes throughout, this stunning residence offers expansive lake views and an impressive list of premium features. The gourmet kitchen is a chef's dream, featuring top-of-the-line Bosch appliances, a Thermador 6-burner gas cooktop, double wall ovens, two spacious islands, a dedicated bar area, and two Bosch dishwashers--perfect for entertaining. The first-floor primary suite provides an amazing view and privacy, while the finished room over the garage adds more than 388 additional square feet of flexible living space not included in the square footage total. Additional highlights include a natural gas whole-house generator, two Rinnai tankless water heaters, 6 wall mounted TVs, 2 refrigerators, Large walk-in pantry, 1st floor office with built-ins, 2nd office area off kitchen, Surround sound system, security system with cameras, Kinetico water system, elevator, etc etc. PLEASE SEE FEATURE SHEET AND RECENT UPGRADES/IMPROVEMENTS. Located in a highly sought-after, amenity-rich neighborhood, this extraordinary property offers the perfect blend of luxury, comfort, and lifestyle. Many outdoor amenities to enjoy-Over 100 feet of lake frontage. 72-foot rear screened porch with powered shades on all screens, Natural gas grill hookup, Natural gas firepit to enjoy the views with a glass of wine. Hot tub on porch just outside the 1st floor primary bedroom. Constructing a residence of this quality today, complete with its exceptional finishes and meticulous craftsmanship, would require an investment well beyond the listing price. Every detail--from the construction and amenities to the coveted location--reflects a level of excellence rarely found in this market.
| Elementary School | Middle School | High School |
|---|---|---|
| Creekside Elementary School | Grover C.Fields Middle School | New Bern High School |
| Price History | |
|---|---|
| 6/12/2026 | Listed $1,275,000 |
| 7/16/2026 | 2$1,250,000 |
General Features
| Living Area | 4125.0 |
|---|---|
| Heating | Gas Pack,Heat Pump,Natural Gas |
| Cooling | Central Air,Zoned |
| Utilities | Natural Gas Connected,Sewer Available,Water Available,Cable High Speed,High Speed Internet |
| Possession | Close Of Escrow,At Closing |
| Roof | Architectural Shingle |
| Appliances | Mini Refrigerator,Gas Cooktop,Washer,Refrigerator,Dryer,Double Oven,Disposal,Dishwasher,Tankless Water Heater,Generator |
| Zoning | residential |
| HOA Fee | 1856.0 |
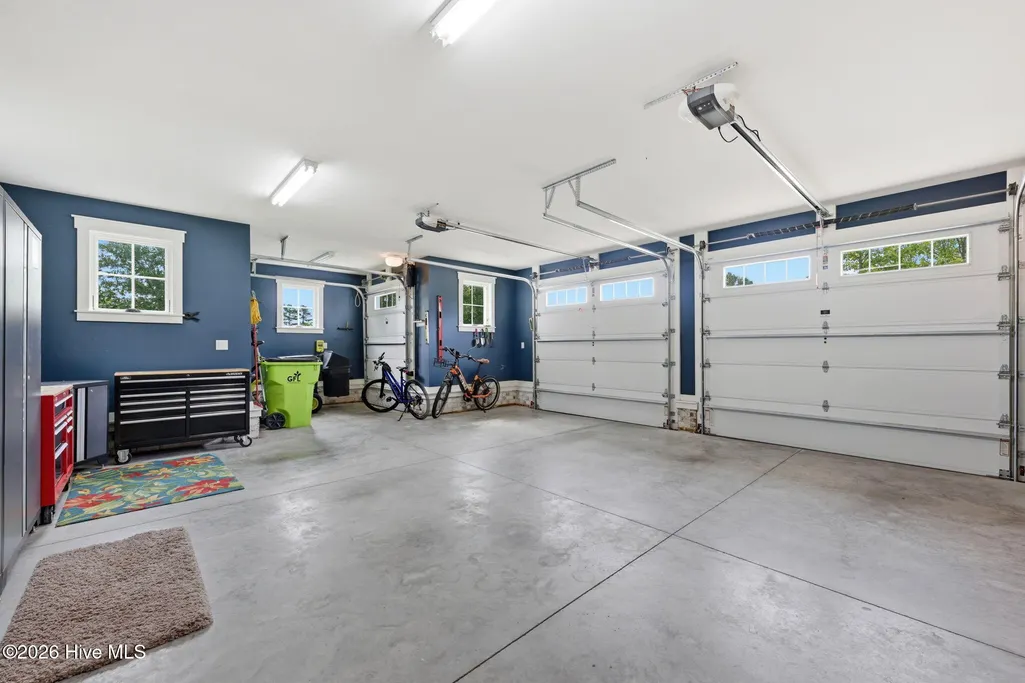
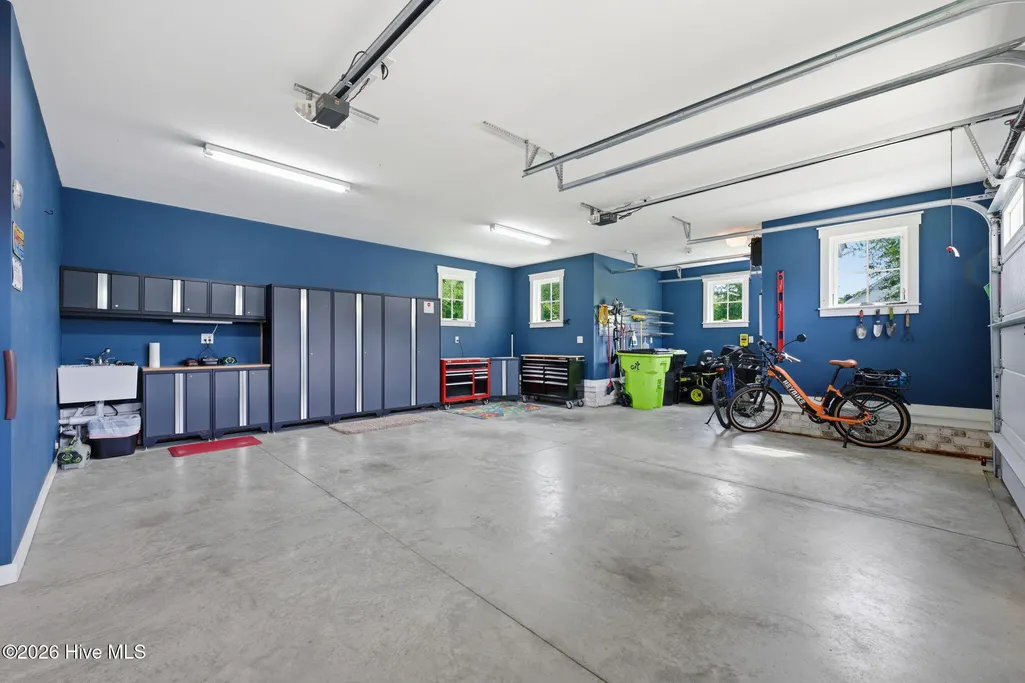
| Garage Spaces | 2.5 |
| Patio/Porch Features | Porch,Screened |
| Pool Features | Hot Tub |
| Security Features | Security System,Smoke Detector(s) |
| Construction Materials | Brick Veneer,Fiber Cement,Wood Frame |
| Pets Allowed | Dogs OK,Cats OK,Yes |
| Year Built | 2018 |
| View | Lake |
| Levels | Two |
| Property Subtype | Single Family Residence |
| Tax Year | 2025 |
| Taxes | 9449.35 |
| Parcel Number | 7-104-13-019 |
| Waterfront Features | None |
| Accessibility | Accessible Elevator Installed |
| Assoc Fee Paid Per | Annually |
| County | Craven |
| Operating Expense | 0.0 |
| New Construction | No |
| Property Type | Residential |
| In City Limits? (Y/N) | Yes |
| Association Amenities | Waterfront Community,Clubhouse,Community Pool,Dog Park,Fitness Center,Golf Course,Maintenance Common Areas,Meeting Room,Party Room,Pickleball,Playground,Sidewalks,Tennis Court(s),Cable TV |
| HOA | Yes |
| Attached Garage | Yes |
| Subdivision Name | Carolina Colours |
| Garage Y/N | Yes |
| Total Rooms | 13 |
| Full Baths | 3 |
| Status | Active |
| Directions | Take first right on to Reunion Pointe Lane. House will be down on the right. |
| High School | New Bern |
| City | New Bern |
| Association Name | Carolina Colours HOA |
| Lot Size Units | Acres |
| Lot Size Square Feet | 20038.0 |
| Carport Spaces | 0.0 |
| Carport Y/N | No |
| Elementary School | Creekside Elementary School |
| Property Attached Y/N | No |
| Land Lease Y/N | No |
| Home Warranty Y/N | No |
| Middle/Junior High School | Grover C.Fields |
| Property Condition | Completed |
| Lease Considered Y/N | No |
| Virtual Tour | https://listings.lighthousevisuals.com/sites/rxodzqmz/unbranded |
| Structure Type | Wood Frame,Stick Built |
| Living Area Units | Square Feet |
| Standard Status | Active |
| Tax Assessed Value | 1131930 |
| Legal Description | LOT 19A Carolina Commons Neighborhood |
| IslandOrMainland | Mainland |
Interior Features
| Interior Amenities | Master Downstairs,Walk-in Closet(s),High Ceilings,Whole-Home Generator,Kitchen Island,Elevator,Ceiling Fan(s),Hot Tub,Pantry,Walk-in Shower,Wet Bar,Blinds/Shades,Gas Log,Walk-In Closet(s) |
|---|---|
| Basement | None |
| Flooring | Carpet,Tile,Wood |
| Water Heater | Tankless |
| Total Fireplaces | 1 |
| Fireplace Features | Gas Log |
| Master Bed Level | Primary Living Area |
| Total Stories | 2 |
| Basement (Y/N) | No |
| Air Conditioning Y/N | Yes |
| Heating Y/N | Yes |
| Fireplace Y/N | Yes |
| Half Baths | 2 |
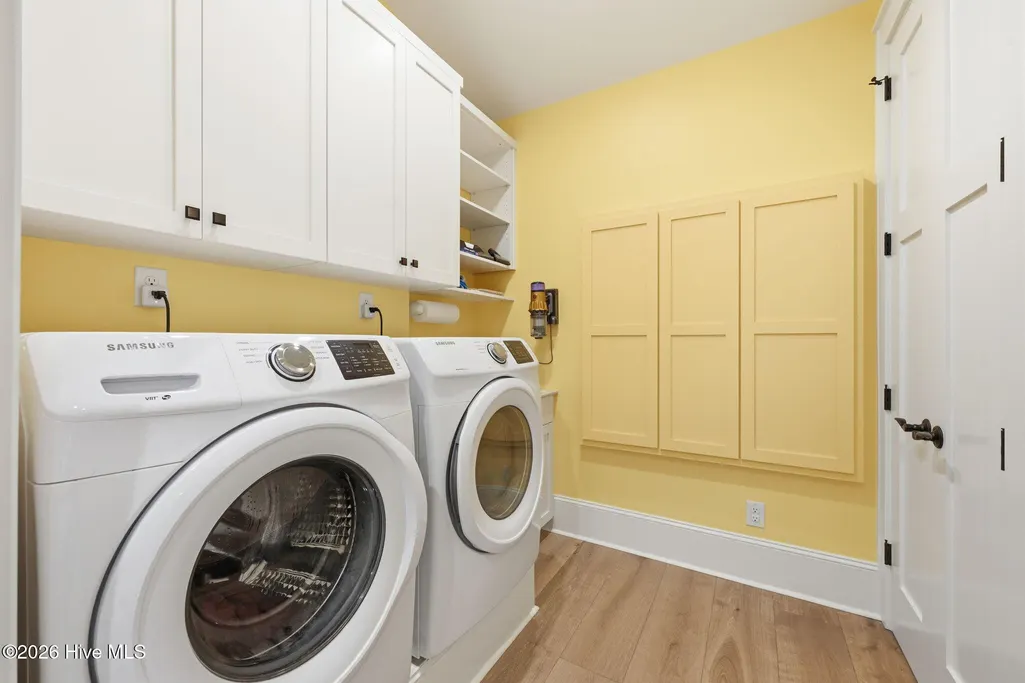
| Laundry Features | Laundry Room |
| Total Bedrooms | 4 |
| Attic Features | Floored,Permanent Stairs |
| Entry Level | 1 |
| Room Type | Dining Room,Office,Dining Area,Living Room,Other,Master Bedroom,Bedroom 2,Bedroom 3,Bedroom 4 |
| Total Baths | 5 |
| Living Area Range | 4000 - 4499 |
| SmokingYN | No |
Exterior Features
| Exterior Amenities | Irrigation System,Gas Log,See Remarks |
|---|---|
| Exterior Finish | Brick Veneer,Fiber Cement |
| Fencing | Vinyl |
| Parking Features | Circular Driveway,Concrete,Garage Door Opener,Off Street,On Site,Paved |
| Lot Features | Landscaped |
| Water Source | Public |
| Total Parking | 2.5 |
| Lot Size Area | 0.46 |
| Foundation Details | Raised,Slab |
| Spa | No |
| Building Area Total | 4125.0 |
| Lot Dimensions | Irregular |
| Lot Size Acres | 0.46 |
| Road Surface Type | Paved |
| Frontage Type | Lakefront |
| Waterfront Y/N | Yes |
| Road Frontage Type | City Street,State Road,Paved |
| Other Equipment | Generator |
| Crops Included Y/N | No |
| Horse Y/N | No |
Amenities
- Foreclosure
- Views
- Short Sale
- New Construction
- Adult 55+
- Lease To Own
- No HOA Fees
- Furnished
- Primary On Main
- Air Conditioning
- Seller Finance
- Green
- Fixer Upper
- Horse
- Golf
- Fireplace
- Deck
- Garage
- Basement
- Pool
Property vs Single Family Average in 28562
Price
Taxes
Year Built
Visits
 The data relating to real estate on this web site comes in part from the Internet Data Exchange program of Hive MLS LLC, and is updated as of August 26, 2026 12:31 AM UTC All information is deemed reliable but not guaranteed and should be independently verified. All properties are subject to prior sale, change, or withdrawal. Neither listing broker(s) nor SumnerBaird | Sea Glass shall be responsible for any typographical errors, misinformation, or misprints, and shall be held totally harmless from
