
Price Reduction - Primary on Main
Address
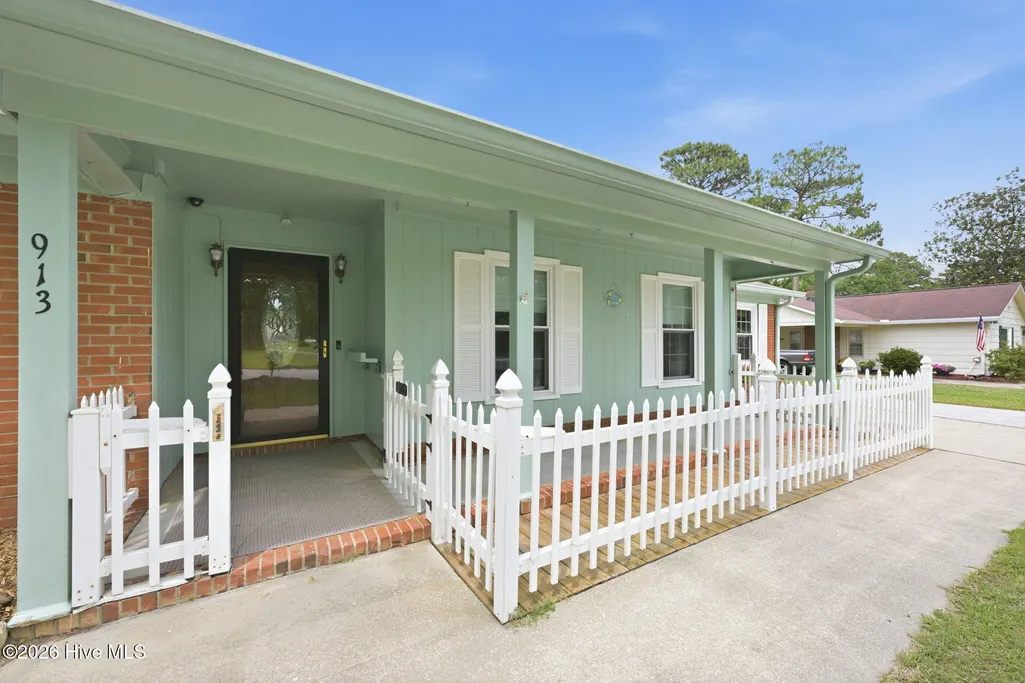
913 Colony Drive, New Bern, NC
Price
$ 270,000
Property Attributes
- MLS#100580550
- TypeSingle Family
- Listing Status Active
- CountyCRAVEN
- CityNew Bern
- AreaColony Estates
- NeighborhoodNew Bern
- Zip28562
- StyleSingle Family Residence
- Year Built1972
- Taxes$ 1887
- Price$ 270,000
- Bedrooms3
- Full Bathrooms2
- Half Bathrooms0
- Sqr Footage1943
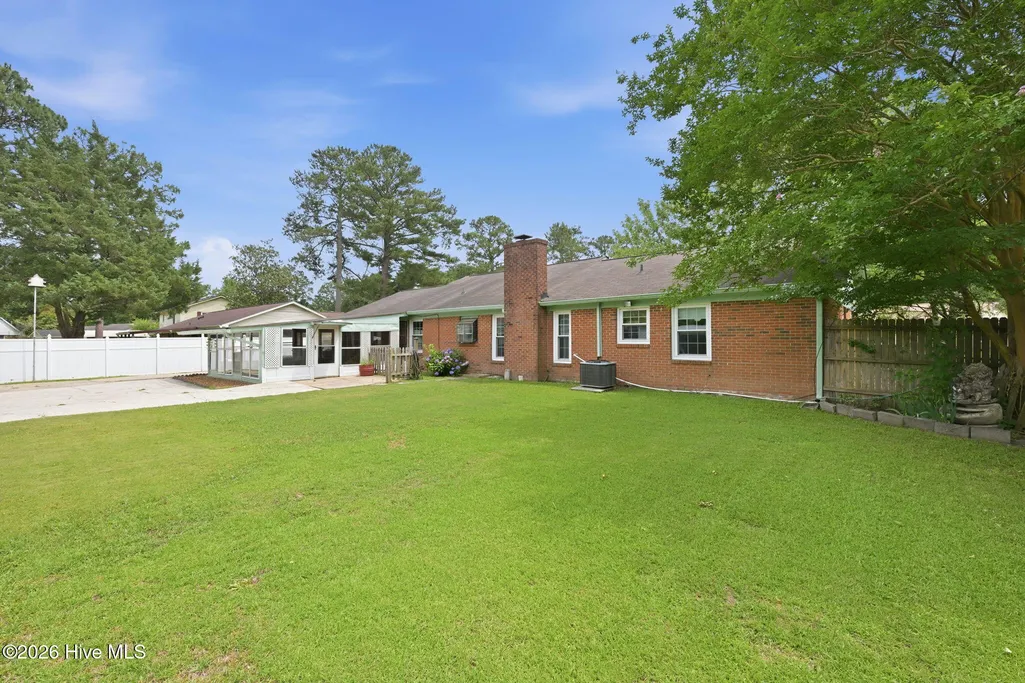
- Lot Size0.32 Acres
Data Source:
North Carolina Regional MLS (NCRMLS)
Property Description
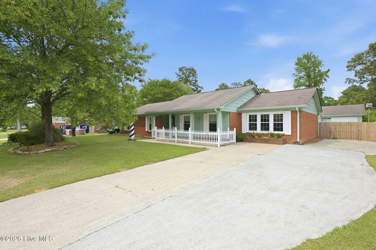
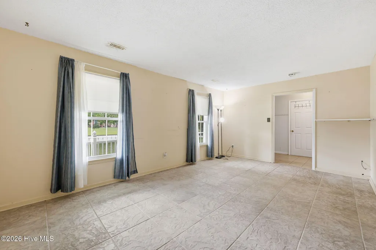
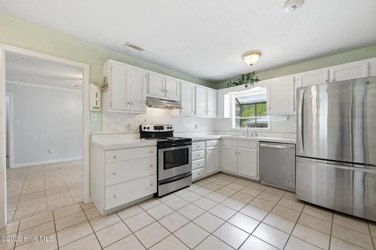
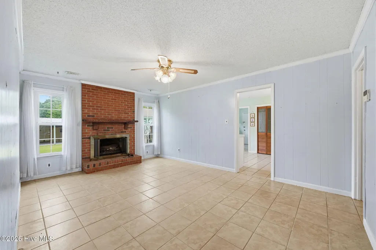
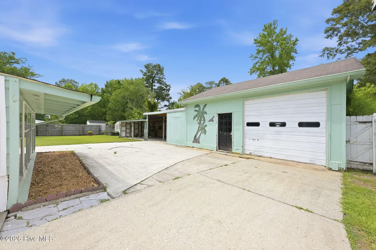
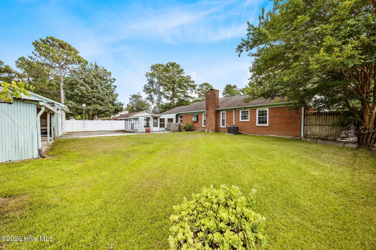
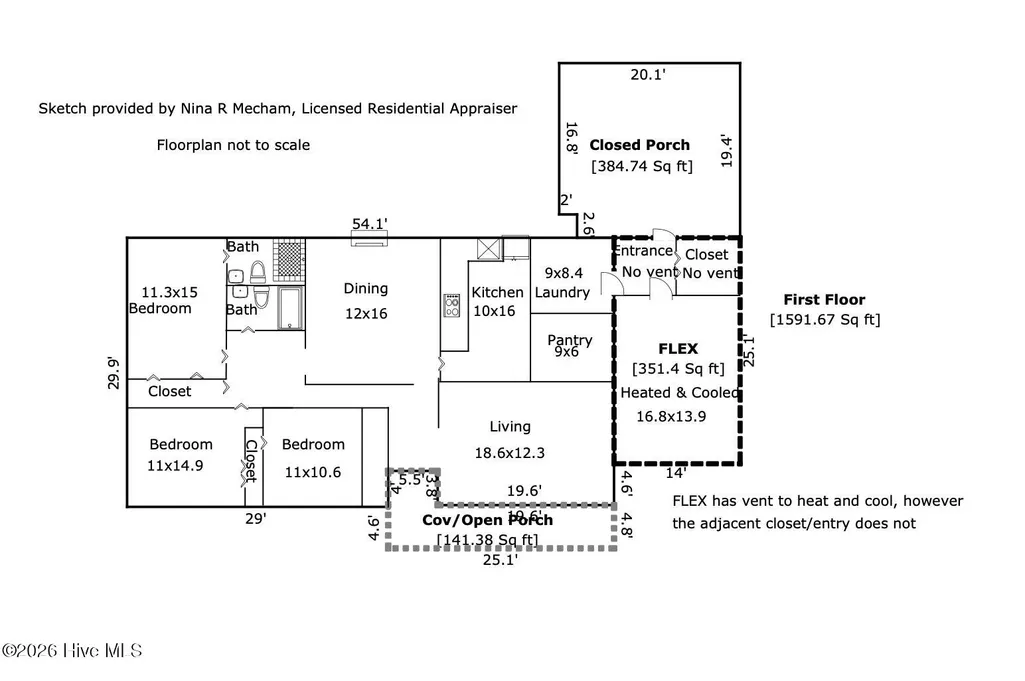
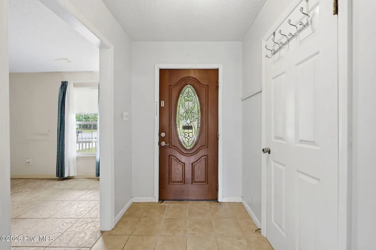
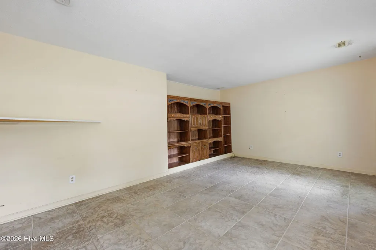
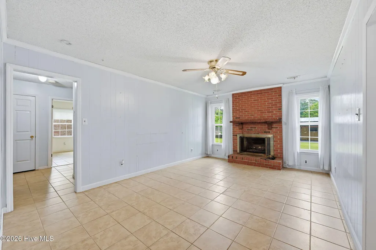
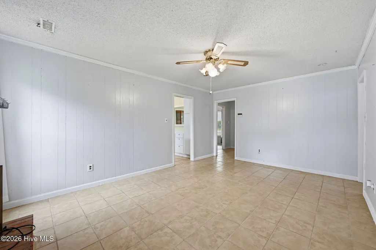
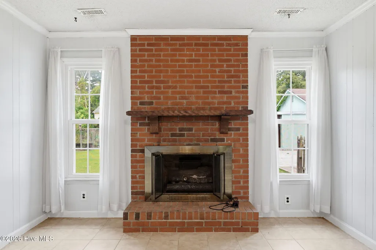
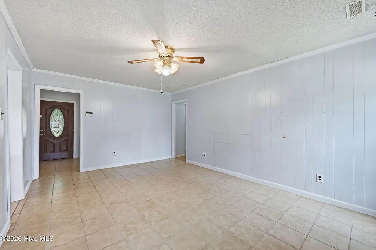
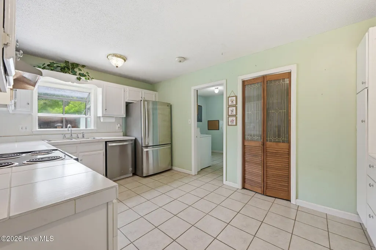
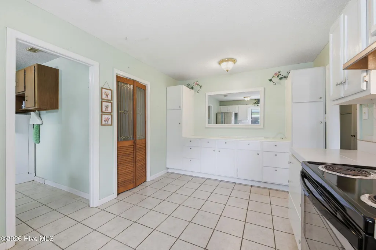
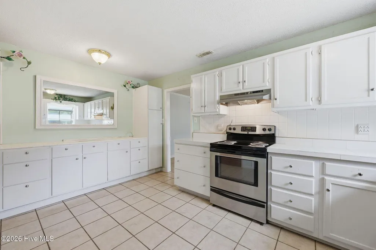
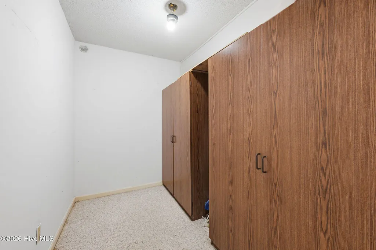
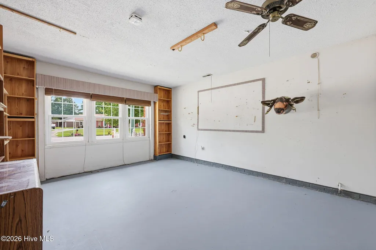
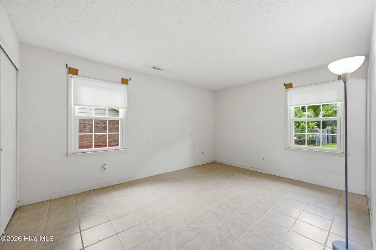
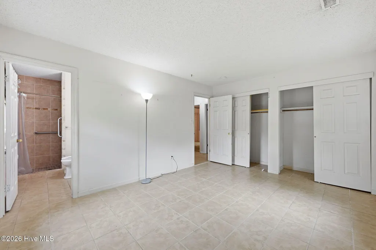
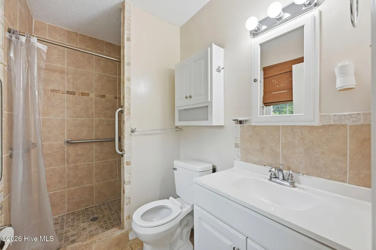
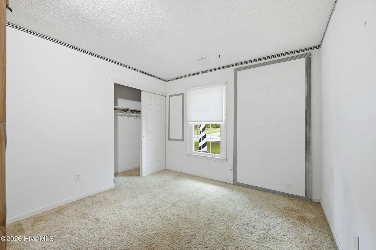
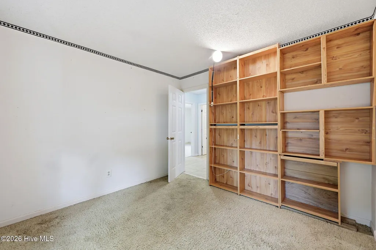
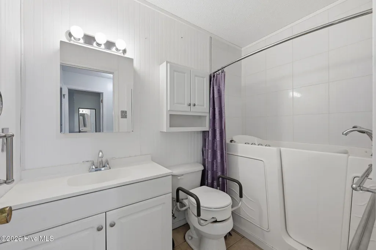
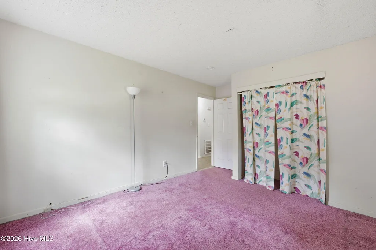
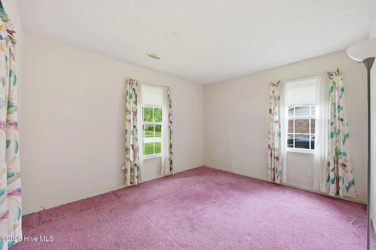
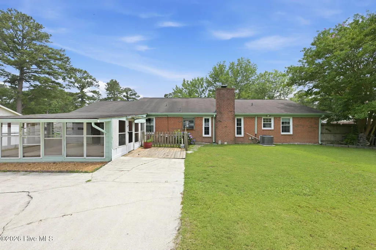
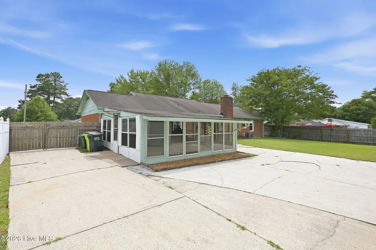
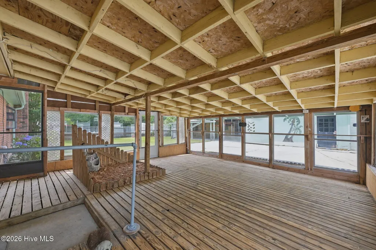
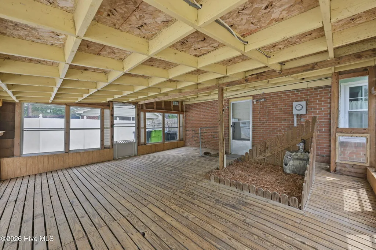
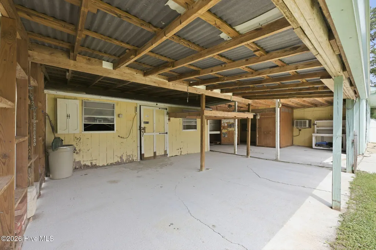
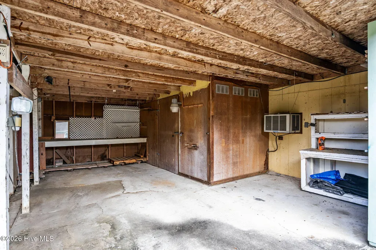
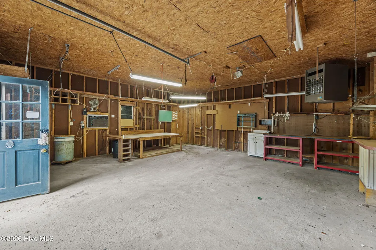
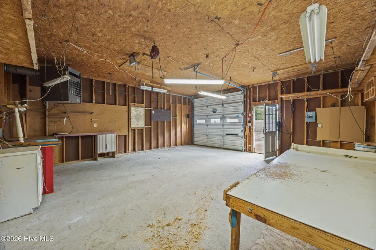
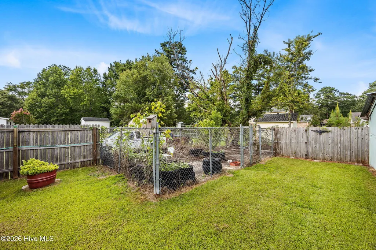
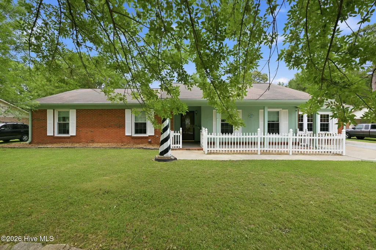
With a total of 1,943 square feet, let's just imagine Friday nights by the fire, Sunday mornings in a sun-drenched reading nook, and a backyard big enough to actually do something with. That's 913 Colony Drive : a one-story home that lives larger than its address suggests and offers the kind of breathing room that's getting harder to find inside city limits. Sitting on over a third of an acre with no HOA, this property gives you the freedom to park the boat, build the garden, let the dog run, or finally have the outdoor space you've been compromising on. The workshop and storage building out back means there's a home for every project, every hobby, and every piece of gear you've been stacking in the garage. Inside, the layout is made for real life. The main living room anchors the home with a classic brick fireplace, the kind that makes winter feel intentional. A second gathering room floods with natural light through double windows and features built-in shelving, giving you the flexibility to create a home library, a playroom, a media room, or a proper home office that actually inspires productivity. Two living spaces means no one has to share a TV or a vibe. The kitchen keeps things functional and fresh with white cabinetry, stainless steel appliances, and a pantry deep enough to make a Costco run feel justified. The formal dining room gives you space for the holidays, the dinner parties, and the slow Sunday meals that don't happen at a kitchen island. The owner's suite is your exhale at the end of the day that offers a spacious, quiet, and anchored space by a custom walk-in tile shower and two large closets that actually fit two people's lives. Two additional bedrooms round out the main footprint, and then there's the bonus: the additional 351 square feet of heated and cooled space not counted in the listed 1,592 square footage. Use it as a craft studio, a gym, a playroom -- it doesn't care. It just delivers more. All of this, inside city limits, close to shopping, dining, and the best of New Bern!
| Elementary School | Middle School | High School |
|---|---|---|
| Trent Park Elementary School | H. J. MacDonald Middle School | New Bern High School |
| Price History | |
|---|---|
| 6/10/2026 | Listed $275,000 |
| 8/1/2026 | 2$270,000 |
General Features
| Living Area | 1943.0 |
|---|---|
| Heating | Electric,Heat Pump |
| Cooling | Central Air |
| Utilities | Sewer Connected,Water Connected |
| Possession | Close Of Escrow,At Closing |
| Roof | Shingle |
| Appliances | Refrigerator,Range,Disposal,Dishwasher |
| Zoning | Residential |
| Garage Spaces | 1.0 |
| Patio/Porch Features | Open,Covered,Patio,Porch,Screened |
| Construction Materials | Brick Veneer,Wood Frame |
| Year Built | 1972 |
| View | None |
| Levels | One |
| Property Subtype | Single Family Residence |
| Tax Year | 2025 |
| Taxes | 1887.14 |
| Parcel Number | 8-120-G-058 |
| HomeWarrantyAmount | 499.0 |
| County | Craven |
| Operating Expense | 0.0 |
| New Construction | No |
| Property Type | Residential |
| In City Limits? (Y/N) | Yes |
| Association Amenities | None |
| HOA | No |
| Attached Garage | No |
| Subdivision Name | Colony Estates |
| Garage Y/N | Yes |
| Other Structures | See Remarks,Storage,Workshop |
| Total Rooms | 7 |
| Full Baths | 2 |
| Status | Active |
| Directions | From Race Track Road,turn right onto Colony Drive. |
| High School | New Bern |
| City | New Bern |
| Lot Size Units | Acres |
| Lot Size Square Feet | 13939.0 |
| Carport Spaces | 0.0 |
| Carport Y/N | No |
| Elementary School | Trent Park |
| Property Attached Y/N | No |
| Land Lease Y/N | No |
| Home Warranty Y/N | Yes |
| Middle/Junior High School | H. J. MacDonald |
| Lease Considered Y/N | No |
| Structure Type | Wood Frame,Stick Built |
| Living Area Units | Square Feet |
| Standard Status | Active |
| Legal Description | 58 BLK G CLNY EST S5 |
| IslandOrMainland | Mainland |
Interior Features
| Interior Amenities | Ceiling Fan(s),Pantry,Walk-in Shower,Blinds/Shades |
|---|---|
| Flooring | Carpet,Concrete,Tile |
| Water Heater | Electric |
| Total Fireplaces | 1 |
| Master Bed Level | Primary Living Area |
| Total Stories | 1 |
| Basement (Y/N) | No |
| Air Conditioning Y/N | Yes |
| Heating Y/N | Yes |
| Fireplace Y/N | Yes |
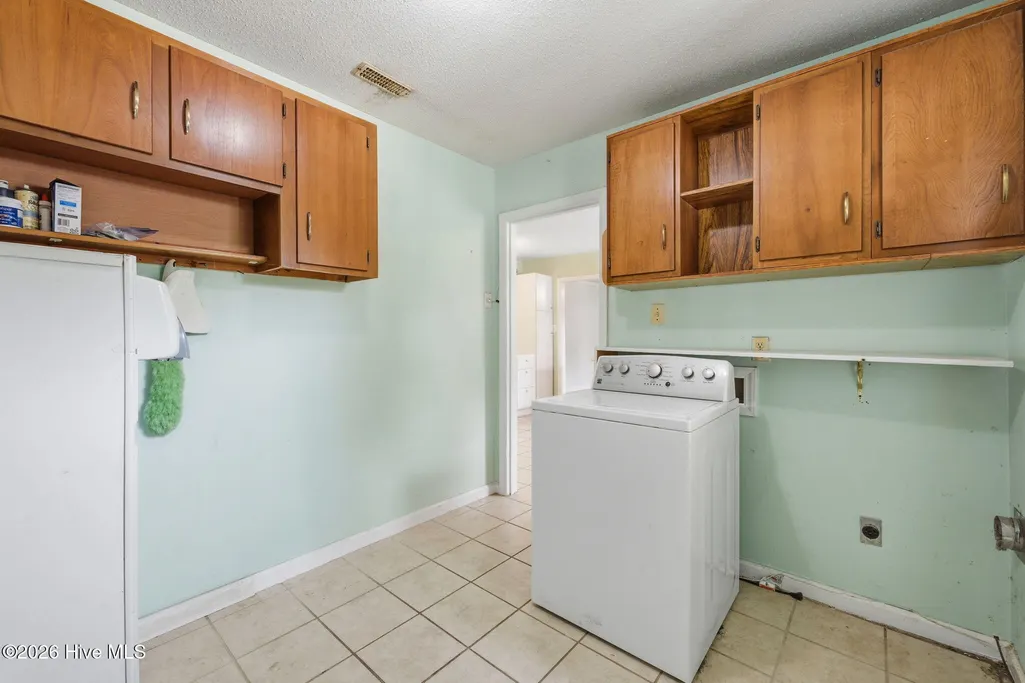
| Laundry Features | Dryer Hookup,Washer Hookup,Laundry Room |
| Total Bedrooms | 3 |
| Entry Level | 1 |
| Room Type | Master Bedroom,Bedroom 2,Bedroom 3,Living Room,Dining Room,Dining Area,Laundry,Bonus Room |
| Total Baths | 2 |
| Living Area Range | 1400 - 1599 |
| SmokingYN | No |
Exterior Features
| Exterior Amenities | Storm Doors |
|---|---|
| Exterior Finish | Brick Veneer |
| Fencing | Chain Link,Back Yard |
| Parking Features | Workshop in Garage,Concrete,On Site |
| Water Source | Public |
| Total Parking | 1.0 |
| Lot Size Area | 0.32 |
| Foundation Details | Slab |
| Spa | No |
| Building Area Total | 1592.0 |
| Lot Dimensions | N/A |
| Lot Size Acres | 0.32 |
| Road Surface Type | Paved |
| Frontage Type | See Remarks |
| Waterfront Y/N | No |
| Door Features | Storm Door(s) |
| Road Frontage Type | Maintained,City Street,State Road,Paved |
| Crops Included Y/N | No |
| Horse Y/N | No |
Amenities
- Foreclosure
- Views
- Short Sale
- New Construction
- Adult 55+
- Lease To Own
- No HOA Fees
- Furnished
- Primary On Main
- Air Conditioning
- Seller Finance
- Green
- Fixer Upper
- Horse
- Golf
- Fireplace
- Deck
- Garage
- Basement
- Pool
Property vs Single Family Average in 28562
Price
Taxes
Year Built
Visits
 The data relating to real estate on this web site comes in part from the Internet Data Exchange program of Hive MLS LLC, and is updated as of August 26, 2026 12:31 AM UTC All information is deemed reliable but not guaranteed and should be independently verified. All properties are subject to prior sale, change, or withdrawal. Neither listing broker(s) nor SumnerBaird | Sea Glass shall be responsible for any typographical errors, misinformation, or misprints, and shall be held totally harmless from
