
Waterfront - Primary on Main
Address
245 Barrington Ridge, Bogue, NC
Price
$ 464,000
Property Attributes
- MLS#100578961
- TypeSingle Family
- Listing Status Active
- CountyCARTERET
- CityBogue
- AreaLake Arthur Estates
- NeighborhoodBogue
- Zip28570
- StyleSingle Family Residence
- Year Built1995
- Taxes$ 1027
- Price$ 464,000
- Bedrooms3
- Full Bathrooms2
- Half Bathrooms0
- Sqr Footage1792
- Lot Size0.49 Acres
Data Source:
North Carolina Regional MLS (NCRMLS)
Property Description
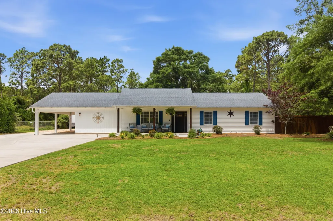
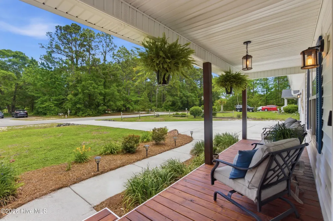
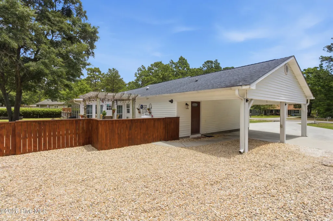
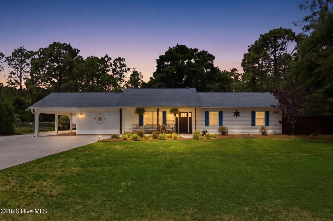
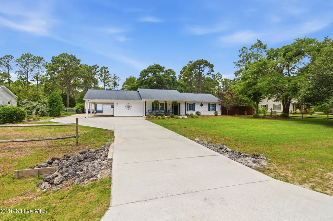
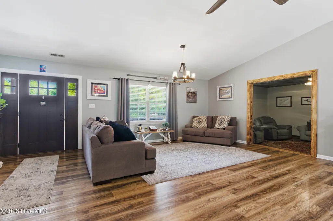
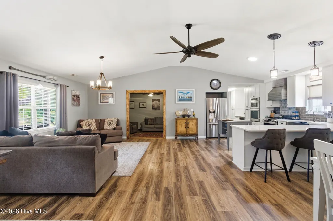
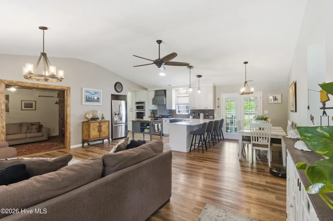
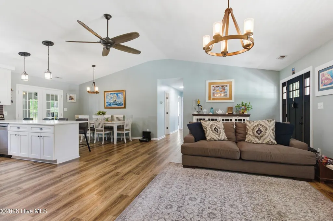
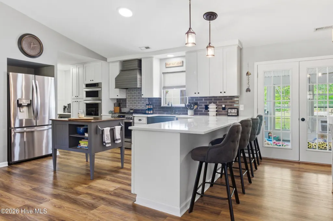
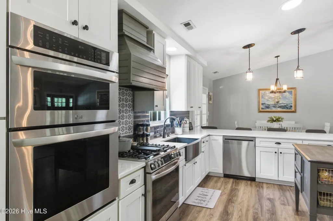
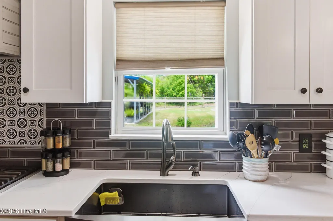
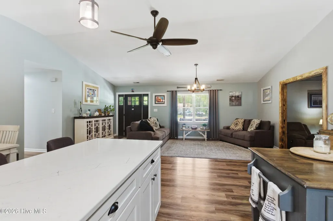
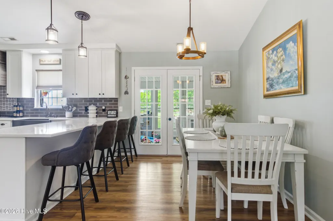
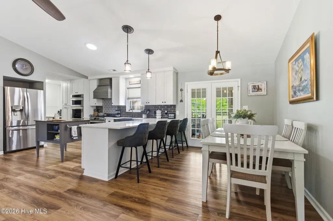
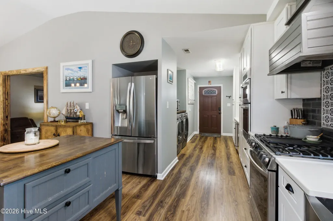
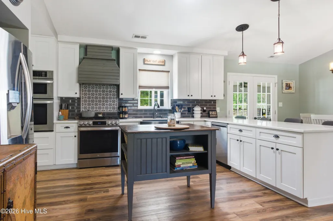
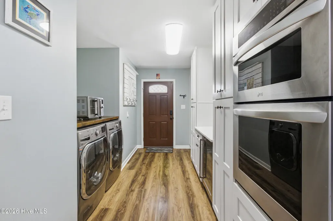
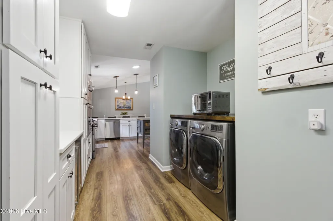
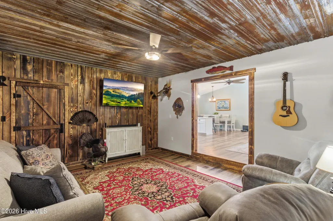
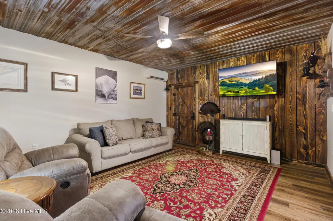
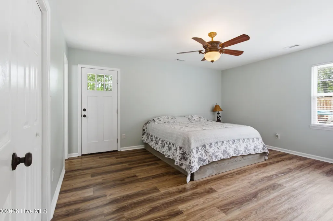
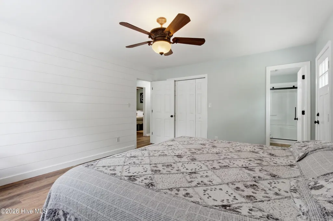
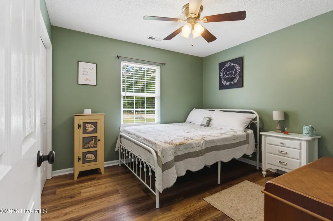
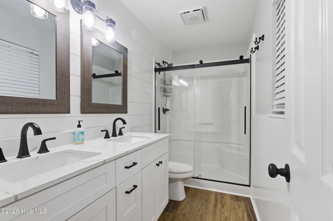
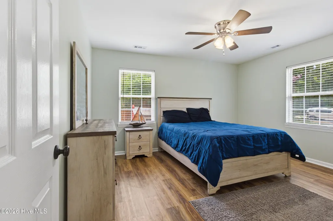
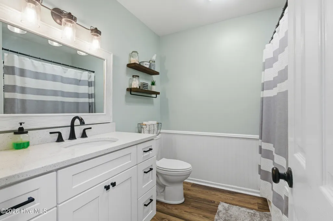
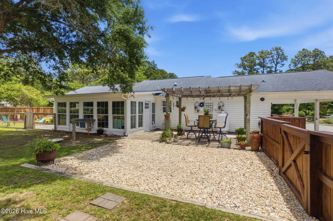
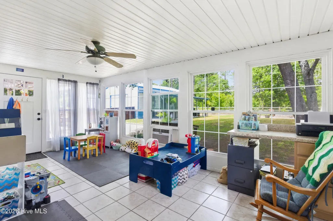
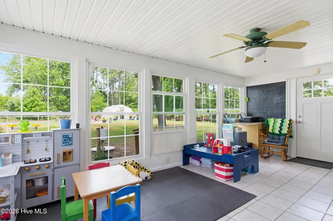
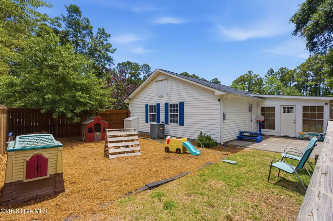
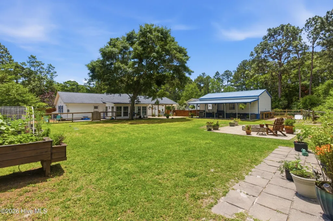
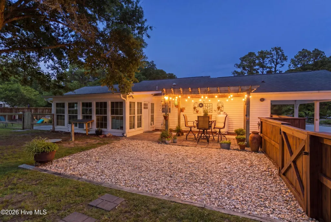
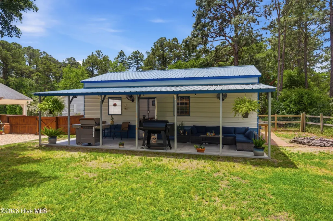
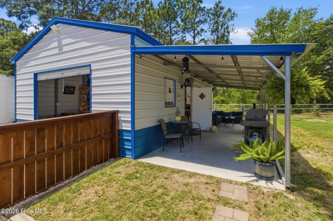
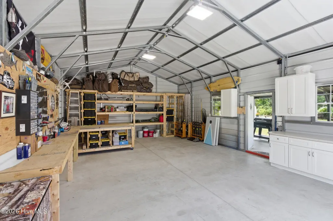
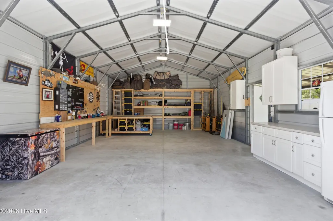
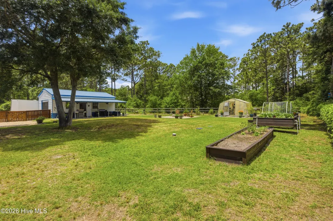
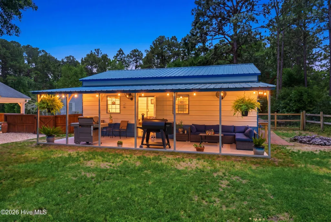
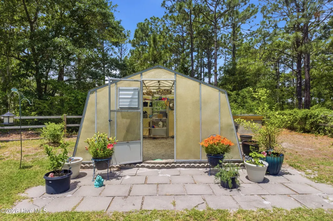
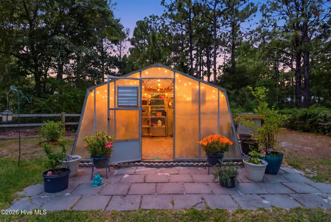
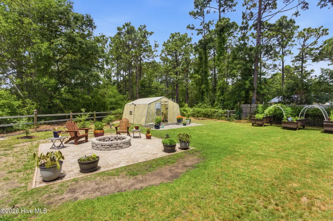
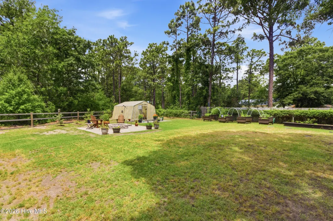
Welcome home to this beautifully renovated one-story ranch nestled in a quiet, family-friendly neighborhood within the highly sought-after Croatan School District. Offering 3 bedrooms and 2 baths, this move-in-ready gem has been thoughtfully updated and is truly one of a kind. Step inside to discover gorgeous LVP flooring throughout, elegant quartz countertops, and a spacious kitchen complete with stainless steel appliances that all convey. Every detail has been carefully considered, creating a warm and inviting space that is both stylish and functional. Outside, you'll find even more to love. The large fenced backyard provides plenty of room for children, pets, gardening, and entertaining. Garden enthusiasts will appreciate the charming greenhouse, while the spacious storage shed with electricity offers endless possibilities for hobbies, a workshop, or additional storage. With no HOA restrictions and a generous lot, you'll have the freedom and space to truly make this property your own. Conveniently located near the beautiful beaches of North Carolina's Crystal Coast, historic waterfront Swansboro, shopping, dining, medical facilities, and military bases, this home offers the perfect blend of peaceful living and easy access to everything the area has to offer. Properties like this rarely come available. Loaded with upgrades, exceptional outdoor amenities, and unmatched charm, this special property is a must-see. Schedule your private showing today and experience all the extras this remarkable home has to offer!
| Elementary School | Middle School | High School |
|---|---|---|
| White Oak Elementary | Broad Creek Middle School | Croatan High School |
| Price History | |
|---|---|
| 6/4/2026 | Listed $499,000 |
| 6/29/2026 | 4$484,000 |
| 7/7/2026 | 5$464,000 |
General Features
| Living Area | 1792.0 |
|---|---|
| Heating | Electric,Heat Pump |
| Cooling | Central Air,Ceiling Fan(s) |
| Utilities | Water Connected |
| Possession | Close Of Escrow,At Closing |
| Roof | Shingle,Composition |
| Appliances | Gas Cooktop,Built-In Microwave,Water Softener,Washer,Refrigerator,Dryer,Dishwasher |
| Zoning | residential |
| Patio/Porch Features | Covered,Front Porch |
| Pool Features | None |
| Construction Materials | Vinyl Siding,Wood Frame |
| Year Built | 1995 |
| View | None |
| Levels | One |
| Property Subtype | Single Family Residence |
| Tax Year | 2026 |
| Taxes | 1027.06 |
| Parcel Number | 539503148039000 |
| Waterfront Features | None |
| Accessibility | None |
| County | Carteret |
| Operating Expense | 0.0 |
| New Construction | No |
| Property Type | Residential |
| In City Limits? (Y/N) | Yes |
| Association Amenities | None |
| HOA | No |
| Attached Garage | Yes |
| Subdivision Name | Lake Arthur Estates |
| Garage Y/N | No |
| Other Structures | Greenhouse,Shed(s),Storage,Workshop |
| Total Rooms | 8 |
| Full Baths | 2 |
| Status | Active |
| Directions | Hwy 24 West from Cape Carteret,turn left on Bogue loop Rd,left on Barrington Ridge Rd. Property will be on the left |
| High School | Croatan |
| City | Bogue |
| Lot Size Units | Acres |
| Lot Size Square Feet | 21344.0 |
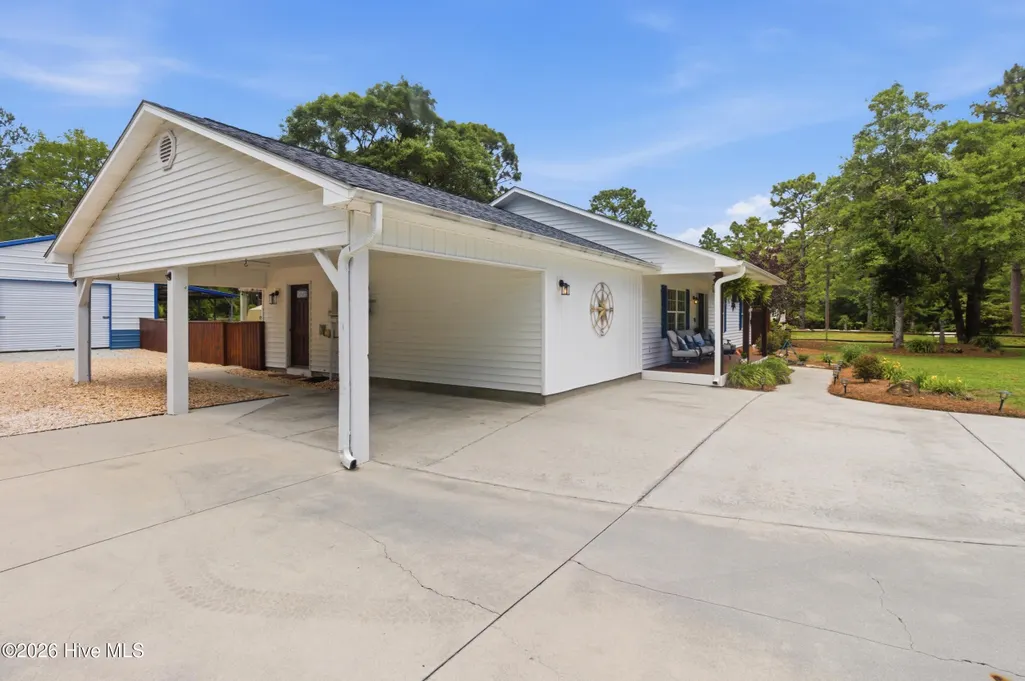
| Carport Spaces | 1.0 |
| Carport Y/N | No |
| Elementary School | White Oak Elementary |
| Property Attached Y/N | No |
| Land Lease Y/N | No |
| Home Warranty Y/N | No |
| Middle/Junior High School | Broad Creek |
| Lease Considered Y/N | No |
| Structure Type | Wood Frame,Stick Built |
| Living Area Units | Square Feet |
| Standard Status | Active |
| Tax Assessed Value | 345469 |
| Legal Description | L109 LAKE ARTHUR ESTATES |
| IslandOrMainland | Mainland |
Interior Features
| Interior Amenities | Master Downstairs,Solid Surface,Ceiling Fan(s),Walk-in Shower,Eat-in Kitchen |
|---|---|
| Basement | None |
| Flooring | LVT/LVP |
| Water Heater | Propane |
| Master Bed Level | Primary Living Area |
| Total Stories | 1 |
| Basement (Y/N) | No |
| Air Conditioning Y/N | Yes |
| Heating Y/N | Yes |
| Fireplace Y/N | No |
| Laundry Features | Dryer Hookup,Washer Hookup,In Hall |
| Total Bedrooms | 3 |
| Attic Features | Access Only |
| Entry Level | 1 |
| Room Type | Master Bedroom,Bedroom 2,Bedroom 3,Dining Area,Sunroom,Bathroom 1,Bathroom 2,Living Room |
| Total Baths | 2 |
| Living Area Range | 1600 - 1799 |
| SmokingYN | No |
Exterior Features
| Exterior Finish | Vinyl Siding |
|---|---|
| Fencing | Back Yard |
| Parking Features | Attached,Paved |
| Lot Features | Landscaped,Other |
| Water Source | Public,Well |
| Total Parking | 0.0 |
| Lot Size Area | 0.49 |
| Foundation Details | Slab |
| Spa | No |
| Building Area Total | 1792.0 |
| Lot Dimensions | 115x217x130x109 |
| Lot Size Acres | 0.49 |
| Road Surface Type | Paved |
| Frontage Type | See Remarks |
| Waterfront Y/N | No |
| Road Frontage Type | Maintained,City Street,State Road,Paved |
| Crops Included Y/N | No |
| Horse Y/N | No |
Amenities
- Foreclosure
- Views
- Short Sale
- New Construction
- Adult 55+
- Lease To Own
- No HOA Fees
- Furnished
- Primary On Main
- Air Conditioning
- Seller Finance
- Green
- Fixer Upper
- Horse
- Golf
- Fireplace
- Deck
- Garage
- Basement
- Pool
Property vs Single Family Average in 28570
Price
Taxes
Year Built
Visits
 The data relating to real estate on this web site comes in part from the Internet Data Exchange program of Hive MLS LLC, and is updated as of August 26, 2026 12:31 AM UTC All information is deemed reliable but not guaranteed and should be independently verified. All properties are subject to prior sale, change, or withdrawal. Neither listing broker(s) nor SumnerBaird | Sea Glass shall be responsible for any typographical errors, misinformation, or misprints, and shall be held totally harmless from
