
New Construction - Primary on Main
Address
Lot 2 Mora Court, Vanceboro, NC
Price
$ 350,000
Property Attributes
- MLS#100576481
- TypeSingle Family
- Listing Status Active
- CountyCRAVEN
- CityVanceboro
- AreaNot In Subdivision
- NeighborhoodVanceboro
- Zip28586
- StyleSingle Family Residence
- Year Built2027
- Taxes$ 176
- Price$ 350,000
- Bedrooms3
- Full Bathrooms2
- Half Bathrooms1
- Sqr Footage1766
- Lot Size0.25 Acres
Data Source:
North Carolina Regional MLS (NCRMLS)
Property Description
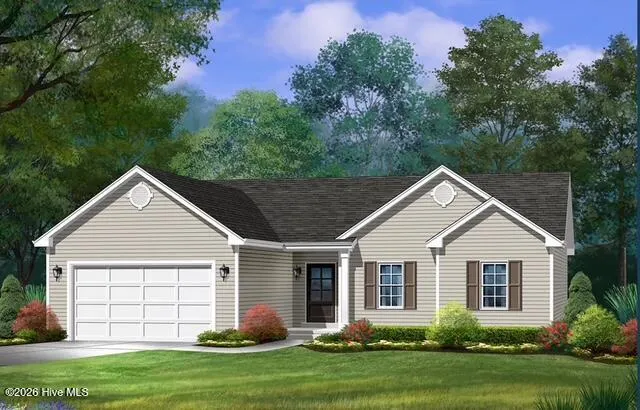
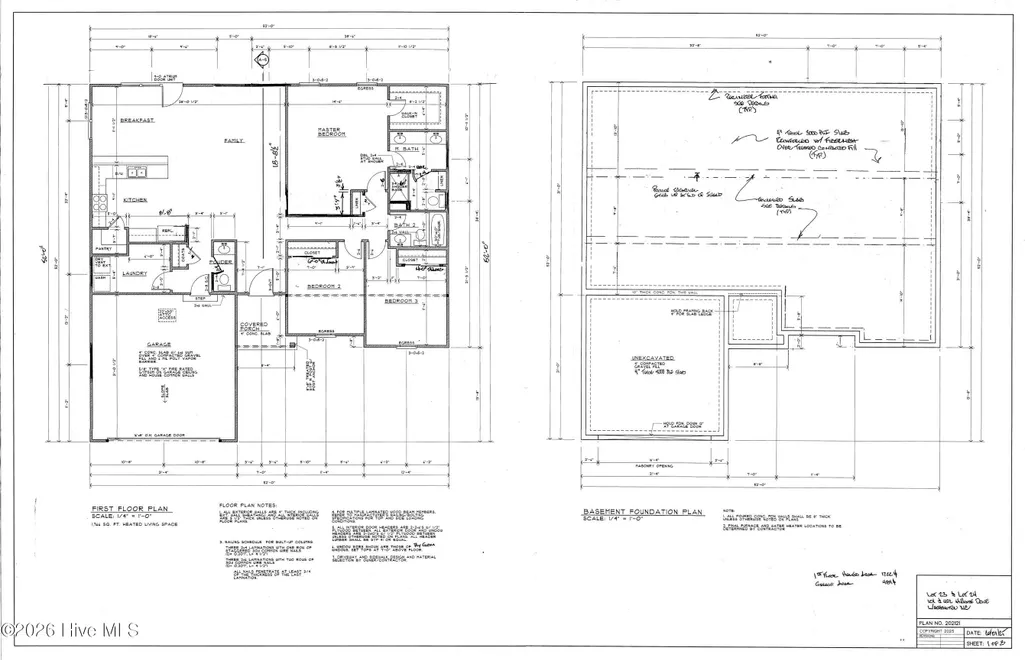
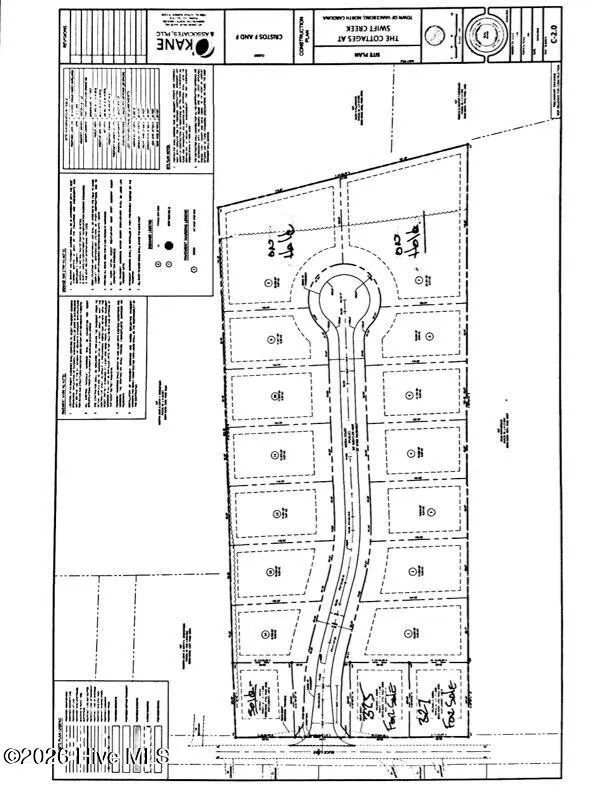
Welcome to the Cottages at Swift Creek, a new construction community nestled in the Town of Vanceboro, North Carolina where thoughtful design meets the ease of single-level living. This pre-sale opportunity on the Washington Plan gives buyers the distinct advantage of getting in early, making personalized finish selections, and watching their new home take shape from foundation to front porch. The Washington Plan offers efficiently designed one-story living, delivering three bedrooms and two and a half baths in a layout that feels both practical and comfortable from the moment you walk through the door. The heart of the home is an open family room anchored by a connected kitchen and breakfast area which becomes a natural gathering space that works equally well for quiet mornings and relaxed evenings with guests. The primary suite is positioned for privacy at the rear of the home, complete with a walk-in closet and a dedicated en suite bath. Two secondary bedrooms share a full hall bath, rounding out a floor plan that works beautifully at all phases of life. Thoughtful utility is woven throughout including a dedicated laundry room, pantry, powder room for guests, and a covered front porch that sets the tone for the relaxed pace of life in this community. The two-car garage provides ample everyday storage and convenience, while clean sight-lines and smart traffic flow make the home live larger than its footprint suggests. Outside, the Washington Plan presents classic curb appeal: lap siding, architectural shingles, and clean gabled rooflines with a covered entry that feels polished without being pretentious. The Cottages at Swift Creek is a community designed with intention and at $350,000, this pre-sale represents exceptional value in today's new construction market. Don't wait for the yard signs and lock boxes. Contact us today to secure your lot, review available finish selections, and take the first step toward owning a brand-new home in one of Vanceboro's newest neighborhoods.
| Elementary School | Middle School | High School |
|---|---|---|
| Vanceboro Farm Life Elementary School | West Craven Middle School | West Craven High School |
| Price History | |
|---|---|
| 5/26/2026 | Listed $350,000 |
General Features
| Living Area | 1766.0 |
|---|---|
| Heating | Heat Pump,Electric |
| Cooling | Heat Pump |
| Utilities | Sewer Connected,Water Connected |
| Possession | Close Of Escrow,At Closing |
| Roof | Shingle |
| Zoning | Residential |
| Garage Spaces | 2.0 |
| Patio/Porch Features | None |
| Construction Materials | Vinyl Siding,Wood Frame |
| Year Built | 2027 |
| View | None |
| Levels | One |
| Property Subtype | Single Family Residence |
| Tax Year | 2025 |
| Taxes | 176.73 |
| Parcel Number | 1-V-17 -003 |
| County | Craven |
| Operating Expense | 0.0 |
| New Construction | Yes |
| Property Type | Residential |
| In City Limits? (Y/N) | No |
| HOA | No |
| Attached Garage | Yes |
| Subdivision Name | Not In Subdivision |
| Garage Y/N | Yes |
| Total Rooms | 6 |
| Full Baths | 2 |
| Status | Active |
| Directions | Take US 17N Keep Right to US 17N/ Hwy 55 Keep left to US 17N towards Washington Keep Left to US-17 Business Turn left on Buck Lane Property on the Left |
| High School | West Craven |
| City | Vanceboro |
| Lot Size Units | Acres |
| Lot Size Square Feet | 10890.0 |
| Carport Spaces | 0.0 |
| Carport Y/N | No |
| Elementary School | Vanceboro Farm Life |
| Property Attached Y/N | No |
| Land Lease Y/N | No |
| Home Warranty Y/N | No |
| Middle/Junior High School | West Craven |
| Lease Considered Y/N | No |
| Structure Type | Wood Frame,Stick Built |
| Living Area Units | Square Feet |
| Standard Status | Active |
| Legal Description | REMAINING AREA 5.23 SURVEY FOR RICARDO O MORA |
| IslandOrMainland | Mainland |
Interior Features
| Interior Amenities | Master Downstairs |
|---|---|
| Master Bed Level | Primary Living Area |
| Total Stories | 1 |
| Basement (Y/N) | No |
| Air Conditioning Y/N | No |
| Heating Y/N | Yes |
| Fireplace Y/N | No |
| Half Baths | 1 |
| Total Bedrooms | 3 |
| Entry Level | 1 |
| Room Type | Bedroom 1,Bedroom 2,Bedroom 3,Living Room,Dining Area,Laundry |
| Total Baths | 3 |
| Living Area Range | 1600 - 1799 |
| SmokingYN | No |
Exterior Features
| Exterior Finish | Vinyl Siding |
|---|---|
| Fencing | None |
| Parking Features | Garage Faces Front |
| Total Parking | 2.0 |
| Lot Size Area | 0.25 |
| Foundation Details | Slab |
| Spa | No |
| Building Area Total | 1766.0 |
| Lot Dimensions | Irregular |
| Lot Size Acres | 0.25 |
| Road Surface Type | Paved |
| Frontage Type | See Remarks |
| Waterfront Y/N | No |
| Road Frontage Type | Paved |
| Crops Included Y/N | No |
| Horse Y/N | No |
Amenities
- Foreclosure
- Views
- Short Sale
- New Construction
- Adult 55+
- Lease To Own
- No HOA Fees
- Furnished
- Primary On Main
- Air Conditioning
- Seller Finance
- Green
- Fixer Upper
- Horse
- Golf
- Fireplace
- Deck
- Garage
- Basement
- Pool
Property vs Single Family Average in 28586
Price
Taxes
Year Built
Visits
 The data relating to real estate on this web site comes in part from the Internet Data Exchange program of Hive MLS LLC, and is updated as of August 26, 2026 12:31 AM UTC All information is deemed reliable but not guaranteed and should be independently verified. All properties are subject to prior sale, change, or withdrawal. Neither listing broker(s) nor SumnerBaird | Sea Glass shall be responsible for any typographical errors, misinformation, or misprints, and shall be held totally harmless from
