
Waterfront - Primary on Main
Address
260 Hill Road, Smyrna, NC
Price
$ 999,000
Property Attributes
- MLS#100576166
- TypeSingle Family
- Listing Status Active
- CountyCARTERET
- CitySmyrna
- AreaNot In Subdivision
- NeighborhoodSmyrna
- Zip28579
- StyleSingle Family Residence
- Year Built2002
- Taxes$ 1756
- Price$ 999,000
- Bedrooms3
- Full Bathrooms4
- Half Bathrooms0
- Sqr Footage3135
- Lot Size1.22 Acres
Data Source:
North Carolina Regional MLS (NCRMLS)
Property Description
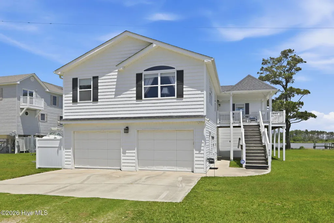
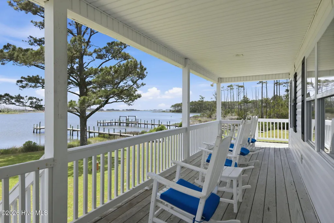
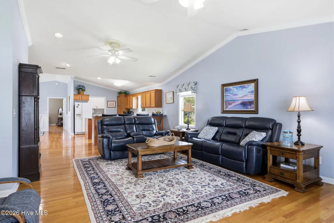
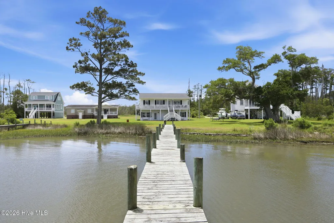
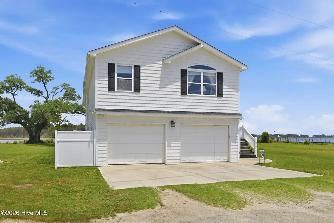
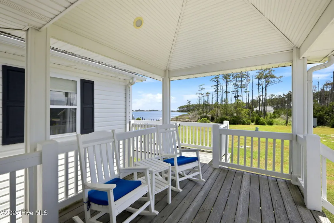
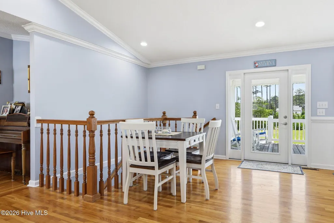
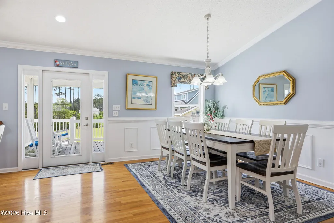
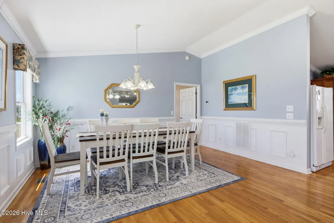
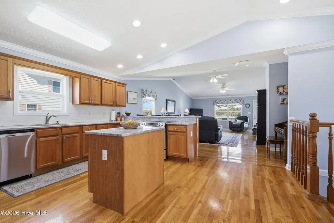
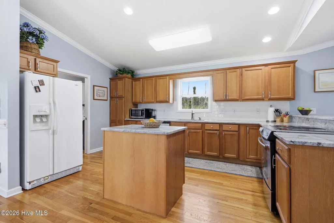
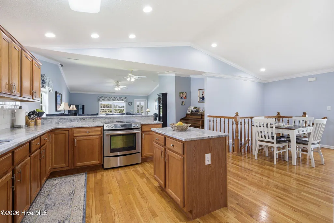
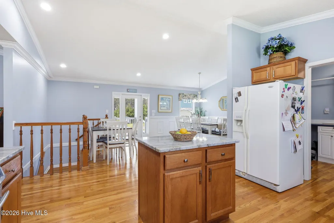
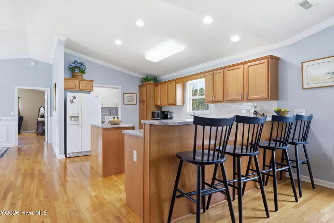
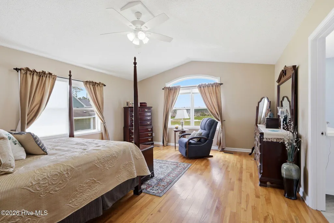
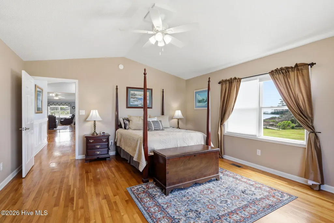
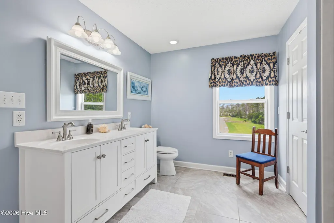
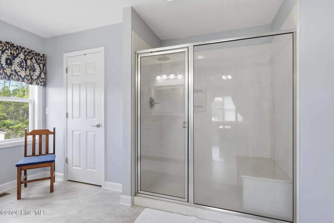
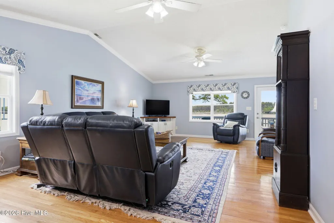
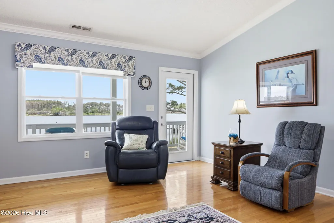
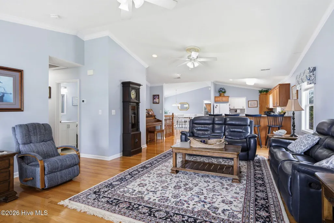
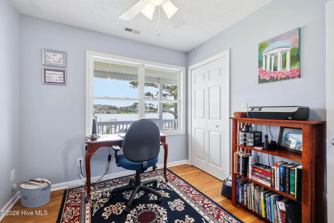
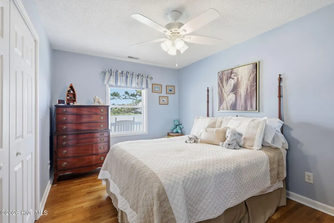
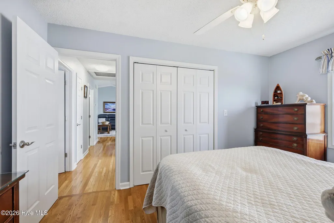
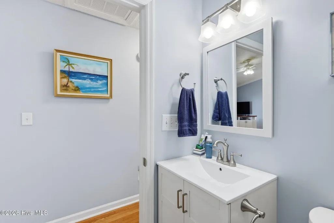
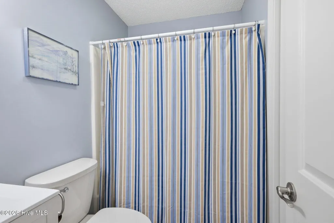
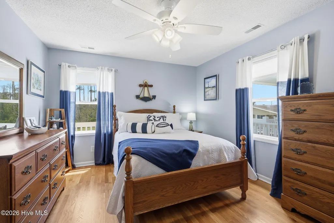
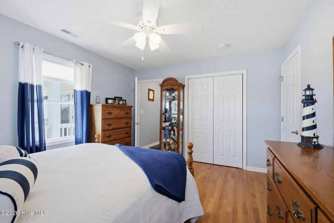
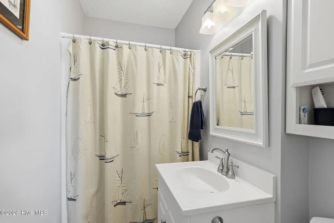
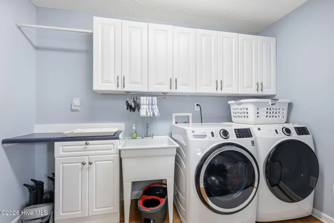
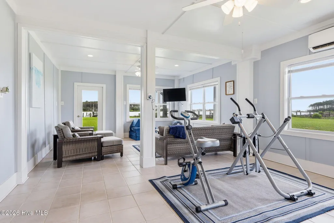
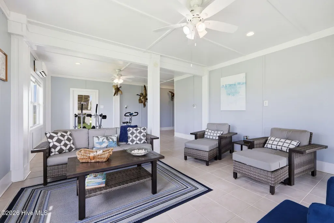
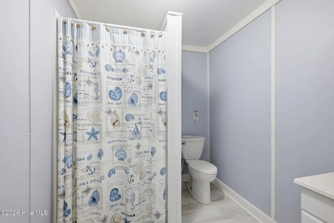
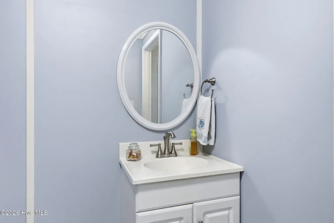
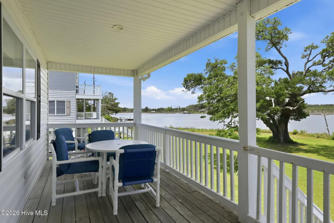
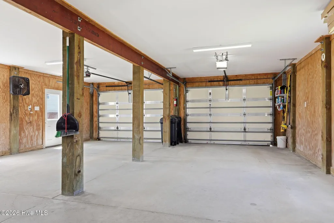
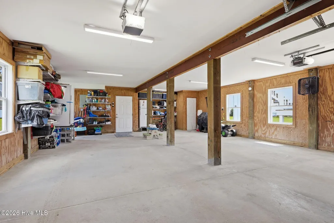
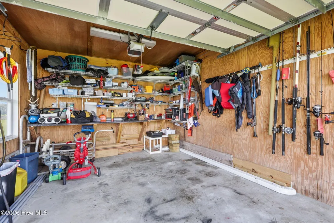
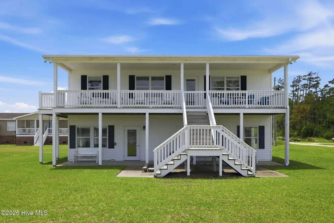
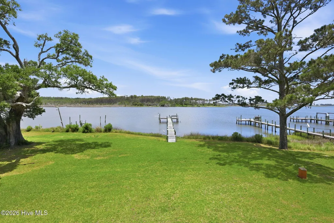
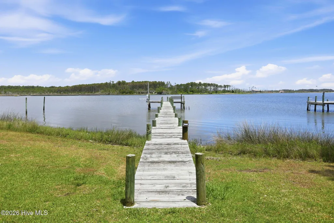
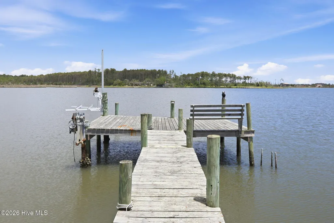
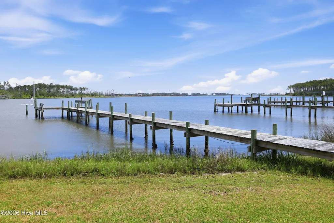
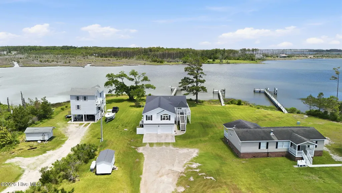
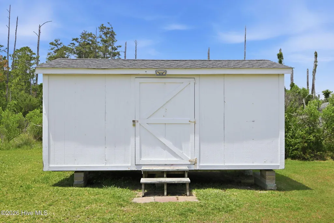
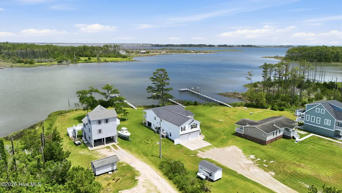
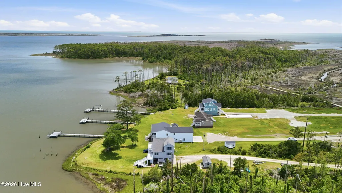
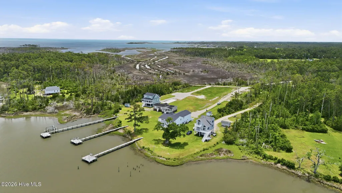
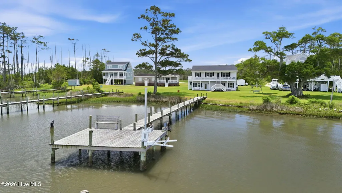
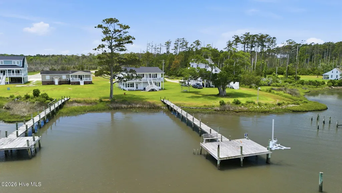
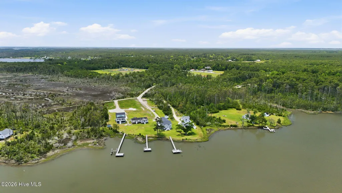
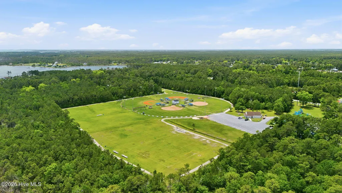
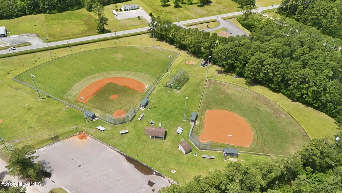
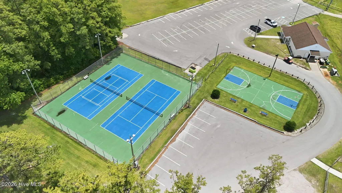
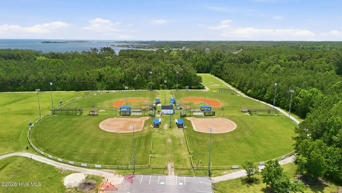
Nestled along the serene waters of Wade Creek in Carteret County, this spacious waterfront retreat offers privacy, comfort, and breathtaking water views from nearly every room. Designed with an expansive open floor plan, the home features three bedrooms plus additional flex spaces, making it ideal for full-time living or a coastal getaway. The primary suite is privately situated on the upper level and showcases vaulted ceilings, walk-in closets, and a beautifully appointed bath with a walk-in shower. A second ensuite bedroom is also located on the upper level, along with a fourth room perfect for a home office, guest room, or flex space. The main living area is bright and open with hardwood floors throughout, seamlessly connecting the living, dining, and kitchen spaces. The large kitchen is designed for entertaining with granite countertops, a center island, and plenty of storage. Enjoy peaceful water views from every room while surrounded by the tranquility of this secluded waterfront setting. Outdoor enthusiasts will appreciate the private pier and jet ski lift, complete with a new motor ready for installation. The waters of Wade Creek are perfect for fishing, crabbing, kayaking, and enjoying the coastal lifestyle. A public boat ramp is conveniently located nearby for easy access to larger waterways. The ground level offers even more versatility with a garage, an additional flex or recreation room featuring a bathroom with a shower, and ductless mini-split system. Three additional climate-controlled storage rooms provide ample space for hobbies, equipment, or seasonal storage. There is also a separate attached workshop/storage room plus an outdoor shed for even more storage options. A whole-house generator adds peace of mind year-round. Located on quiet, county-maintained Hill Road, this property offers a peaceful setting while still being within walking distance to Eastern Park with baseball fields, tennis courts, and a playground. This exceptional waterfront property combines spacious living, functional flexibility, and the best of coastal living in one remarkable home.
| Elementary School | Middle School | High School |
|---|---|---|
| Smyrna Elementary School | Down East Middle School | East Carteret High School |
| Price History | |
|---|---|
| 5/22/2026 | Listed $999,000 |
General Features
| Living Area | 3135.0 |
|---|---|
| Heating | Heat Pump,Electric |
| Cooling | Central Air,Heat Pump |
| Utilities | None |
| Possession | Close Of Escrow,At Closing |
| Roof | Shingle |
| Appliances | Washer,Refrigerator,Dryer,Dishwasher,Electric Range |
| Zoning | Unzoned |
| Garage Spaces | 2.0 |
| Patio/Porch Features | Covered,Deck,Wrap Around,Front Porch |
| Pool Features | None |
| Construction Materials | Vinyl Siding,Wood Frame |
| Year Built | 2002 |
| View | Water |
| Levels | Two |
| Property Subtype | Single Family Residence |
| Tax Year | 2024 |
| Taxes | 1756.08 |
| Parcel Number | 734804608206000 |
| Waterfront Features | Pier |
| County | Carteret |
| Operating Expense | 0.0 |
| New Construction | No |
| Property Type | Residential |
| In City Limits? (Y/N) | No |
| Association Amenities | None |
| HOA | No |
| Attached Garage | Yes |
| Subdivision Name | Not In Subdivision |
| Garage Y/N | Yes |
| Other Structures | Shed(s) |
| Total Rooms | 10 |
| Full Baths | 4 |
| Status | Active |
| Directions | Highway 70 East past Beaufort to Intersection of Marshallberg Road. At the stop sign,make a left to continue on Highway 70 East and take a right on Hill Road at Carteret County Eastern Park. Contin |
| High School | East Carteret |
| City | Smyrna |
| Lot Size Units | Acres |
| Lot Size Square Feet | 53143.0 |
| Carport Spaces | 0.0 |
| Carport Y/N | No |
| Elementary School | Smyrna |
| Property Attached Y/N | No |
| Land Lease Y/N | No |
| Home Warranty Y/N | No |
| Middle/Junior High School | Down East |
| Lease Considered Y/N | No |
| Structure Type | Wood Frame,Stick Built |
| Living Area Units | Square Feet |
| Standard Status | Active |
| Tax Assessed Value | 318862 |
| Legal Description | Tract 1 Waltons Division |
| IslandOrMainland | Mainland |
Interior Features
| Interior Amenities | Walk-in Closet(s),Vaulted Ceiling(s),Whole-Home Generator,Kitchen Island,Ceiling Fan(s),Walk-in Shower,Blinds/Shades,Walk-In Closet(s) |
|---|---|
| Flooring | Tile,Hardwood |
| Furnished Y/N | Unfurnished |
| Water Heater | Electric |
| Master Bed Level | Primary Living Area |
| Total Stories | 2 |
| Basement (Y/N) | No |
| Air Conditioning Y/N | Yes |
| Heating Y/N | Yes |
| Fireplace Y/N | No |
| Laundry Features | In Kitchen,Laundry Room |
| Total Bedrooms | 3 |
| Entry Level | 2 |
| Room Type | Dining Area,Dining Room,Laundry,Bedroom 1,Bedroom 2,Bedroom 3,Bonus Room,Bathroom 1,Bathroom 2,Bathroom 3,Bathroom 4 |
| Total Baths | 4 |
| Living Area Range | 3000 - 3499 |
| SmokingYN | No |
Exterior Features
| Exterior Finish | Vinyl Siding |
|---|---|
| Fencing | None |
| Parking Features | Garage Faces Front,Garage Door Opener,Unpaved |
| Lot Features | Dead End,Boat Dock,Pier |
| Water Source | Well |
| Total Parking | 2.0 |
| Lot Size Area | 1.22 |
| Foundation Details | Other,Pilings |
| Spa | No |
| Building Area Total | 3135.0 |
| Lot Dimensions | 87x652x87x586 |
| Lot Size Acres | 1.22 |
| Frontage Type | Creek |
| Waterfront Y/N | Yes |
| Road Frontage Type | Maintained,City Street,State Road |
| Crops Included Y/N | No |
| Horse Y/N | No |
Amenities
- Foreclosure
- Views
- Short Sale
- New Construction
- Adult 55+
- Lease To Own
- No HOA Fees
- Furnished
- Primary On Main
- Air Conditioning
- Seller Finance
- Green
- Fixer Upper
- Horse
- Golf
- Fireplace
- Deck
- Garage
- Basement
- Pool
Property vs Single Family Average in 28579
Price
Taxes
Year Built
Visits
 The data relating to real estate on this web site comes in part from the Internet Data Exchange program of Hive MLS LLC, and is updated as of August 26, 2026 12:31 AM UTC All information is deemed reliable but not guaranteed and should be independently verified. All properties are subject to prior sale, change, or withdrawal. Neither listing broker(s) nor SumnerBaird | Sea Glass shall be responsible for any typographical errors, misinformation, or misprints, and shall be held totally harmless from
