
Price Reduction - Waterfront - Primary on Main
Address
4269 Gilead Shores Rd Road, Blounts Creek, NC
Price
$ 899,000
Property Attributes
- MLS#100573935
- TypeSingle Family
- Listing Status Active
- CountyBEAUFORT
- CityBlounts Creek
- AreaNot In Subdivision
- NeighborhoodBlounts Creek
- Zip27814
- StyleSingle Family Residence
- Year Built1992
- Price$ 899,000
- Bedrooms4
- Full Bathrooms2
- Half Bathrooms1
- Sqr Footage4119
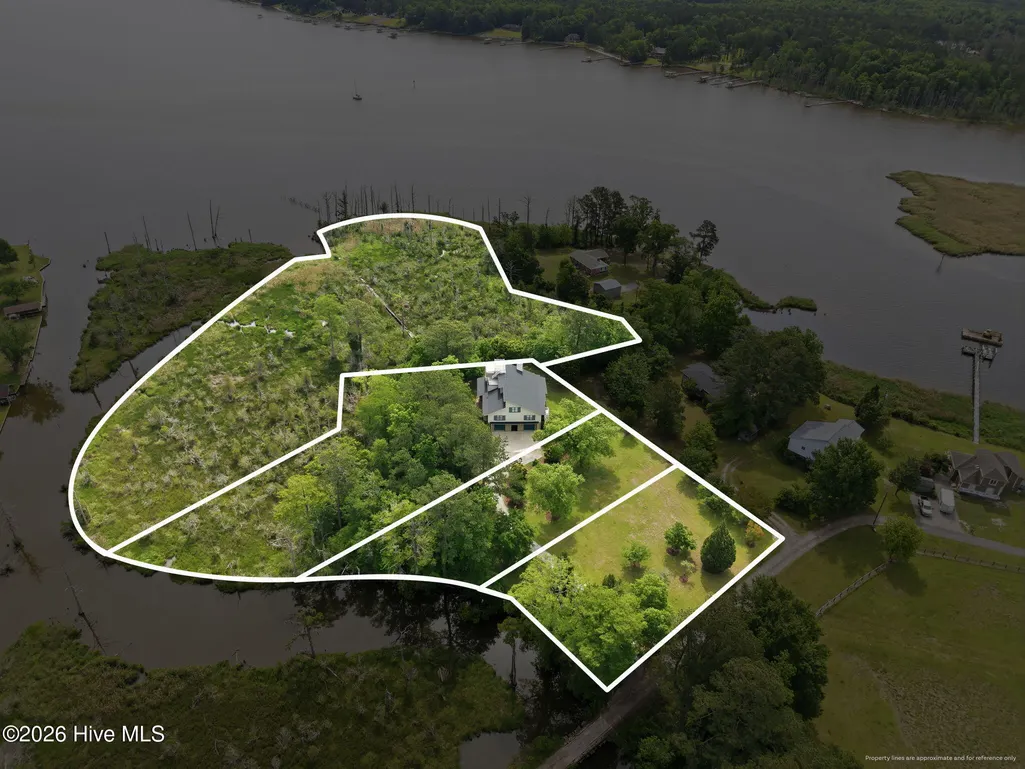
- Lot Size8 Acres
Data Source:
North Carolina Regional MLS (NCRMLS)
Property Description
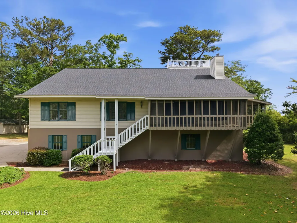
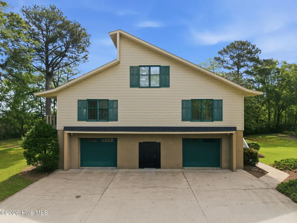
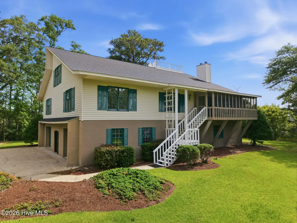
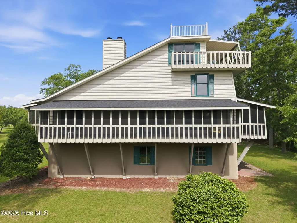
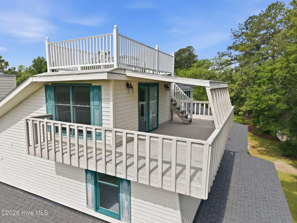
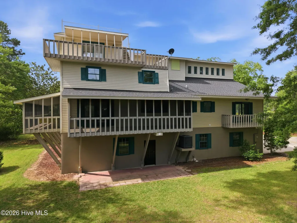
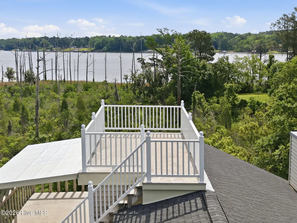
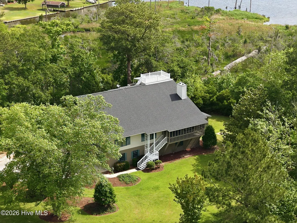
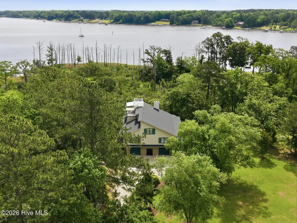
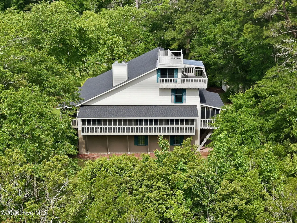
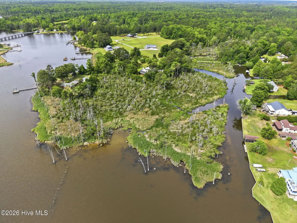

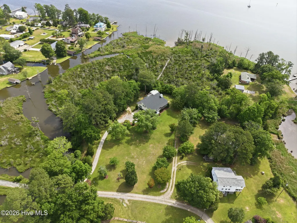
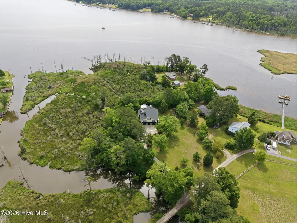
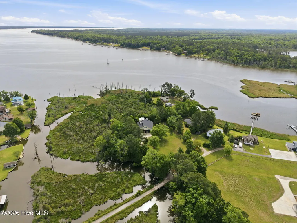
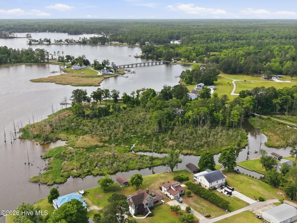
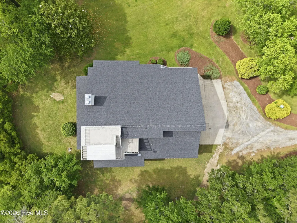
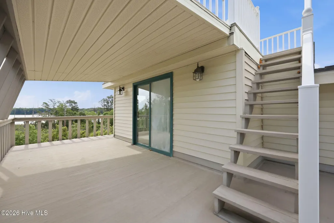
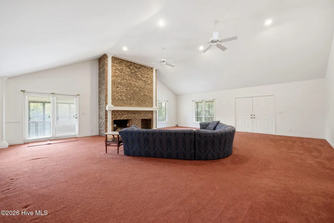
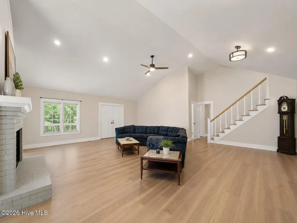
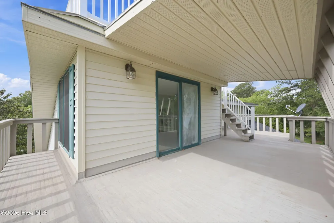
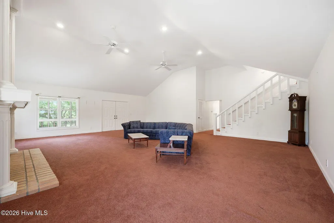
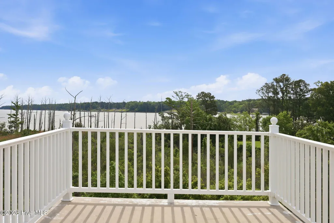
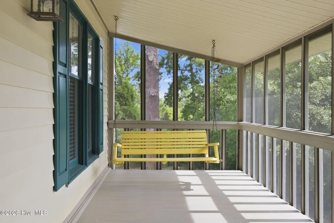
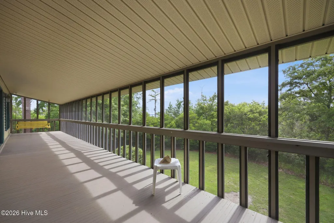
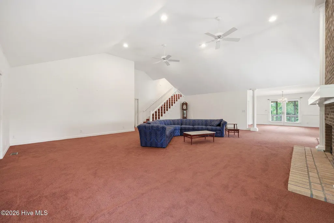
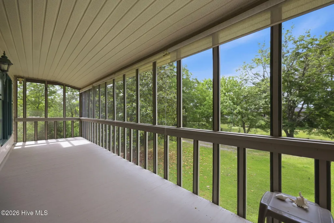
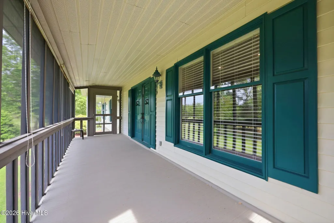
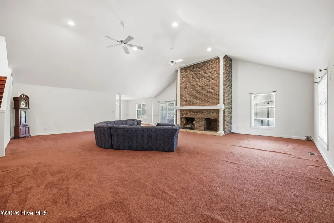
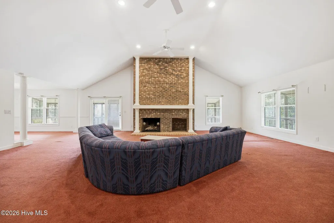
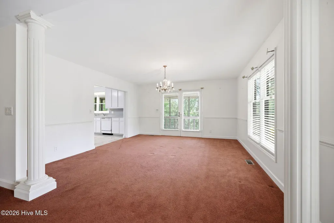
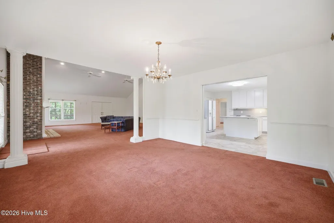
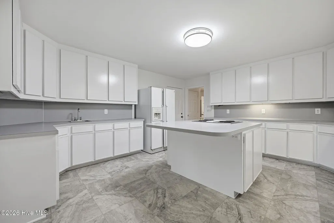
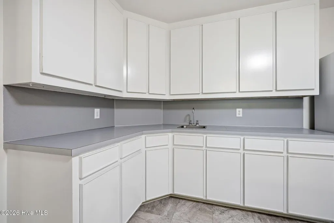
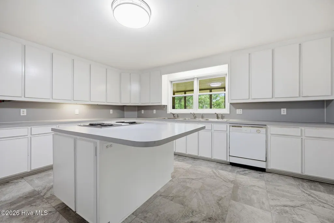
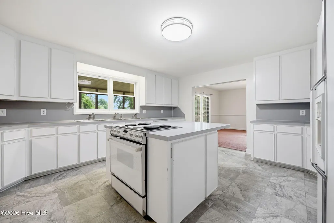
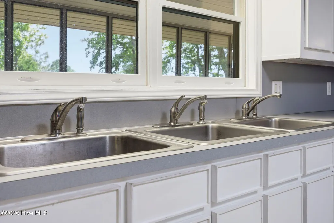
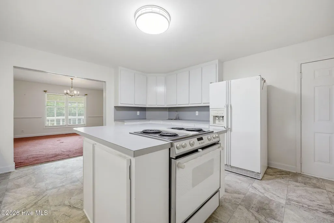
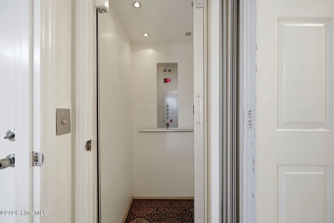
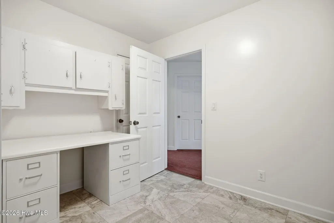
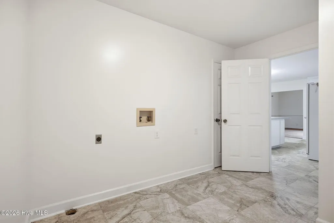
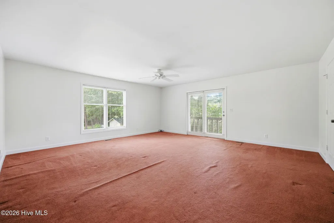
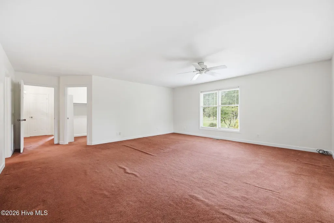
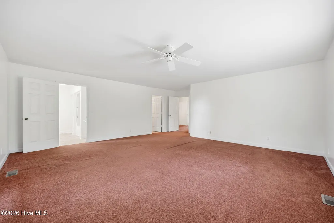
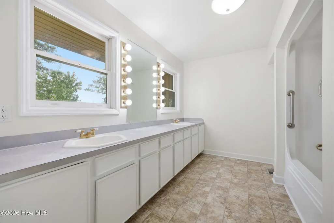
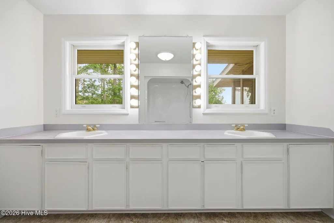
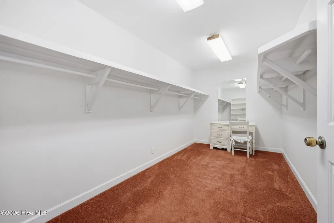
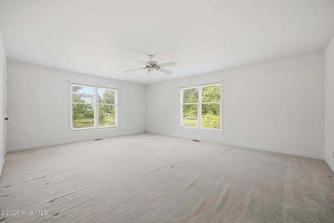
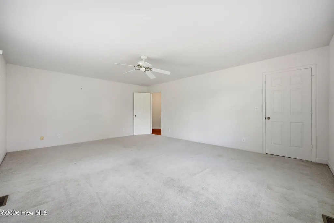
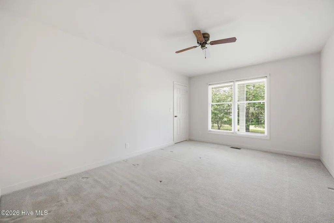
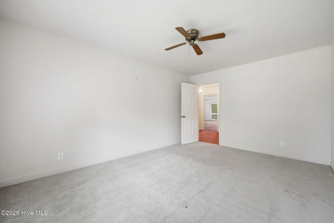
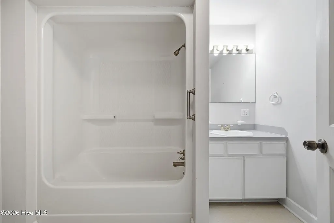
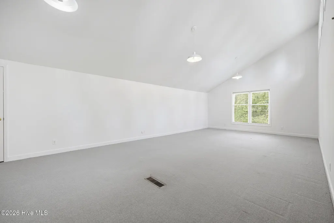
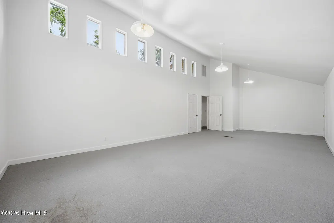
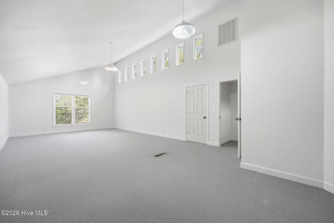
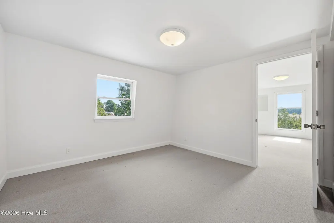
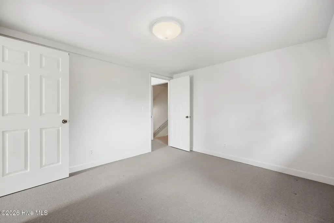
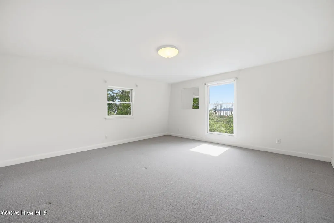
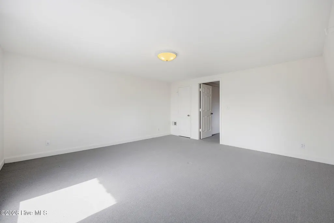
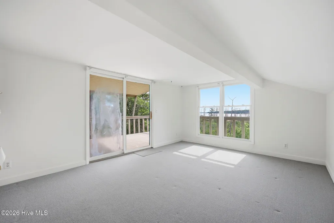
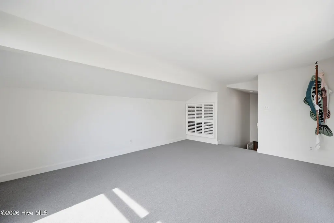
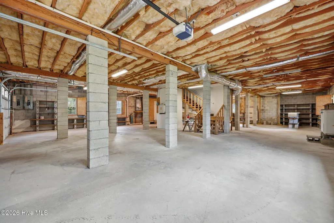
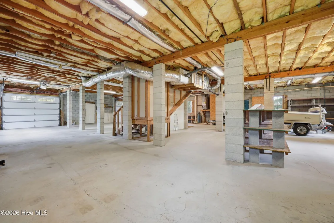
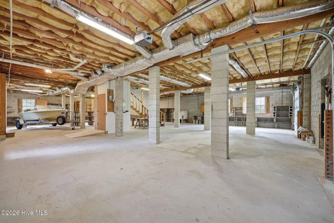
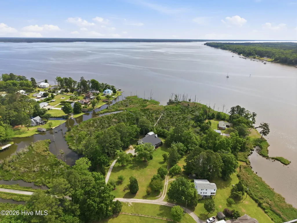
Waterfront privacy on nearly 8 acres with view of Blount's Creek & the Pamlico River. Experience the perfect blend of privacy, space and waterfront living with this rare opportunity of serene natural beauty on the water. Over 4000 sq. ft. of living space, this home features strong bones and is ready for your personal touch w/minimal updating required. Designed for both comfort and entertaining, the main level showcases a spacious family room and dining area w/cathedral ceilings, creating an open & inviting atmosphere. A stunning floor to ceiling brick fireplace serves as the focal point, while two separate screened porches, accessed from both the family room and dining room allow you to enjoy peaceful outdoor living year-round. The kitchen offers abundant cabinetry, a center island, and a beautiful water view while you wash dishes. The large laundry room provides extra space for a refrigerator or freezer, adding convenience and functionality. The primary suite includes a generous bedroom, walk-in closet, private balcony, and an ensuite bath. Two additional guest bedrooms are comfortably sized, each with walk-in closets and share a full hallway bathroom. The second level provides exceptional flexibility, featuring an ideal space for a home gym or bonus room, along with two additional rooms that could easily be combined into one expansive space, complete with impressive river views. The hidden gem of the home is the third-floor office with sliding glass doors opening to a private deck overlooking the Pamlico River and Blount's Creek, an inspiring setting for work or relaxation. For the ultimate panoramic experience, step up to the widow's walk and take in breathtaking bird's eye views. Additional highlights include garage space for 5-6 vehicles, 3 separate screened porch areas, roof only a few years old, an elevator, exceptional waterfront setting with abundant wildlife. This is a rare opportunity to own a large waterfront property with acreage, privacy and incredible views, ready to become your dream retreat.
| Elementary School | Middle School | High School |
|---|---|---|
| Chocowinity Primary School Elementary School | Chocowinity Middle School | South Side High School |
| Price History | |
|---|---|
| 5/14/2026 | Listed $1,000,000 |
| 8/22/2026 | 11$899,000 |
General Features
| Living Area | 4119.0 |
|---|---|
| Heating | Propane,Gas Pack,Forced Air |
| Cooling | Central Air |
| Utilities | Water Available |
| Possession | Close Of Escrow,At Closing |
| Roof | Shingle,Composition |
| Appliances | Washer,Refrigerator,Dryer,Dishwasher,Electric Range |
| Zoning | Residential |
| Garage Spaces | 4.0 |
| Patio/Porch Features | Covered,Deck,Porch,Screened,Wrap Around,Balcony |
| Construction Materials | Vinyl Siding,Wood Frame |
| Year Built | 1992 |
| View | River,Water |
| Levels | One and One Half |
| Property Subtype | Single Family Residence |
| Tax Year | 2025 |
| Parcel Number | 25366 |
| Waterfront Features | Deeded Waterfront |
| Accessibility | Accessible Elevator Installed |
| County | Beaufort |
| Operating Expense | 0.0 |
| New Construction | No |
| Property Type | Residential |
| In City Limits? (Y/N) | No |
| Association Amenities | None |
| HOA | No |
| Attached Garage | Yes |
| Subdivision Name | Not In Subdivision |
| Garage Y/N | Yes |
| Other Structures | Shed(s) |
| Total Rooms | 11 |
| Full Baths | 2 |
| Status | Active |
| Directions | From NC Hwy 33 turn onto Blounts Creek Rd veer left onto Gilead Shores Rd,follow the gravel road over the little bridge and the home is on your left |
| High School | South Side |
| City | Blounts Creek |
| High School District | Beaufort |
| Lot Size Units | Acres |
| Lot Size Square Feet | 348480.0 |
| Carport Spaces | 0.0 |
| Carport Y/N | No |
| Elementary School | Chocowinity Primary School |
| Property Attached Y/N | No |
| Land Lease Y/N | No |
| Home Warranty Y/N | No |
| Middle/Junior High School | Chocowinity Middle School |
| Lease Considered Y/N | No |
| Structure Type | Wood Frame,Stick Built |
| Living Area Units | Square Feet |
| Standard Status | Active |
| Tax Assessed Value | 638560 |
| Tax Lot | 4,5,6,&. 5.48ac |
| Legal Description | to include 5.48 ac. Fred B. Woolard Sr. |
| IslandOrMainland | Mainland |
Interior Features
| Interior Amenities | Master Downstairs,Walk-in Closet(s),Kitchen Island,Elevator,Walk-In Closet(s) |
|---|---|
| Basement | None |
| Flooring | Carpet,Vinyl |
| Water Heater | See Remarks |
| Total Fireplaces | 1 |
| Master Bed Level | Primary Living Area |
| Total Stories | 2 |
| Basement (Y/N) | No |
| Air Conditioning Y/N | Yes |
| Heating Y/N | Yes |
| Window Features | Thermal Windows |
| Fireplace Y/N | Yes |
| Half Baths | 1 |
| Laundry Features | Laundry Room |
| Total Bedrooms | 4 |
| Attic Features | Eave Storage,Floored - Partial,Storage,Walk-In |
| Entry Level | 1 |
| Room Type | Master Bedroom,Bedroom 2,Bedroom 3,Bedroom 4,Bonus Room,Office,Laundry,Family Room,Dining Room,Dining Area,Studio |
| Total Baths | 3 |
| Living Area Range | 4000 - 4499 |
| SmokingYN | No |
Exterior Features
| Exterior Finish | Vinyl Siding |
|---|---|
| Fencing | None |
| Parking Features | Attached,Gravel,Garage Door Opener,On Site |
| Lot Features | Open Lot,Level,Wetlands,Deeded Waterfront |
| Water Source | Public |
| Total Parking | 4.0 |
| Lot Size Area | 8.0 |
| Foundation Details | Block,Raised |
| Spa | No |
| Building Area Total | 4119.0 |
| Lot Dimensions | Irregular |
| Lot Size Acres | 8.0 |
| Frontage Type | Creek,River,Marsh Front |
| Waterfront Y/N | Yes |
| Road Frontage Type | Private Road |
| Crops Included Y/N | No |
| Horse Y/N | No |
Amenities
- Foreclosure
- Views
- Short Sale
- New Construction
- Adult 55+
- Lease To Own
- No HOA Fees
- Furnished
- Primary On Main
- Air Conditioning
- Seller Finance
- Green
- Fixer Upper
- Horse
- Golf
- Fireplace
- Deck
- Garage
- Basement
- Pool
Property vs Single Family Average in 27814
Price
Year Built
Visits
 The data relating to real estate on this web site comes in part from the Internet Data Exchange program of Hive MLS LLC, and is updated as of August 26, 2026 12:31 AM UTC All information is deemed reliable but not guaranteed and should be independently verified. All properties are subject to prior sale, change, or withdrawal. Neither listing broker(s) nor SumnerBaird | Sea Glass shall be responsible for any typographical errors, misinformation, or misprints, and shall be held totally harmless from
