
Price Reduction - Waterfront - Primary on Main
Address
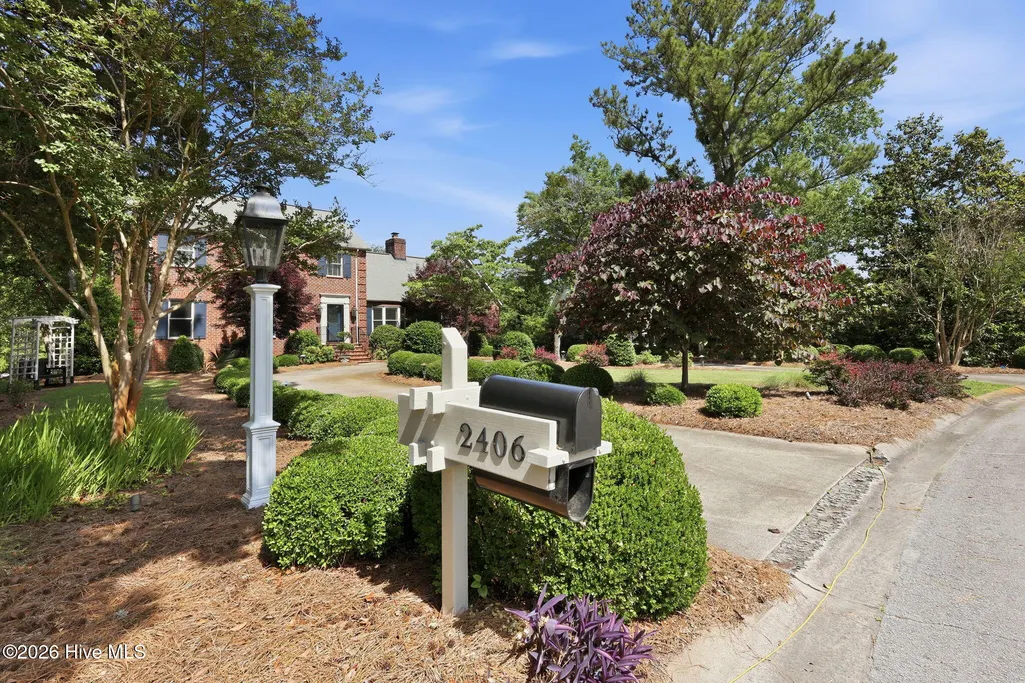
2406 Harbor Island Road, New Bern, NC
Price
$ 1,250,000
Property Attributes
- MLS#100572594
- TypeSingle Family
- Listing Status Active
- CountyCRAVEN
- CityNew Bern
- AreaOlde Towne
- NeighborhoodNew Bern
- Zip28562
- StyleSingle Family Residence
- Year Built1985
- Taxes$ 6080
- Price$ 1,250,000
- Bedrooms4
- Full Bathrooms3
- Half Bathrooms0
- Sqr Footage3195
- Lot Size0.55 Acres
Data Source:
North Carolina Regional MLS (NCRMLS)
Property Description
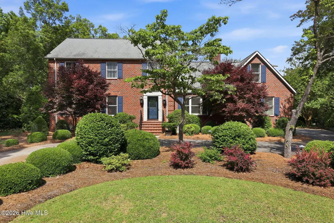
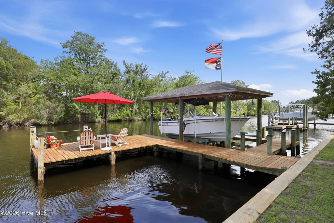
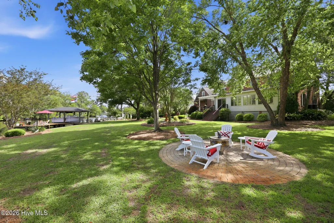
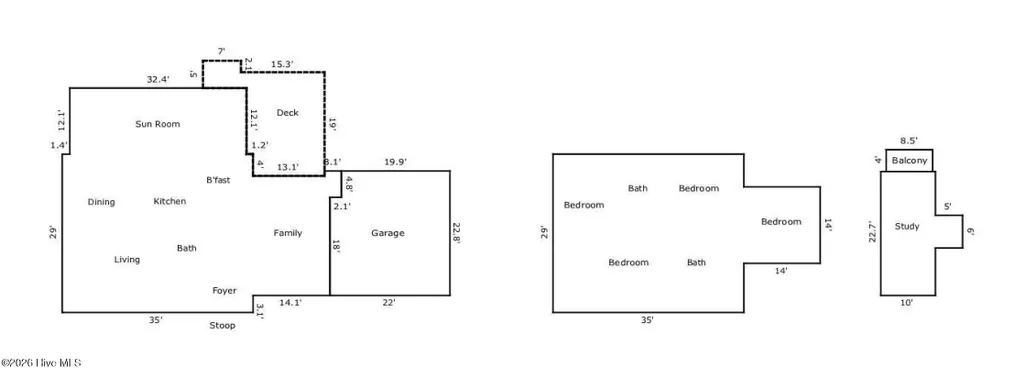
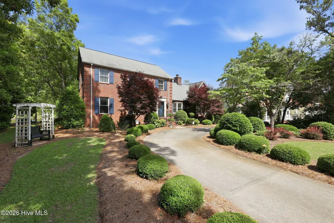
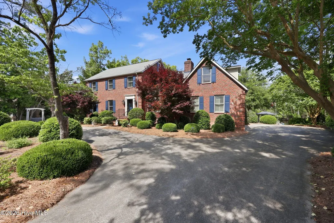

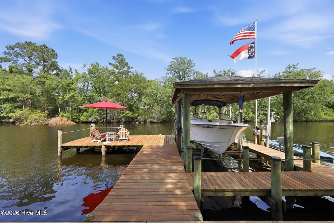
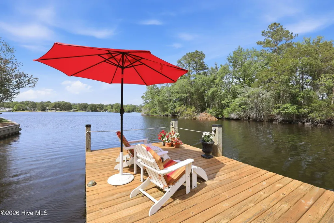
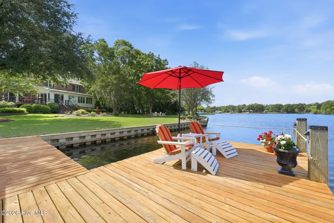
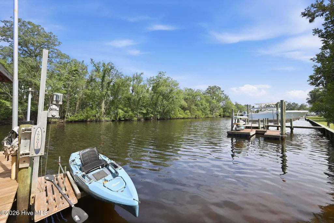
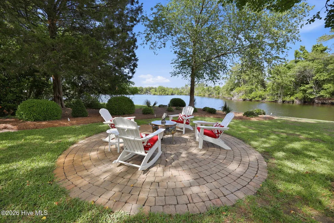
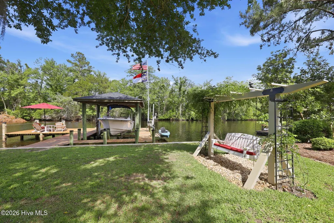
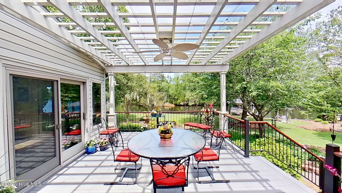
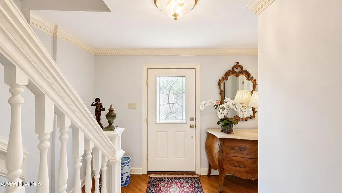
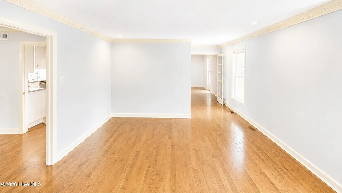
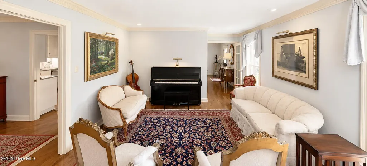
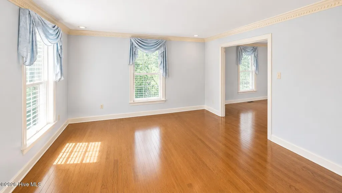
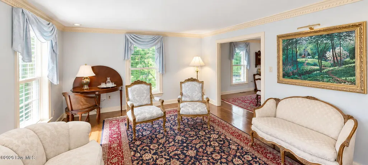
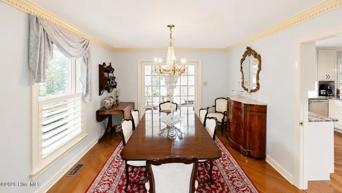
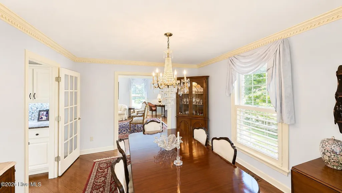
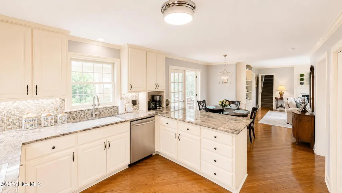
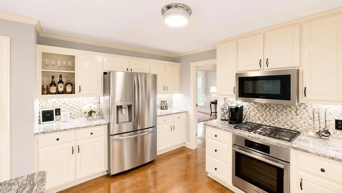
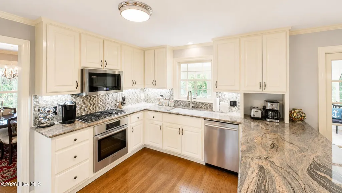
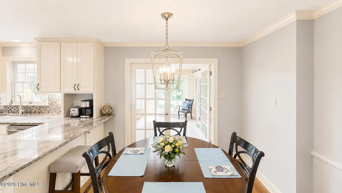
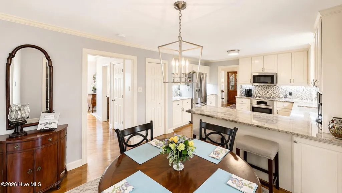
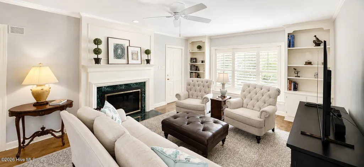
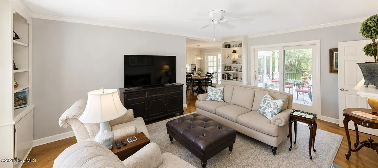
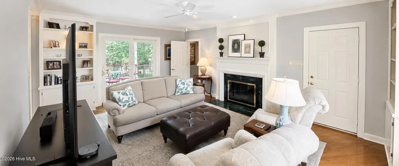
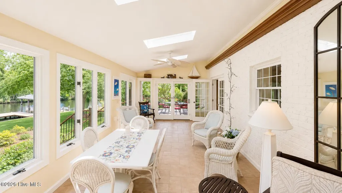
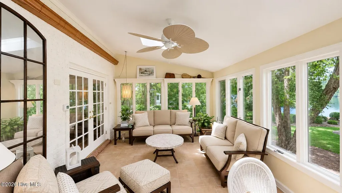
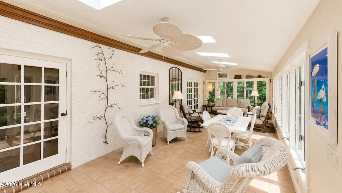
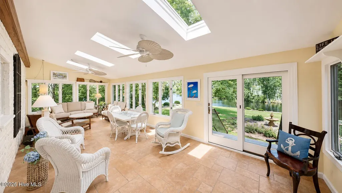
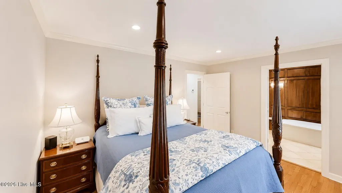
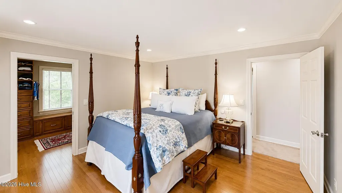
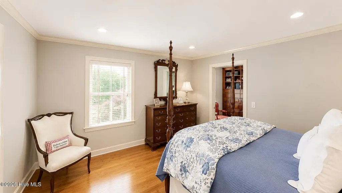
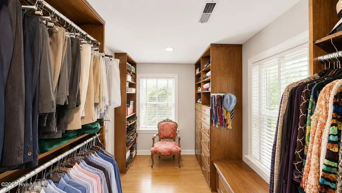
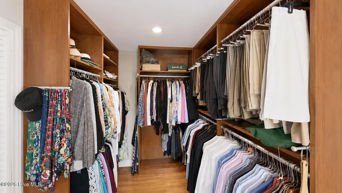
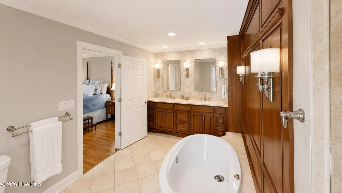
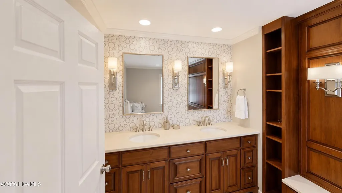
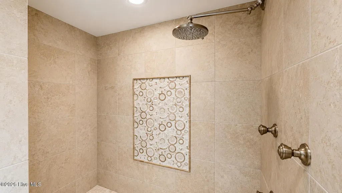
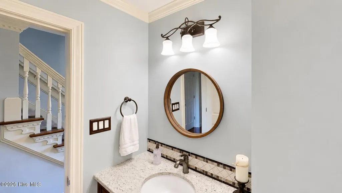
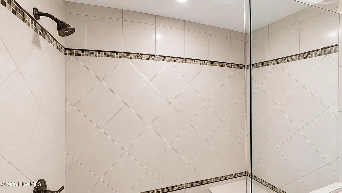
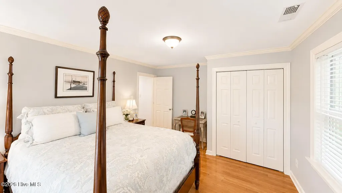
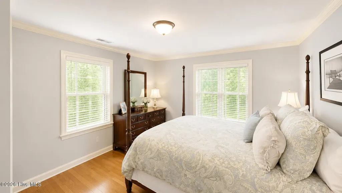
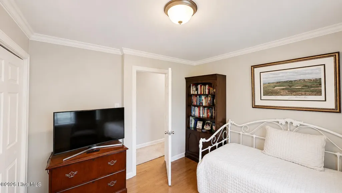
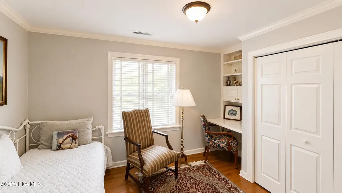
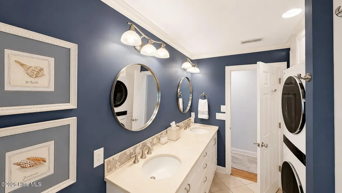
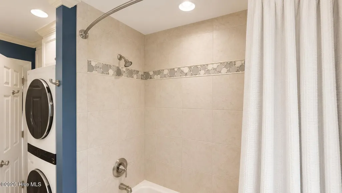
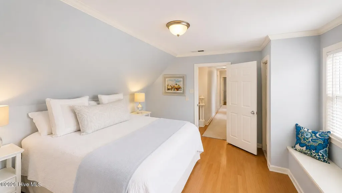
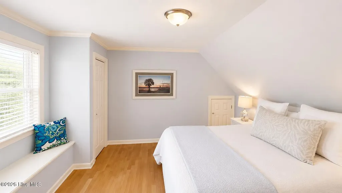
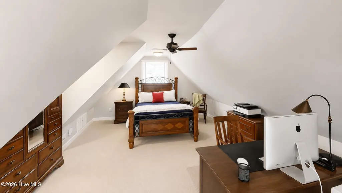
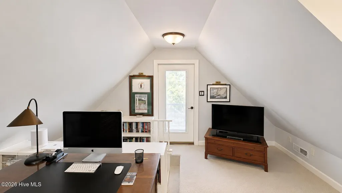
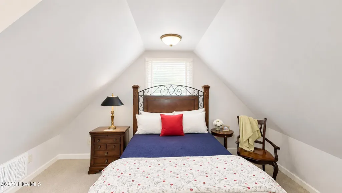
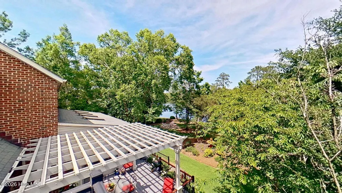
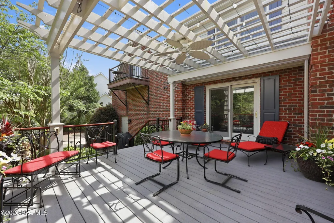
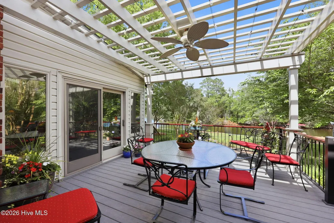
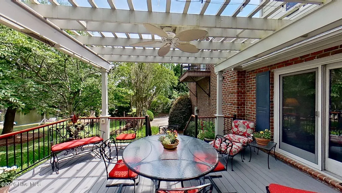
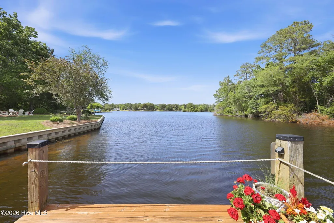
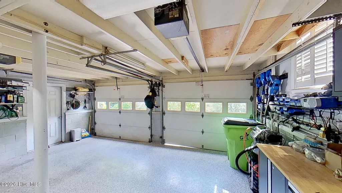
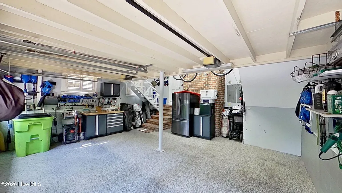
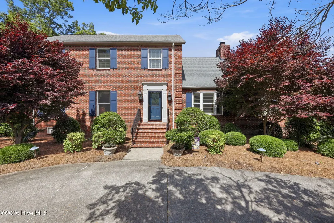
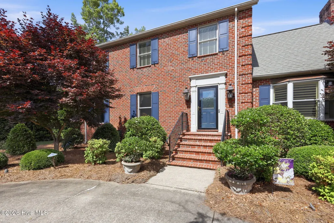
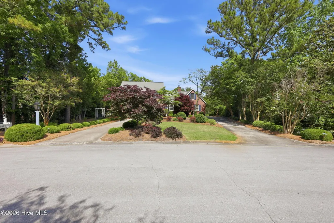
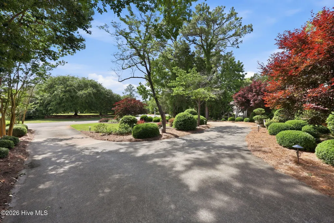
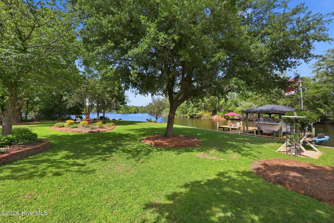
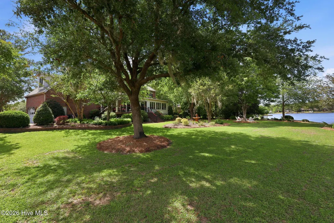
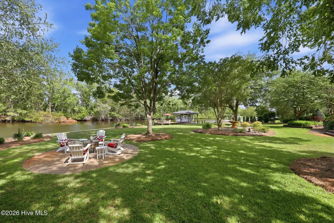
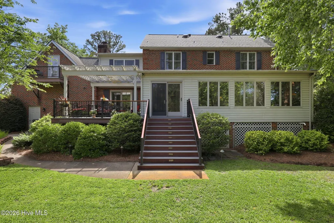
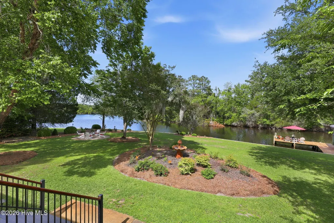
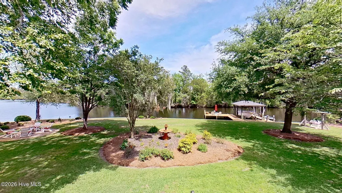
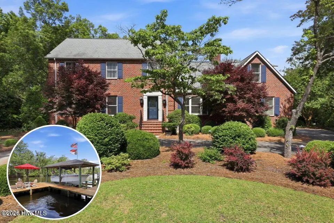
Set along the tranquil shores of the Trent River, this exceptional waterfront property blends timeless elegance with thoughtful modern upgrades on over half an acre of beautifully maintained grounds. Mature landscaping surrounds the home, enhanced by striking uplighting that creates a warm, inviting ambiance in the evenings. A brand-new bulkhead secures the shoreline, while a private boat lift and kayak lift make it effortless to enjoy life on the water. Outdoor living is just as impressive, featuring a fire pit patio perfect for gathering under the stars and an expansive Trex deck with rich mahogany railings and a pergola--all overlooking the spacious backyard and serene river views. Inside, wood floors flow throughout most of the home, adding warmth and character. The main level offers a classic layout with a formal living room and formal dining room, complemented by a well-appointed kitchen with stainless steel appliances, a breakfast nook, and a comfortable den with custom built-ins. A heated and cooled sunroom provides year-round enjoyment, and a full bath downstairs adds convenience. Upstairs, the primary en suite is a true retreat, featuring a spa-inspired bathroom with a step-in multi-jet shower, soaking tub, and double vanities. The walk-in closet is outfitted with custom cabinetry for optimal organization. Three additional guest bedrooms share a full hall bath with double vanities and a stacked washer and dryer. A bonus/flex room accessed via the back staircase offers versatility and privacy, complete with its own balcony. Additional features include a side-entry garage with ample storage, a circular driveway, and numerous upgrades such as updated windows, refinished wood floors, natural gas service for the cooktop and gas logs, select plantation shutters, and a well-fed irrigation system. This is a rare opportunity to own a refined waterfront home where comfort, functionality, and scenic beauty come together seamlessly.
| Elementary School | Middle School | High School |
|---|---|---|
| A. H. Bangert Elementary School | H. J. MacDonald Middle School | New Bern High School |
| Price History | |
|---|---|
| 5/13/2026 | Listed $1,275,000 |
| 8/6/2026 | 2$1,250,000 |
General Features
| Living Area | 3195.0 |
|---|---|
| Heating | Geothermal,Heat Pump,Electric |
| Cooling | Heat Pump |
| Utilities | Natural Gas Connected,Sewer Connected,Water Connected |
| Possession | Close Of Escrow,At Closing |
| Roof | Shingle |
| Appliances | Gas Cooktop,Built-In Electric Oven,Refrigerator,Dishwasher |
| Zoning | residential |
| HOA Fee | 200.0 |
| Garage Spaces | 2.0 |
| Patio/Porch Features | Deck,Patio,Balcony |
| Construction Materials | Brick Veneer,Wood Frame |
| Year Built | 1985 |
| View | Canal,River,Water |
| Levels | Two |
| Property Subtype | Single Family Residence |
| Tax Year | 2025 |
| Taxes | 6080.0 |
| Parcel Number | 8-204-4 -055 |
| Waterfront Features | Boat Lift,Bulkhead,Deeded Water Access,Deeded Waterfront |
| Assoc Fee Paid Per | Annually |
| County | Craven |
| Operating Expense | 0.0 |
| New Construction | No |
| Property Type | Residential |
| In City Limits? (Y/N) | Yes |
| Association Amenities | Maintenance Common Areas |
| HOA | Yes |
| Attached Garage | Yes |
| Subdivision Name | Olde Towne |
| Garage Y/N | Yes |
| Total Rooms | 10 |
| Full Baths | 3 |
| Status | Active |
| Directions | Hwy 70 to Pembroke exit onto Country Club Road - go to Olde Towne subdivision onto Batts Hill Road,2nd left on Harbor Island Road,home will be on the left |
| High School | New Bern |
| City | New Bern |
| Association Name | Harbor Island HOA |
| Lot Size Units | Acres |
| Lot Size Square Feet | 23958.0 |
| Carport Spaces | 0.0 |
| Carport Y/N | No |
| Elementary School | A. H. Bangert |
| Property Attached Y/N | No |
| Land Lease Y/N | No |
| Home Warranty Y/N | No |
| Middle/Junior High School | H. J. MacDonald |
| Lease Considered Y/N | No |
| Virtual Tour | https://my.matterport.com/show/?m=FzCoaXRZFMx&play=1&brand=0&mls=1& |
| Structure Type | Wood Frame,Stick Built |
| Living Area Units | Square Feet |
| Standard Status | Active |
| Tax Assessed Value | 709730 |
| Legal Description | 55 OLDE TOWN SCT 2 HARBOR ISLAND |
| IslandOrMainland | Mainland |
Interior Features
| Interior Amenities | Walk-in Closet(s),Entrance Foyer,Pantry,Walk-in Shower,Eat-in Kitchen,Gas Log,Walk-In Closet(s) |
|---|---|
| Basement | Exterior Entry,Crawl Space,Partial |
| Flooring | Carpet,Tile,Vinyl,Hardwood |
| Water Heater | Electric |
| Total Fireplaces | 1 |
| Fireplace Features | Gas Log |
| Master Bed Level | Non Primary Living Area |
| Total Stories | 2 |
| Basement (Y/N) | No |
| Air Conditioning Y/N | No |
| Heating Y/N | Yes |
| Fireplace Y/N | Yes |
| Total Bedrooms | 4 |
| Attic Features | Pull-Down Stairs |
| Entry Level | 1 |
| Room Type | Living Room,Dining Room,Dining Area,Den,Sunroom,Fnshd Room over Garage,Master Bedroom,Bedroom 2,Bedroom 3,Bedroom 4 |
| Total Baths | 3 |
| Living Area Range | 3000 - 3499 |
| SmokingYN | No |
Exterior Features
| Exterior Amenities | Irrigation System |
|---|---|
| Exterior Finish | Brick Veneer |
| Fencing | Invisible |
| Parking Features | Garage Faces Side,Circular Driveway,Concrete,Off Street |
| Lot Features | Cul-De-Sac,Boat Slip,Boat Dock,Boat Lift,Bulkhead,Deeded Water Access,Deeded Waterfront,Navigable Water,Landscaped |
| Water Source | Public |
| Total Parking | 2.0 |
| Lot Size Area | 0.55 |
| Foundation Details | Crawl Space |
| Spa | No |
| Building Area Total | 3195.0 |
| Lot Dimensions | irr |
| Lot Size Acres | 0.55 |
| Frontage Type | River |
| Waterfront Y/N | Yes |
| Road Frontage Type | City Street,State Road |
| Crops Included Y/N | No |
| Horse Y/N | No |
Amenities
- Foreclosure
- Views
- Short Sale
- New Construction
- Adult 55+
- Lease To Own
- No HOA Fees
- Furnished
- Primary On Main
- Air Conditioning
- Seller Finance
- Green
- Fixer Upper
- Horse
- Golf
- Fireplace
- Deck
- Garage
- Basement
- Pool
Property vs Single Family Average in 28562
Price
Taxes
Year Built
Visits
 The data relating to real estate on this web site comes in part from the Internet Data Exchange program of Hive MLS LLC, and is updated as of August 26, 2026 12:31 AM UTC All information is deemed reliable but not guaranteed and should be independently verified. All properties are subject to prior sale, change, or withdrawal. Neither listing broker(s) nor SumnerBaird | Sea Glass shall be responsible for any typographical errors, misinformation, or misprints, and shall be held totally harmless from
