
Waterfront - Primary on Main
Address
525 N A Street, Bridgeton, NC
Price
$ 495,000
Property Attributes
- MLS#100572396
- TypeSingle Family
- Listing Status Active
- CountyCRAVEN
- CityBridgeton
- AreaSmallwood
- NeighborhoodBridgeton
- Zip28519
- StyleSingle Family Residence
- Year Built1920
- Taxes$ 4215
- Price$ 495,000
- Bedrooms4
- Full Bathrooms2
- Half Bathrooms1
- Sqr Footage2419
- Lot Size0.21 Acres
Data Source:
North Carolina Regional MLS (NCRMLS)
Property Description
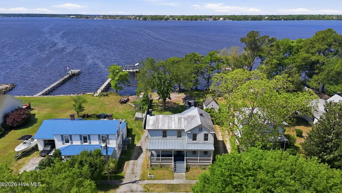
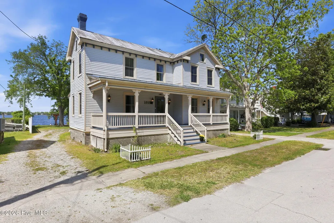
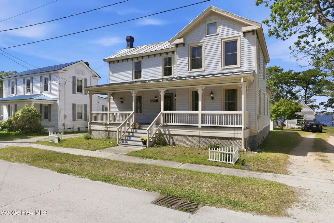
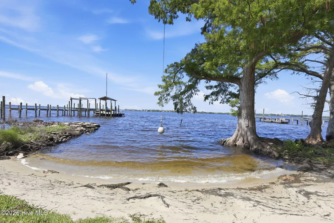
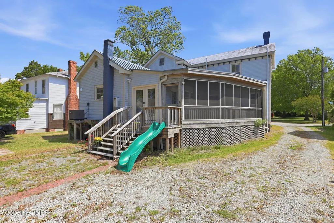
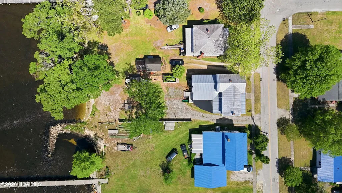
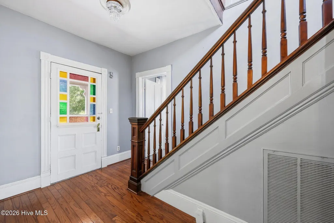
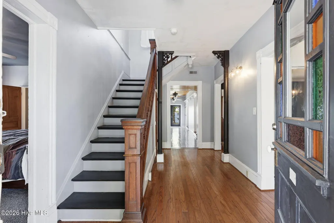
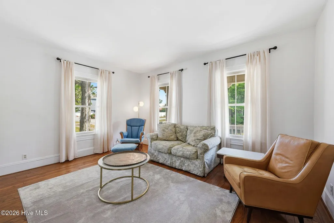
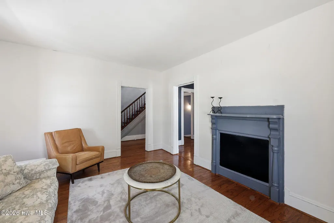
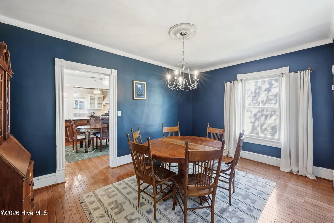
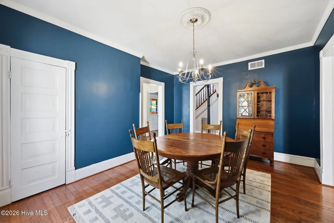
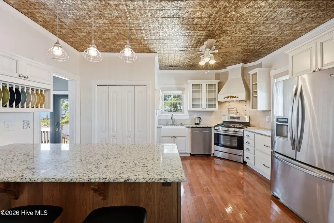
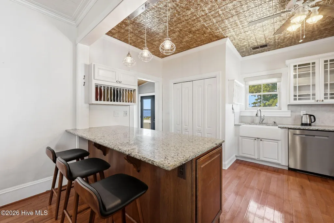
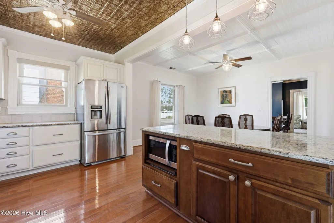
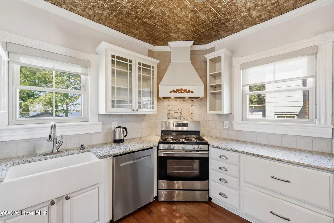
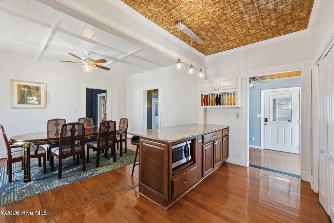
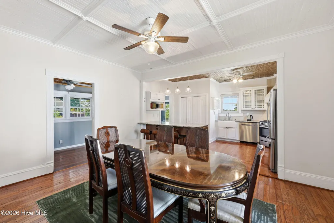
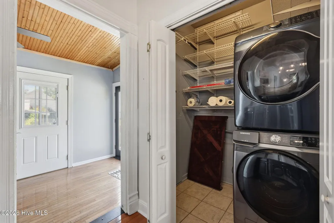
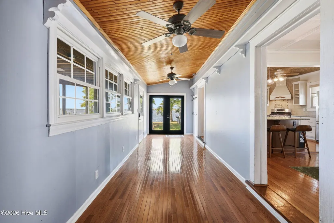
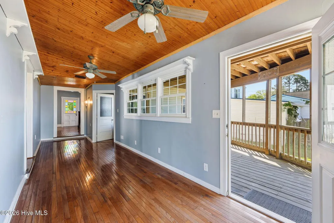
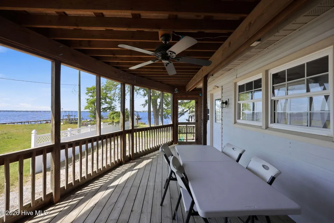
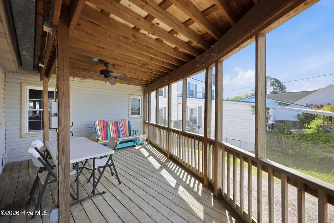
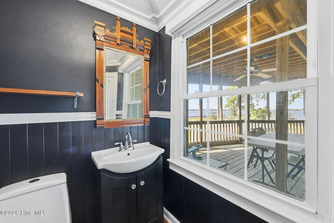
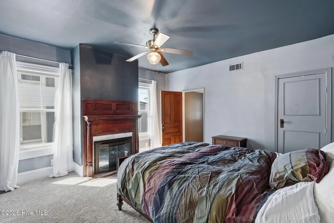
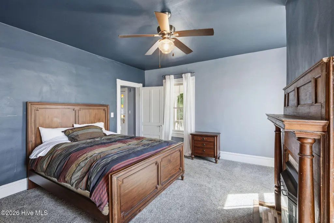
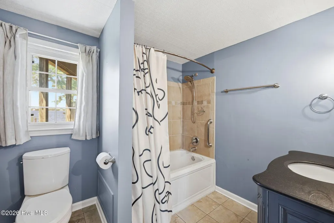
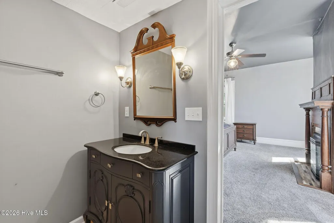
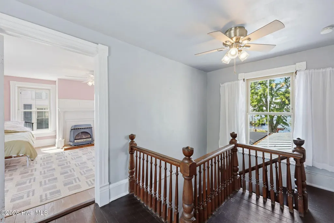
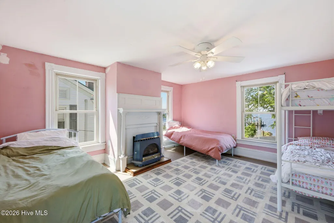
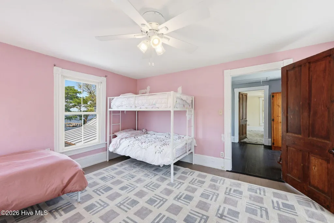
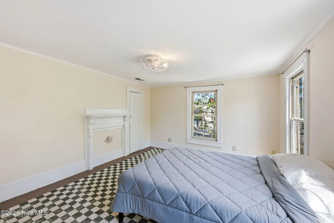
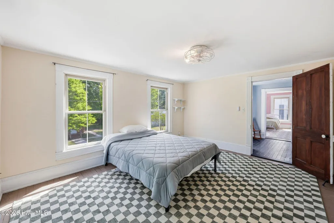
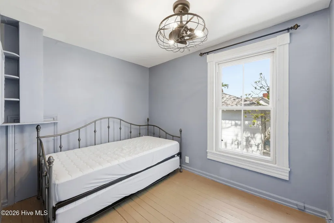
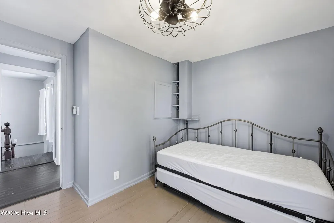
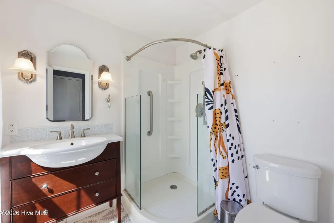
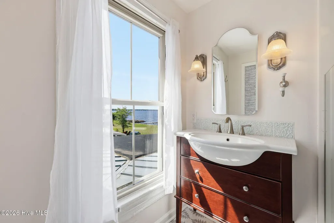
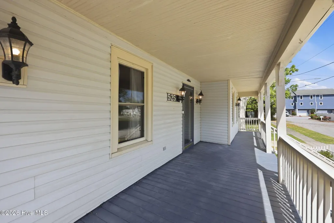
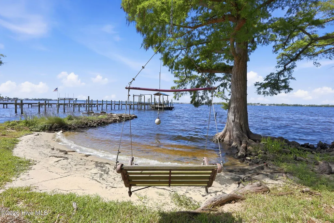
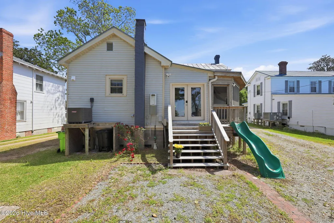
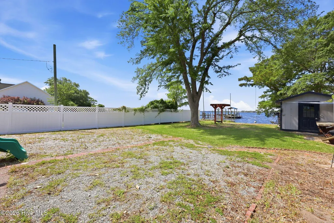
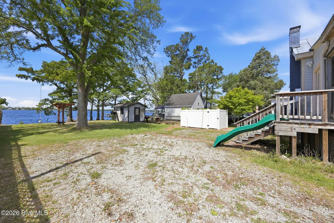
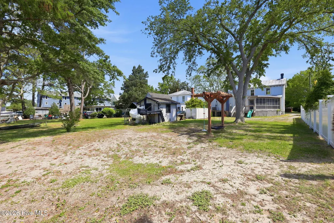
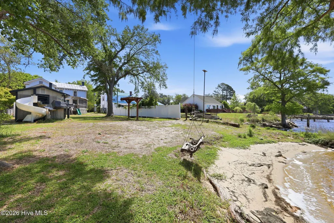
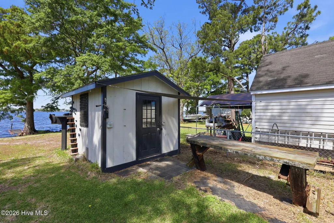
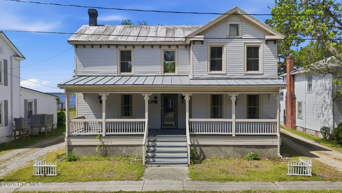
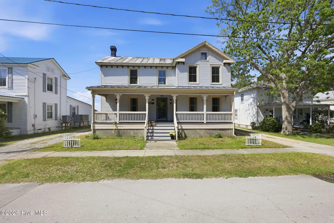
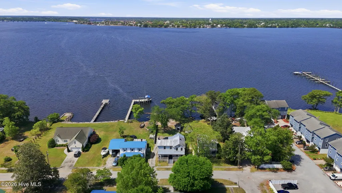
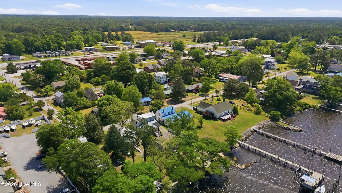
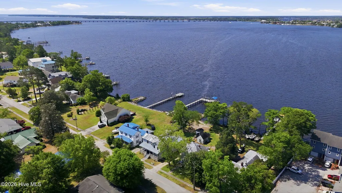
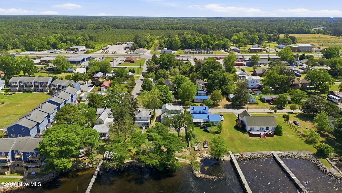
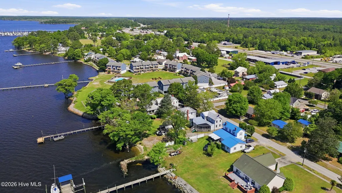
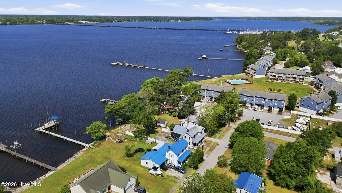
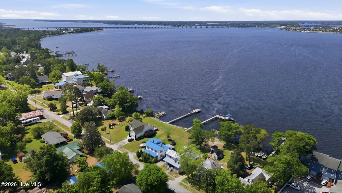
Experience stunning waterfront living directly across the Neuse River from Historic Downtown New Bern, where the unforgettable sunsets create the perfect backdrop for everyday life. This 1920 Colonial blends timeless architectural charm with modern comforts and thoughtful upgrades. Enter off the rocking chair front porch into a foyer highlighted by the stunning stained glass front door. Previous owner reported this home has been elevated for added flood protection. Inside, historic character shines through original staircase details, rich hardwood floors, wood plank ceilings, and intricate trim work. Large front living room which leads to formal dining room. The updated kitchen is designed for both function and style, featuring granite countertops, tile backsplash, ceramic farmhouse sink, oversized gas range with pot filler, and convection microwave. Large island provides extra seating for a breakfast bar. Off the kitchen, is a family gathering area great for an extra den, game room area, additional dining area, etc. Back entry offers another space for optional usage that offers beautiful views of the river, half bath for guests and step out to the screen porch. First floor primary bedroom includes a private bathroom w/tub shower combination. Upstairs, the painted original hardwood floors lead to a charming sitting foyer overlooking the river. There are two spacious guest bedrooms with original mantels, loads of windows flooding natural light into the spaces. A full guest bath on the second floor with shower and updated vanity. There is a fourth bedroom on second floor offering optional usage space, ideal for a home office, sewing/craft room, home gym, etc. The outside is the greatest feature of this property!! Enjoy your own private sandy beach and swimming area with easy access for kayaks, canoes, and paddle boards. Neuse River waterfront property ready for new owners. Shared driveway, not deeded, used by owners for years. Survey included in documents.
| Elementary School | Middle School | High School |
|---|---|---|
| Bridgeton Elementary School | West Craven Middle School | West Craven High School |
| Price History | |
|---|---|
| 5/8/2026 | Listed $525,000 |
| 7/13/2026 | 6$495,000 |
General Features
| Living Area | 2419.0 |
|---|---|
| Heating | Propane,Heat Pump |
| Cooling | Central Air |
| Utilities | Sewer Connected,Water Connected |
| Possession | Close Of Escrow,At Closing |
| Roof | Metal |
| Appliances | Gas Oven,Washer,Refrigerator,Dryer,Dishwasher,Tankless Water Heater |
| Zoning | Residential |
| Patio/Porch Features | Covered,Deck,Porch,Screened |
| Construction Materials | Vinyl Siding,Wood Frame |
| Year Built | 1920 |
| View | River,Water |
| Levels | Two |
| Property Subtype | Single Family Residence |
| Tax Year | 2025 |
| Taxes | 4215.74 |
| Parcel Number | 2-003-146 |
| HomeWarrantyAmount | 785.0 |
| Waterfront Features | Deeded Waterfront |
| Accessibility | None |
| County | Craven |
| Operating Expense | 0.0 |
| New Construction | No |
| Property Type | Residential |
| In City Limits? (Y/N) | Yes |
| Association Amenities | None |
| HOA | No |
| Attached Garage | No |
| Subdivision Name | Smallwood |
| Garage Y/N | No |
| Other Structures | Shed(s),Storage |
| Total Rooms | 10 |
| Full Baths | 2 |
| Status | Active |
| Directions | From Hwy 17-N,turn left at Speedway,turn left on A Street,home on right. |
| High School | West Craven |
| City | Bridgeton |
| Lot Size Units | Acres |
| Lot Size Square Feet | 9148.0 |
| Carport Spaces | 0.0 |
| Carport Y/N | No |
| Elementary School | Bridgeton |
| Property Attached Y/N | No |
| Land Lease Y/N | No |
| Home Warranty Y/N | Yes |
| Middle/Junior High School | West Craven |
| Lease Considered Y/N | No |
| Structure Type | Wood Frame,Stick Built |
| Living Area Units | Square Feet |
| Standard Status | Active |
| Tax Assessed Value | 429170 |
| Tax Lot | 8 |
| Legal Description | A STREET LOT 8 SMALLWOOD SUBDIVISION |
| IslandOrMainland | Mainland |
Interior Features
| Interior Amenities | Master Downstairs,High Ceilings,Entrance Foyer,Mud Room,Solid Surface,Whirlpool,Kitchen Island,Ceiling Fan(s),Gas Log |
|---|---|
| Flooring | Carpet,Vinyl,Wood |
| Water Heater | Propane,Tankless |
| Total Fireplaces | 2 |
| Fireplace Features | Gas Log |
| Master Bed Level | Primary Living Area |
| Total Stories | 2 |
| Basement (Y/N) | No |
| Air Conditioning Y/N | Yes |
| Heating Y/N | Yes |
| Fireplace Y/N | Yes |
| Half Baths | 1 |
| Laundry Features | In Kitchen,Laundry Closet |
| Total Bedrooms | 4 |
| Attic Features | Floored - Partial,Pull-Down Stairs |
| Entry Level | 1 |
| Room Type | Master Bedroom,Bedroom 2,Bedroom 3,Bedroom 4,Living Room,Dining Room,Dining Area,Family Room,Other |
| Total Baths | 3 |
| Living Area Range | 2400 - 2599 |
| SmokingYN | No |
Exterior Features
| Exterior Finish | Vinyl Siding |
|---|---|
| Fencing | Partial,Vinyl |
| Parking Features | Shared Driveway,Gravel,Off Street |
| Lot Features | Deeded Waterfront |
| Water Source | Public |
| Total Parking | 0.0 |
| Lot Size Area | 0.21 |
| Foundation Details | Crawl Space |
| Spa | No |
| Building Area Total | 2419.0 |
| Lot Dimensions | 50 x 175 x 50 x 188 |
| Lot Size Acres | 0.21 |
| Frontage Type | River |
| Waterfront Y/N | Yes |
| Road Frontage Type | Maintained,City Street,State Road |
| Crops Included Y/N | No |
| Horse Y/N | No |
Amenities
- Foreclosure
- Views
- Short Sale
- New Construction
- Adult 55+
- Lease To Own
- No HOA Fees
- Furnished
- Primary On Main
- Air Conditioning
- Seller Finance
- Green
- Fixer Upper
- Horse
- Golf
- Fireplace
- Deck
- Garage
- Basement
- Pool
Property vs Single Family Average in 28519
Price
Taxes
Year Built
Visits
 The data relating to real estate on this web site comes in part from the Internet Data Exchange program of Hive MLS LLC, and is updated as of August 26, 2026 12:31 AM UTC All information is deemed reliable but not guaranteed and should be independently verified. All properties are subject to prior sale, change, or withdrawal. Neither listing broker(s) nor SumnerBaird | Sea Glass shall be responsible for any typographical errors, misinformation, or misprints, and shall be held totally harmless from
