
Price Reduction - Waterfront - Primary on Main
Address
312 Avenue B, New Bern, NC
Price
$ 275,000
Property Attributes
- MLS#100571873
- TypeSingle Family
- Listing Status Active
- CountyCRAVEN
- CityNew Bern
- AreaRiverside
- NeighborhoodNew Bern
- Zip28560
- StyleSingle Family Residence
- Year Built1923
- Taxes$ 2087
- Price$ 275,000
- Bedrooms3
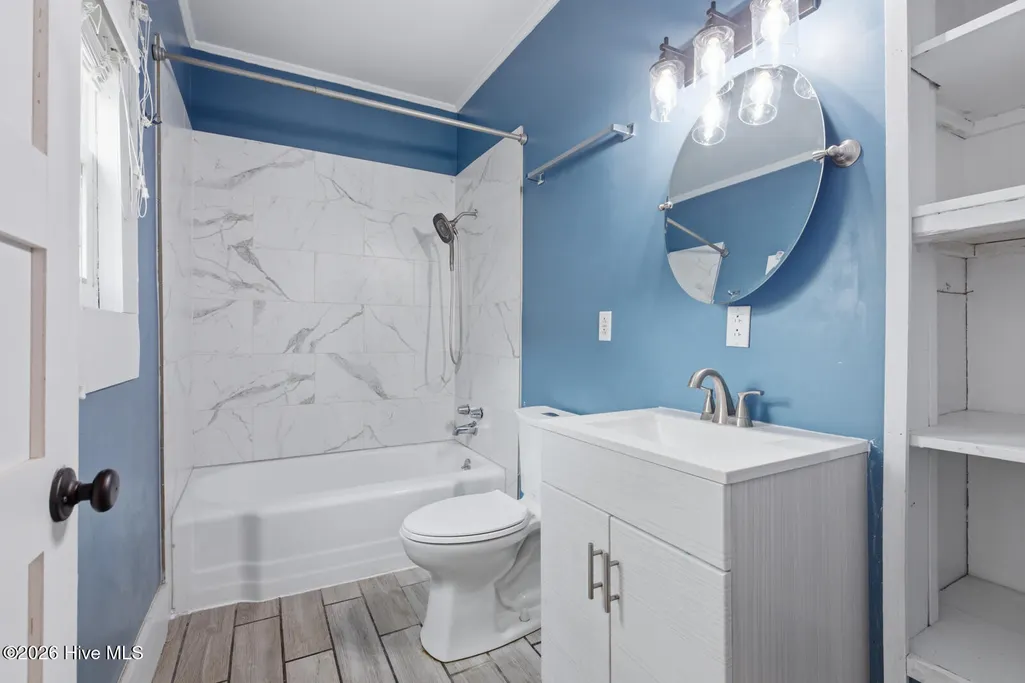
- Full Bathrooms2
- Half Bathrooms0
- Sqr Footage2004
- Lot Size0.12 Acres
Data Source:
North Carolina Regional MLS (NCRMLS)
Property Description
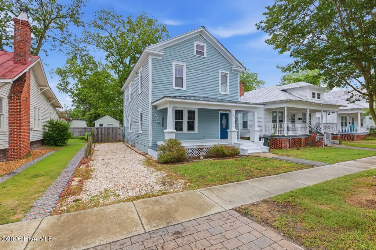
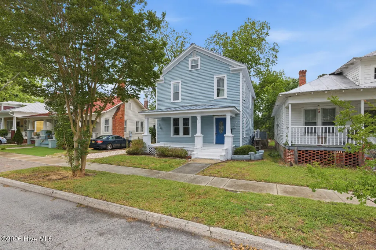
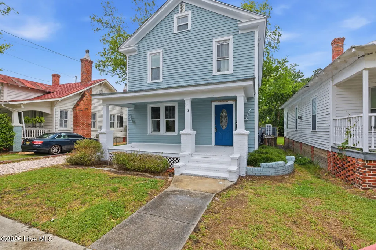
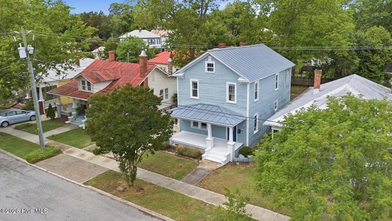
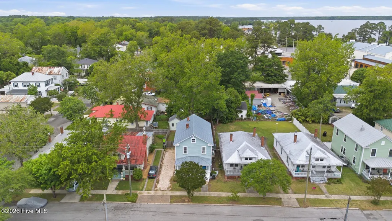
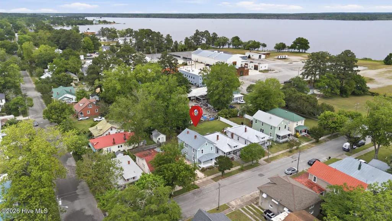
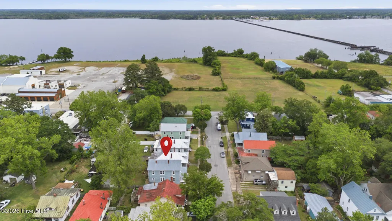
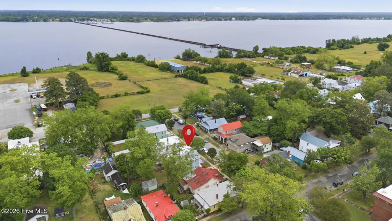
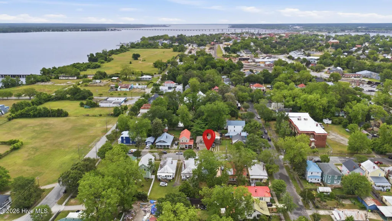

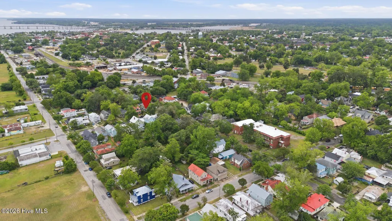
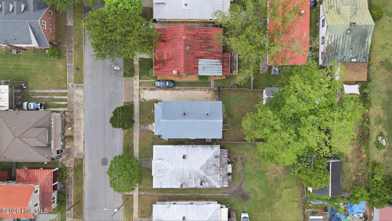
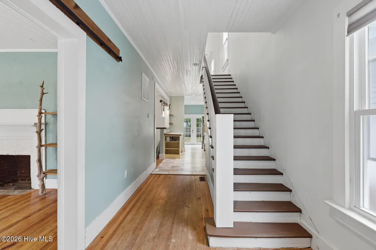
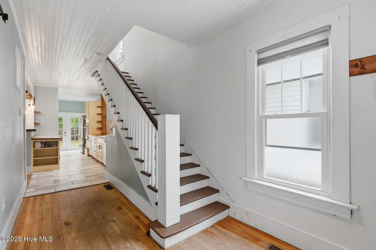
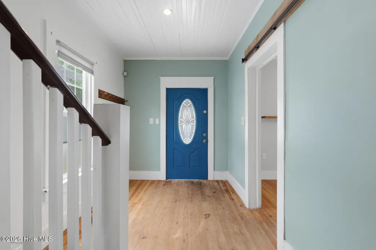
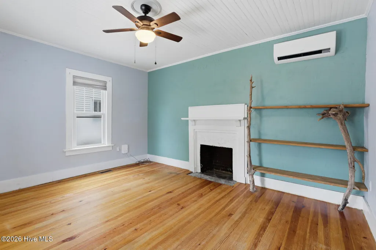
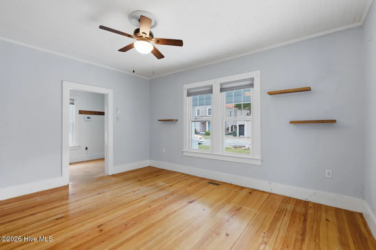
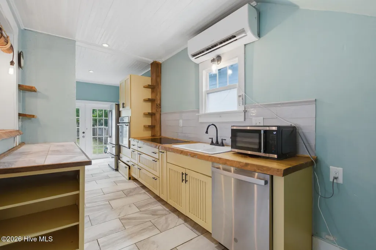
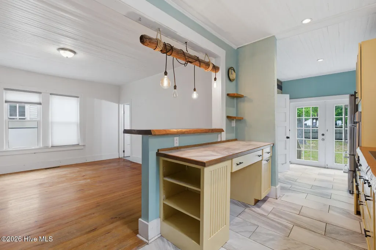
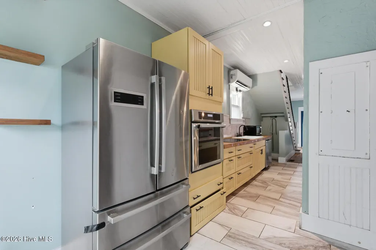
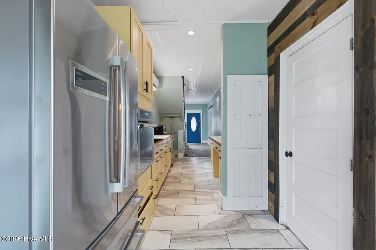
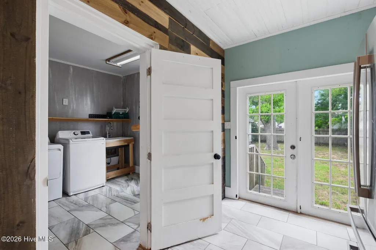
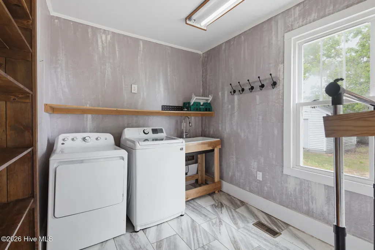
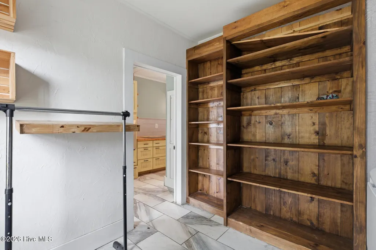
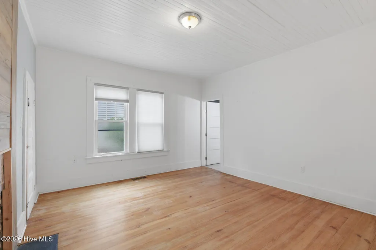
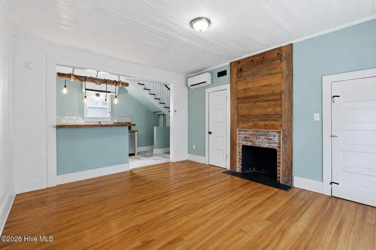
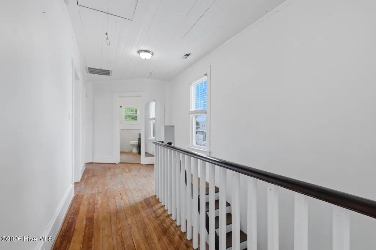
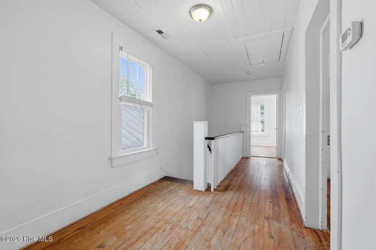
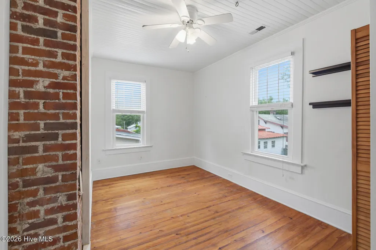
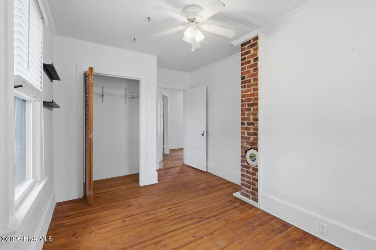
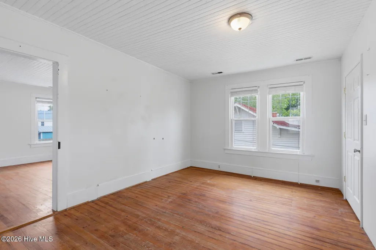
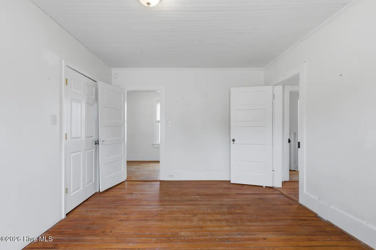
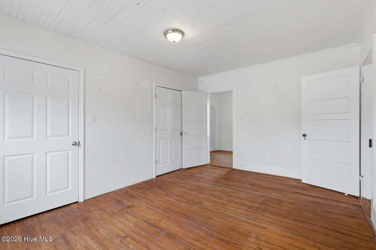
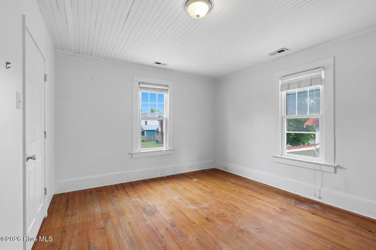
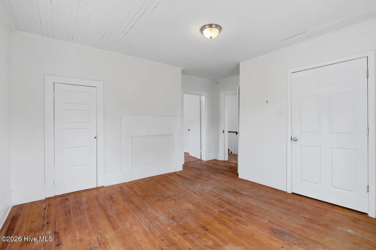
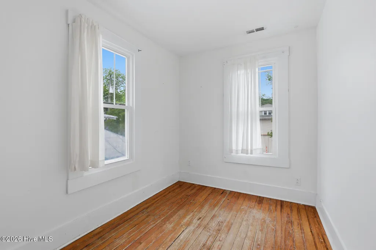
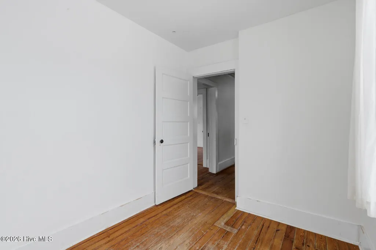
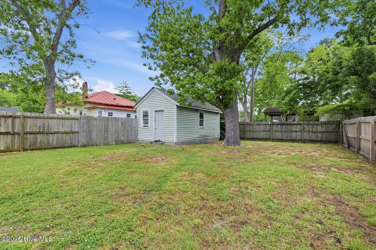
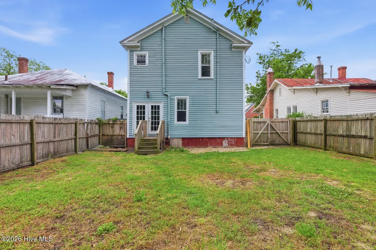
Welcome to historic New Bern, where timeless character and an unbeatable location come together! Situated in the desirable Riverside area, this 1923 home puts you just minutes from downtown shops, restaurants, waterfront parks, and local attractions. Inside, you'll find pine hardwood flooring, tall baseboards, and multiple fireplaces that showcase the home's original charm. The main level offers an easy flow between the living room, dining area, and kitchen, along with a versatile laundry space featuring built-in shelving that provides excellent pantry storage. Upstairs, three bedrooms are complemented by a bonus room that's perfect for a home office, flex space, or additional living area. Enjoy the added convenience of a small basement for storage, plus a covered front porch that creates a welcoming first impression. The fully fenced backyard offers plenty of usable outdoor space and includes a storage shed for tools, hobbies, or extra storage. A durable metal roof adds long-term value and peace of mind. Located just a short walk or bike ride from the heart of downtown New Bern, you'll have easy access to local dining, shopping, waterfront views, and community events throughout the year. This is a great opportunity to own a character-filled home in one of New Bern's most established and convenient neighborhoods!
| Elementary School | Middle School | High School |
|---|---|---|
| Oaks Road Elementary School | H. J. MacDonald Middle School | New Bern High School |
| Price History | |
|---|---|
| 5/6/2026 | Listed $320,000 |
| 7/8/2026 | 2$315,000 |
| 7/22/2026 | 5$300,000 |
| 7/30/2026 | 5$285,000 |
| 8/17/2026 | 4$275,000 |
General Features
| Living Area | 2004.0 |
|---|---|
| Heating | Electric,Heat Pump,Natural Gas |
| Cooling | Central Air,Wall/Window Unit(s) |
| Utilities | Sewer Available,Water Available |
| Possession | Close Of Escrow,At Closing |
| Roof | Metal |
| Appliances | Electric Oven,Electric Cooktop,Washer,Refrigerator,Dryer,Dishwasher |
| Zoning | RES |
| Patio/Porch Features | Covered,Porch |
| Construction Materials | Wood Siding,Wood Frame |
| Year Built | 1923 |
| View | None |
| Levels | Two |
| Property Subtype | Single Family Residence |
| Tax Year | 2025 |
| Taxes | 2087.38 |
| Parcel Number | 8-005 -197 |
| County | Craven |
| Operating Expense | 0.0 |
| New Construction | No |
| Property Type | Residential |
| In City Limits? (Y/N) | Yes |
| Association Amenities | None |
| HOA | No |
| Attached Garage | No |
| Subdivision Name | Riverside |
| Garage Y/N | No |
| Other Structures | Shed(s) |
| Total Rooms | 8 |
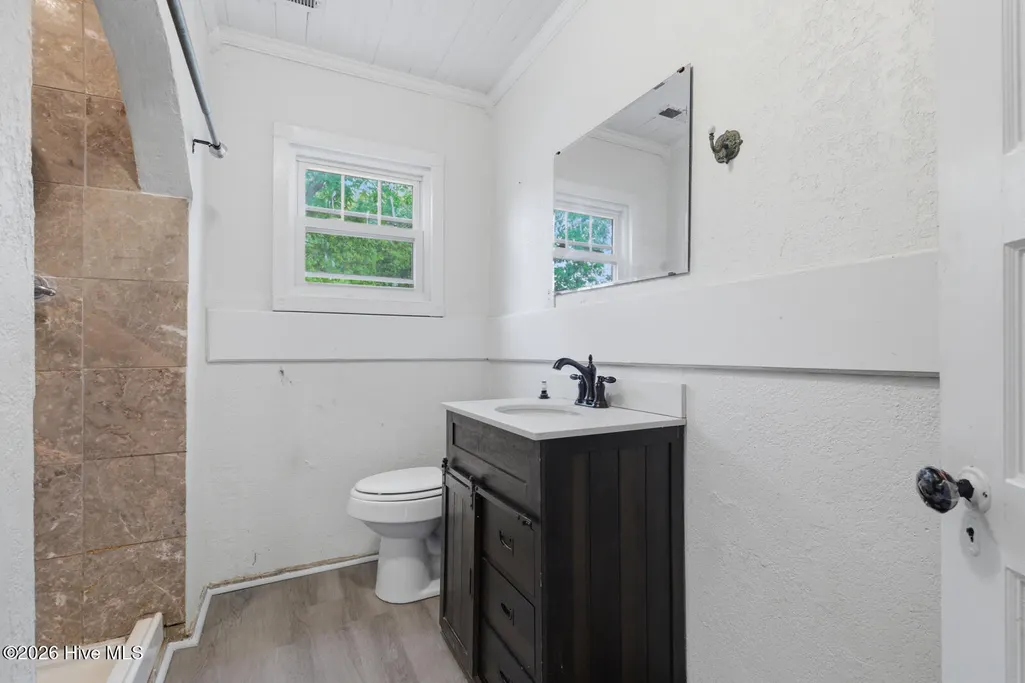
| Full Baths | 2 |
| Status | Active |
| Directions | From Dr MLK Jr Blvd,turn onto Simmons St. Right onto Oaks Rd. Left onto Avenue B. |
| High School | New Bern |
| City | New Bern |
| Lot Size Units | Acres |
| Lot Size Square Feet | 5227.0 |
| Carport Spaces | 0.0 |
| Carport Y/N | No |
| Elementary School | Oaks Road |
| Property Attached Y/N | No |
| Land Lease Y/N | No |
| Home Warranty Y/N | No |
| Middle/Junior High School | H. J. MacDonald |
| Lease Considered Y/N | No |
| Structure Type | Wood Frame,Stick Built |
| Living Area Units | Square Feet |
| Standard Status | Active |
| Tax Assessed Value | 241420 |
| Tax Lot | 3 |
| Legal Description | LOT 3 BLK D RIVERSIDE EXT |
| IslandOrMainland | Mainland |
Interior Features
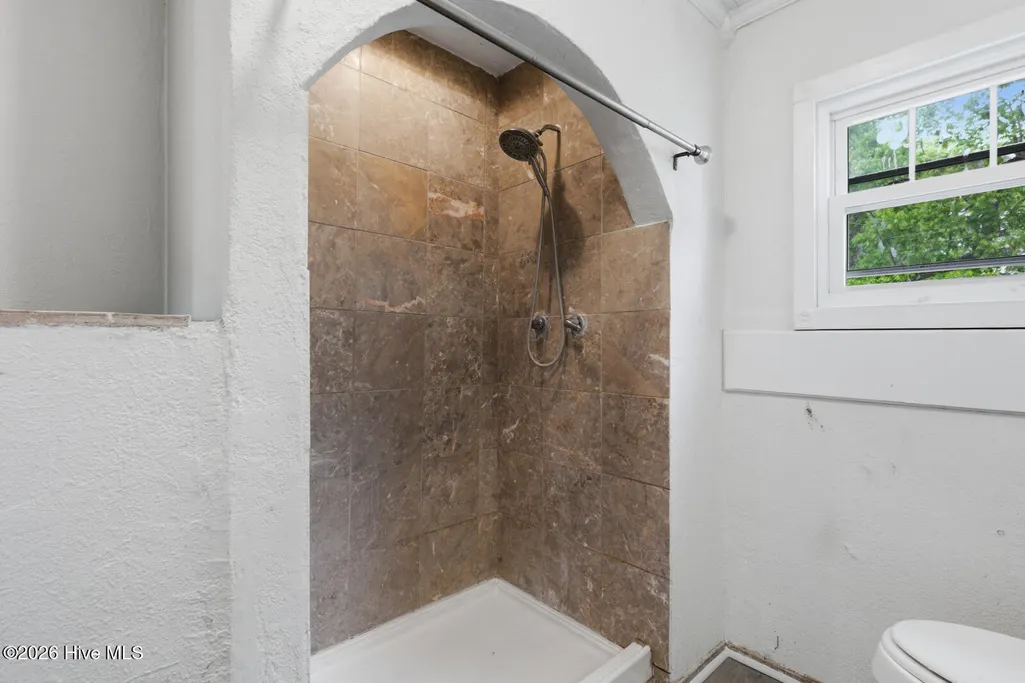
| Interior Amenities | Entrance Foyer,Ceiling Fan(s),Pantry,Walk-in Shower,Blinds/Shades |
|---|---|
| Basement | Interior Entry,Partial,Unfinished |
| Flooring | LVT/LVP,Tile,Wood |
| Water Heater | Electric,Natural Gas |
| Total Fireplaces | 2 |
| Master Bed Level | Non Primary Living Area |
| Total Stories | 2 |
| Basement (Y/N) | No |
| Air Conditioning Y/N | Yes |
| Heating Y/N | Yes |
| Fireplace Y/N | Yes |
| Laundry Features | Laundry Room |
| Total Bedrooms | 3 |
| Attic Features | Pull-Down Stairs |
| Entry Level | 1 |
| Room Type | Living Room,Dining Room,Laundry,Dining Area,Bonus Room,Master Bedroom,Bedroom 2,Bedroom 3 |
| Unit Type | 3 Bedroom |
| Total Baths | 2 |
| Living Area Range | 2000 - 2199 |
| SmokingYN | No |
Exterior Features
| Exterior Amenities | None |
|---|---|
| Exterior Finish | Wood Siding |
| Fencing | Full,Back Yard,Wood |
| Parking Features | Off Street,Unpaved |
| Water Source | Public |
| Total Parking | 0.0 |
| Lot Size Area | 0.12 |
| Foundation Details | Crawl Space |
| Spa | No |
| Building Area Total | 2004.0 |
| Lot Dimensions | 125x41 |
| Lot Size Acres | 0.12 |
| Road Surface Type | Paved |
| Frontage Type | See Remarks |
| Waterfront Y/N | No |
| Road Frontage Type | Paved |
| Crops Included Y/N | No |
| Horse Y/N | No |
Amenities
- Foreclosure
- Views
- Short Sale
- New Construction
- Adult 55+
- Lease To Own
- No HOA Fees
- Furnished
- Primary On Main
- Air Conditioning
- Seller Finance
- Green
- Fixer Upper
- Horse
- Golf
- Fireplace
- Deck
- Garage
- Basement
- Pool
Property vs Single Family Average in 28560
Price
Taxes
Year Built
Visits
 The data relating to real estate on this web site comes in part from the Internet Data Exchange program of Hive MLS LLC, and is updated as of August 26, 2026 12:31 AM UTC All information is deemed reliable but not guaranteed and should be independently verified. All properties are subject to prior sale, change, or withdrawal. Neither listing broker(s) nor SumnerBaird | Sea Glass shall be responsible for any typographical errors, misinformation, or misprints, and shall be held totally harmless from
