
Primary on Main
Address
109 Sun Burst Circle, Cedar Point, NC
Price
$ 690,000
Property Attributes
- MLS#100571320
- TypeSingle Family
- Listing Status Active
- CountyCARTERET
- CityCedar Point
- AreaCrystal Shores
- NeighborhoodCedar Point
- Zip28584
- StyleSingle Family Residence
- Year Built2004
- Price$ 690,000
- Bedrooms3
- Full Bathrooms3
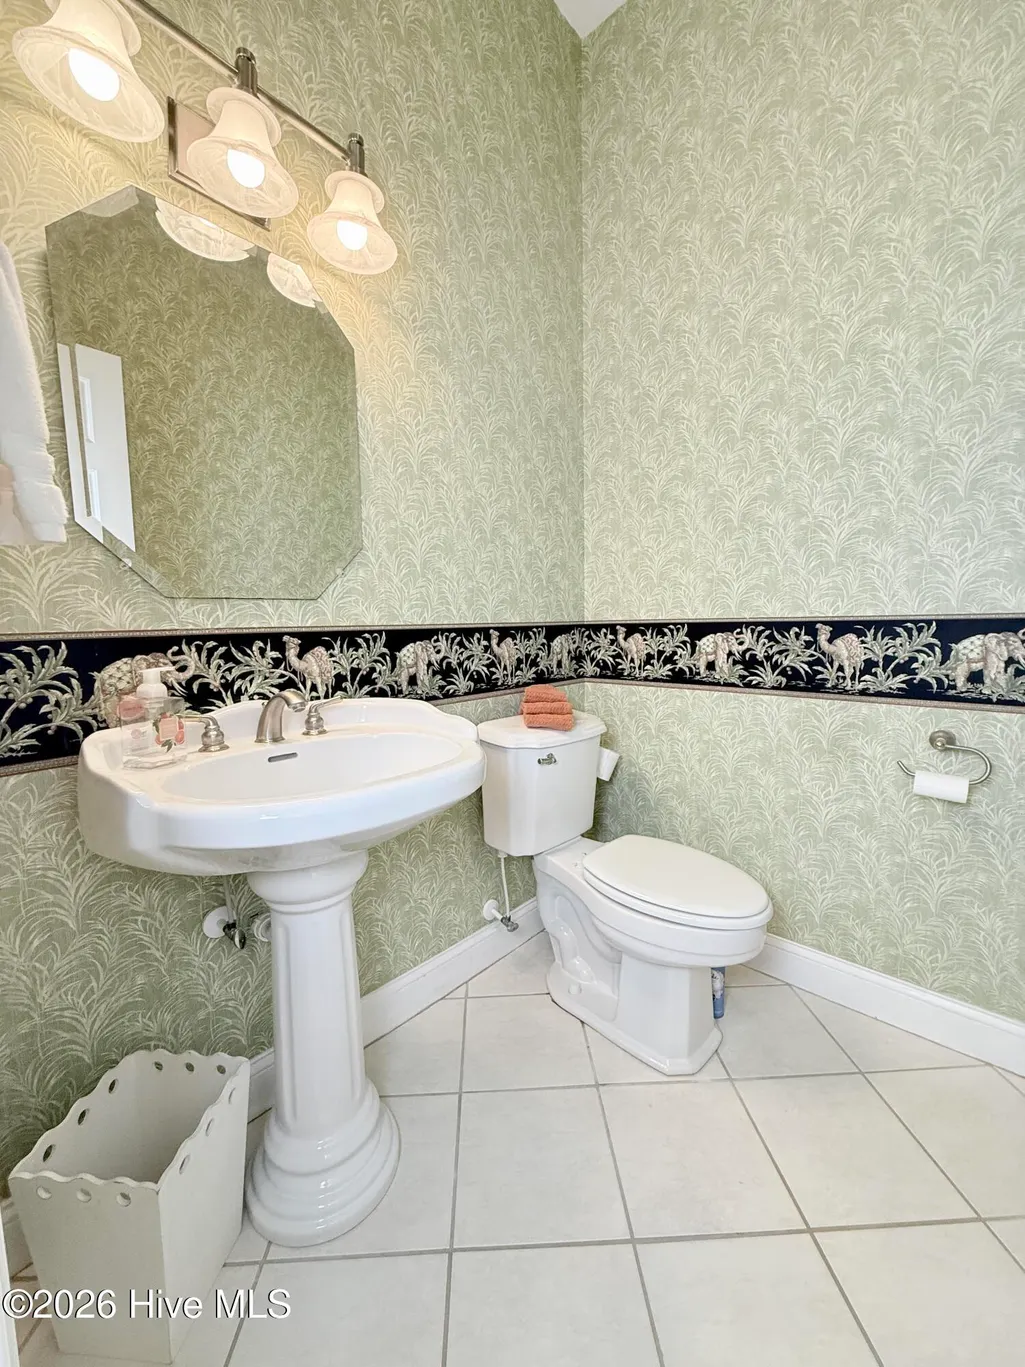
- Half Bathrooms1
- Sqr Footage2268
- Lot Size0.82 Acres
Data Source:
North Carolina Regional MLS (NCRMLS)
Property Description
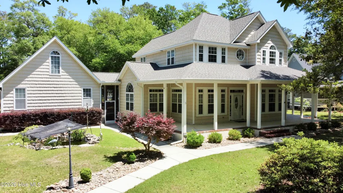
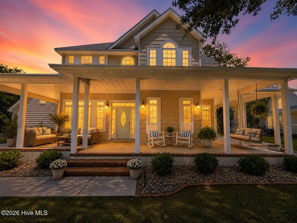
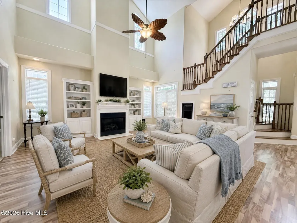
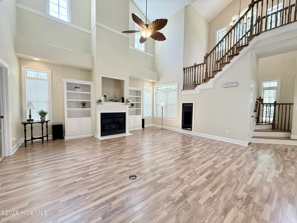
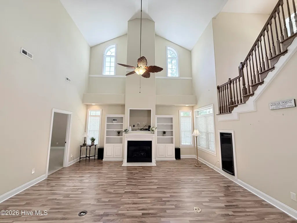
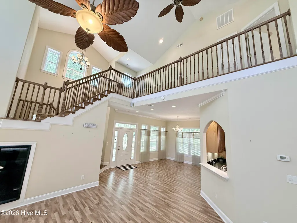
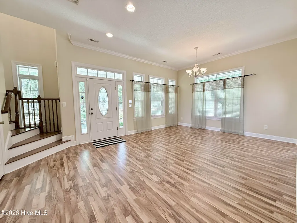
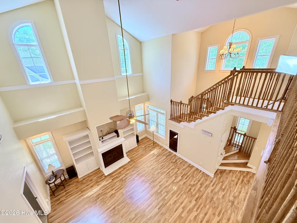
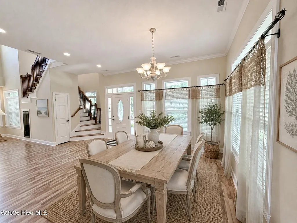
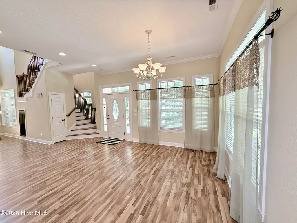
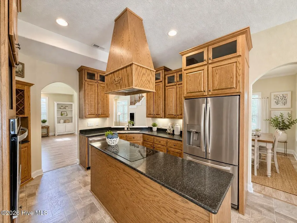
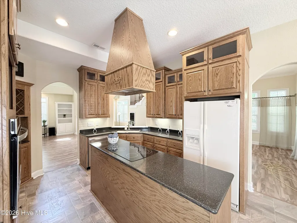
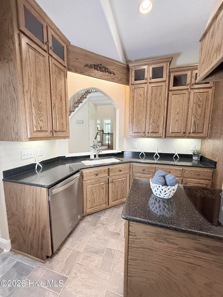
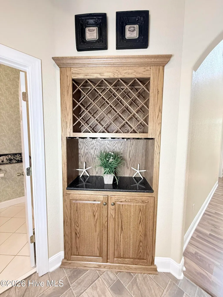
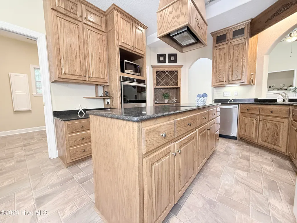
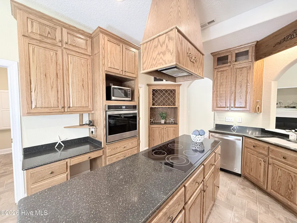
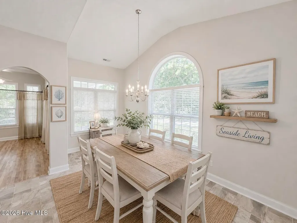
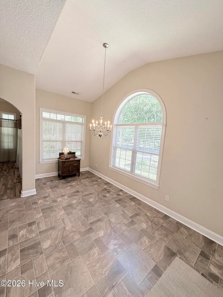
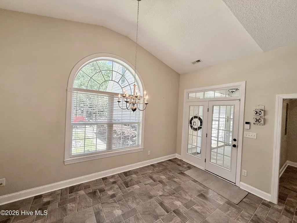
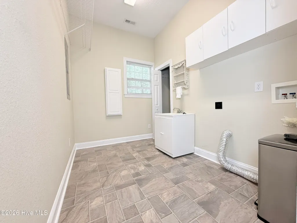
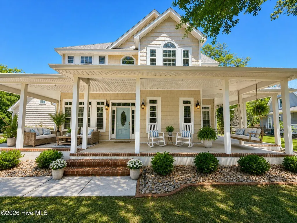
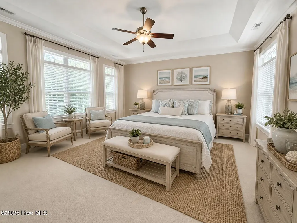
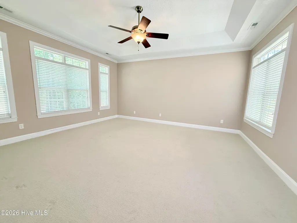
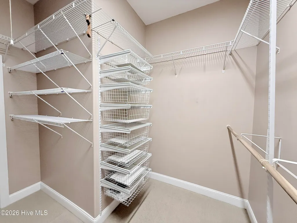

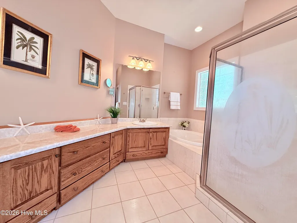
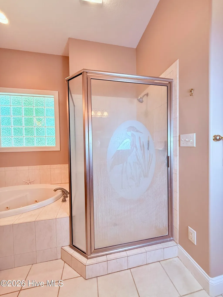
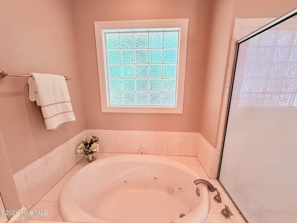
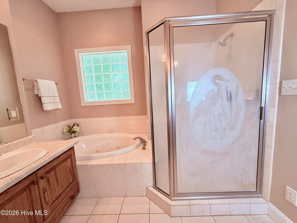
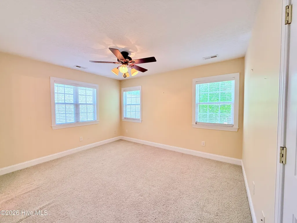
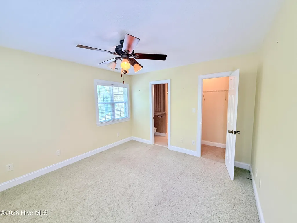
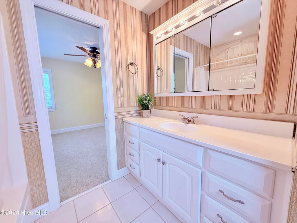
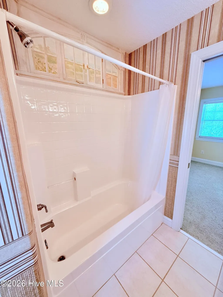
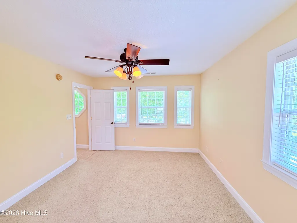
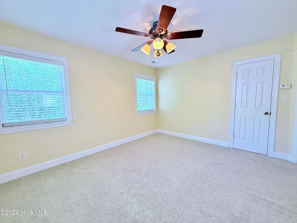
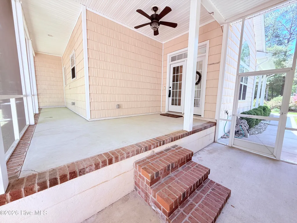
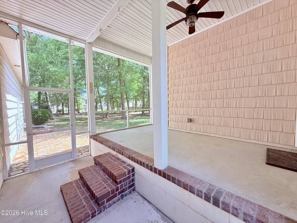
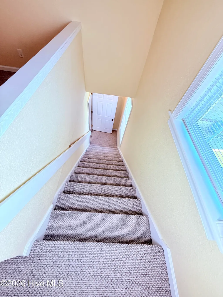
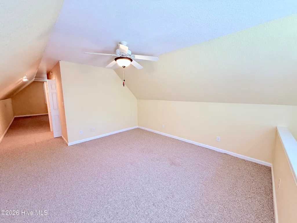
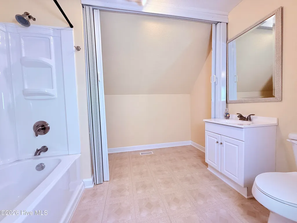
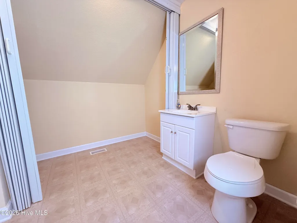
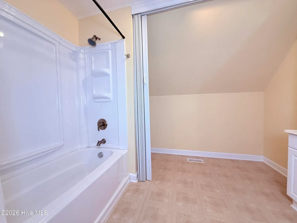
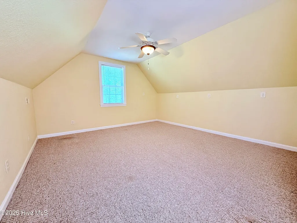
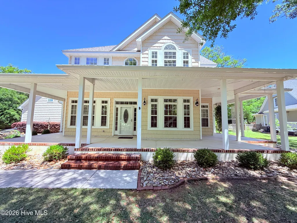
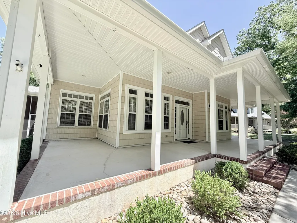
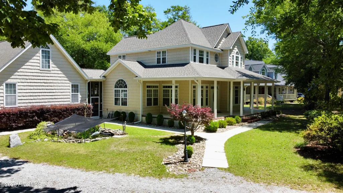
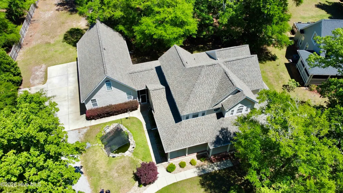
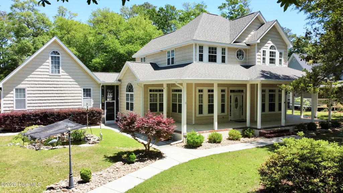
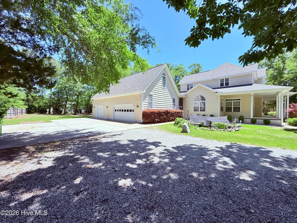
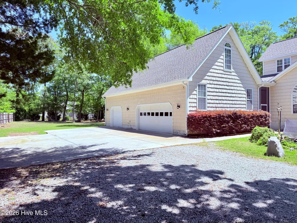
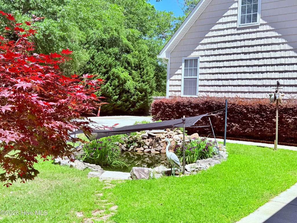
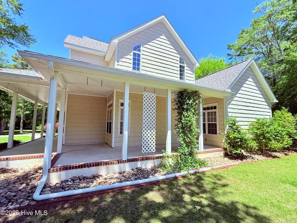
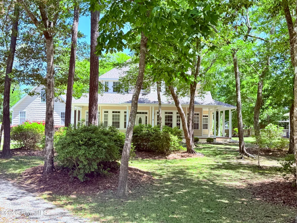
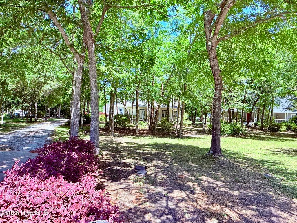
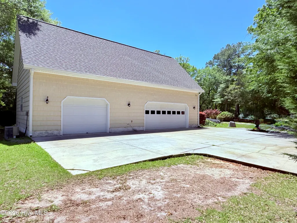
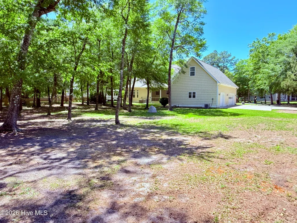
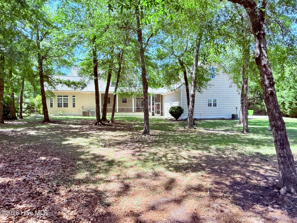
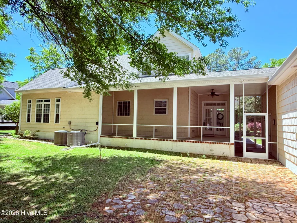
$20,000 Use-as-YOU-choose being offered with full-price offer. 109 Sunburst Circle - a meticulously maintained two-story coastal Carolina 2268 square foot home tucked at the end of a quiet cul-de-sac on a private, wooded .816-acre lot in the heart of Cedar Point, NC. Built in 2004 and thoughtfully updated, this 3-bedroom, 2.5-bath residence with a separate apartment (an additional 500 sq ft at $249/sf) over the garage offers the rare combination of multigenerational flexibility, rental income potential, and an unbeatable Crystal Coast location between Camp Lejeune and Cherry Point Marine Corps Air Station. A welcoming wraparound front porch and a generous screened-in back porch invite true Southern living, while inside you'll find timeless craftsmanship throughout--textured sheetrock walls with rounded corners, solid oak kitchen cabinetry, and a downstairs primary suite designed for one-level convenience. The kitchen features a less-than-one-year-old oven, a recently replaced dishwasher, and an adjoining half bath, while cozy gas logs anchor the main living area. Upstairs, two additional bedrooms share a well-appointed Jack-and-Jill bathroom, perfect for family or guests. The detached living space above the 3-car garage is a true differentiator: ideal as a mother-in-law (MIL) suite, an older child or college student apartment, or a long- or short-term rental for additional income. Two oversized living areas flank a full bathroom. The 1-car bay of the garage is outfitted with built-in workbenches and a convenient restroom -- a dream setup for hobbyists, woodworkers, or anyone who needs serious workshop space. The 2-car bay offers plenty of room for vehicles, lawn equipment, tools, etc. Yes, you have read this correctly: a total of 3-car garage spaces. Major Recent Updates & Peace of Mind NEW ROOF (August 2025): Fortified-rated shingles for superior wind and storm resistance -- a major coastal-insurance advantage. NEW HVAC (September 2025): Brand-new upstairs system; downstairs HVAC replaced 6-7 years ago; apartment unit is original. Whole-Home Security: Monitored security system with 3 interior cameras, 2 exterior cameras, and security sensors on every window. Pest Protection: Active Rid-A-Pest contract in place for insect control. 4-Bedroom Septic System servicing a 3-bedroom home and apartment of garage -- extra capacity already in place. Tax Value: $622,869 -- listed competitively at $695,000. Outdoor Living & Lot Set on a beautifully wooded .816-acre lot at the end of the cul-de-sac, the property offers exceptional privacy and a true sense of retreat. Enjoy morning coffee on the wrap-around porch or evenings on the large screened-in back porch with rear entryway access. A former fish pond beside the garage adds character and offers an opportunity to restore a charming water feature. Community Amenities -- Crystal Shores / Cedar Point Lifestyle - A short walk from the front door, residents enjoy a robust amenity package included with the HOA: Community pool & clubhouse, basketball, pickleball, and tennis courts. Nature & walking trail throughout the subdivision, boat dock and dock storage racks -- ideal for kayaks, paddleboards, and small craft Community ball park - Location, Location, Location - Cedar Point sits at the western gateway to the Crystal Coast, offering quick access to: Emerald Isle Beaches -- sandy shores just minutes away, Bogue Sound waterways and boating, Local restaurants, shopping, and grocery along Highway 24 and Cape Carteret. MCAS Cherry Point and Marine Corps Base Camp Lejeune -- perfect for active-duty, retired military, and DoD families seeking PCS-friendly housing. Award-winning Carteret County schools. Why 109 Sunburst Cir. Whether you're a growing family looking for room to spread out, a multigenerational household needing a private in-law suite, an investor seeking turnkey rental income, or a military family relocating between Lejeune and Cherry Point, this Cedar Point home delivers on every fr
| Elementary School | Middle School | High School |
|---|---|---|
| White Oak Elementary | Broad Creek Middle School | Croatan High School |
| Price History | |
|---|---|
| 5/4/2026 | Listed $695,000 |
| 7/19/2026 | 1$690,000 |
General Features
| Living Area | 2268.0 |
|---|---|
| Heating | Electric,Forced Air |
| Cooling | Central Air |
| Utilities | Water Connected |
| Possession | Close Of Escrow,At Closing |
| Roof | Architectural Shingle |
| Zoning | R |
| HOA Fee | 625.0 |
| Garage Spaces | 3.0 |
| Patio/Porch Features | Covered,Porch,Screened |
| Construction Materials | Vinyl Siding,Wood Frame |
| Year Built | 2004 |
| View | None |
| Levels | Two |
| Property Subtype | Single Family Residence |
| Tax Year | 2025 |
| Parcel Number | 537416746690000 |
| Assoc Fee Paid Per | Annually |
| County | Carteret |
| Operating Expense | 0.0 |
| New Construction | No |
| Property Type | Residential |
| In City Limits? (Y/N) | Yes |
| Association Amenities | Basketball Court,Boat Dock,Community Pool,Maintenance Common Areas,Maintenance Grounds,Pickleball,Street Lights |
| HOA | Yes |
| Attached Garage | Yes |
| Subdivision Name | Crystal Shores |
| Garage Y/N | Yes |
| Total Rooms | 8 |
| Full Baths | 3 |
| Status | Active |
| Directions | From Hwy 24,turn into Crystal Shores on Shoreline Drive. Turn left on Sunburst Circle. Home will be at the end of the cul-de-sac; the left house. |
| High School | Croatan |
| City | Cedar Point |
| Association Name | Crystal Shores HOA |
| Lot Size Units | Acres |
| Lot Size Square Feet | 35545.0 |
| Carport Spaces | 0.0 |
| Carport Y/N | No |
| Elementary School | White Oak Elementary |
| Property Attached Y/N | No |
| Land Lease Y/N | No |
| Home Warranty Y/N | No |
| Middle/Junior High School | Broad Creek |
| Lease Considered Y/N | No |
| Structure Type | Wood Frame,Stick Built |
| Living Area Units | Square Feet |
| Standard Status | Active |
| Tax Assessed Value | 622869 |
| Legal Description | L40 CRYSTAL SHORES |
| IslandOrMainland | Mainland |
Interior Features
| Interior Amenities | Sound System,Master Downstairs,Walk-in Closet(s),High Ceilings,Bookcases,Kitchen Island,Apt/Suite,Ceiling Fan(s),Walk-in Shower,Blinds/Shades,Gas Log,Walk-In Closet(s) |
|---|---|
| Total Fireplaces | 1 |
| Fireplace Features | Gas Log |
| Master Bed Level | Primary Living Area |
| Total Stories | 2 |
| Basement (Y/N) | No |
| Air Conditioning Y/N | Yes |
| Heating Y/N | Yes |
| Fireplace Y/N | Yes |
| Half Baths | 1 |
| Total Bedrooms | 3 |
| Entry Level | 1 |
| Room Type | Master Bedroom,Dining Area,Living Room,Bedroom 2,Bedroom 3,Dining Room,Studio,Bonus Room |
| Total Baths | 4 |
| Living Area Range | 2200 - 2399 |
| SmokingYN | No |
Exterior Features
| Exterior Finish | Vinyl Siding |
|---|---|
| Fencing | None |
| Parking Features | Workshop in Garage,Garage Faces Side,Gravel,Asphalt,Concrete,Garage Door Opener,Off Street,On Site,Garage |
| Water Source | County Water |
| Total Parking | 3.0 |
| Lot Size Area | 0.82 |
| Foundation Details | Slab |
| Spa | No |
| Building Area Total | 2268.0 |
| Lot Dimensions | IRR |
| Lot Size Acres | 0.82 |
| Road Surface Type | Paved |
| Frontage Type | See Remarks |
| Waterfront Y/N | No |
| Road Frontage Type | Paved |
| Crops Included Y/N | No |
| Horse Y/N | No |
Amenities
- Foreclosure
- Views
- Short Sale
- New Construction
- Adult 55+
- Lease To Own
- No HOA Fees
- Furnished
- Primary On Main
- Air Conditioning
- Seller Finance
- Green
- Fixer Upper
- Horse
- Golf
- Fireplace
- Deck
- Garage
- Basement
- Pool
Property vs Single Family Average in 28584
Price
Year Built
Visits
 The data relating to real estate on this web site comes in part from the Internet Data Exchange program of Hive MLS LLC, and is updated as of August 26, 2026 12:31 AM UTC All information is deemed reliable but not guaranteed and should be independently verified. All properties are subject to prior sale, change, or withdrawal. Neither listing broker(s) nor SumnerBaird | Sea Glass shall be responsible for any typographical errors, misinformation, or misprints, and shall be held totally harmless from
