
Primary on Main
Address
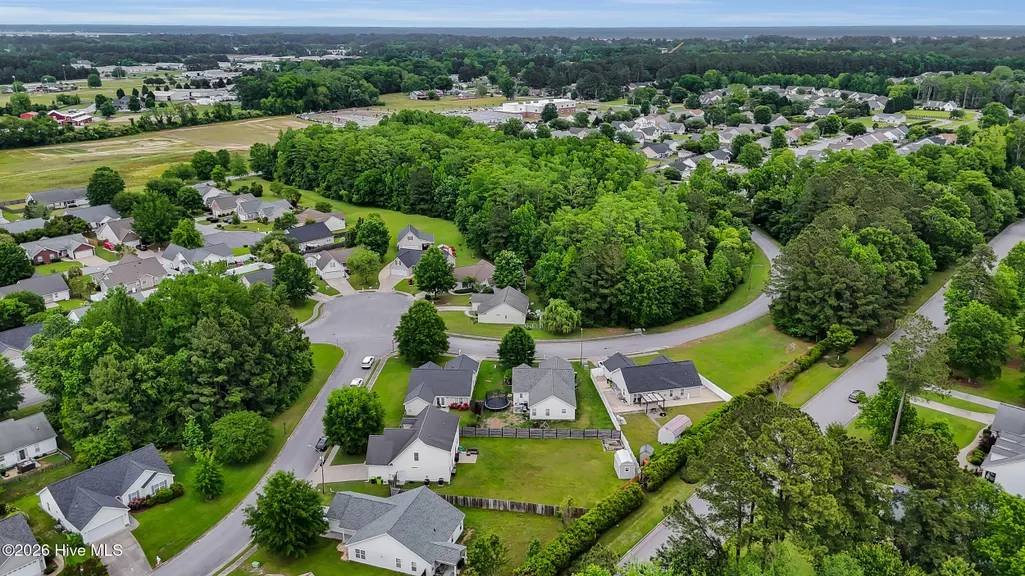
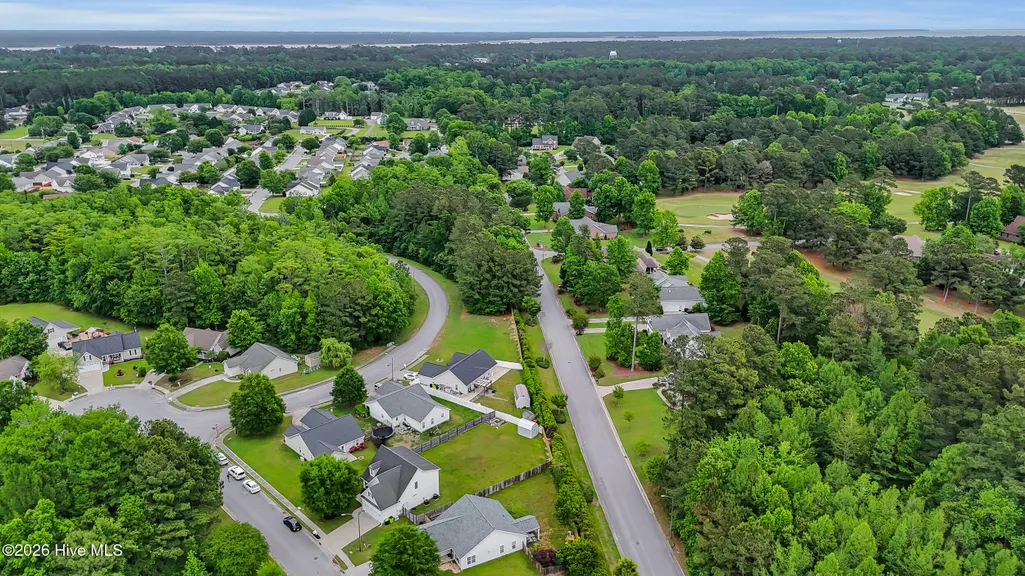
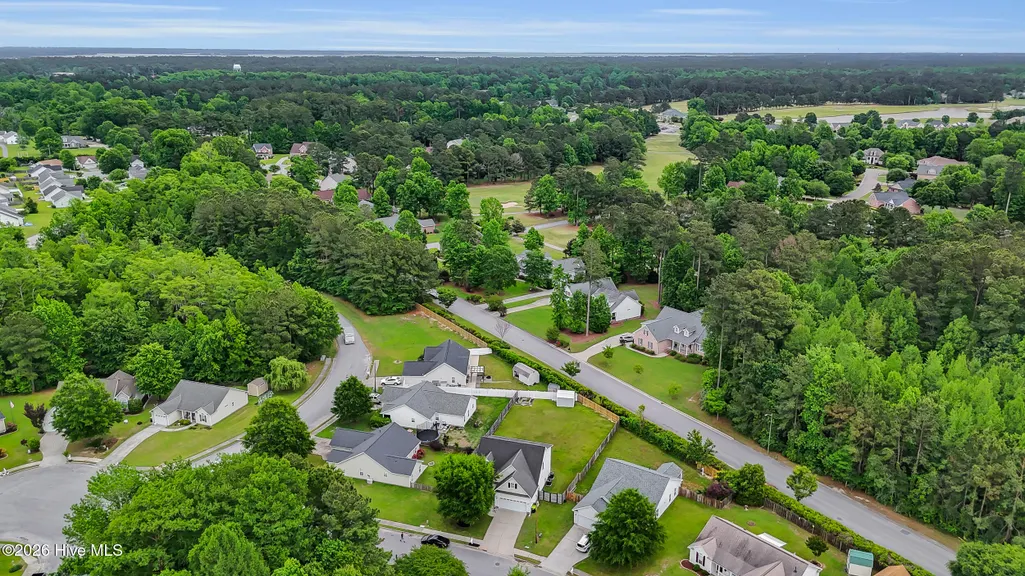
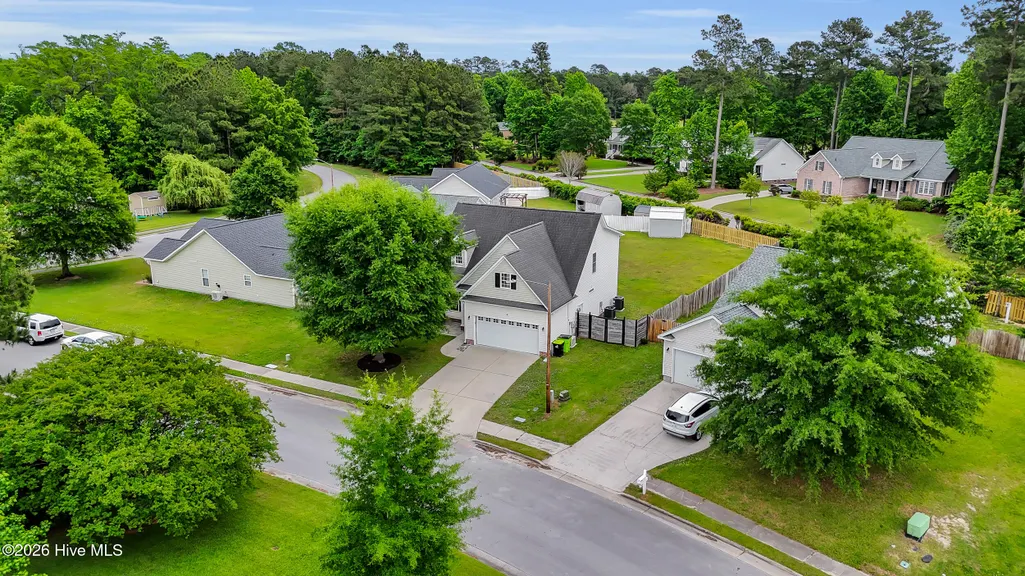
103 Felicity Lane, New Bern, NC
Price
$ 330,000
Property Attributes
- MLS#100570877
- TypeSingle Family
- Listing Status Active
- CountyCRAVEN
- CityNew Bern
- AreaSellhorn Heights
- NeighborhoodNew Bern
- Zip28562
- StyleSingle Family Residence
- Year Built2005
- Taxes$ 2394
- Price$ 330,000
- Bedrooms4
- Full Bathrooms2
- Half Bathrooms1
- Sqr Footage1971
- Lot Size0.26 Acres
Data Source:
North Carolina Regional MLS (NCRMLS)
Property Description
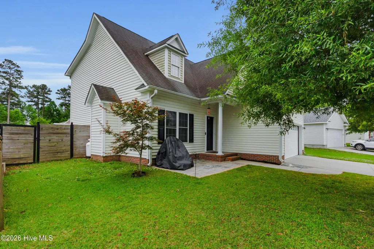
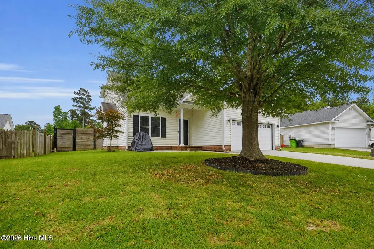
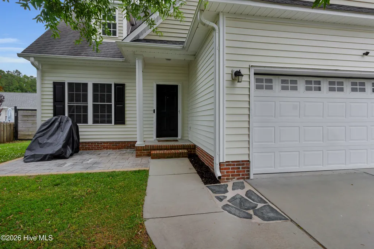
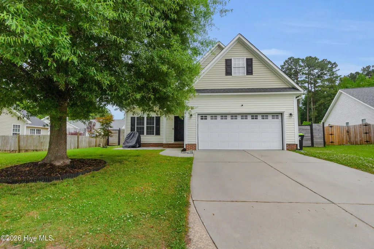
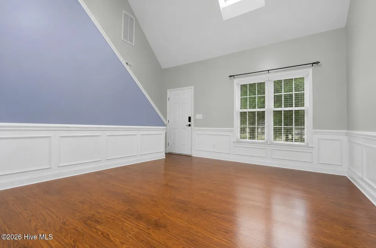
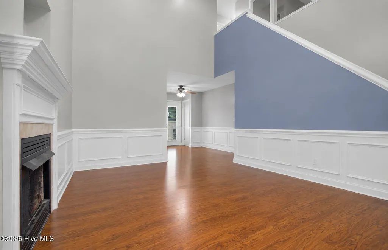
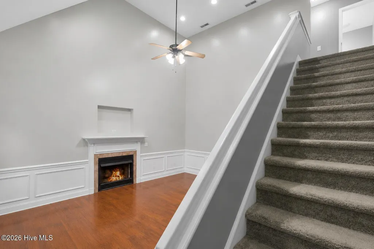
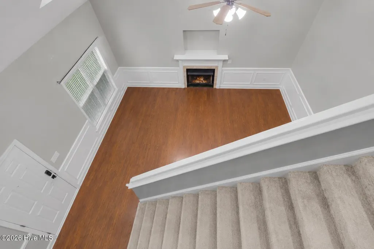
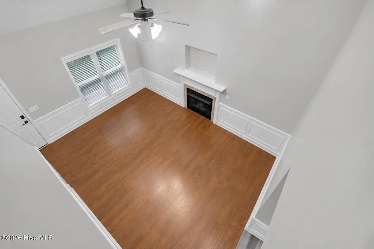
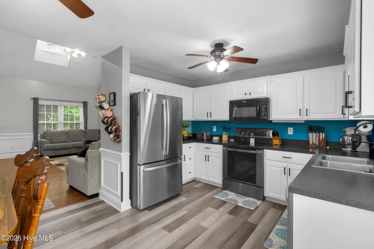
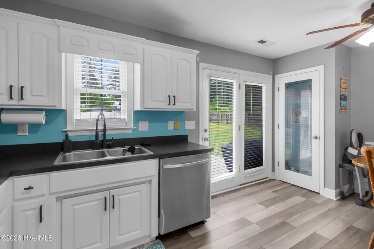
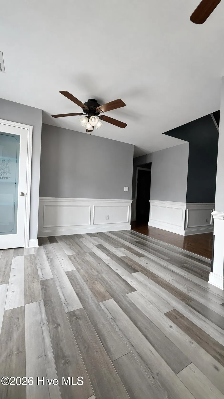
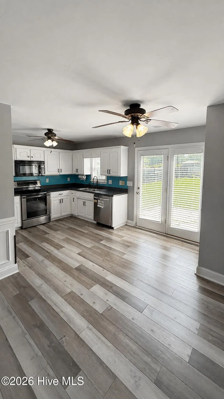
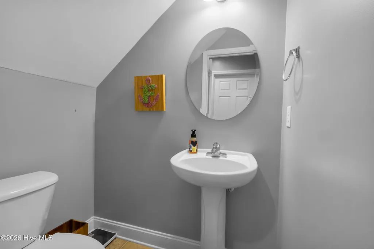
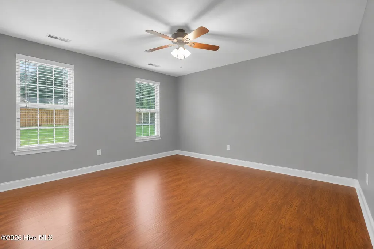
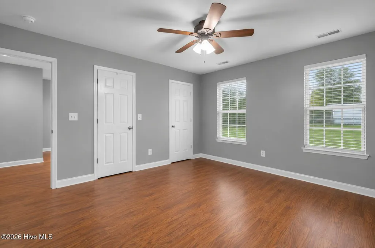
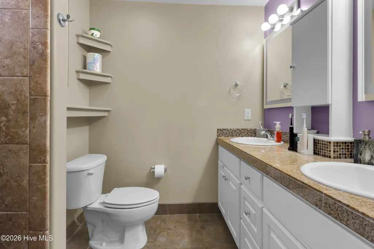
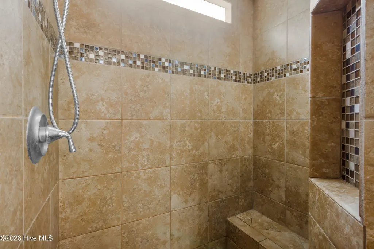
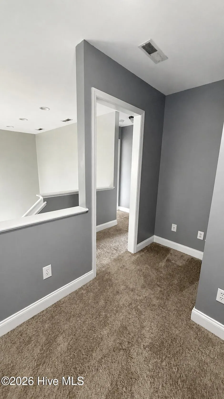
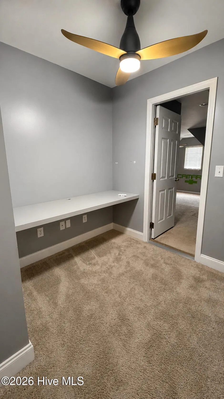
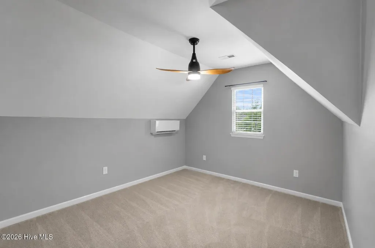
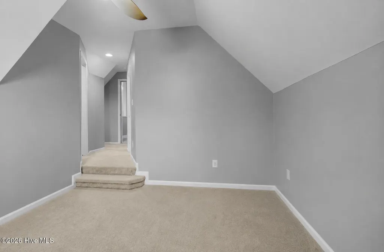
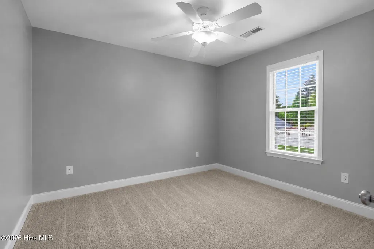
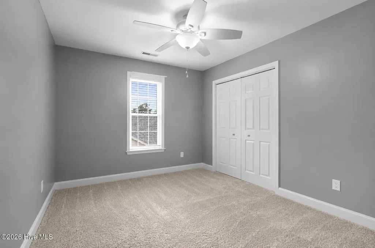
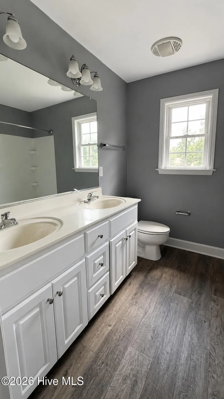
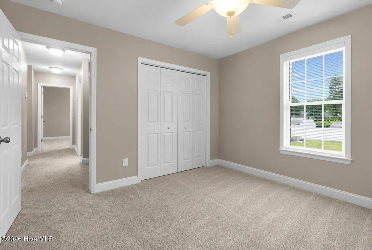
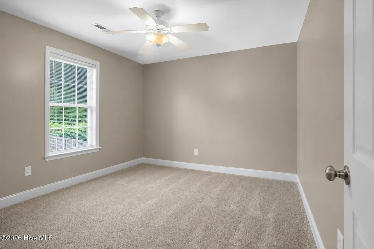
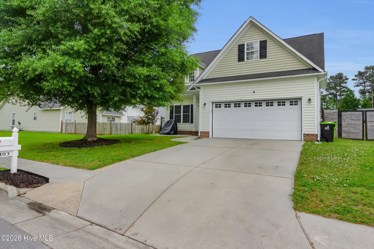
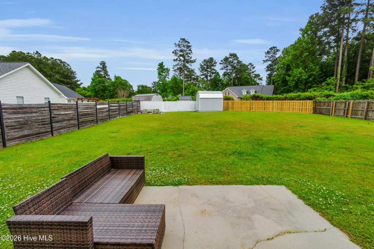
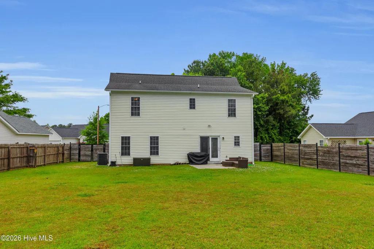
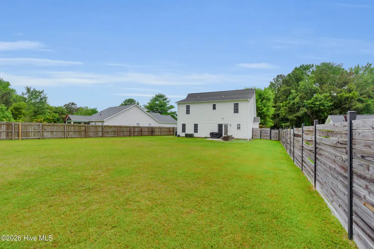
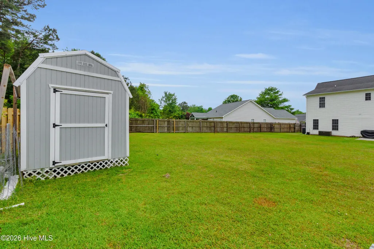
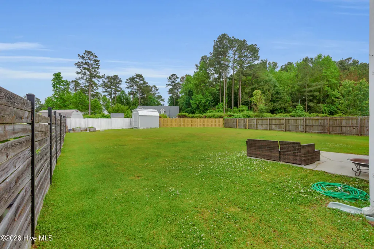
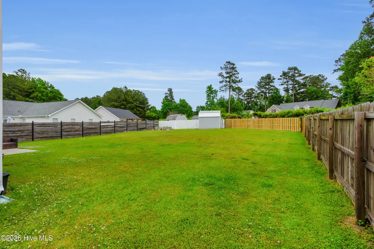
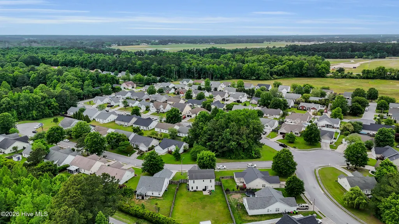
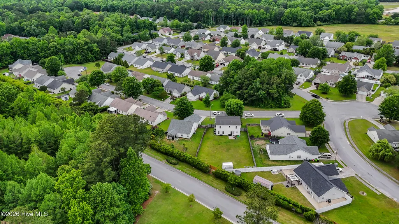
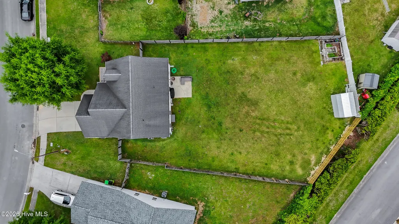
SELLER INCENTIVE: Get under contract by August 31, 2026, and the seller is offering up to $5,000 to use toward closing costs, a rate buydown or other allowable expenses with an acceptable offer! Welcome to 103 Felicity Lane, a spacious, move-in-ready home in the desirable Sellhorn Heights community of James City. Conveniently located near Historic Downtown New Bern, Creekside Elementary School, shopping, dining, MCAS Cherry Point and the Crystal Coast beaches, this home offers an ideal combination of location, comfort and flexibility. Inside, you'll find four bedrooms, two-and-a-half bathrooms and a separate finished room over the garage (FROG)--perfect for a home office, playroom, media room, fitness space or guest retreat. The main-floor primary suite provides convenient first-level living and features customized his-and-hers closets, including a spacious walk-in closet, along with a private bathroom and walk-in shower. The bright interior offers high ceilings, updated flooring and a functional layout designed for both everyday living and entertaining. The kitchen includes stainless steel appliances, a new dishwasher, ample cabinetry and a pantry. Upstairs are three additional bedrooms and the versatile FROG, providing plenty of room for family, guests, work and hobbies. Step outside to enjoy the fenced backyard, patio and storage shed. Additional highlights include an attached two-car garage with a smart garage door opener and valuable updates already completed: new flooring in 2021, upstairs HVAC replaced in 2022, downstairs HVAC replaced in 2025 and a roof replaced around 2018. With a first-floor primary bedroom, four true bedrooms, a bonus room/FROG, fenced backyard, two-car garage, updated HVAC systems, newer roof and convenient New Bern location, 103 Felicity Lane is ready to welcome its next owner. Schedule your private showing today! Extra lender incentive offered with use of preferred lender, Team Nikki Rogers, Lower Mortgage. 1%, up to $3000.00
| Elementary School | Middle School | High School |
|---|---|---|
| Creekside Elementary School | Grover C.Fields Middle School | New Bern High School |
| Price History | |
|---|---|
| 5/1/2026 | Listed $350,000 |
| 5/19/2026 | 3$340,000 |
| 6/30/2026 | 2$335,000 |
| 7/24/2026 | 2$330,000 |
General Features
| Living Area | 1971.0 |
|---|---|
| Heating | Electric,Heat Pump |
| Cooling | Central Air,Wall/Window Unit(s),Zoned,Ceiling Fan(s) |
| Utilities | Sewer Connected,Water Connected |
| Possession | Close Of Escrow,At Closing |
| Roof | Architectural Shingle |
| Appliances | Electric Cooktop,Built-In Microwave,Dishwasher |
| Zoning | Residential |
| HOA Fee | 220.0 |
| Garage Spaces | 2.0 |
| Patio/Porch Features | Open,Patio |
| Construction Materials | Vinyl Siding,Wood Frame |
| Pets Allowed | Yes |
| Year Built | 2005 |
| View | See Remarks |
| Levels | Two |
| Property Subtype | Single Family Residence |
| Tax Year | 2025 |
| Taxes | 2394.04 |
| Parcel Number | 7-103-1 -048 |
| Assoc Fee Paid Per | Annually |
| County | Craven |
| Operating Expense | 0.0 |
| New Construction | No |
| Property Type | Residential |
| In City Limits? (Y/N) | Yes |
| Association Amenities | Maintenance Common Areas |
| HOA | Yes |
| Attached Garage | Yes |
| Subdivision Name | Sellhorn Heights |
| Garage Y/N | Yes |
| Other Structures | Shed(s) |
| Total Rooms | 7 |
| Full Baths | 2 |
| Status | Active |
| Directions | From Old Airport Rd turn onto Sellhorn Blvd. Take a left on Felicity Ln. and the home will be on your left. There is a sign in the yard. |
| High School | New Bern |
| City | New Bern |
| Association Name | SE Prop Mgmt |
| Lot Size Units | Acres |
| Lot Size Square Feet | 11326.0 |
| Carport Spaces | 0.0 |
| Carport Y/N | No |
| Elementary School | Creekside Elementary School |
| Property Attached Y/N | No |
| Land Lease Y/N | No |
| Home Warranty Y/N | No |
| Middle/Junior High School | Grover C.Fields |
| Property Condition | Completed |
| Lease Considered Y/N | No |
| Structure Type | Wood Frame,Stick Built |
| Living Area Units | Square Feet |
| Standard Status | Active |
| Tax Assessed Value | 286780 |
| Legal Description | LOT 48 SELLHORN HEIGHTS PH 4 SCT 3 REVISED |
| IslandOrMainland | Mainland |
Interior Features
| Interior Amenities | Master Downstairs,Walk-in Closet(s),High Ceilings,Ceiling Fan(s),Pantry,Walk-in Shower,Blinds/Shades,Walk-In Closet(s) |
|---|---|
| Basement | None |
| Flooring | Carpet,Laminate,Tile,Vinyl |
| Furnished Y/N | Unfurnished |
| Water Heater | Electric |
| Total Fireplaces | 1 |
| Master Bed Level | Primary Living Area |
| Total Stories | 2 |
| Basement (Y/N) | No |
| Air Conditioning Y/N | Yes |
| Heating Y/N | Yes |
| Fireplace Y/N | Yes |
| Half Baths | 1 |
| Laundry Features | Laundry Room |
| Total Bedrooms | 4 |
| Attic Features | Floored,Storage,Walk-In |
| Entry Level | 1 |
| Room Type | Master Bedroom,Bedroom 1,Bedroom 2,Bedroom 3,Dining Room,Fnshd Room over Garage,Dining Area,Living Room |
| Total Baths | 3 |
| Living Area Range | 1800 - 1999 |
| SmokingYN | No |
Exterior Features
| Exterior Finish | Vinyl Siding |
|---|---|
| Fencing | Wood |
| Parking Features | Attached,On Site,Paved,Garage |
| Water Source | Public |
| Total Parking | 2.0 |
| Lot Size Area | 0.26 |
| Foundation Details | Slab |
| Spa | No |
| Building Area Total | 1971.0 |
| Lot Dimensions | 30x52x157.81x114.93x143.13 |
| Lot Size Acres | 0.26 |
| Road Surface Type | Paved |
| Frontage Type | See Remarks |
| Waterfront Y/N | No |
| Road Frontage Type | Maintained,City Street,State Road,Paved |
| Crops Included Y/N | No |
| Horse Y/N | No |
Amenities
- Foreclosure
- Views
- Short Sale
- New Construction
- Adult 55+
- Lease To Own
- No HOA Fees
- Furnished
- Primary On Main
- Air Conditioning
- Seller Finance
- Green
- Fixer Upper
- Horse
- Golf
- Fireplace
- Deck
- Garage
- Basement
- Pool
Property vs Single Family Average in 28562
Price
Taxes
Year Built
Visits
 The data relating to real estate on this web site comes in part from the Internet Data Exchange program of Hive MLS LLC, and is updated as of August 26, 2026 12:31 AM UTC All information is deemed reliable but not guaranteed and should be independently verified. All properties are subject to prior sale, change, or withdrawal. Neither listing broker(s) nor SumnerBaird | Sea Glass shall be responsible for any typographical errors, misinformation, or misprints, and shall be held totally harmless from
