
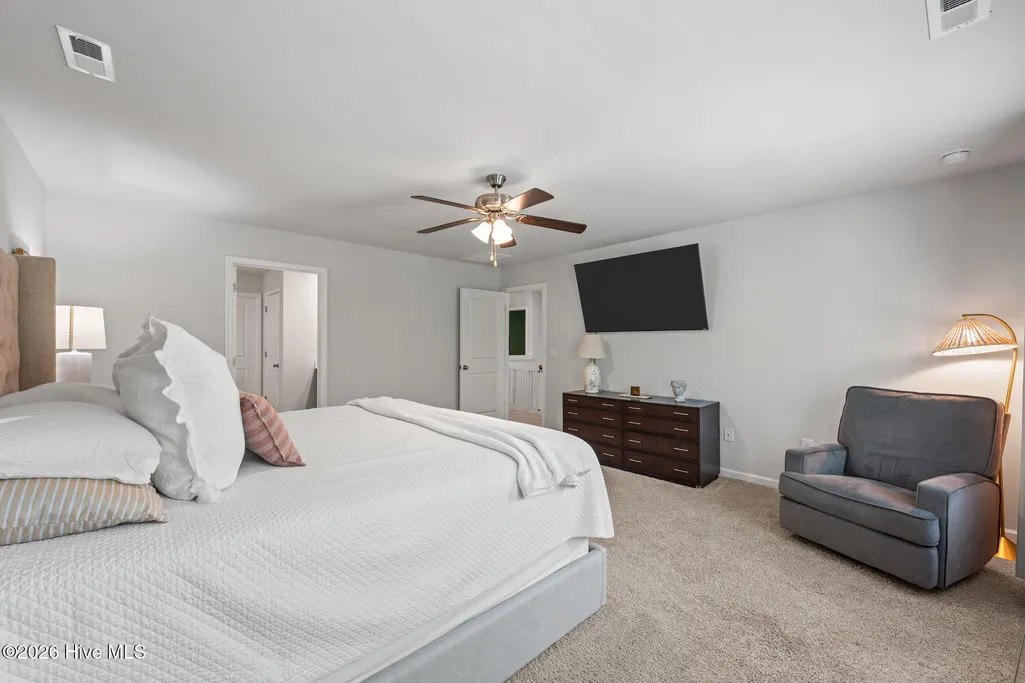
Price Reduction - Primary on Main
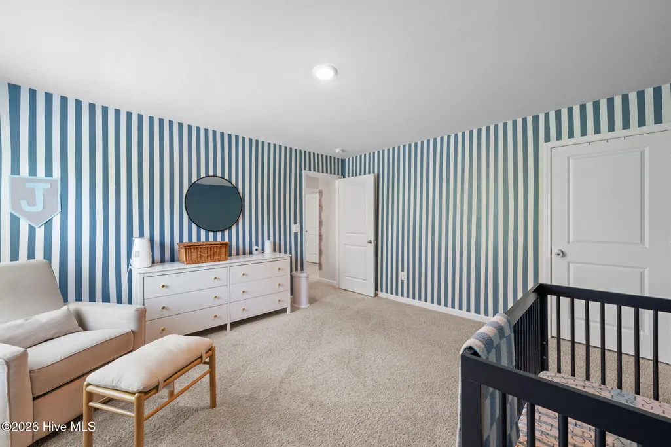
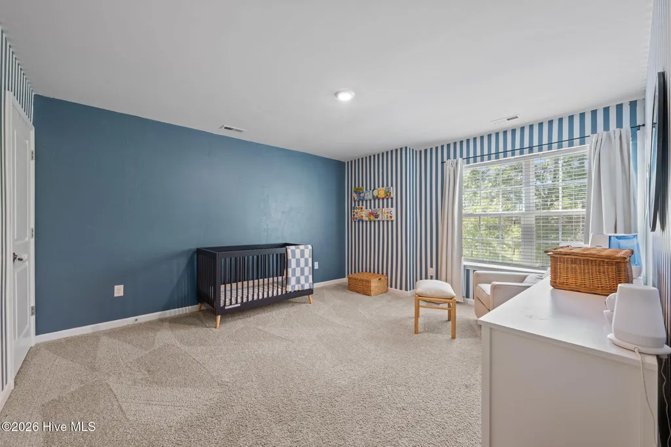
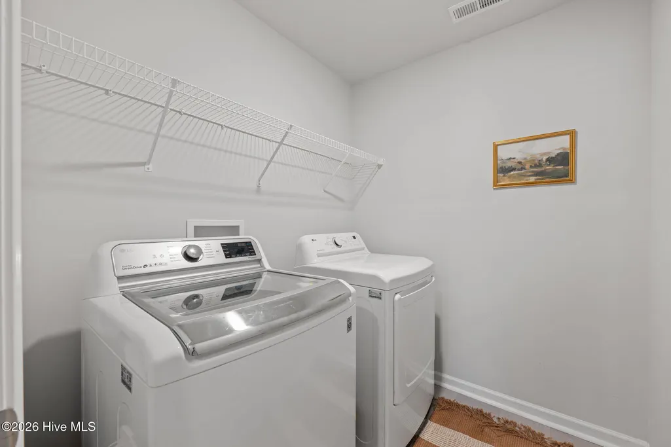
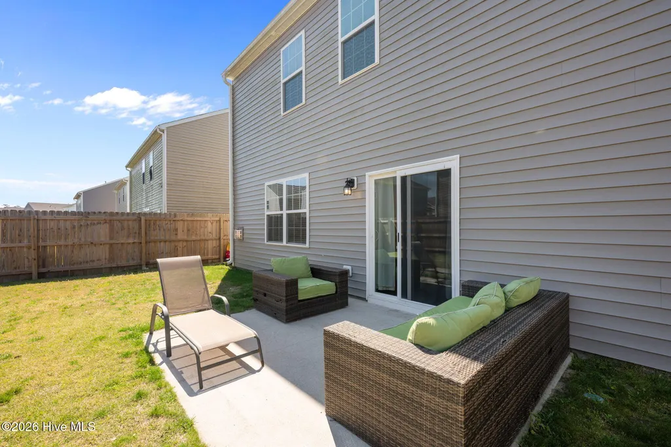
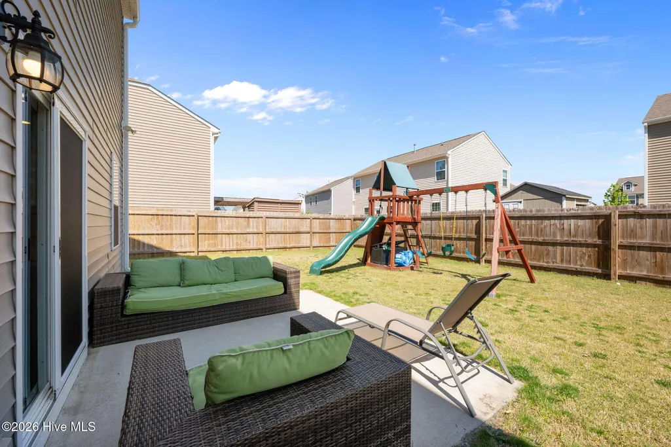
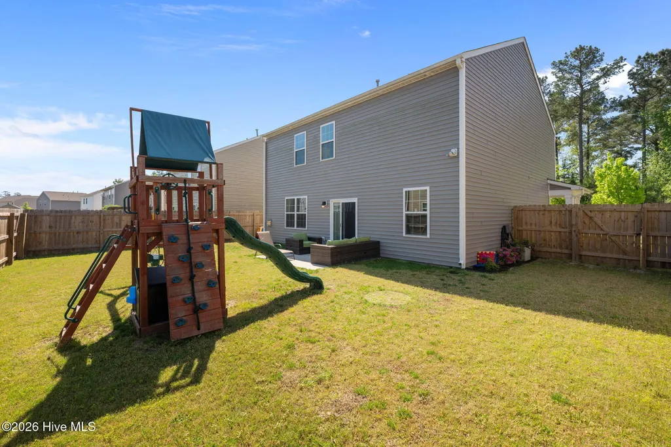
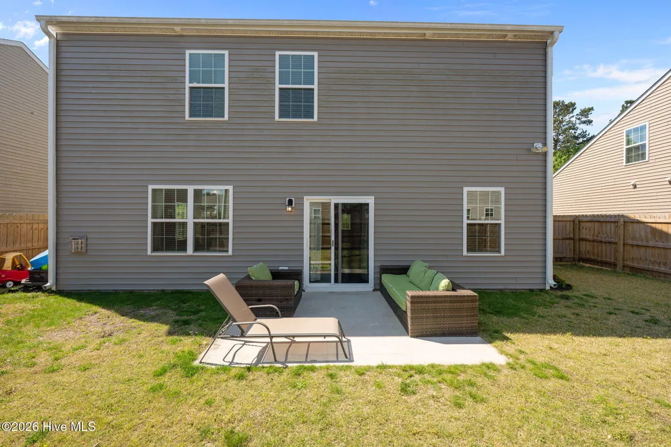
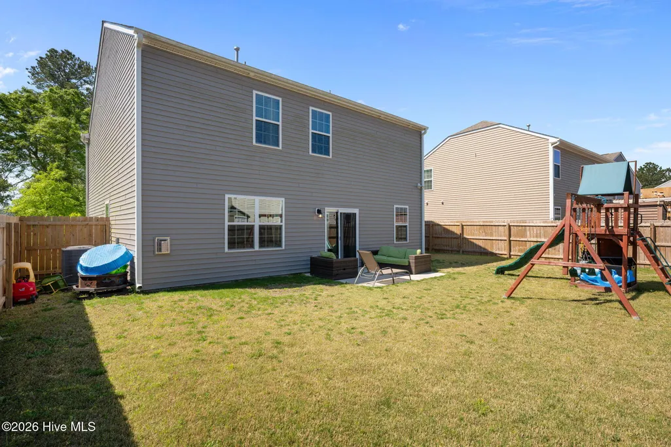
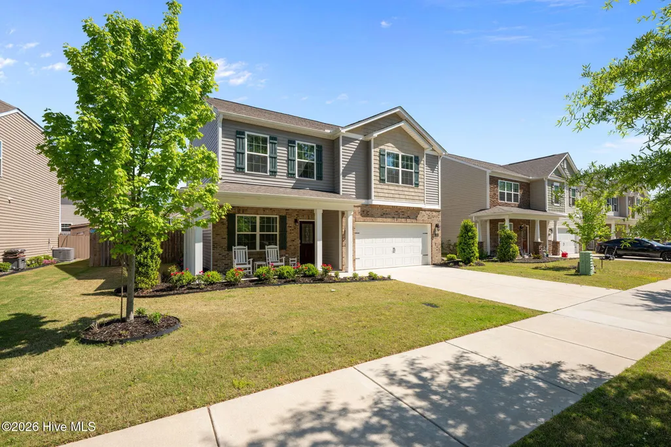
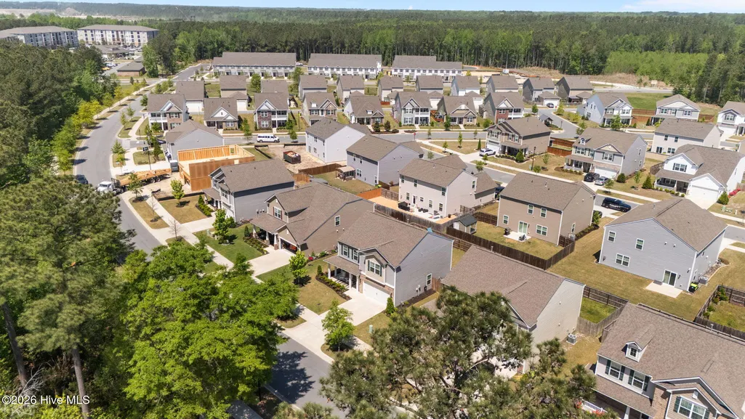
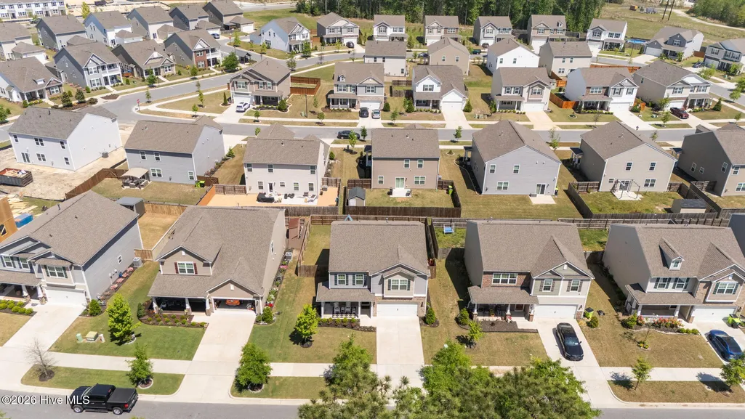
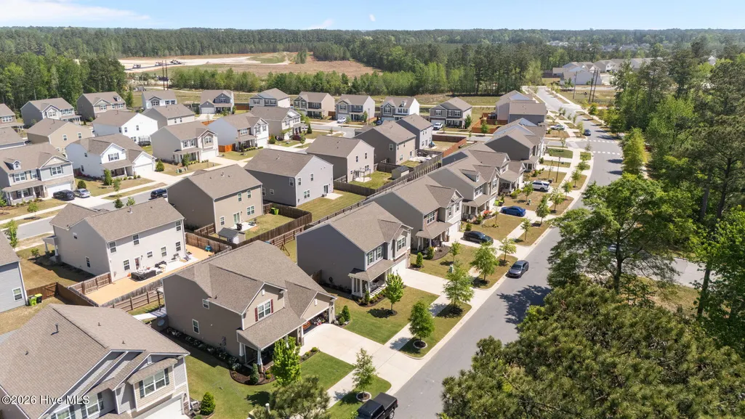
Address
1009 Chiles Drive, New Bern, NC
Price
$ 332,000
Property Attributes
- MLS#100569162
- TypeSingle Family
- Listing Status Active
- CountyCRAVEN
- CityNew Bern
- AreaWest New Bern
- NeighborhoodNew Bern
- Zip28562
- StyleSingle Family Residence
- Year Built2021
- Taxes$ 2511
- Price$ 332,000
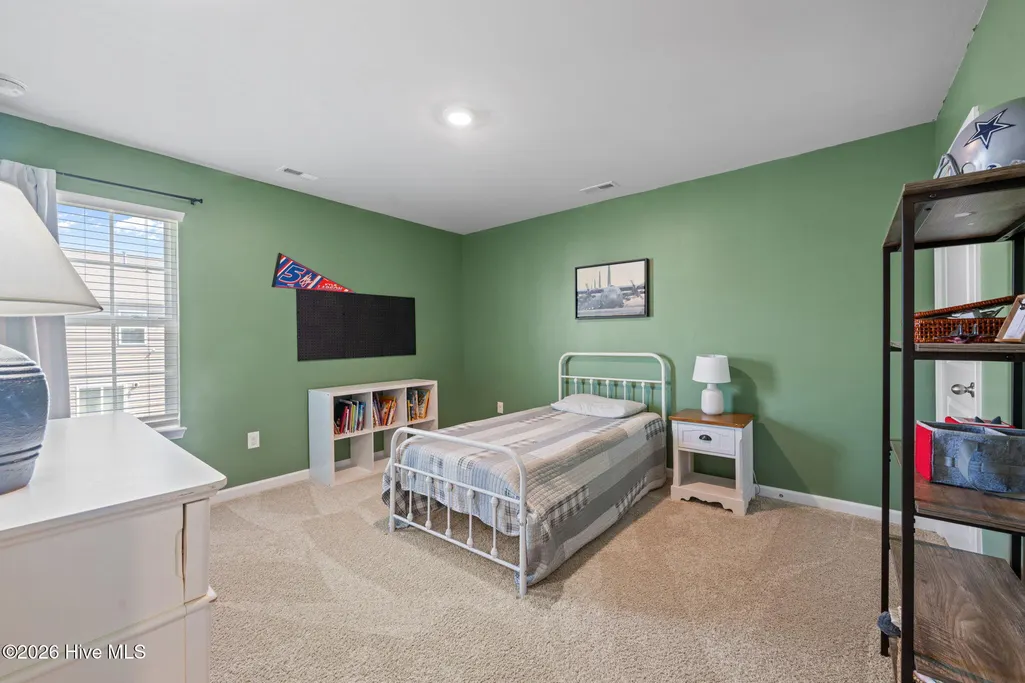
- Bedrooms3
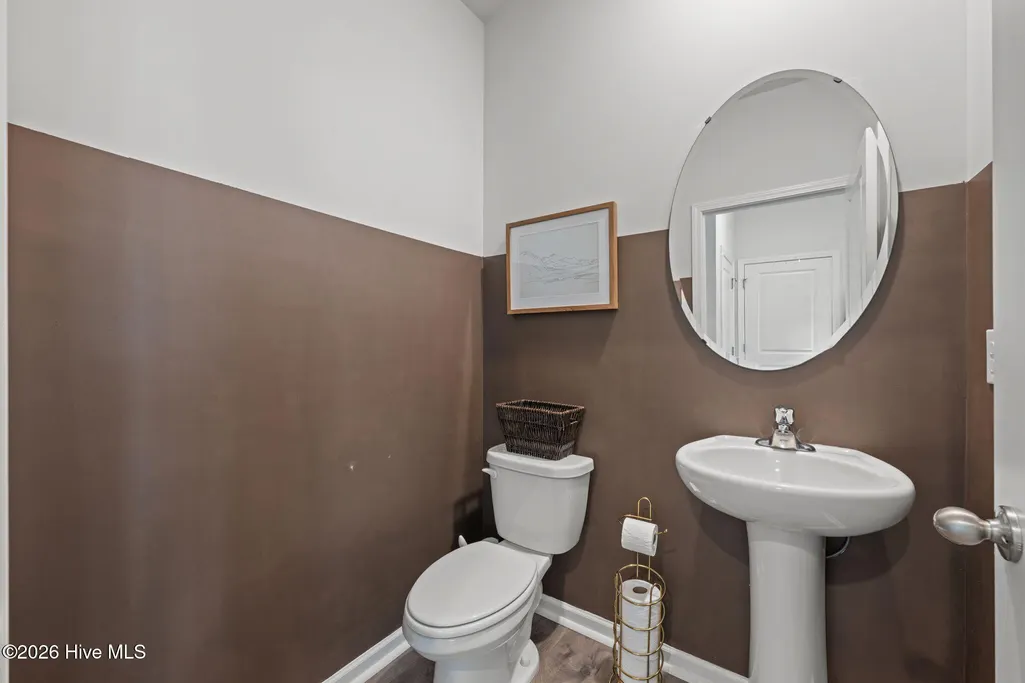
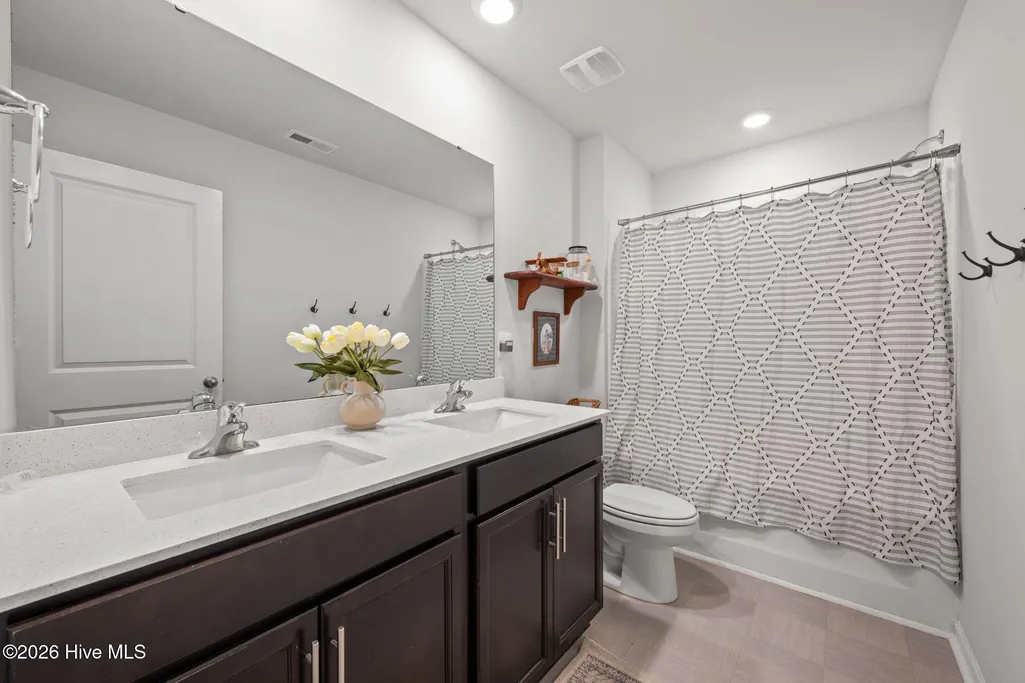
- Full Bathrooms2
- Half Bathrooms1
- Sqr Footage2184
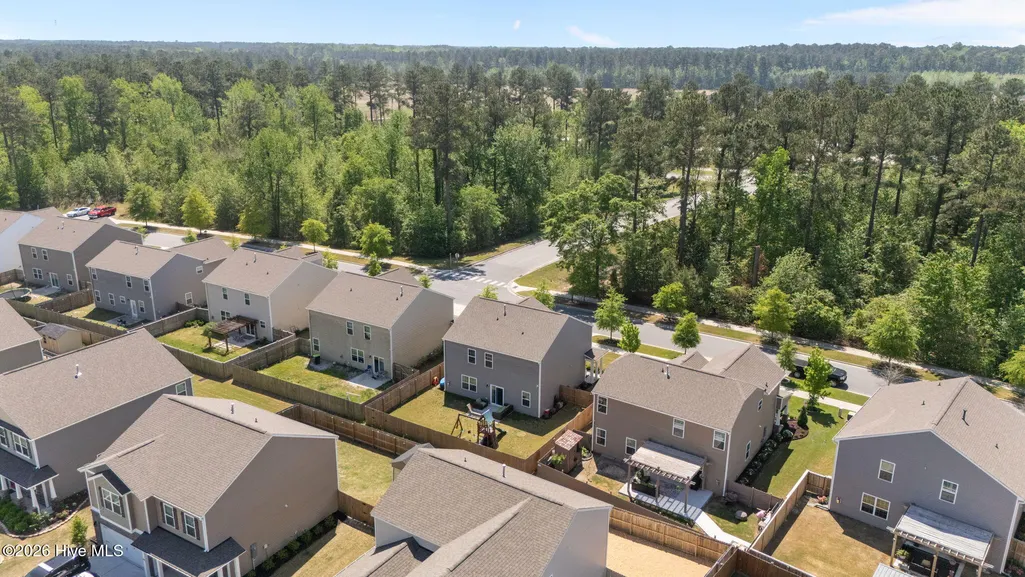
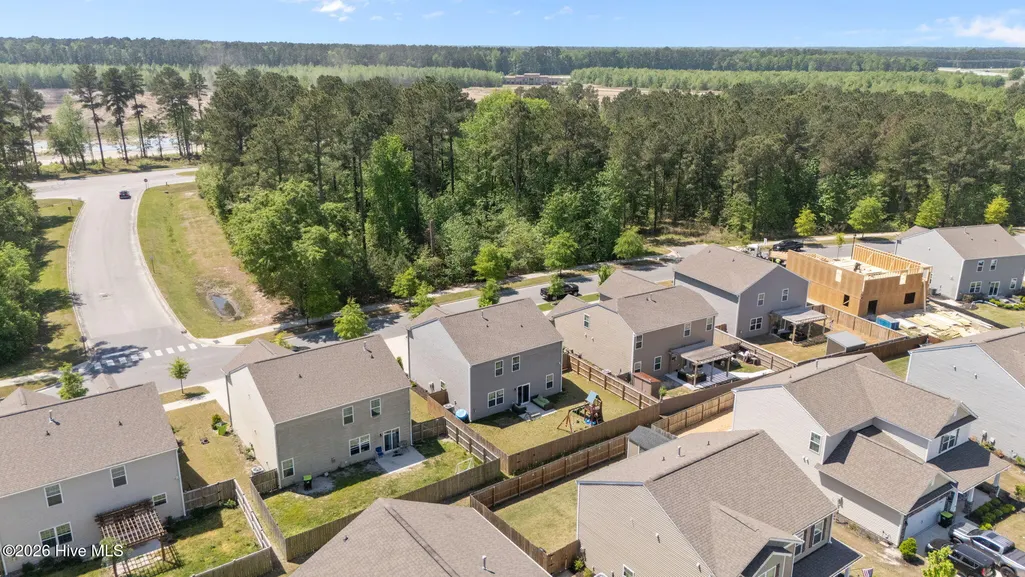
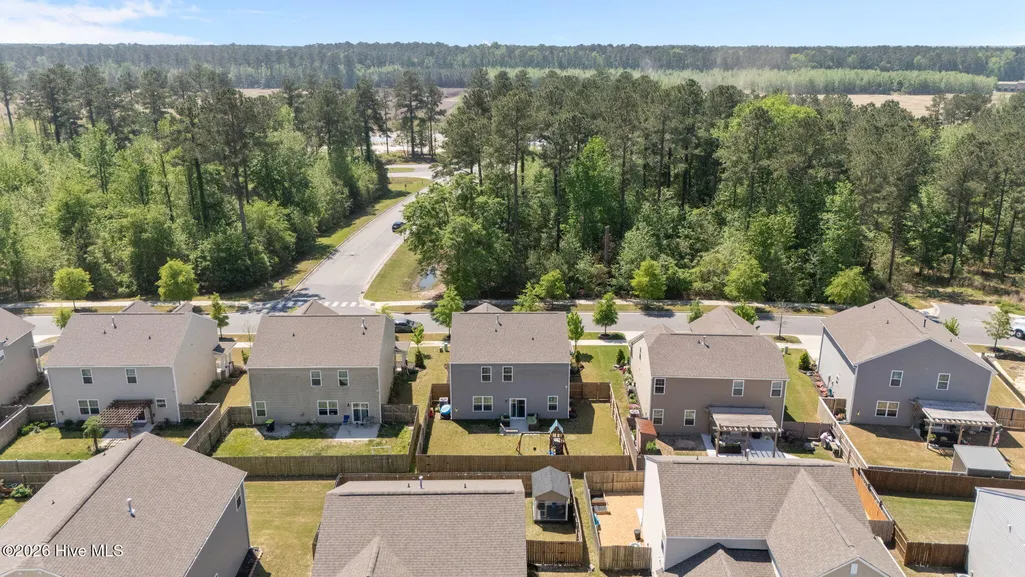
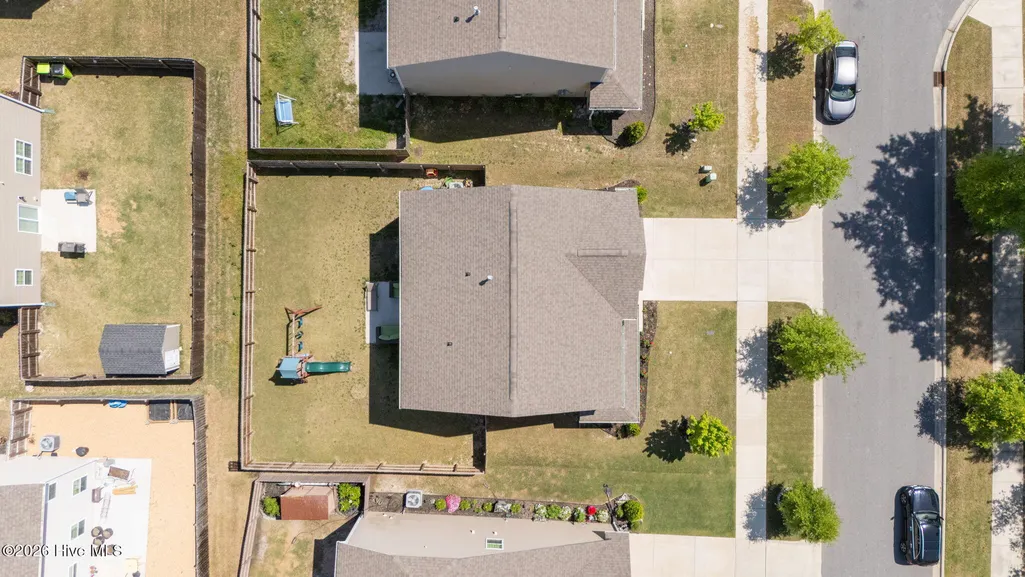
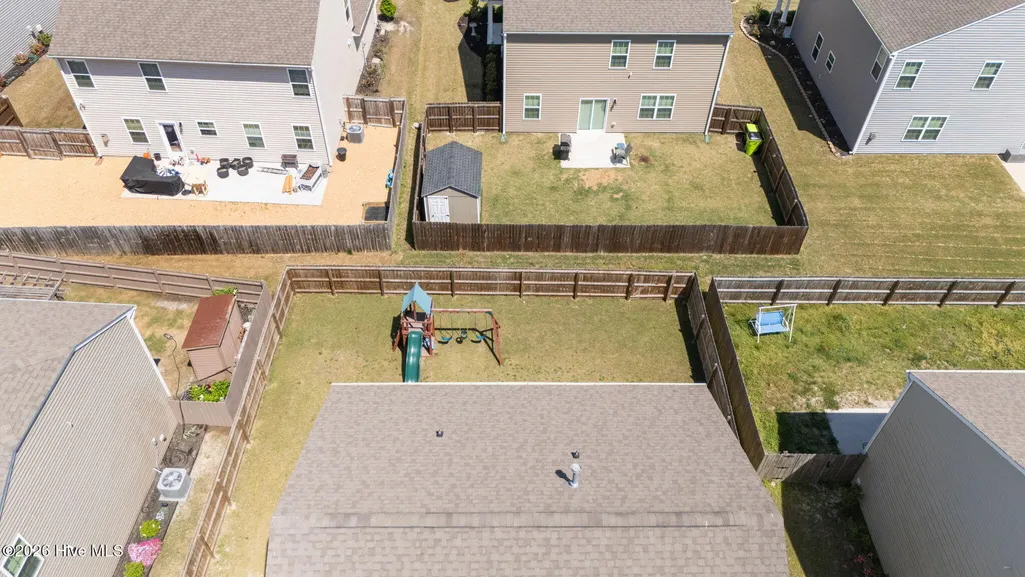
- Lot Size0.13 Acres
Data Source:
North Carolina Regional MLS (NCRMLS)
Property Description
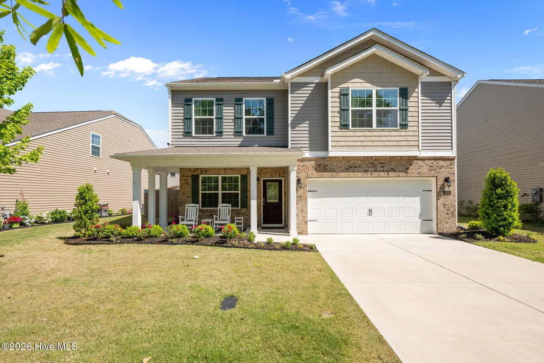
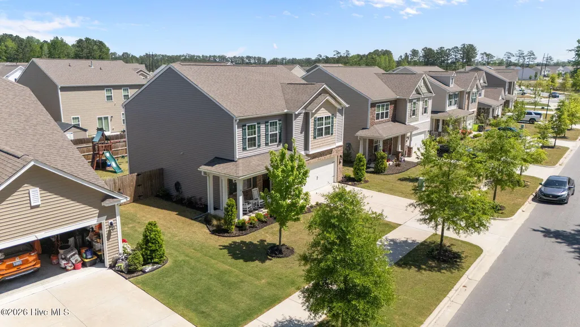
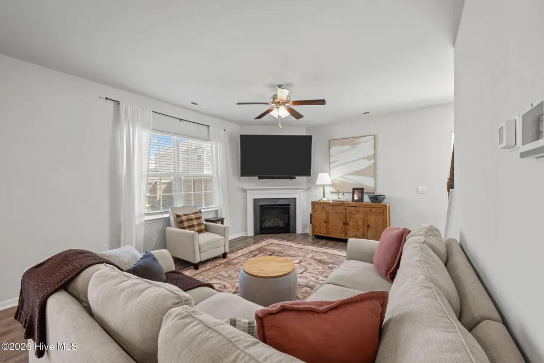
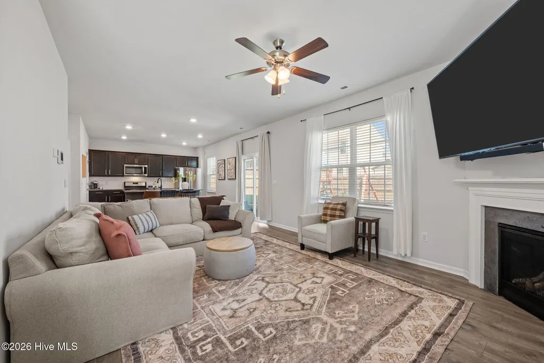
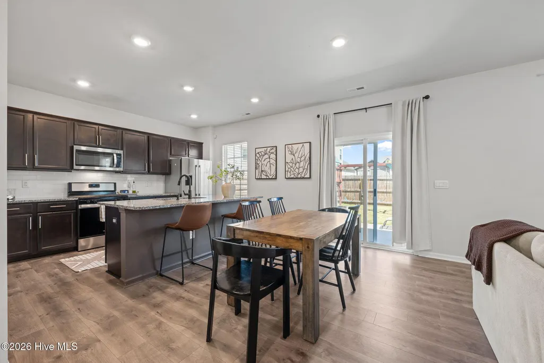
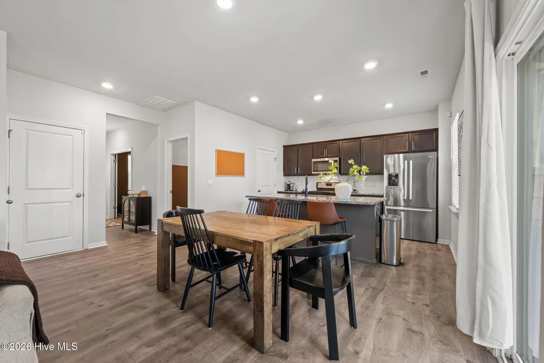
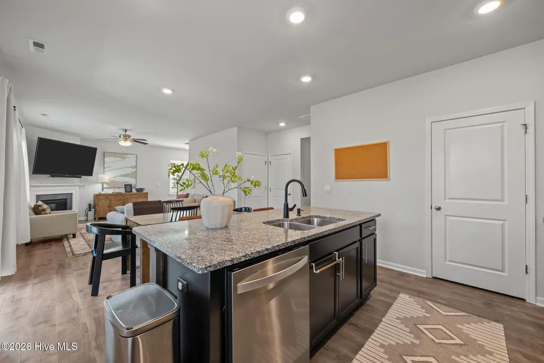
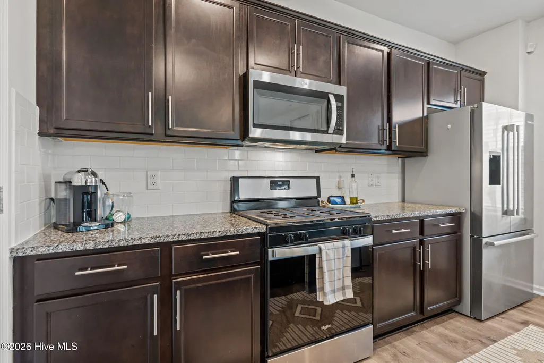
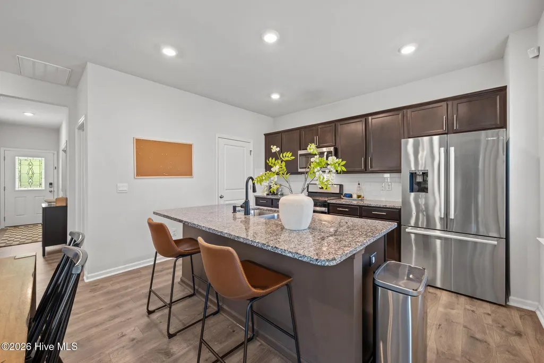
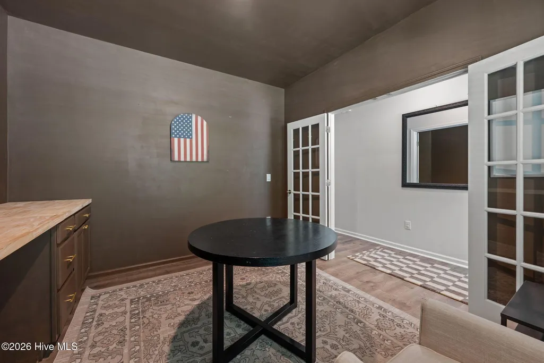
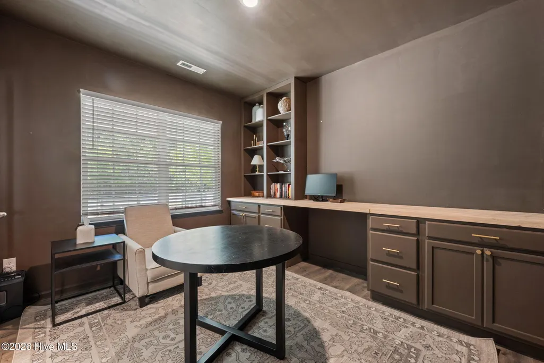
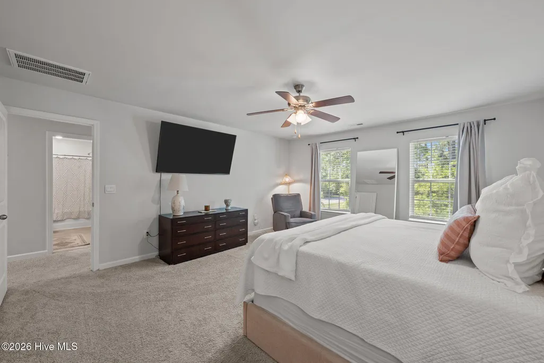
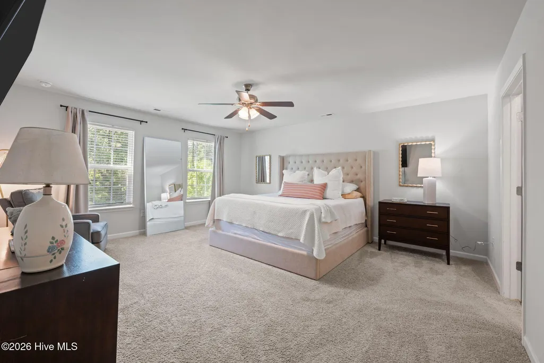
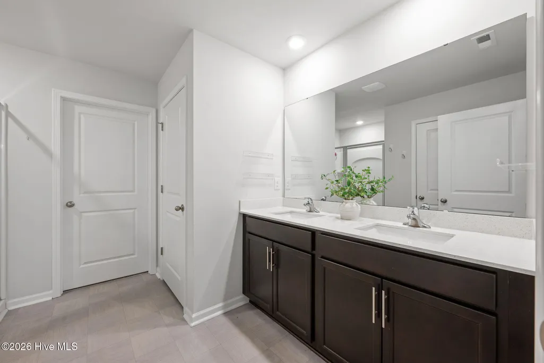
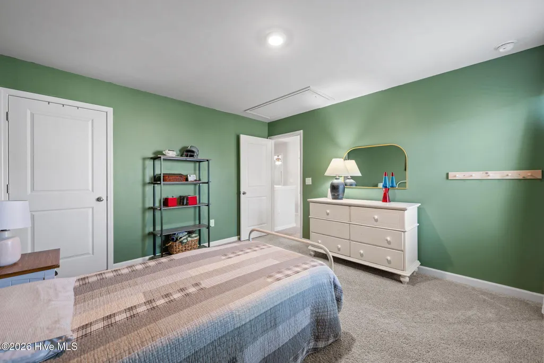
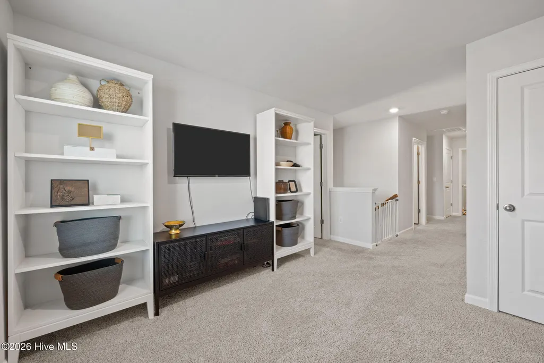
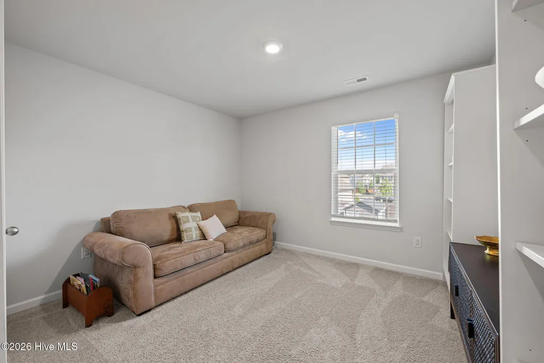
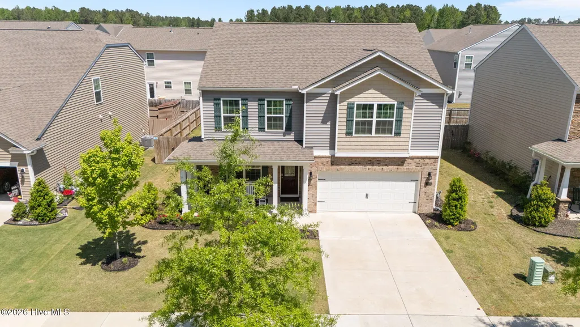
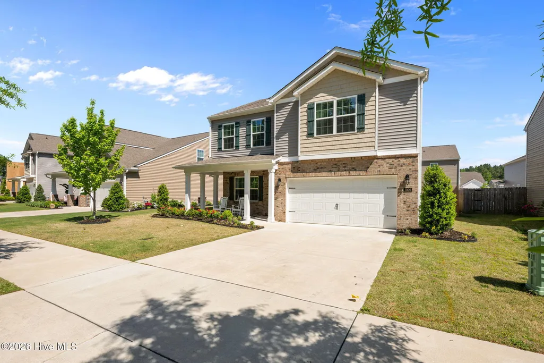
ASSUMABLE 3.25 Percent interest rate for qualified people! Welcome to this 3-bedroom, 2.5-bathroom home in the heart of New Bern, where you're not just buying a house - you're getting in early on a neighborhood that's about to have a serious main character moment. This community is growing into a vibrant mix of single-family homes, multi-family spaces, and commercial spots, which basically means your future could include coffee within walking distance, dinner plans without a long drive, and the ability to say, ''I lived here before it was cool.'' Inside, this home is a proud one-owner property- and let's be honest, that's the real estate version of ''low drama, well-loved, and taken care of.'' The layout is functional, comfortable, and ready for whatever stage of life you're in- whether that's hosting friends, working from home, or just trying to keep your plants alive. With 3 bedrooms, 2.5 baths, and space to spread out, this home checks all the boxes while still leaving room for your personal touch (and your Amazon deliveries).
| Elementary School | Middle School | High School |
|---|---|---|
| Trent Park Elementary School | H. J. MacDonald Middle School | New Bern High School |
| Price History | |
|---|---|
| 4/23/2026 | Listed $336,900 |
| 6/1/2026 | 1$336,000 |
| 8/3/2026 | 2$332,000 |
General Features
| Living Area | 2184.0 |
|---|---|
| Heating | Electric,Heat Pump |
| Cooling | Central Air |
| Utilities | Natural Gas Connected,Sewer Connected,Water Connected |
| Possession | Close Of Escrow,At Closing |
| Roof | Shingle |
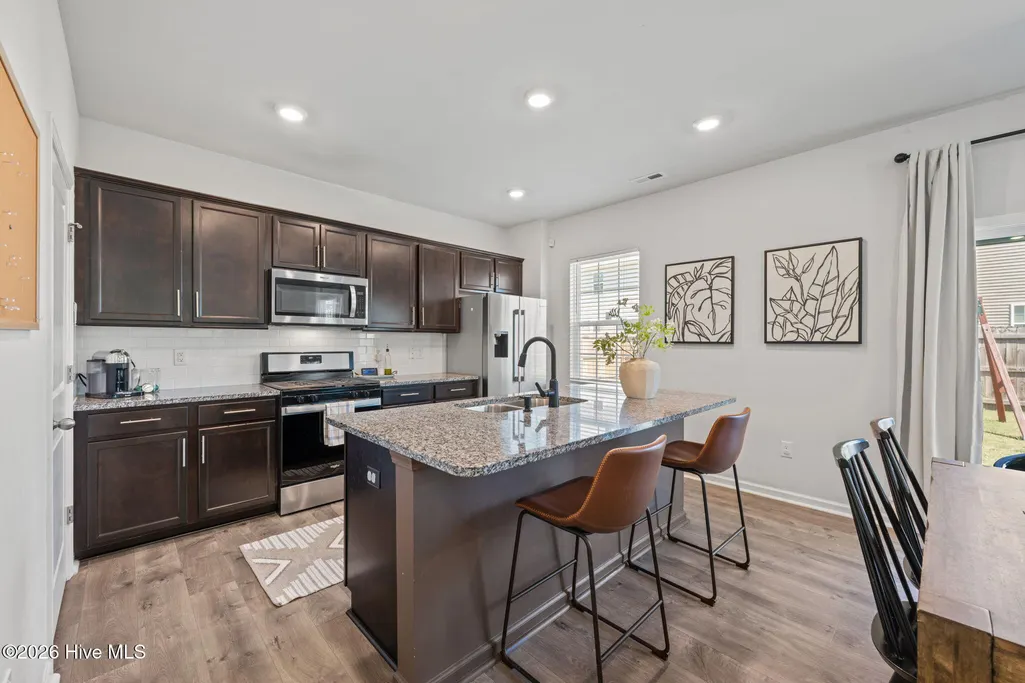
| Appliances | Gas Oven,Built-In Microwave,Disposal,Dishwasher |
| Zoning | Residential |
| HOA Fee | 245.0 |
| Garage Spaces | 2.0 |
| Patio/Porch Features | Covered,Patio,Porch |
| Security Features | Smoke Detector(s) |
| Construction Materials | Vinyl Siding,Wood Frame |
| Year Built | 2021 |
| View | None |
| Levels | Two |
| Property Subtype | Single Family Residence |
| Tax Year | 2025 |
| Taxes | 2511.91 |
| Parcel Number | 8-209-1 -037 |
| Assoc Fee Paid Per | Annually |
| County | Craven |
| Operating Expense | 0.0 |
| New Construction | No |
| Property Type | Residential |
| In City Limits? (Y/N) | Yes |
| Association Amenities | Maintenance Common Areas |
| HOA | Yes |
| Attached Garage | Yes |
| Subdivision Name | West New Bern |
| Garage Y/N | Yes |
| Total Rooms | 8 |
| Full Baths | 2 |
| Status | Active |
| Directions | From Highway 70,take the exit toward Thurman Road and head toward West New Bern. Continue straight and merge onto Thurman Road,then turn onto West New Bern Road. Follow West New Bern Road until you r |
| High School | New Bern |
| City | New Bern |
| Association Name | CAMS |
| Lot Size Units | Acres |
| Lot Size Square Feet | 5663.0 |
| Carport Spaces | 0.0 |
| Carport Y/N | No |
| Elementary School | Trent Park |
| Property Attached Y/N | No |
| Land Lease Y/N | No |
| Home Warranty Y/N | No |
| Middle/Junior High School | H. J. MacDonald |
| Lease Considered Y/N | No |
| Virtual Tour | https://listings.lighthousevisuals.com/videos/019db4d0-eb7e-732d-88a4-e9586aead674 |
| Structure Type | Wood Frame,Stick Built |
| Living Area Units | Square Feet |
| Standard Status | Active |
| Tax Assessed Value | 300900 |
| Legal Description | LOT 37 WEST NEW BERN PH I SCT I |
| IslandOrMainland | Mainland |
Interior Features
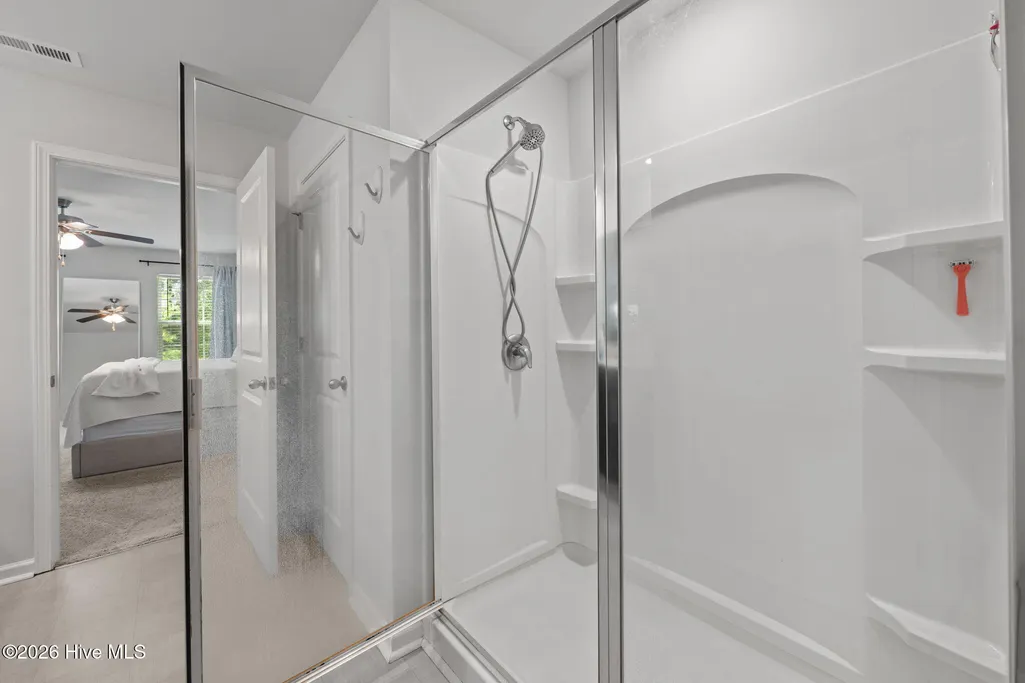
| Interior Amenities | Walk-in Closet(s),Ceiling Fan(s),Pantry,Walk-in Shower,Gas Log,Walk-In Closet(s) |
|---|---|
| Basement | None |
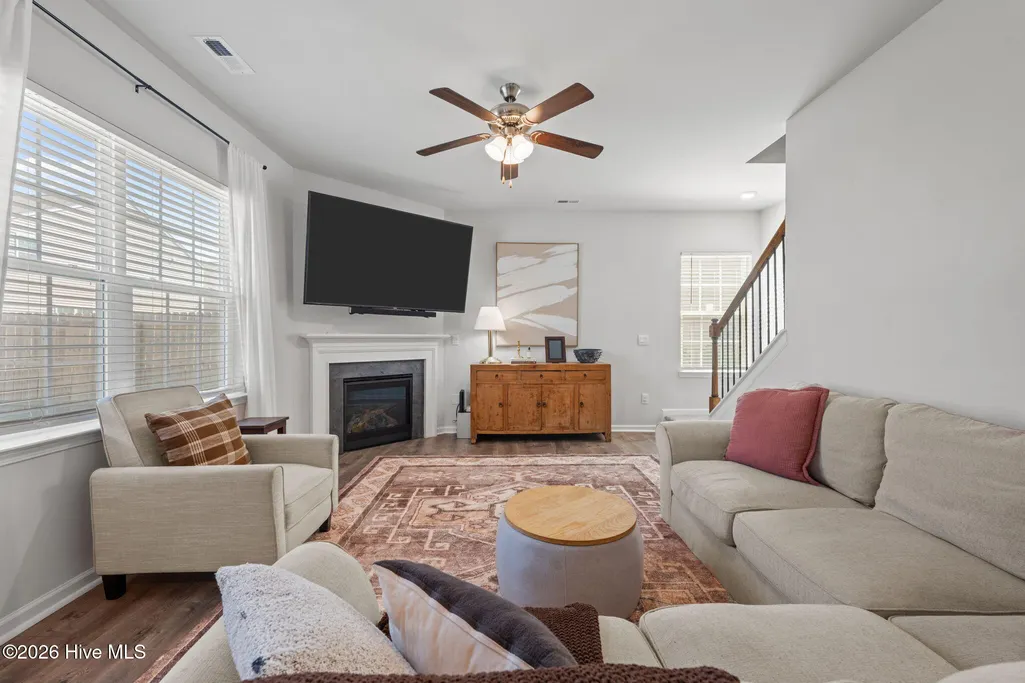
| Flooring | Carpet,Vinyl |
| Water Heater | Electric |
| Total Fireplaces | 1 |
| Fireplace Features | Gas Log |
| Master Bed Level | Non Primary Living Area |
| Total Stories | 2 |
| Basement (Y/N) | No |
| Air Conditioning Y/N | Yes |
| Heating Y/N | Yes |
| Fireplace Y/N | Yes |
| Half Baths | 1 |
| Laundry Features | Dryer Hookup,Washer Hookup,Laundry Room |
| Total Bedrooms | 3 |
| Attic Features | Access Only |
| Entry Level | 1 |
| Room Type | Living Room,Dining Area,Dining Room,Family Room,Den,Bedroom 1,Bedroom 2,Bedroom 3 |
| Total Baths | 3 |
| Living Area Range | 2000 - 2199 |
| SmokingYN | No |
Exterior Features
| Exterior Amenities | None |
|---|---|
| Exterior Finish | Vinyl Siding |
| Fencing | Back Yard,Wood |
| Parking Features | Off Street,Paved |
| Water Source | Public |
| Total Parking | 2.0 |
| Lot Size Area | 0.13 |
| Foundation Details | Slab |
| Spa | No |
| Building Area Total | 2184.0 |
| Lot Dimensions | 58.80'x95.11' |
| Lot Size Acres | 0.13 |
| Road Surface Type | Paved |
| Frontage Type | See Remarks |
| Waterfront Y/N | No |
| Road Frontage Type | City Street,State Road,Paved |
| Crops Included Y/N | No |
| Horse Y/N | No |
Amenities
- Foreclosure
- Views
- Short Sale
- New Construction
- Adult 55+
- Lease To Own
- No HOA Fees
- Furnished
- Primary On Main
- Air Conditioning
- Seller Finance
- Green
- Fixer Upper
- Horse
- Golf
- Fireplace
- Deck
- Garage
- Basement
- Pool
Property vs Single Family Average in 28562
Price
Taxes
Year Built
Visits
 The data relating to real estate on this web site comes in part from the Internet Data Exchange program of Hive MLS LLC, and is updated as of August 26, 2026 12:31 AM UTC All information is deemed reliable but not guaranteed and should be independently verified. All properties are subject to prior sale, change, or withdrawal. Neither listing broker(s) nor SumnerBaird | Sea Glass shall be responsible for any typographical errors, misinformation, or misprints, and shall be held totally harmless from
