
Price Reduction - New Construction - Primary on Main
Address
4089 Regina Lane, Ayden, NC
Price
$ 449,900
Property Attributes
- MLS#100568682
- TypeSingle Family
- Listing Status Active
- CountyPITT
- CityAyden
- AreaHartview Estates
- NeighborhoodAyden
- Zip28513
- StyleSingle Family Residence
- Year Built2026
- Price$ 449,900
- Bedrooms4
- Full Bathrooms3
- Half Bathrooms0
- Sqr Footage2556
- Lot Size0.26 Acres
Data Source:
North Carolina Regional MLS (NCRMLS)
Property Description
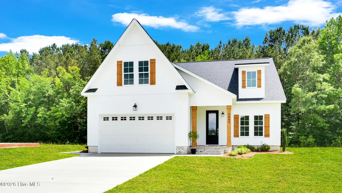
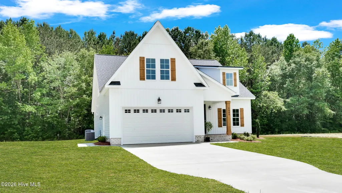
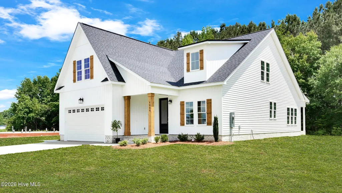
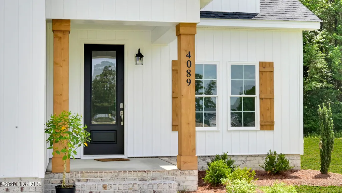
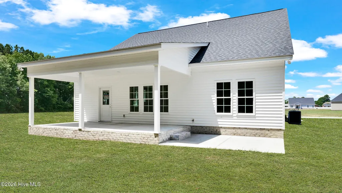
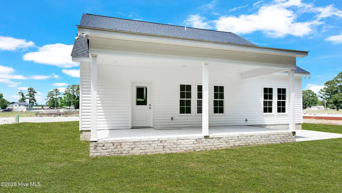
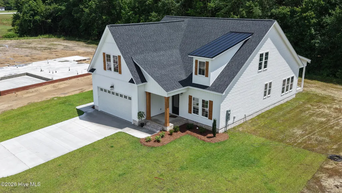
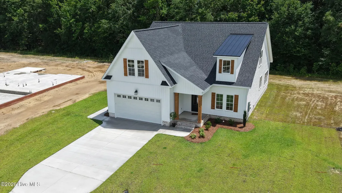
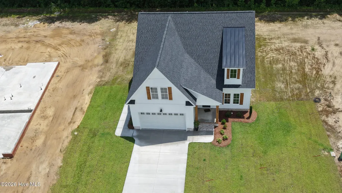
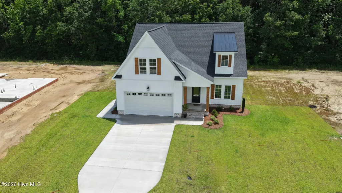
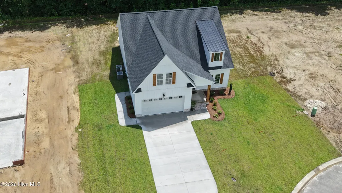
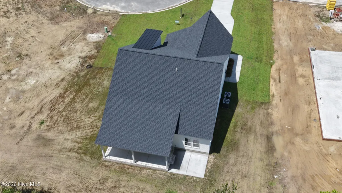
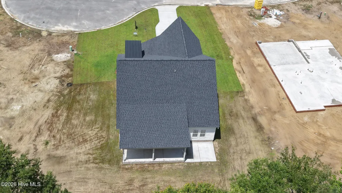
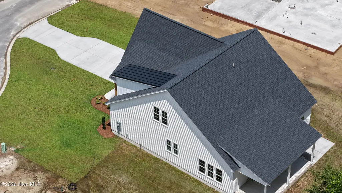
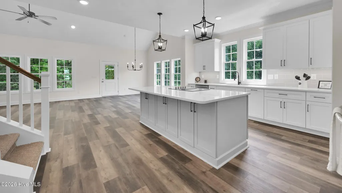
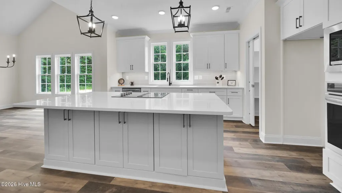
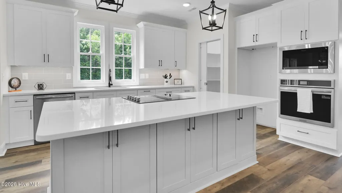
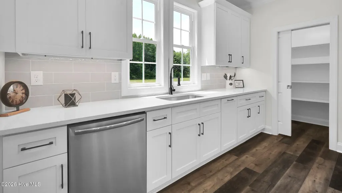
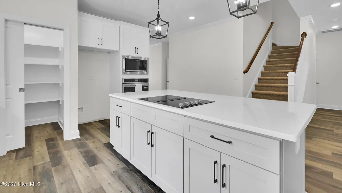
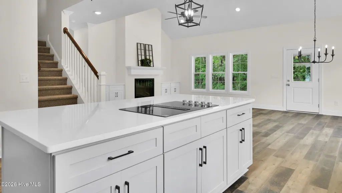
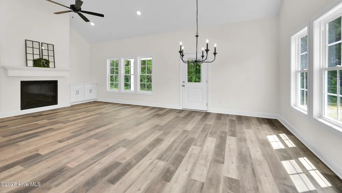
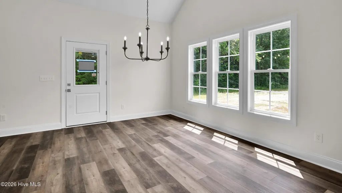
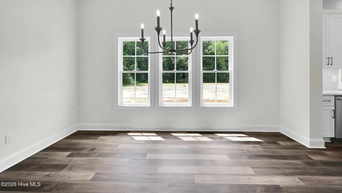
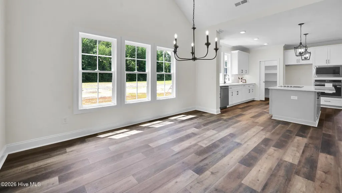
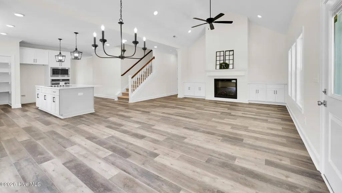
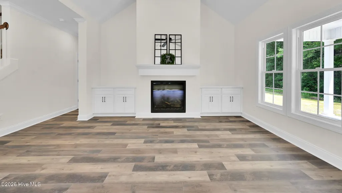
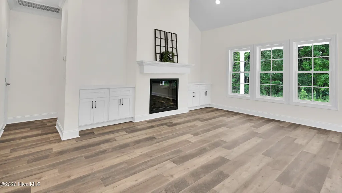
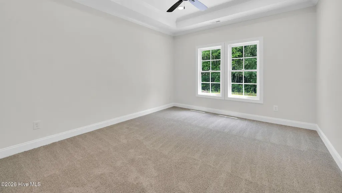
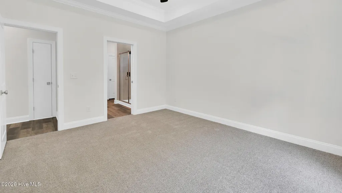
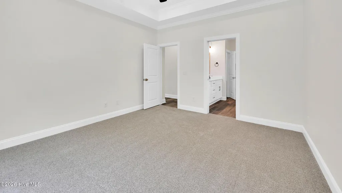
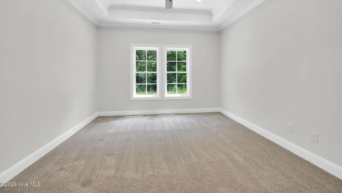
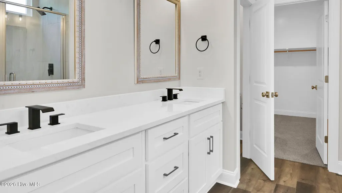
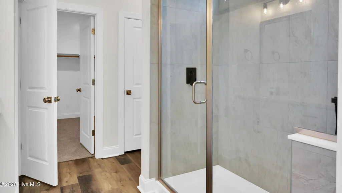
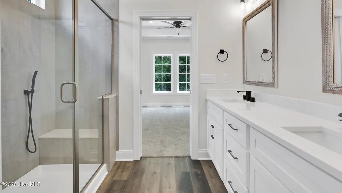
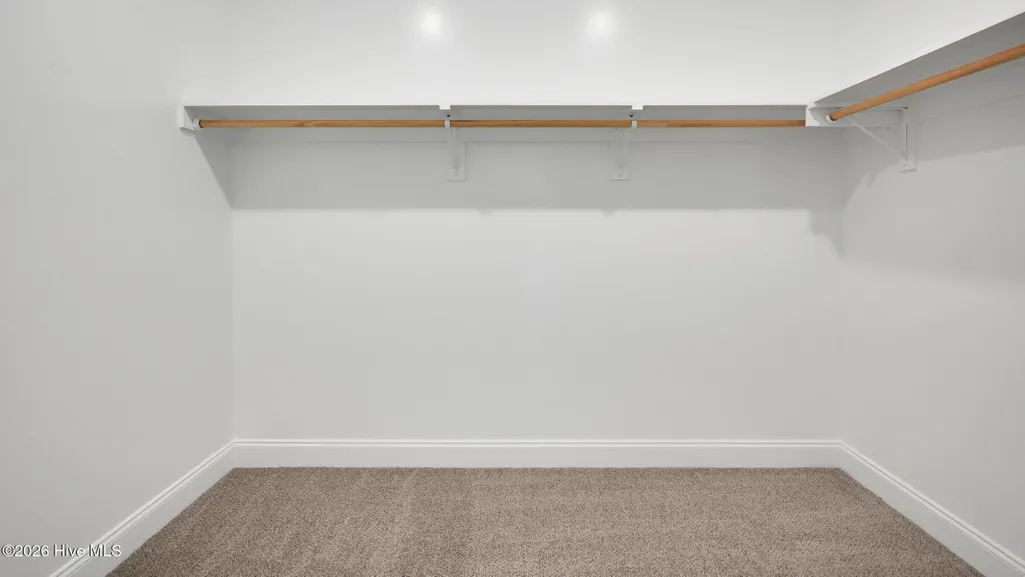
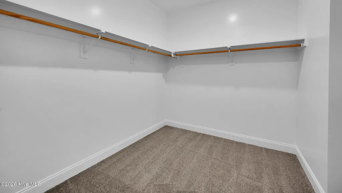
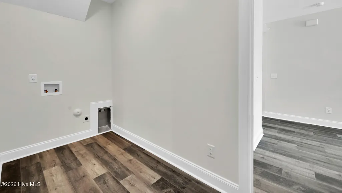
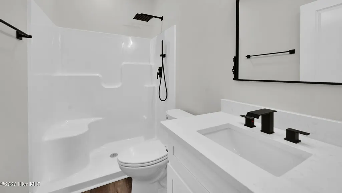
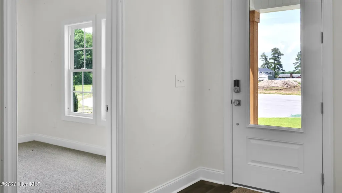
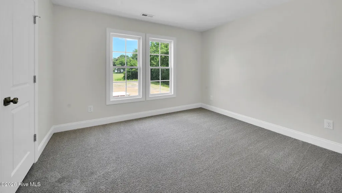
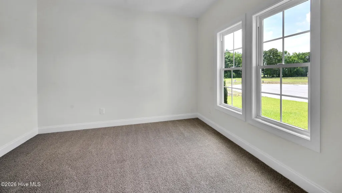
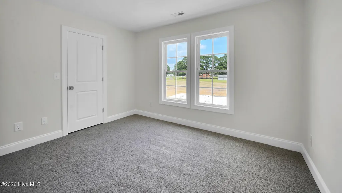
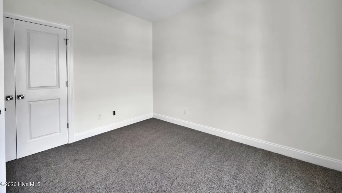
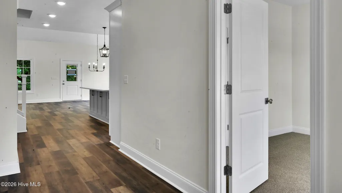
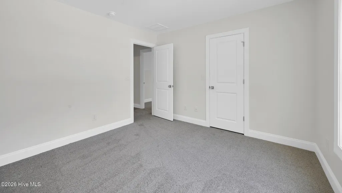
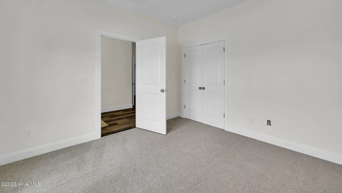
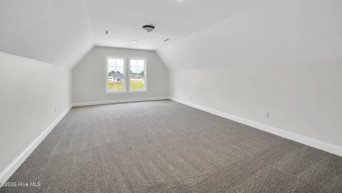
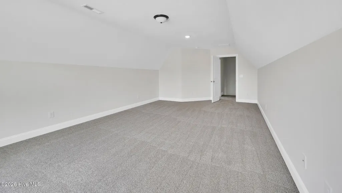
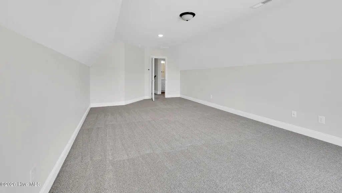
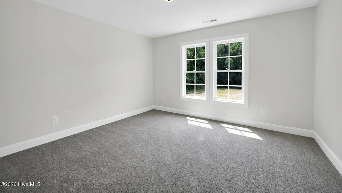
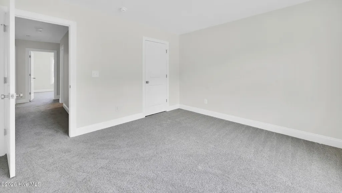
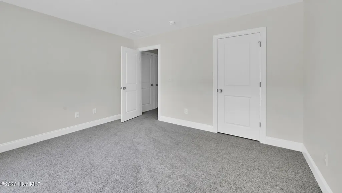
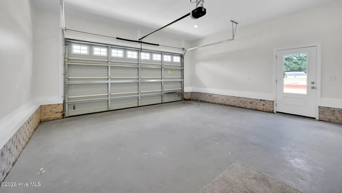
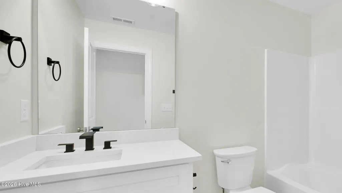
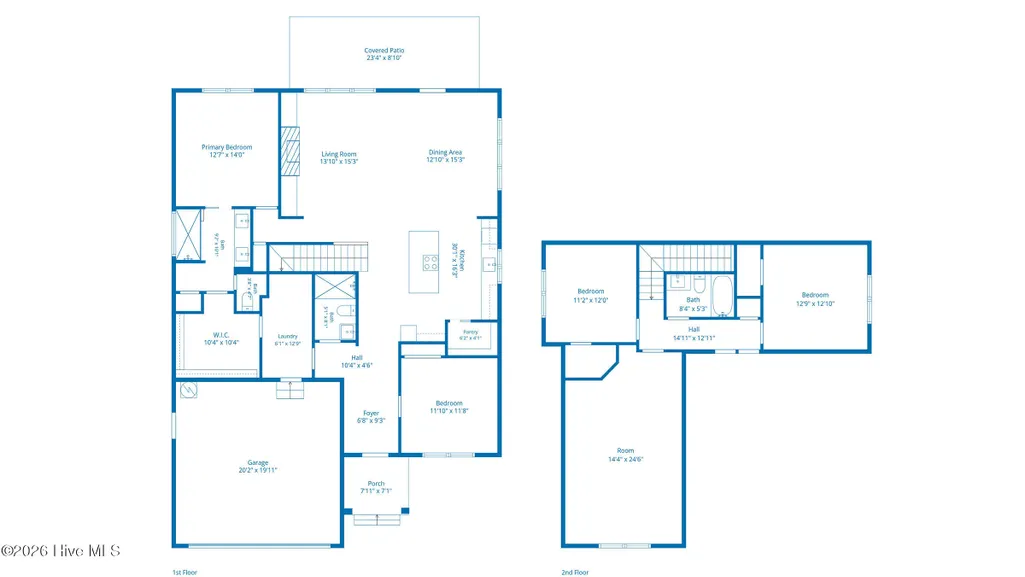
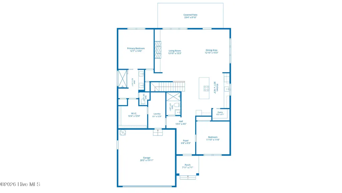
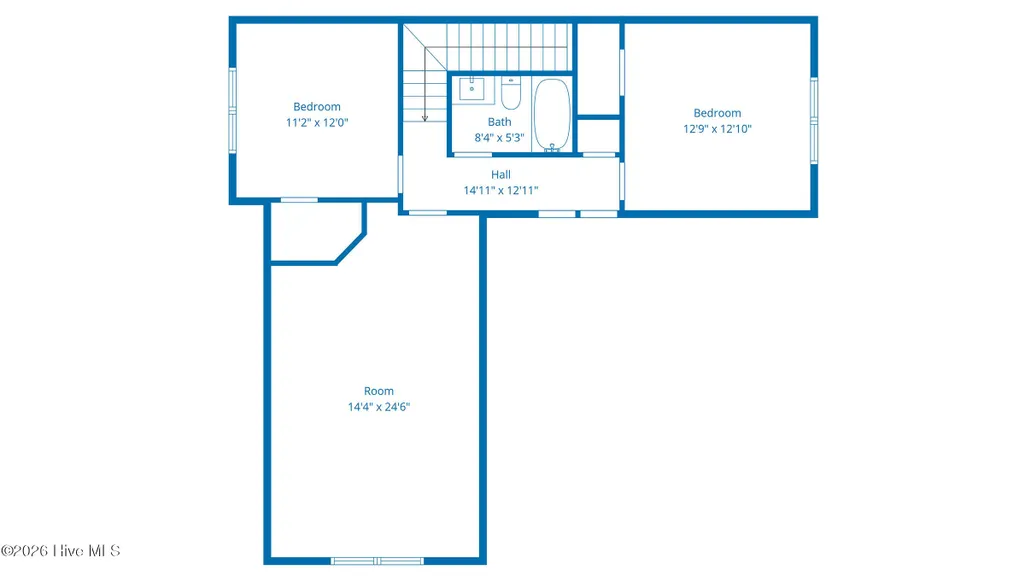
Welcome home to this beautiful Craftsman-style gem in the new Hartview Estates subdivision in Ayden, NC! Tucked away in a quiet cul-de-sac and surrounded by woods for added privacy, this 4-bedroom, 3-bath home with a bonus room truly has it all. From the crisp white, vertical siding and cedar accents to the inviting covered front porch, the curb appeal alone will win you over. Step inside to a bright, open layout with soaring two-story vaulted ceilings in the living area and a wide foyer that makes a great first impression. The main floor features a smart split-bedroom design, including a second bedroom with access to a full bath and walk-in shower--perfect for guests, in-laws, a home office, or even a playroom. The kitchen is made for gathering, with custom soft-close cabinets, quartz countertops, stainless steel appliances, a built-in oven and microwave, and a large island with an electric cooktop. There's plenty of room to spread out, whether you're cooking, entertaining, or just enjoying a quiet night in. The dining area easily seats 8-10 and flows right into the cozy living room, complete with vaulted ceilings, built-ins, and a fireplace. Out back, relax on your covered 10' x 25' patio and enjoy peaceful wooded views--no backyard neighbors means extra privacy and a great place to unwind. An 10' x 13.7' patio has also been included for grilling. The primary suite is a true retreat, featuring a tray ceiling, double vanities with quartz countertops, a tiled walk-in shower, a private toilet area, and a spacious walk-in closet. with custom shelving. Even better, it connects directly to the laundry/mudroom, making everyday living just a little easier. With custom cabinetry and space to drop bags and shoes, it's the perfect everyday landing zone. Upstairs, you'll find two generously sized bedrooms with walk-in closets, a shared full bath with a tub/shower combination, and a versatile bonus room--ideal for movie nights, a game room, or whatever fits your lifestyle. And don't forget the double-car garage with keypad entry and a side door--perfect for heading out on a walk without worrying about your keys. Ayden is just minutes from Greenville and is the birthplace of authentic Eastern North Carolina whole-hog barbecue. It offers the perfect blend of small-town charm and convenience, fun annual festivals (Ayden Collard Festival & Christmas Parade), and close proximity to the beltline for quick access to medical facilities. **SELLER IS OFFERING $5,000 IN CLOSING COSTS, CONCESSIONS or RATE BUYDOWN**
| Elementary School | Middle School | High School |
|---|---|---|
| Ayden Elementary School | Ayden Middle School | Ayden-Grifton High School |
| Price History | |
|---|---|
| 4/22/2026 | Listed $459,900 |
| 7/21/2026 | 2$454,900 |
| 8/24/2026 | 2$449,900 |
General Features
| Living Area | 2556.0 |
|---|---|
| Heating | Electric,Heat Pump |
| Cooling | Central Air |
| Utilities | Sewer Connected,Water Connected |
| Possession | Close Of Escrow,At Closing |
| Roof | Architectural Shingle |
| Appliances | Electric Oven,Electric Cooktop,Built-In Microwave,Disposal,Dishwasher |
| Zoning | R-8 |
| HOA Fee | 360.0 |
| Garage Spaces | 2.0 |
| Patio/Porch Features | Covered,Front Porch,Rear Porch |
| Pool Features | None |
| Security Features | Smoke Detector(s) |
| Construction Materials | Vinyl Siding,Wood Frame |
| Year Built | 2026 |
| Style | Craftsman |
| View | See Remarks |
| Levels | Two |
| Property Subtype | Single Family Residence |
| Tax Year | 2026 |
| Parcel Number | 92382 |
| Waterfront Features | None |
| Assoc Fee Paid Per | Annually |
| County | Pitt |
| Operating Expense | 0.0 |
| New Construction | Yes |
| Property Type | Residential |
| In City Limits? (Y/N) | Yes |
| Association Amenities | Maintenance Common Areas,Management,Street Lights |
| HOA | Yes |
| Attached Garage | Yes |
| Subdivision Name | Hartview Estates |
| Garage Y/N | Yes |
| Total Rooms | 9 |
| Full Baths | 3 |
| Status | Active |
| Directions | From Greenville,take Old NC 11 through Winterville,left on Hines Drive,right on Northeast College Street,right on Hart Sanders Drive,left on Regina drive. Home is on the left in the culdesac. |
| High School | Ayden-Grifton High School |
| City | Ayden |
| Association Name | Hartview Estates |
| High School District | Pitt County Schools |
| Lot Size Units | Acres |
| Lot Size Square Feet | 11326.0 |
| Carport Spaces | 0.0 |
| Carport Y/N | No |
| Elementary School | Ayden Elementary School |
| Property Attached Y/N | No |
| Land Lease Y/N | No |
| Home Warranty Y/N | No |
| Middle/Junior High School | Ayden Middle School |
| Property Condition | New Construction |
| Lease Considered Y/N | No |
| Virtual Tour | https://unbranded.visithome.ai/gxFWSLQcxtN4qVUV2nf7Di?mu=ft |
| Structure Type | Wood Frame,Stick Built |
| Living Area Units | Square Feet |
| Standard Status | Active |
| Tax Assessed Value | 153965 |
| Tax Lot | 7 |
| Legal Description | HARTVIEW ESTATES |
| IslandOrMainland | Mainland |
Interior Features
| Interior Amenities | Master Downstairs,Walk-in Closet(s),Vaulted Ceiling(s),High Ceilings,Entrance Foyer,Mud Room,Kitchen Island,Ceiling Fan(s),Pantry,Walk-in Shower,Built-in Features,Eat-in Kitchen,Walk-In Closet(s) |
|---|---|
| Basement | None |
| Flooring | LVT/LVP,Carpet |
| Furnished Y/N | Unfurnished |
| Water Heater | Electric |
| Total Fireplaces | 1 |
| Master Bed Level | Primary Living Area |
| Total Stories | 2 |
| Basement (Y/N) | No |
| Air Conditioning Y/N | Yes |
| Heating Y/N | Yes |
| Window Features | Thermal Windows |
| Fireplace Y/N | Yes |
| Laundry Features | Dryer Hookup,Washer Hookup,Laundry Room |
| Total Bedrooms | 4 |
| Attic Features | Walk-In |
| Entry Level | 1 |
| Room Type | Master Bedroom,Bedroom 2,Bedroom 3,Bedroom 4,Living Room,Dining Area,Dining Room,Bonus Room,Laundry |
| Total Baths | 3 |
| Living Area Range | 2400 - 2599 |
| SmokingYN | No |
Exterior Features
| Exterior Amenities | None |
|---|---|
| Exterior Finish | Vinyl Siding |
| Fencing | None |
| Parking Features | Garage Faces Front,Attached,Garage Door Opener,Lighted,On Site |
| Lot Features | Cul-De-Sac,Open Lot |
| Water Source | Public |
| Total Parking | 2.0 |
| Lot Size Area | 0.26 |
| Foundation Details | Raised,Slab |
| Spa | No |
| Building Area Total | 2556.0 |
| Lot Dimensions | Culdesac Lot |
| Lot Size Acres | 0.26 |
| Road Surface Type | Paved |
| Frontage Type | See Remarks |
| Waterfront Y/N | No |
| Road Frontage Type | Maintained,City Street,State Road,Paved |
| Crops Included Y/N | No |
| Horse Y/N | No |
Amenities
- Foreclosure
- Views
- Short Sale
- New Construction
- Adult 55+
- Lease To Own
- No HOA Fees
- Furnished
- Primary On Main
- Air Conditioning
- Seller Finance
- Green
- Fixer Upper
- Horse
- Golf
- Fireplace
- Deck
- Garage
- Basement
- Pool
Property vs Single Family Average in 28513
Price
Year Built
Visits
 The data relating to real estate on this web site comes in part from the Internet Data Exchange program of Hive MLS LLC, and is updated as of August 27, 2026 1:10 AM UTC All information is deemed reliable but not guaranteed and should be independently verified. All properties are subject to prior sale, change, or withdrawal. Neither listing broker(s) nor SumnerBaird | Sea Glass shall be responsible for any typographical errors, misinformation, or misprints, and shall be held totally harmless from
