
Primary on Main
Address
7886 Nc 222, Fountain, NC
Price
$ 240,000
Property Attributes
- MLS#100566417
- TypeSingle Family
- Listing Status Active
- CountyPITT
- CityFountain
- AreaNot In Subdivision
- NeighborhoodFountain
- Zip27829
- StyleSingle Family Residence
- Year Built1935
- Price$ 240,000
- Bedrooms4
- Full Bathrooms2
- Half Bathrooms0
- Sqr Footage1780
- Lot Size3.17 Acres
Data Source:
North Carolina Regional MLS (NCRMLS)
Property Description
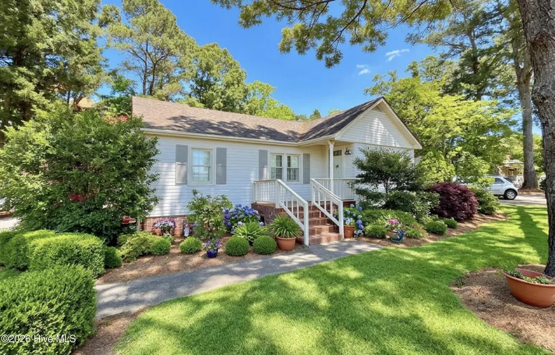
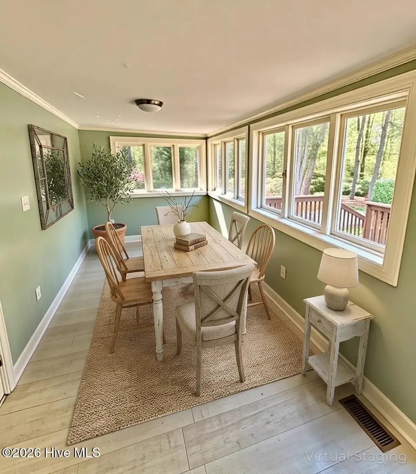
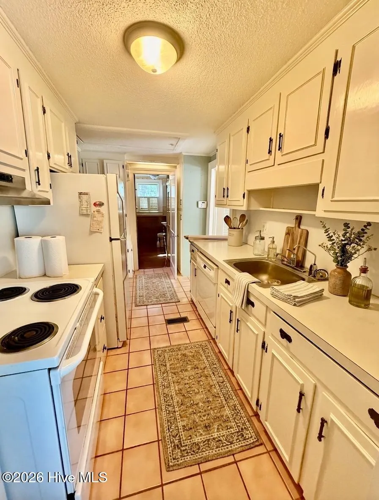
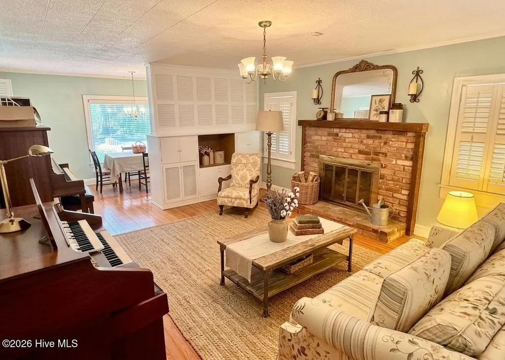
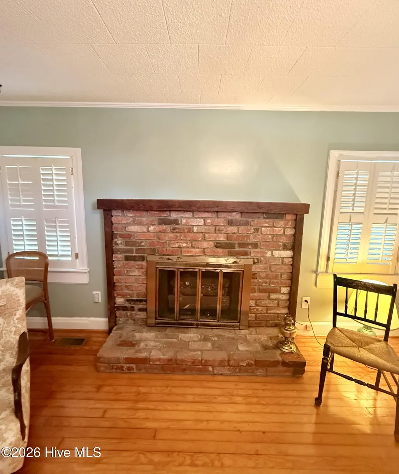
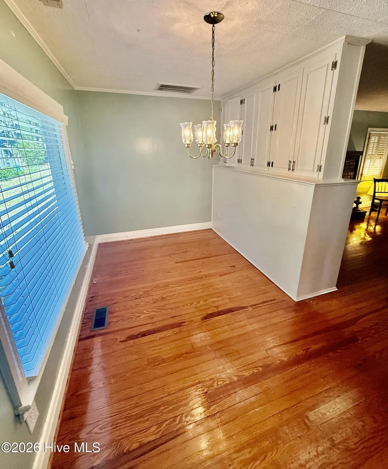
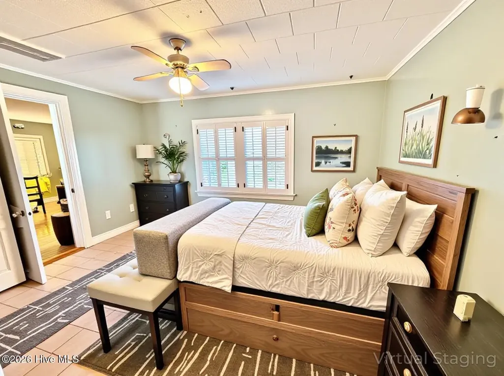
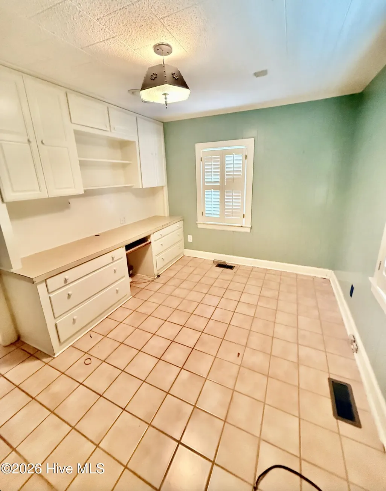
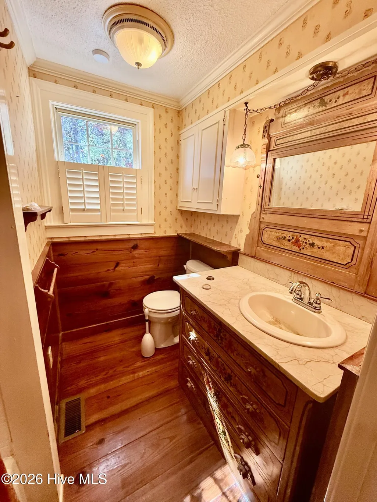
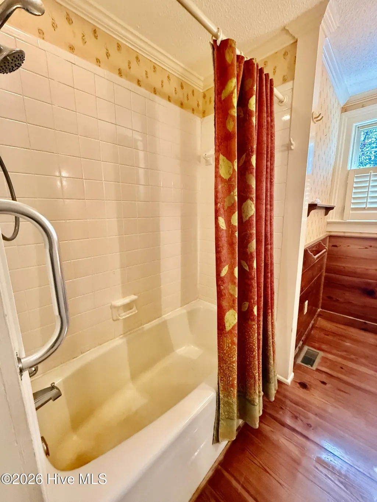
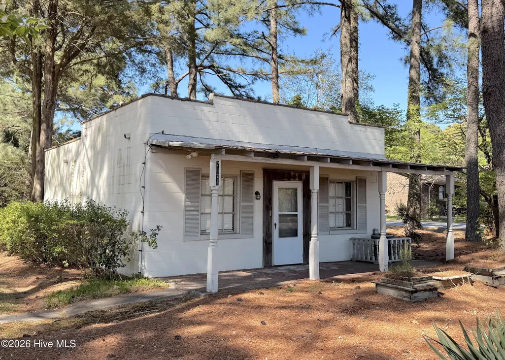
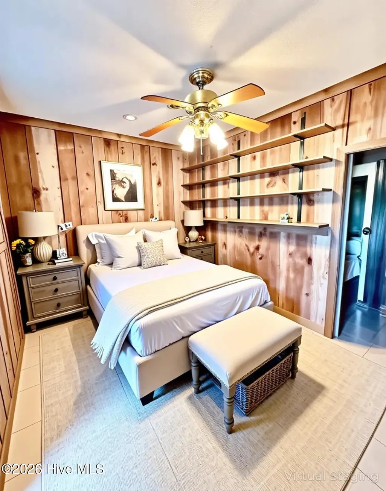
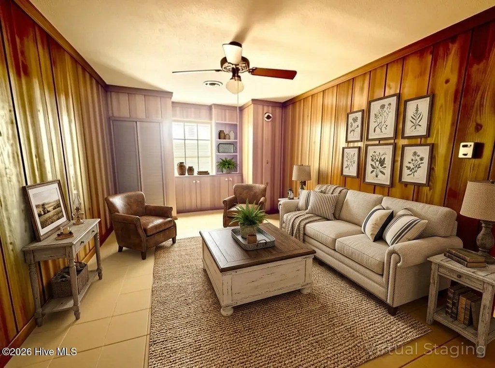
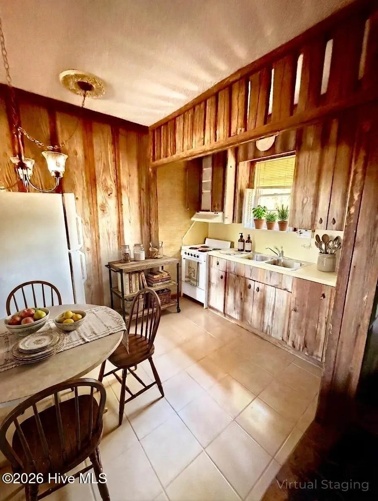
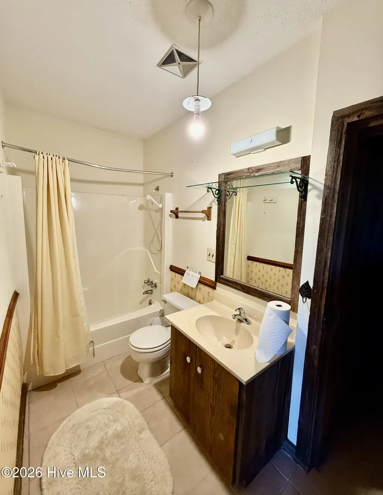
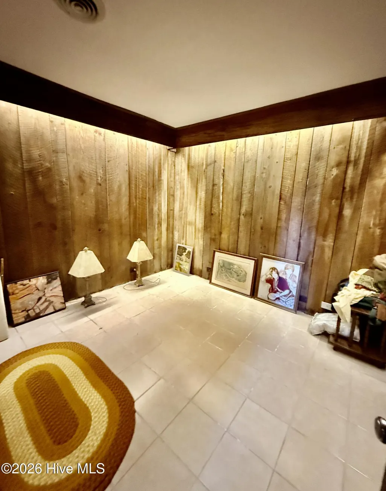
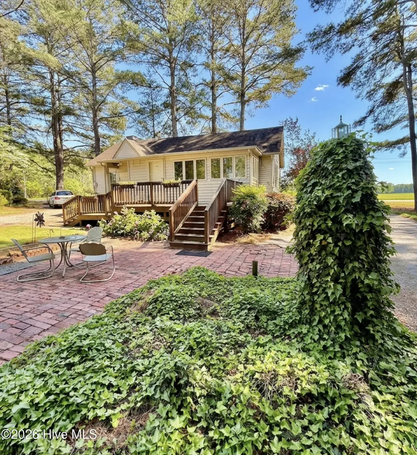
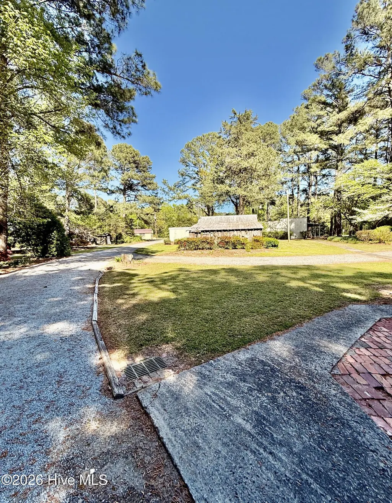
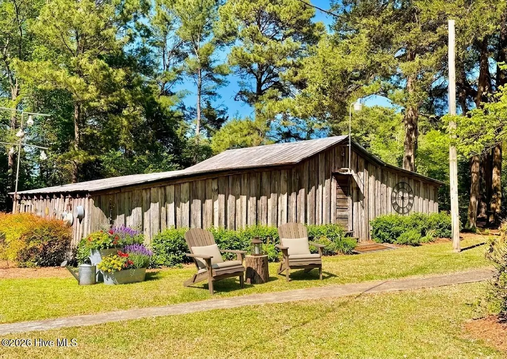
Discover one of the most truly unique properties to hit the market--a charming 3.166-acre homestead offering endless possibilities across three separate parcels. Parcel 1 welcomes you with over an acre of thin woods, beautifully dotted with mature azalea bushes. This serene, natural buffer provides privacy and a picturesque boundary along the left side of the property--perfect for nature lovers or anyone seeking a peaceful retreat. At the heart of the property, Parcel 2 features a quaint single-family home just under 1,000 square feet. Full of character, this cozy residence includes 1 bedroom with the potential for a second bedroom or dedicated office space. The layout offers a warm and inviting sunroom, den, dining area, kitchen, and a full bath--ideal for comfortable everyday living as a primary residence with charm and flexibility. Parcel 3 is where this property truly stands apart. Rich with opportunity, it includes a former country store that has been thoughtfully converted into a 2-bedroom apartment complete with a kitchen, living room, and full bath. In addition, you'll find a spacious barn with excellent storage, with an oversized carport with room for at least two vehicles. Whether you're looking for a smart investment opportunity with two potential income-producing units or envisioning a private multi-generational compound, this property delivers unmatched versatility. Surrounded by peaceful countryside and ideally located with convenient access to Wilson, Rocky Mount, and Greenville, this one-of-a-kind homestead blends rural beauty with practical accessibility. Opportunities like this don't come around often--come experience the possibilities for yourself.
| Elementary School | Middle School | High School |
|---|---|---|
| H.B. Sugg Elementary School | Farmville Middle School | Farmville Central High School |
| Price History | |
|---|---|
| 4/10/2026 | Listed $240,000 |
General Features
| Living Area | 1780.0 |
|---|---|
| Heating | Electric,Heat Pump |
| Cooling | Central Air |
| Utilities | Water Connected |
| Possession | Close Of Escrow,At Closing |
| Roof | Architectural Shingle |
| Zoning | res |
| Patio/Porch Features | Deck,Porch |
| Construction Materials | Vinyl Siding,Wood Frame |
| Year Built | 1935 |
| Style | Farm House |
| View | None |
| Levels | One |
| Property Subtype | Single Family Residence |
| Tax Year | 2024 |
| Parcel Number | 3699083422 |
| County | Pitt |
| Operating Expense | 0.0 |
| New Construction | No |
| Property Type | Residential |
| In City Limits? (Y/N) | No |
| HOA | No |
| Attached Garage | No |
| Subdivision Name | Not In Subdivision |
| Garage Y/N | No |
| Other Structures | Guest House,Shed(s),Barn(s),Workshop,Outbuilding |
| Total Rooms | 6 |
| Full Baths | 2 |
| Status | Active |
| Directions | From I-587 take 258 to fountain,go left on 222 at fountain city center,go a couple miles and the property is on the right just before the wilson county line |
| High School | Farmville Central High School |
| City | Fountain |
| High School District | Pitt County Schools |
| Lot Size Units | Acres |
| Lot Size Square Feet | 137911.0 |
| Carport Spaces | 2.0 |
| Carport Y/N | No |
| Elementary School | H.B. Sugg Elementary School |
| Property Attached Y/N | No |
| Land Lease Y/N | No |
| Home Warranty Y/N | No |
| Middle/Junior High School | Farmville Middle School |
| Lease Considered Y/N | No |
| Virtual Tour | https://www.propertypanorama.com/instaview/hive/100566417 |
| Structure Type | Wood Frame,Stick Built |
| Living Area Units | Square Feet |
| Standard Status | Active |
| Tax Assessed Value | 163575 |
| Legal Description | Parcel #'s 28192,18212,08192 |
| IslandOrMainland | Mainland |
Interior Features
| Interior Amenities | Master Downstairs,2nd Kitchen,Ceiling Fan(s),Blinds/Shades |
|---|---|
| Flooring | Tile,Hardwood |
| Total Fireplaces | 1 |
| Master Bed Level | Primary Living Area |
| Total Stories | 1 |
| Basement (Y/N) | No |
| Air Conditioning Y/N | Yes |
| Heating Y/N | Yes |
| Fireplace Y/N | Yes |
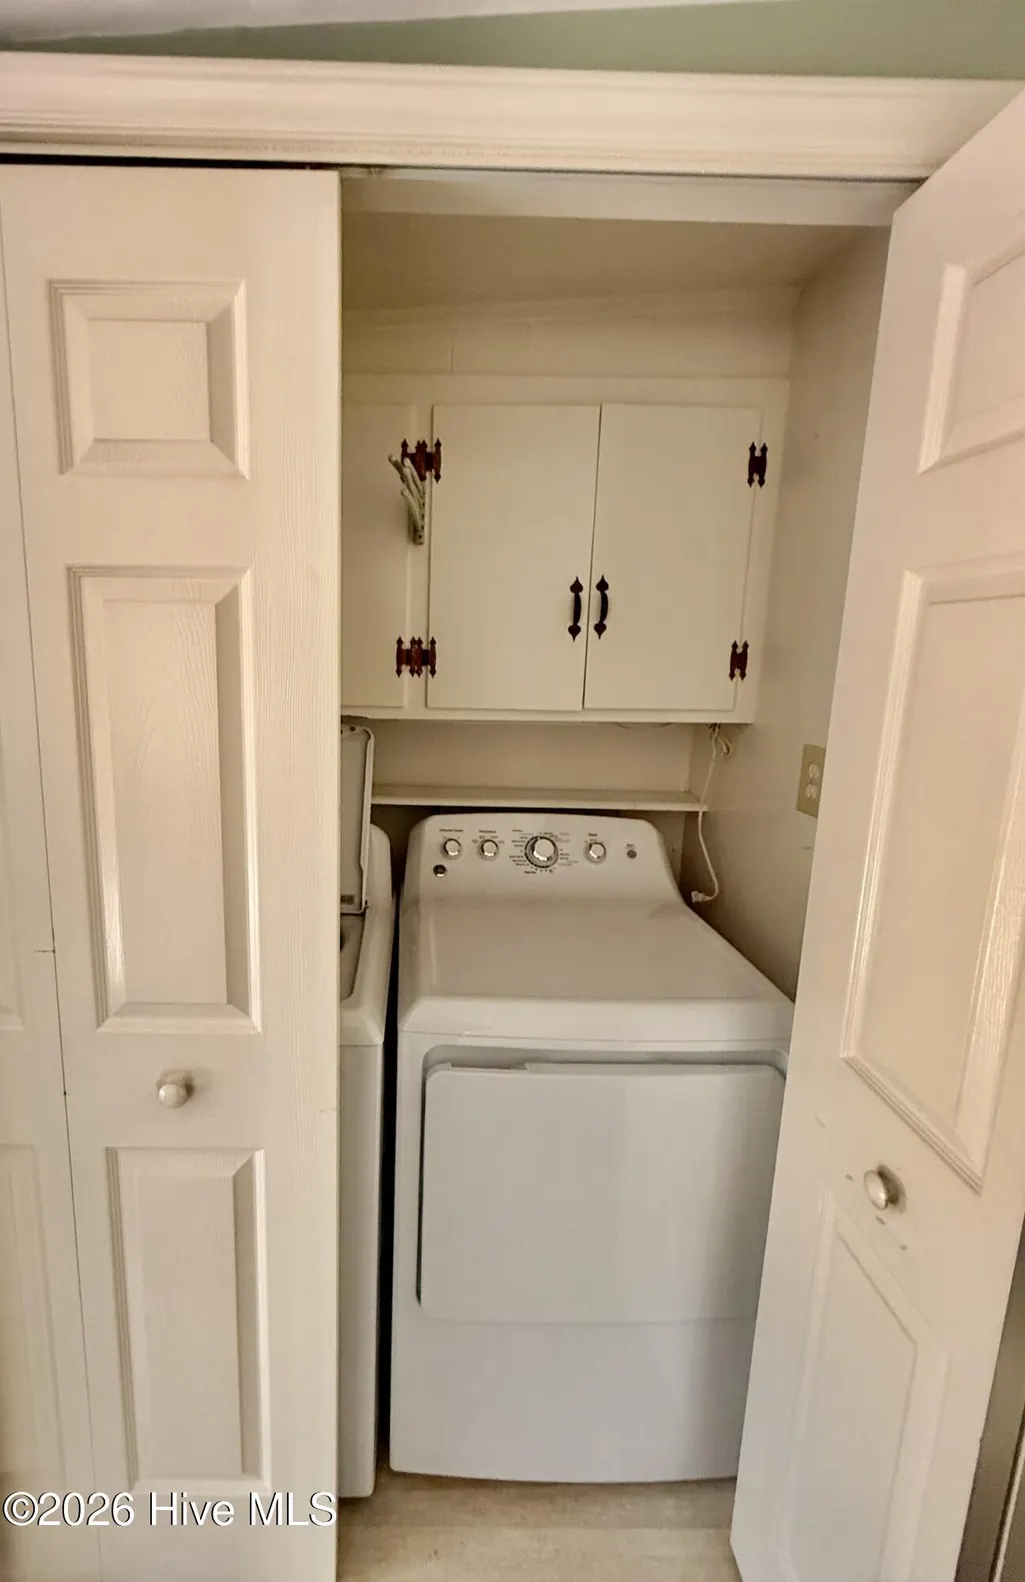
| Laundry Features | Laundry Closet |
| Total Bedrooms | 4 |
| Entry Level | 1 |
| Room Type | Dining Room,Dining Area,Bedroom 1,Living Room,Sunroom,Bathroom 1 |
| Total Baths | 2 |
| Living Area Range | 1000 - 1199 |
| SmokingYN | No |
Exterior Features
| Exterior Finish | Vinyl Siding |
|---|---|
| Fencing | None |
| Parking Features | Circular Driveway,Additional Parking |
| Lot Features | Corner Lot,Landscaped |
| Total Parking | 0.0 |
| Lot Size Area | 3.17 |
| Foundation Details | Crawl Space |
| Spa | No |
| Building Area Total | 1000.0 |
| Lot Dimensions | Multiple parcels |
| Lot Size Acres | 3.17 |
| Frontage Type | See Remarks |
| Waterfront Y/N | No |
| Road Frontage Type | Maintained |
| Crops Included Y/N | No |
| Horse Y/N | Yes |
Amenities
- Foreclosure
- Views
- Short Sale
- New Construction
- Adult 55+
- Lease To Own
- No HOA Fees
- Furnished
- Primary On Main
- Air Conditioning
- Seller Finance
- Green
- Fixer Upper
- Horse
- Golf
- Fireplace
- Deck
- Garage
- Basement
- Pool
Property vs Single Family Average in 27829
Price
Year Built
Visits
 The data relating to real estate on this web site comes in part from the Internet Data Exchange program of Hive MLS LLC, and is updated as of August 26, 2026 12:31 AM UTC All information is deemed reliable but not guaranteed and should be independently verified. All properties are subject to prior sale, change, or withdrawal. Neither listing broker(s) nor SumnerBaird | Sea Glass shall be responsible for any typographical errors, misinformation, or misprints, and shall be held totally harmless from
