
Waterfront - Golf Course - Primary on Main

Address
7000 Club House Drive, New Bern, NC
Price
$ 599,000
Property Attributes
- MLS#100566373
- TypeSingle Family
- Listing Status Active
- CountyCRAVEN
- CityNew Bern
- AreaGreenbrier
- NeighborhoodNew Bern
- Zip28562
- StyleSingle Family Residence
- Year Built1988
- Price$ 599,000
- Bedrooms4
- Full Bathrooms3
- Half Bathrooms1
- Sqr Footage3658
- Lot Size0.41 Acres
Data Source:
North Carolina Regional MLS (NCRMLS)
Property Description
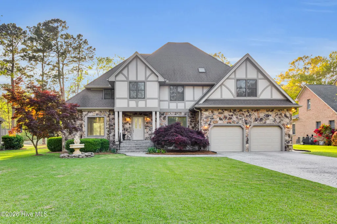
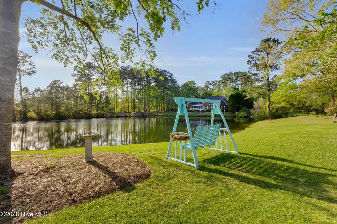
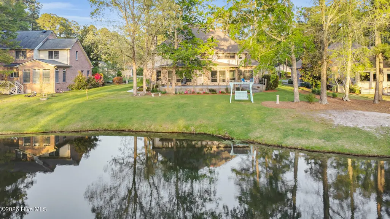
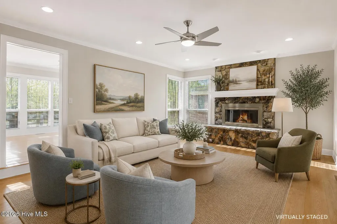
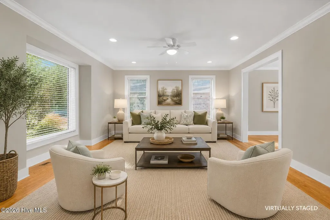
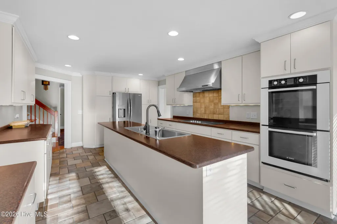
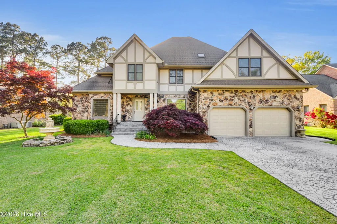
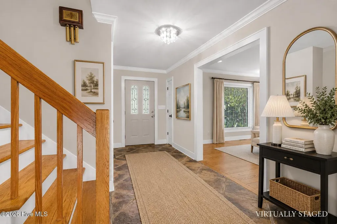
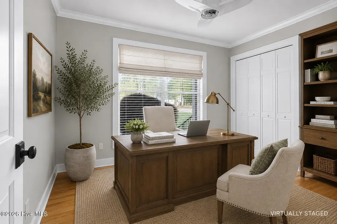
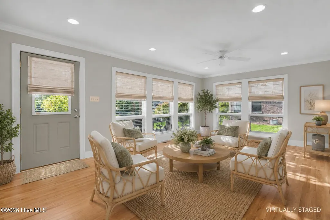
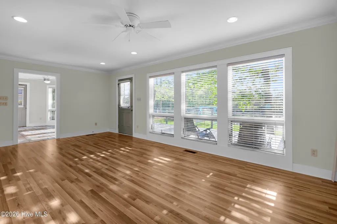
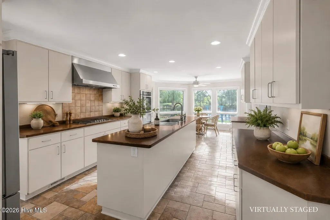
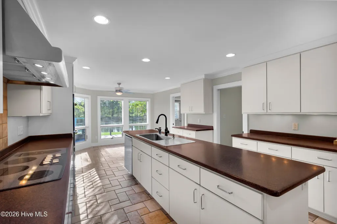
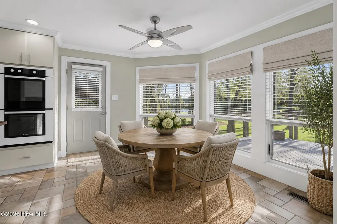
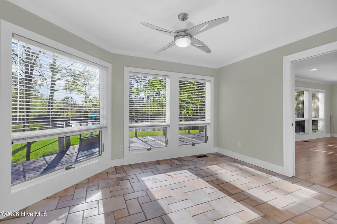
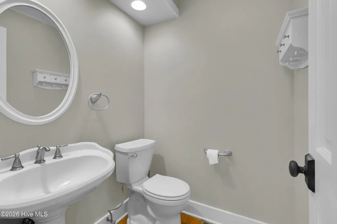
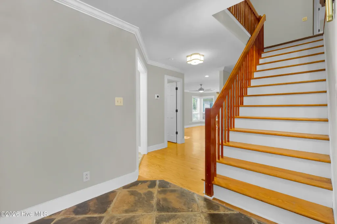
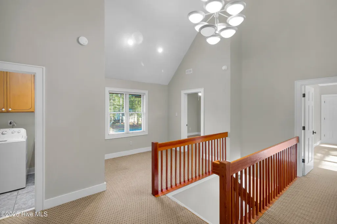
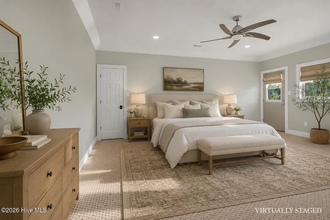
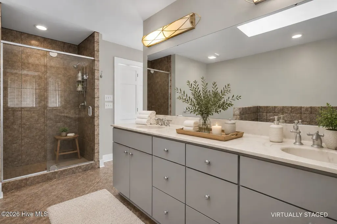
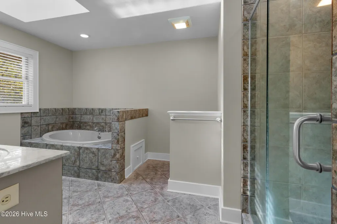
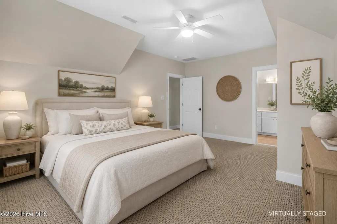
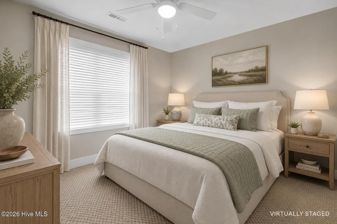
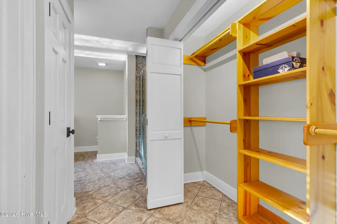
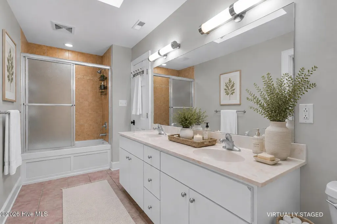
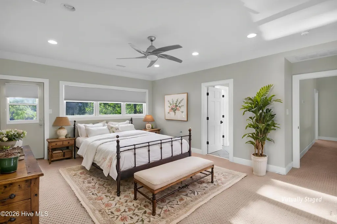
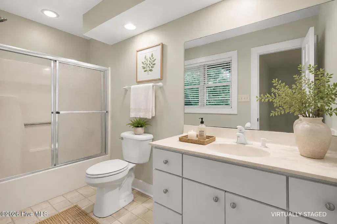
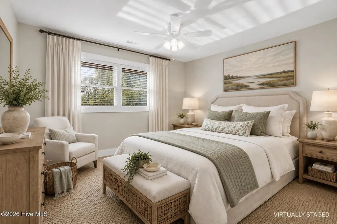
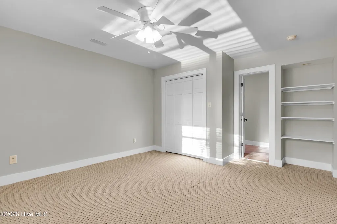
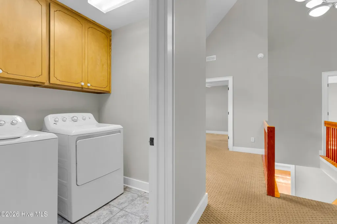
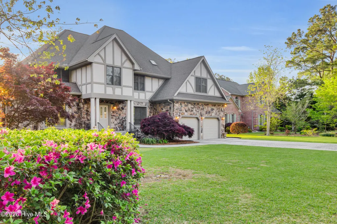
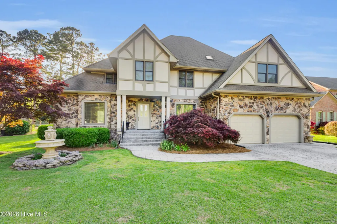
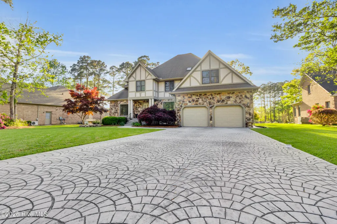
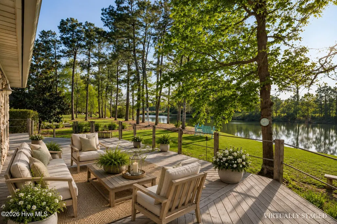
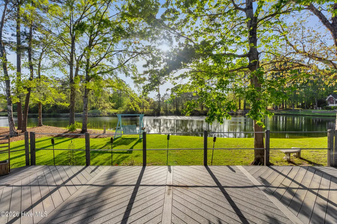
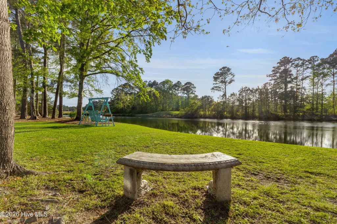
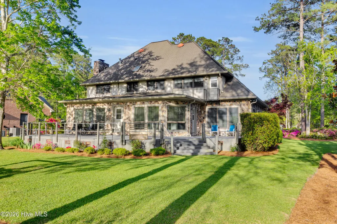
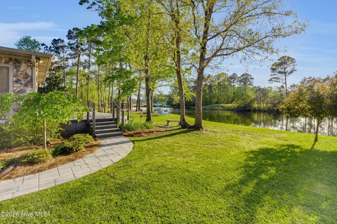
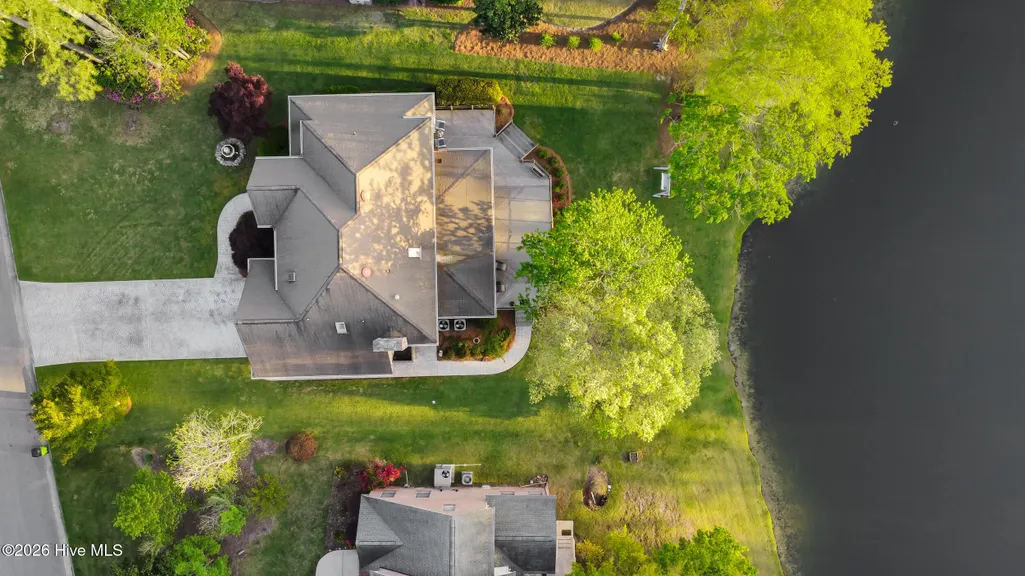
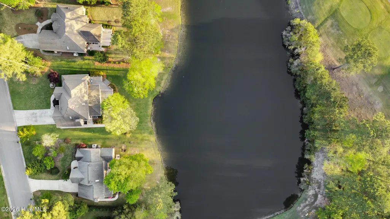
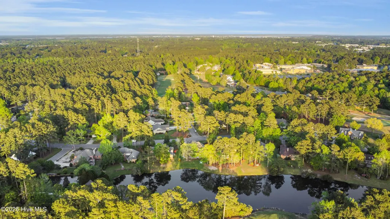
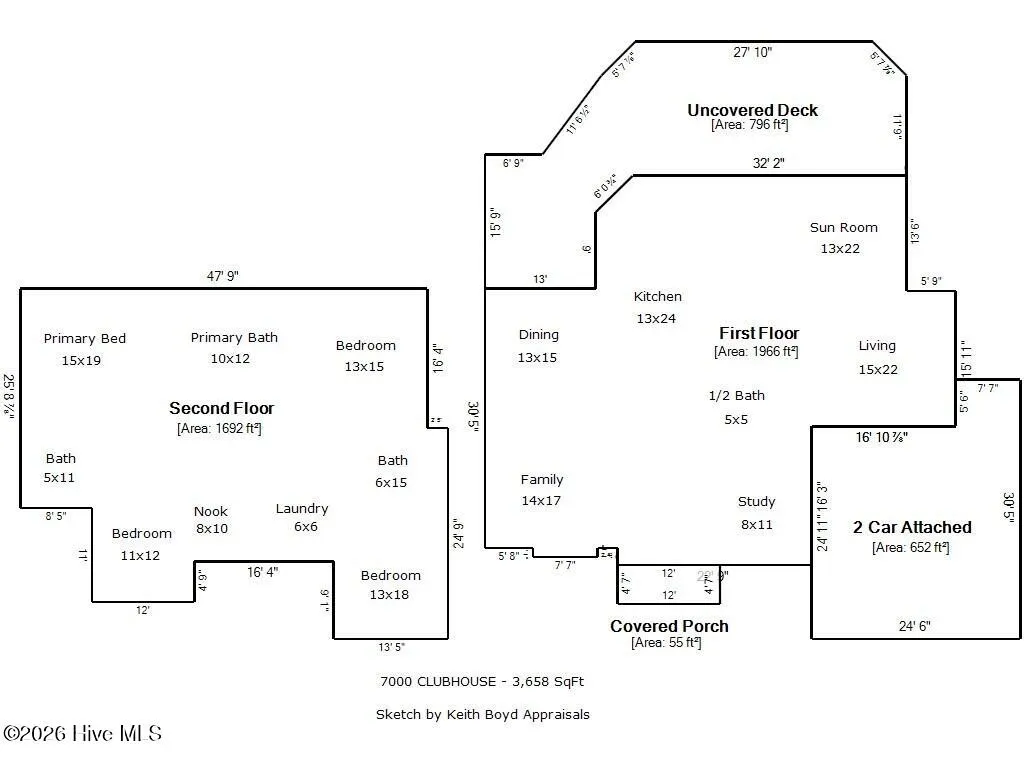
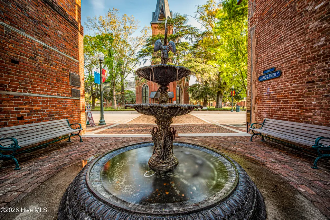
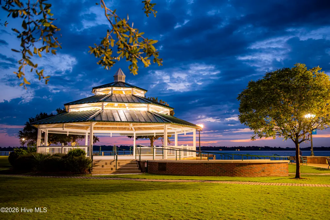
Welcome to the desirable Greenbrier community, where comfort and coastal charm come together. As soon as you drive up the beautiful stamped concrete driveway, you will know this is a very special home. This stunning 4-bedroom, 3.5-bath residence offers 3,658 square feet of beautifully updated living space. Inside, you'll find a formal living room and dining area with wood floors, a spacious family room with fireplace, and a light-filled Carolina room with new flooring. The home has been freshly repainted and features updated flooring throughout. The kitchen is designed for both function and style with travertine tile, stainless steel appliances, a built-in double oven, a large island, and an additional dining area overlooking the backyard and pond. The primary suite includes an ensuite bath with dual sinks, an oval soaking tub, separate shower, and generous closet space. Additional bedrooms are spacious, including a guest room with its own full bath. Set in a park-like setting backing to a golf course pond, the outdoor space offers extensive landscaping, irrigation, and a Trex deck. The fieldstone and stucco exterior adds to the home's impressive curb appeal. Additional features include custom cabinetry, detailed moulding, 220-volt garage wiring, a sealed crawl space with drainage system and sump pump, a Rinnai tankless water heater with filtration system, and a new HVAC system. Not in a flood zone. Enjoy the Greenbrier lifestyle with golf and nearby amenities. Just minutes from historic downtown New Bern, where you can explore charming waterfront parks, scenic riverwalks, marinas, boutique shopping, local dining, art galleries, and year-round community events. Experience coastal living at its finest with boating, fishing, and beautiful sunsets along the Neuse and Trent Rivers, plus convenient access to medical facilities and everyday essentials.
| Elementary School | Middle School | High School |
|---|---|---|
| Ben Quinn Elementary School | H. J. MacDonald Middle School | New Bern High School |
| Price History | |
|---|---|
| 4/10/2026 | Listed $650,000 |
| 6/7/2026 | 4$625,000 |
| 7/17/2026 | 5$599,000 |
General Features
| Living Area | 3658.0 |
|---|---|
| Heating | Other,Forced Air,Natural Gas |
| Cooling | Central Air |
| Utilities | Natural Gas Connected |
| Possession | Close Of Escrow,At Closing |
| Roof | Architectural Shingle |
| Appliances | Electric Oven,Washer,Refrigerator,Dryer,Dishwasher,Cooktop |
| Zoning | RESIDENTIAL |
| HOA Fee | 90.0 |
| Garage Spaces | 2.0 |
| Patio/Porch Features | Deck |
| Pool Features | None |
| Construction Materials | Stone,Stucco,Wood Frame |
| Year Built | 1988 |
| View | Pond |
| Levels | Two |
| Property Subtype | Single Family Residence |
| Tax Year | 2025 |
| Parcel Number | 8-208-F -202 |
| Waterfront Features | None |
| Accessibility | None |
| Assoc Fee Paid Per | Annually |
| County | Craven |
| Operating Expense | 0.0 |
| New Construction | No |
| Property Type | Residential |
| In City Limits? (Y/N) | Yes |
| Association Amenities | Maintenance Common Areas |
| HOA | Yes |
| Attached Garage | Yes |
| Subdivision Name | Greenbrier |
| Garage Y/N | Yes |
| Total Rooms | 11 |
| Full Baths | 3 |
| Status | Active |
| Directions | Follow US-70 W to S Glenburnie Rd in New Bern. Take the Glenburnie Rd exit from US-70 W,Take College Ct to Clubhouse Dr. |
| High School | New Bern |
| City | New Bern |
| Association Name | Greenbrier POA (VOLUNTARY) |
| Lot Size Units | Acres |
| Lot Size Square Feet | 17860.0 |
| Carport Spaces | 0.0 |
| Carport Y/N | No |
| Elementary School | Ben Quinn |
| Property Attached Y/N | No |
| Land Lease Y/N | No |
| Home Warranty Y/N | No |
| Middle/Junior High School | H. J. MacDonald |
| Lease Considered Y/N | No |
| Structure Type | Wood Frame,Stick Built |
| Living Area Units | Square Feet |
| Standard Status | Active |
| Tax Assessed Value | 398720 |
| Legal Description | 202 GREENBRIER SCT III-B |
| IslandOrMainland | Mainland |
Interior Features
| Interior Amenities | Walk-in Closet(s),Entrance Foyer,Ceiling Fan(s),Walk-In Closet(s) |
|---|---|
| Flooring | LVT/LVP,Carpet,Tile,Wood |
| Total Fireplaces | 1 |
| Master Bed Level | Non Primary Living Area |
| Total Stories | 2 |
| Basement (Y/N) | No |
| Air Conditioning Y/N | Yes |
| Heating Y/N | Yes |
| Fireplace Y/N | Yes |
| Half Baths | 1 |
| Laundry Features | Laundry Room |
| Total Bedrooms | 4 |
| Entry Level | 1 |
| Room Type | Dining Area,Living Room,Dining Room,Sunroom,Family Room,Other,Master Bedroom,Bedroom 2,Bedroom 3,Bedroom 4 |
| Total Baths | 4 |
| Living Area Range | 3500 - 3999 |
| SmokingYN | No |
Exterior Features
| Exterior Finish | Stone,Stucco |
|---|---|
| Fencing | None |
| Parking Features | Off Street,Paved |
| Water Source | Public |
| Total Parking | 2.0 |
| Lot Size Area | 0.41 |
| Foundation Details | Crawl Space |
| Spa | No |
| Building Area Total | 3658.0 |
| Lot Dimensions | Irregular |
| Lot Size Acres | 0.41 |
| Frontage Type | Pond Front |
| Waterfront Y/N | Yes |
| Road Frontage Type | City Street,State Road |
| Crops Included Y/N | No |
| Horse Y/N | No |
Amenities
- Foreclosure
- Views
- Short Sale
- New Construction
- Adult 55+
- Lease To Own
- No HOA Fees
- Furnished
- Primary On Main
- Air Conditioning
- Seller Finance
- Green
- Fixer Upper
- Horse
- Golf
- Fireplace
- Deck
- Garage
- Basement
- Pool
Property vs Single Family Average in 28562
Price
Year Built
Visits
 The data relating to real estate on this web site comes in part from the Internet Data Exchange program of Hive MLS LLC, and is updated as of August 26, 2026 12:31 AM UTC All information is deemed reliable but not guaranteed and should be independently verified. All properties are subject to prior sale, change, or withdrawal. Neither listing broker(s) nor SumnerBaird | Sea Glass shall be responsible for any typographical errors, misinformation, or misprints, and shall be held totally harmless from
