
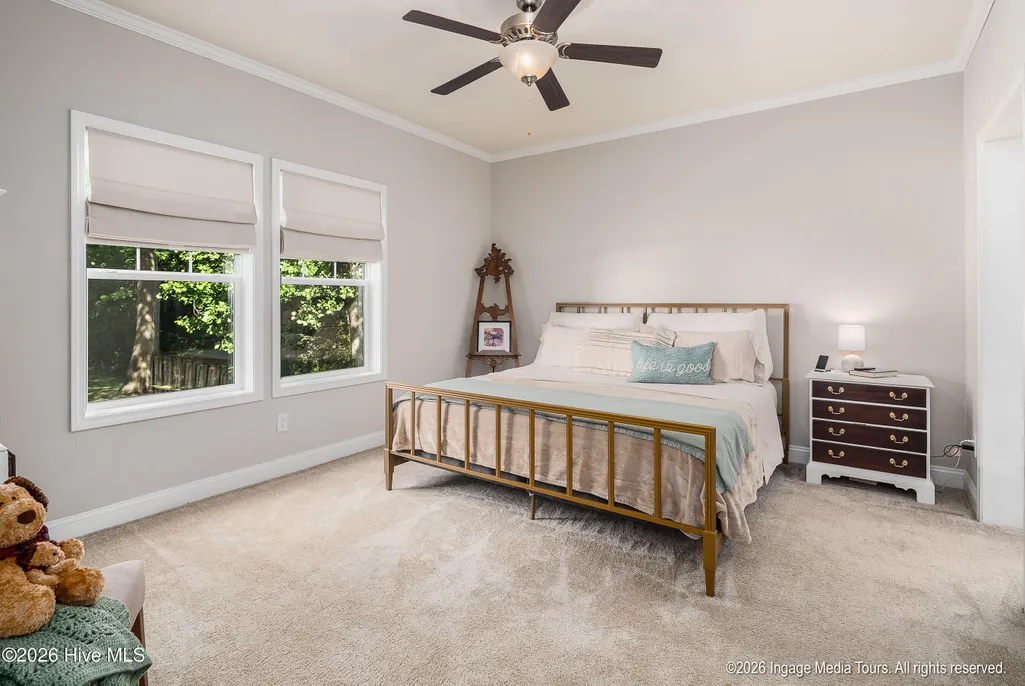
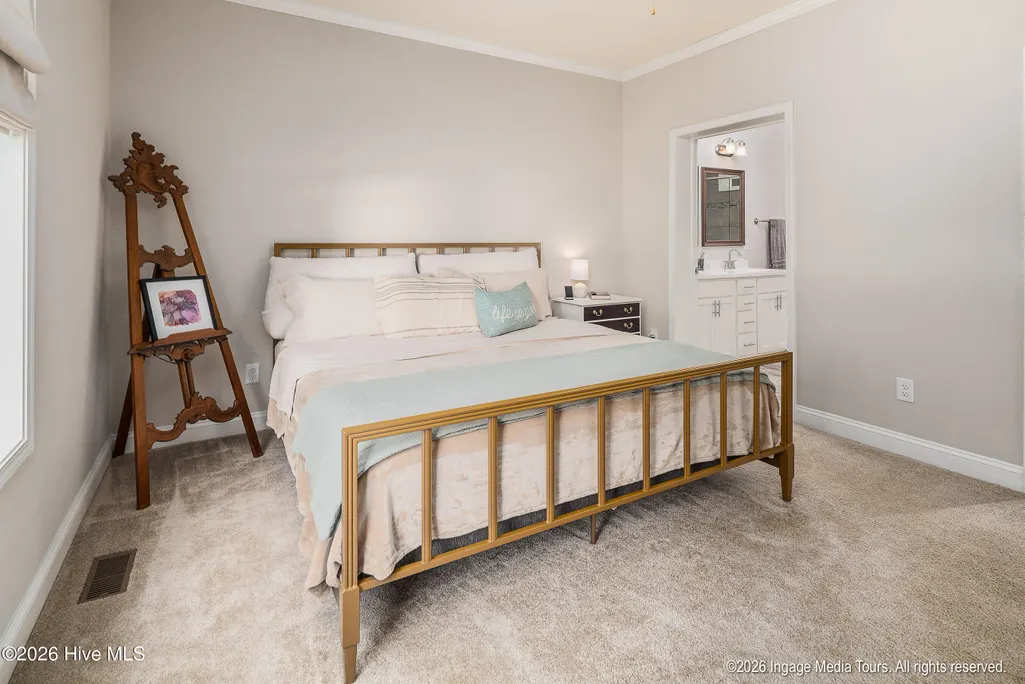
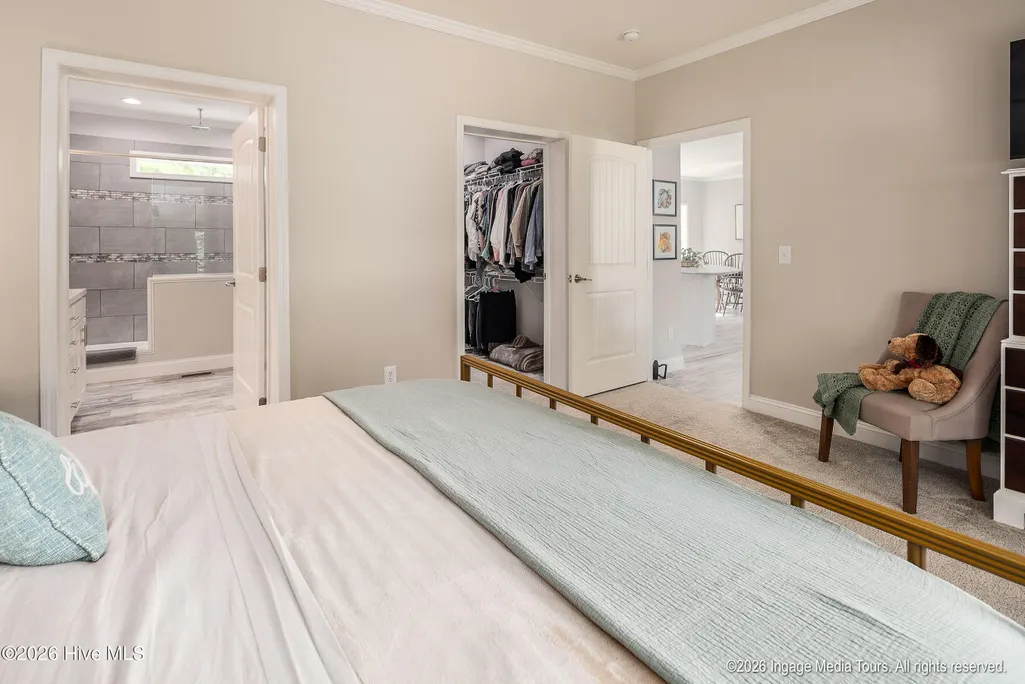
Primary on Main
Address
1952 Whichard Cherry Lane Road, Stokes, NC
Price
$ 475,000
Property Attributes
- MLS#100564996
- TypeSingle Family
- Listing Status Active
- CountyPITT
- CityStokes
- AreaNot In Subdivision
- NeighborhoodStokes
- Zip27884
- StyleSingle Family Residence
- Year Built2021
- Taxes$ 2005
- Price$ 475,000
- Bedrooms3
- Full Bathrooms2
- Half Bathrooms0
- Sqr Footage1836
- Lot Size2.66 Acres
Data Source:
North Carolina Regional MLS (NCRMLS)
Property Description
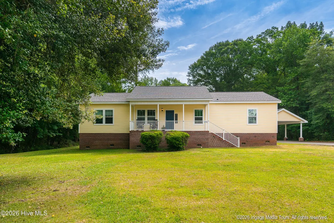
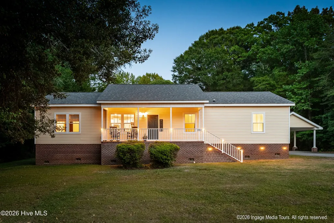
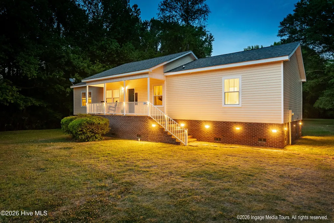
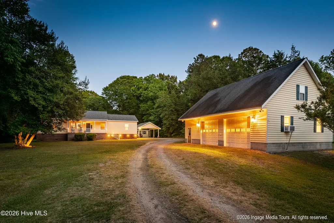
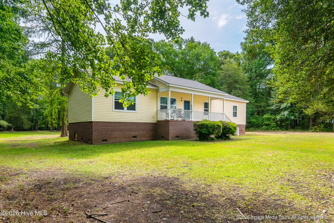
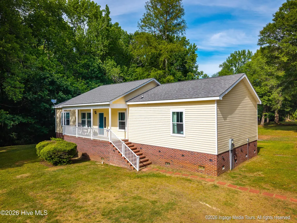
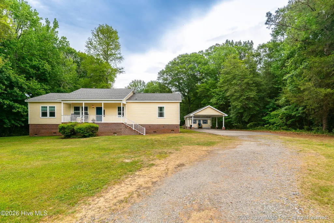
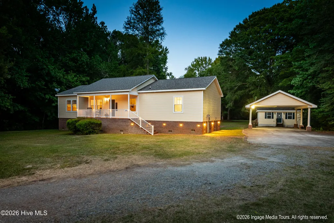
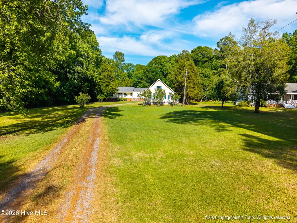
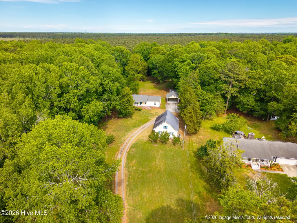
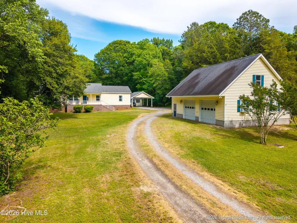
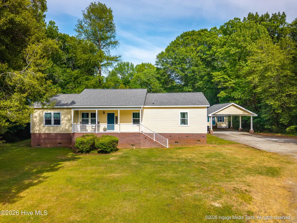
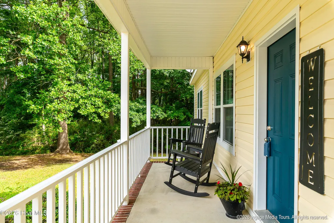
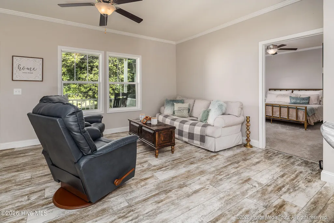
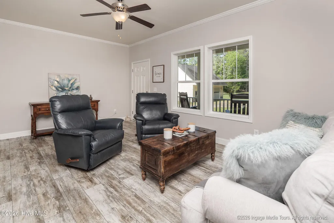
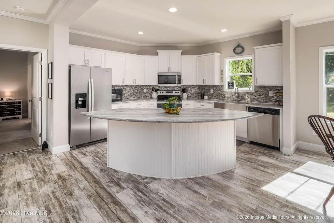
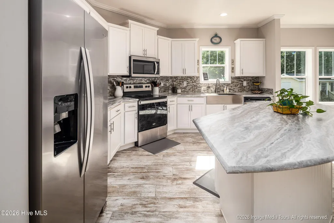
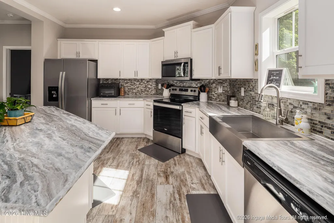
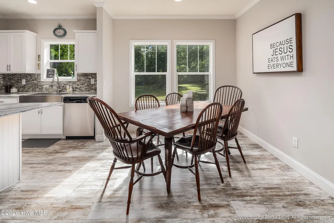
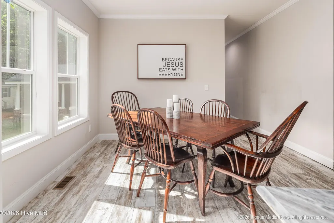
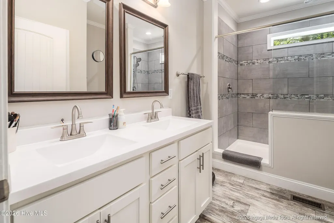
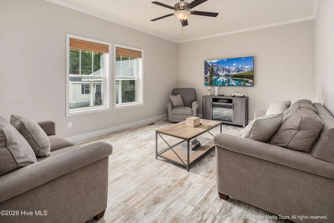
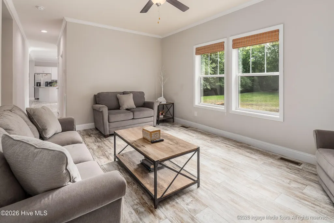

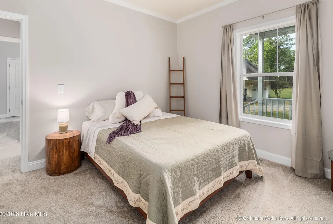
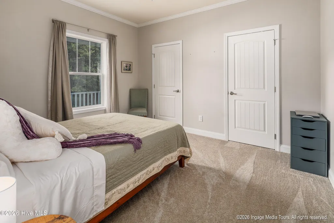
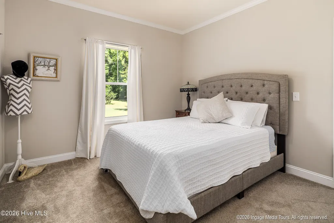
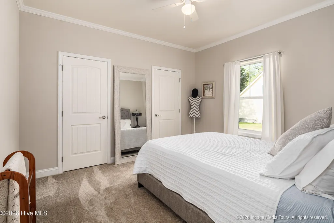
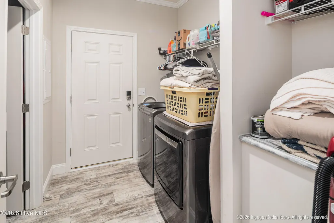
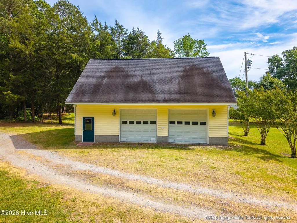
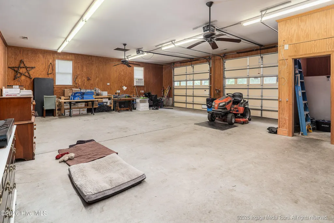
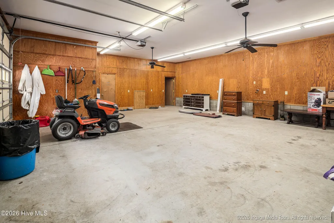
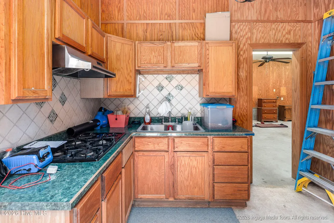
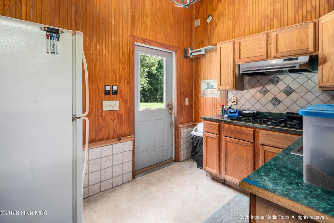
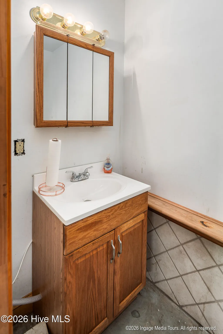
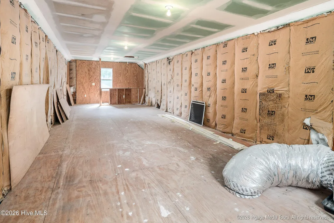
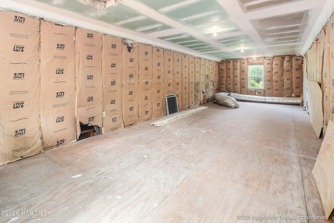
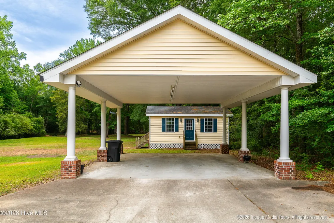
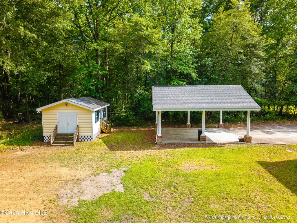
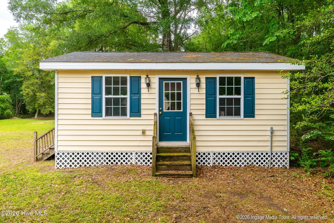
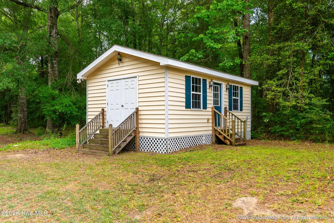
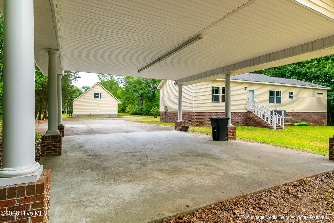
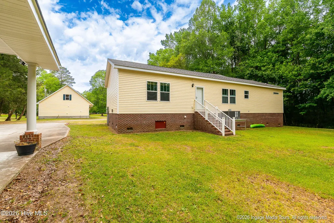
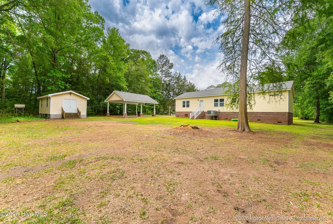
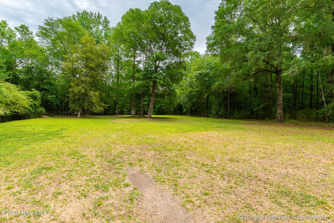
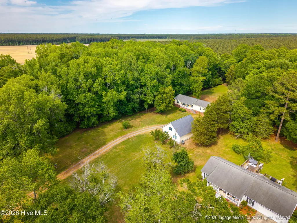
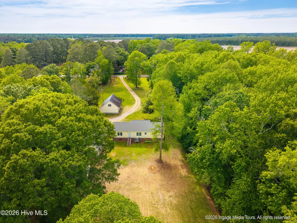
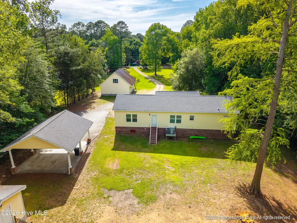
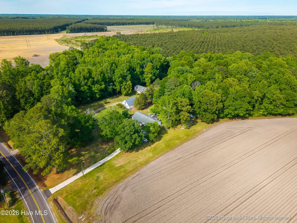
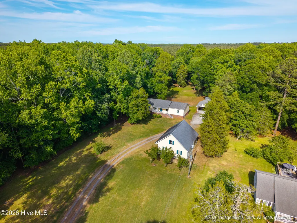
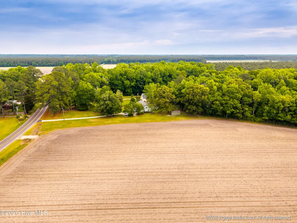
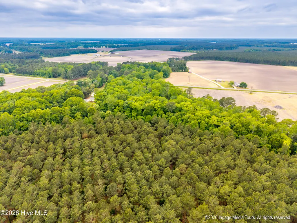
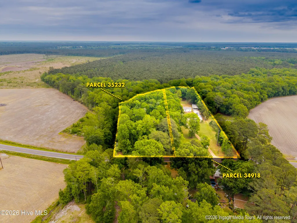
LAND. LAND. LAND. If you've been searching for room to spread out, start a mini farm, create a homestead, or simply enjoy a little breathing room, this 5.26-acre property delivers. Welcome home-where everyday life feels more like a quiet country getaway. Set on a total of 5.26 acres, including an adjoining 2.6-acre parcel, this property offers the space, privacy, and setting to create your own mini farm or homestead. Built in 2021, the home features a thoughtful layout with three bedrooms and a flexible space that could serve as a fourth bedroom, office, or bonus room. The split floorplan provides separation and privacy, while the open living areas feel comfortable and inviting. As you arrive, the setting immediately stands out--open yard, mature trees, and a peaceful backdrop that lends itself to a slower pace of living. There is ample space for gardens, animals, or simply enjoying the outdoors. The detached garage/workshop is a standout feature, offering the kind of space that is hard to find. With room for multiple vehicles or equipment, it truly is a dream setup for anyone needing space to work, build, or store. The main level includes a kitchenette and bathroom, allowing for extended use, while the upstairs offers a large open area ready to be finished or used however you choose. An additional wired outbuilding adds even more flexibility, with that sought-after she-shed feel--ideal for a studio, workspace, or quiet retreat away from the main home. Located outside city limits, the property offers the benefit of no city taxes while still providing a convenient commute to Greenville and surrounding areas. This property combines newer construction, flexible living space, and acreage in a setting that feels tucked away, yet accessible--well-suited for those looking to create a more intentional, country lifestyle.
| Elementary School | Middle School | High School |
|---|---|---|
| Pactolus School K- Elementary School | Pactolus School K- Middle School | North Pitt High School |
| Price History | |
|---|---|
| 4/4/2026 | Listed $475,000 |
General Features
| Living Area | 1836.0 |
|---|---|
| Heating | Electric,Heat Pump |
| Cooling | Central Air |
| Utilities | Water Connected |
| Possession | Close Of Escrow,At Closing |
| Roof | Shingle |
| Appliances | Refrigerator,Electric Range |
| Zoning | RA |
| Garage Spaces | 2.0 |
| Patio/Porch Features | Front Porch |
| Construction Materials | Vinyl Siding,Wood Frame |
| Year Built | 2021 |
| View | None |
| Levels | One |
| Property Subtype | Single Family Residence |
| Tax Year | 2025 |
| Taxes | 2005.96 |
| Parcel Number | 34918 |
| County | Pitt |
| Operating Expense | 0.0 |
| New Construction | No |
| Property Type | Residential |
| In City Limits? (Y/N) | No |
| HOA | No |
| Attached Garage | No |
| Subdivision Name | Not In Subdivision |
| Garage Y/N | Yes |
| Other Structures | See Remarks,Workshop,Outbuilding |
| Total Rooms | 6 |
| Full Baths | 2 |
| Status | Active |
| Directions | 264E,TL onto Rams Horn Rd. TR onto Whichard Cherry Lane Rd. |
| High School | North Pitt High School |
| City | Stokes |
| High School District | Pitt County Schools |
| Lot Size Units | Acres |
| Lot Size Square Feet | 115870.0 |
| Carport Spaces | 2.0 |
| Carport Y/N | No |
| Elementary School | Pactolus School K- |
| Property Attached Y/N | No |
| Land Lease Y/N | No |
| Home Warranty Y/N | No |
| Middle/Junior High School | Pactolus School K- |
| Lease Considered Y/N | No |
| Virtual Tour | https://www.propertypanorama.com/instaview/hive/100564996 |
| Structure Type | Wood Frame,Modular |
| Living Area Units | Square Feet |
| Standard Status | Active |
| Tax Assessed Value | 259217 |
| Legal Description | RES SR 1538 |
| IslandOrMainland | Mainland |
Interior Features
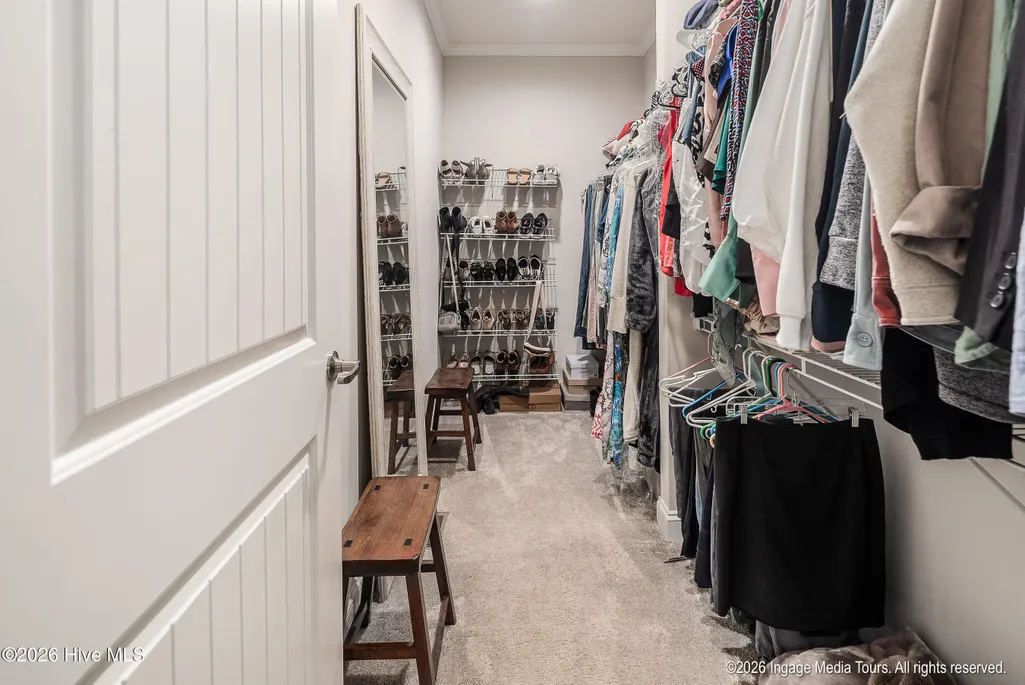
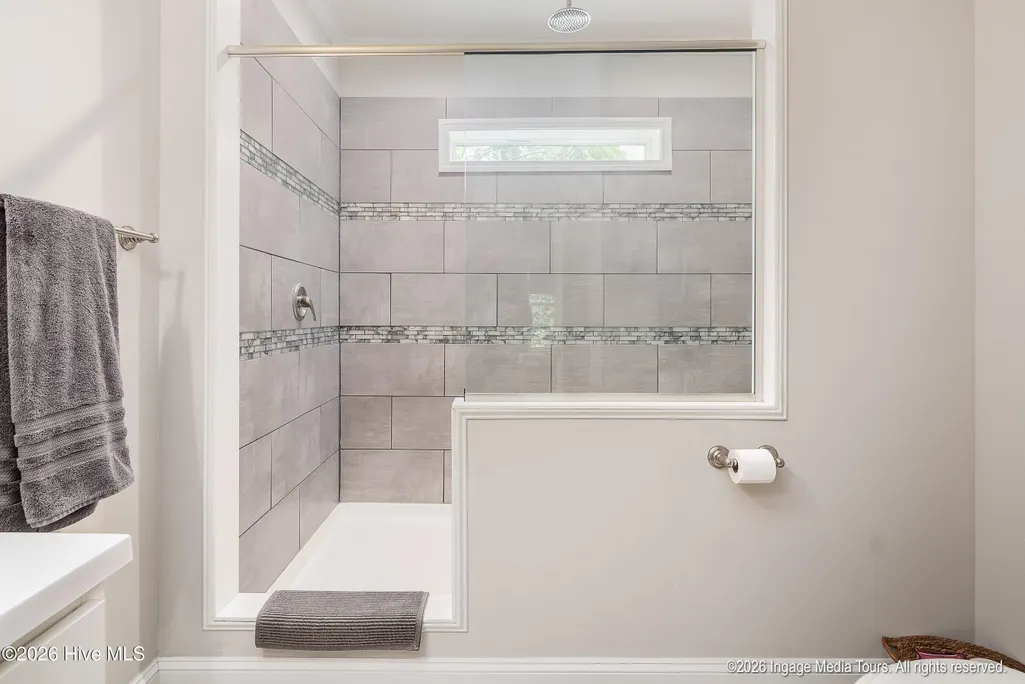
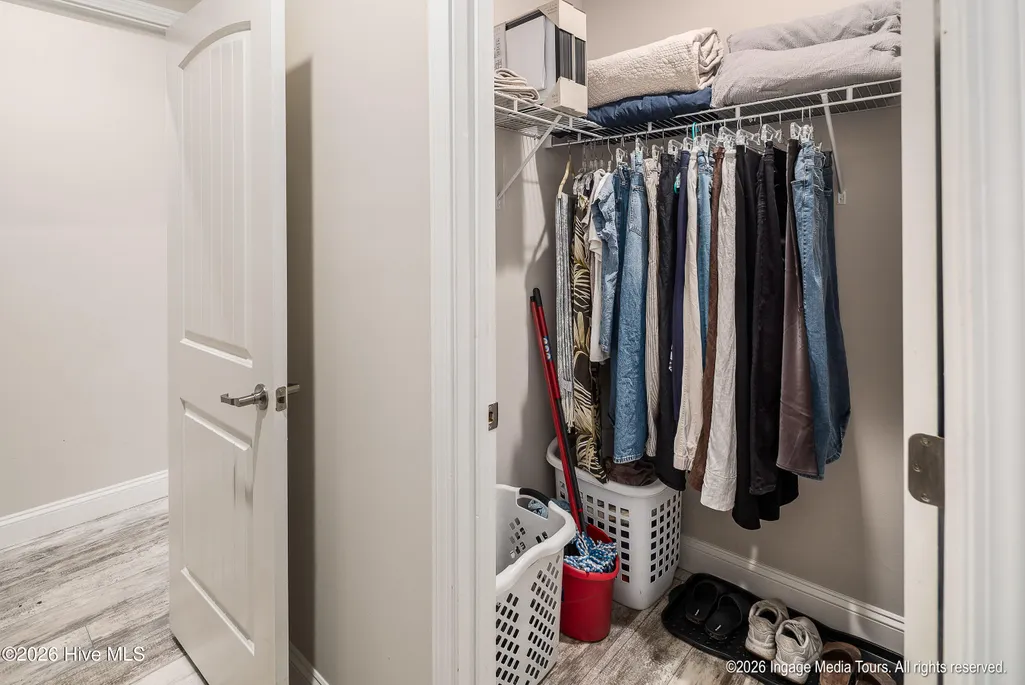
| Interior Amenities | Walk-in Closet(s),Ceiling Fan(s),Walk-in Shower,Walk-In Closet(s) |
|---|---|
| Water Heater | Electric |
| Master Bed Level | Primary Living Area |
| Total Stories | 1 |
| Basement (Y/N) | No |
| Air Conditioning Y/N | Yes |
| Heating Y/N | Yes |
| Fireplace Y/N | No |
| Total Bedrooms | 3 |
| Entry Level | 1 |
| Room Type | Master Bedroom,Bedroom 2,Bedroom 3,Living Room,Dining Area,Family Room |
| Total Baths | 2 |
| Living Area Range | 1800 - 1999 |
| SmokingYN | No |
Exterior Features
| Exterior Finish | Vinyl Siding |
|---|---|
| Fencing | None |
| Parking Features | Detached,Garage |
| Total Parking | 2.0 |
| Lot Size Area | 2.66 |
| Foundation Details | Crawl Space |
| Spa | No |
| Building Area Total | 1836.0 |
| Lot Dimensions | Irregular |
| Lot Size Acres | 2.66 |
| Frontage Type | See Remarks |
| Waterfront Y/N | No |
| Road Frontage Type | Maintained,City Street,State Road |
| Crops Included Y/N | No |
| Horse Y/N | No |
Amenities
- Foreclosure
- Views
- Short Sale
- New Construction
- Adult 55+
- Lease To Own
- No HOA Fees
- Furnished
- Primary On Main
- Air Conditioning
- Seller Finance
- Green
- Fixer Upper
- Horse
- Golf
- Fireplace
- Deck
- Garage
- Basement
- Pool
Property vs Single Family Average in 27884
Price
Taxes
Year Built
Visits
 The data relating to real estate on this web site comes in part from the Internet Data Exchange program of Hive MLS LLC, and is updated as of August 26, 2026 12:31 AM UTC All information is deemed reliable but not guaranteed and should be independently verified. All properties are subject to prior sale, change, or withdrawal. Neither listing broker(s) nor SumnerBaird | Sea Glass shall be responsible for any typographical errors, misinformation, or misprints, and shall be held totally harmless from
