
Primary on Main
Address
204 Nelson Street, Harkers Island, NC
Price
$ 609,000
Property Attributes
- MLS#100563043
- TypeSingle Family
- Listing Status Active
- CountyCARTERET
- CityHarkers Island
- AreaEarl Davis
- NeighborhoodHarkers Island
- Zip28531
- StyleSingle Family Residence
- Year Built2025
- Taxes$ 461
- Price$ 609,000
- Bedrooms3
- Full Bathrooms2
- Half Bathrooms0
- Sqr Footage1680
- Lot Size0.35 Acres
Data Source:
North Carolina Regional MLS (NCRMLS)
Property Description
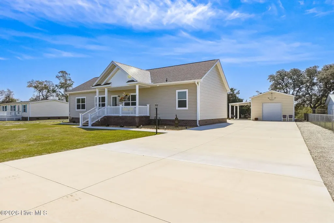
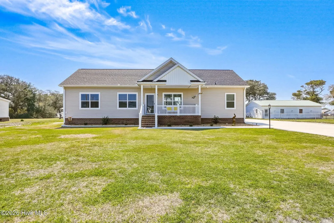
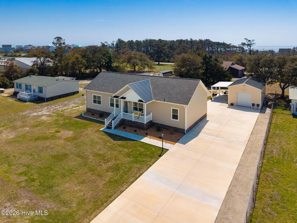
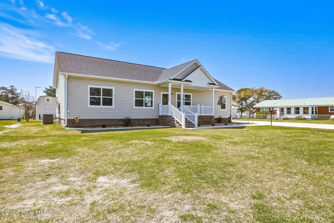
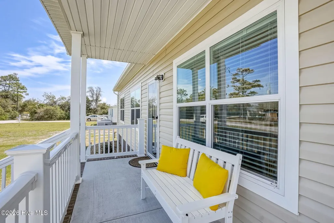
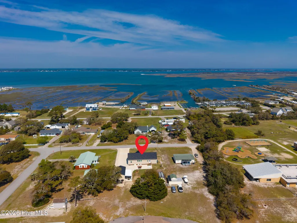
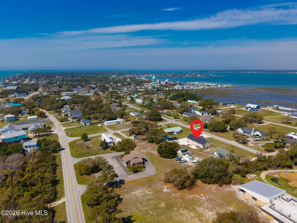
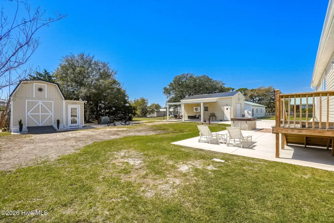
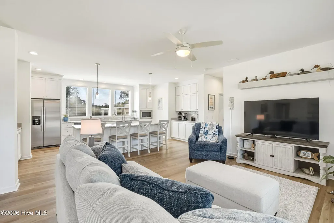
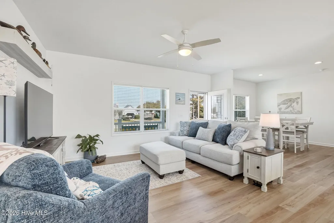
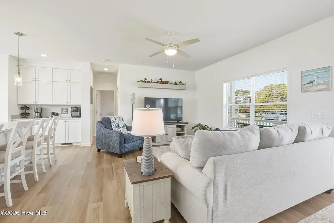
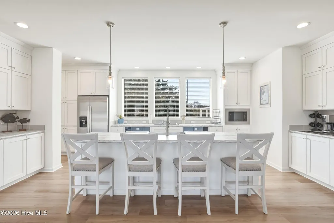
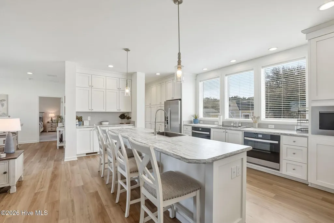
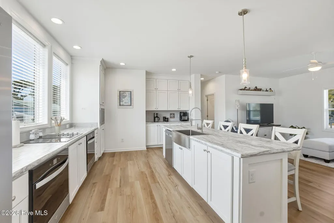
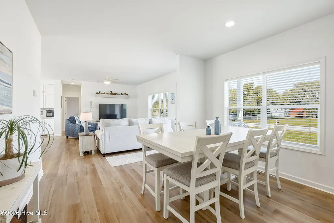
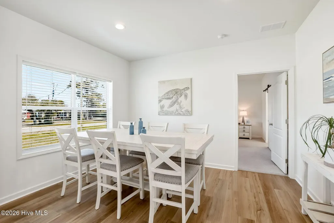
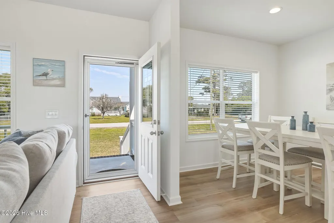
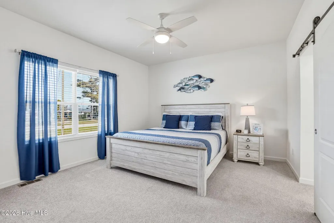
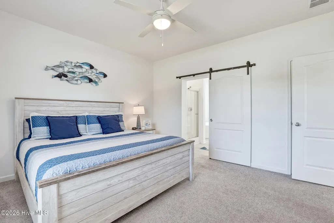
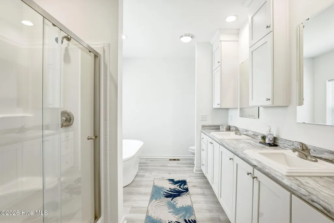
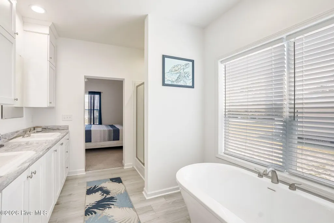
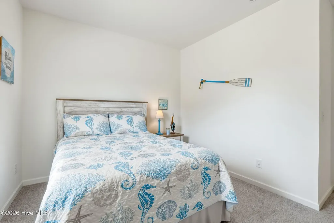
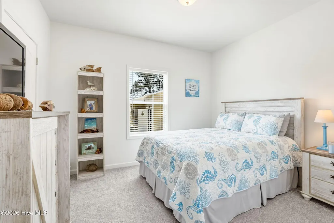
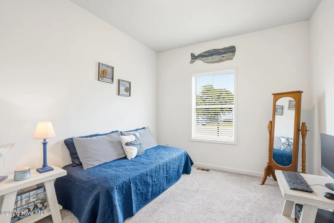
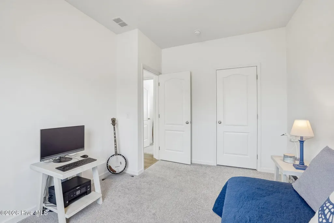
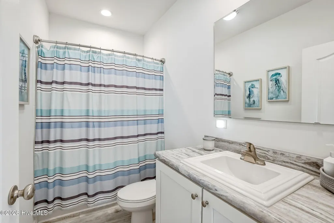
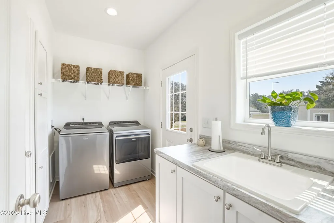
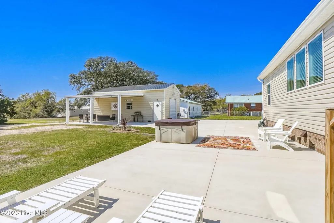
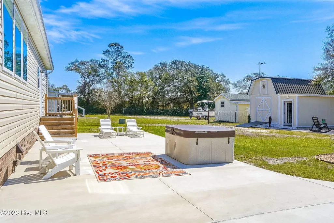
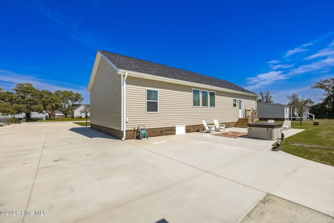
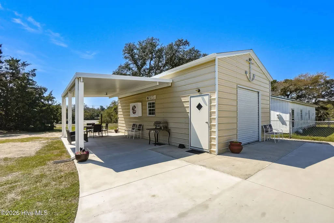
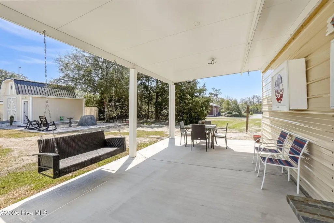
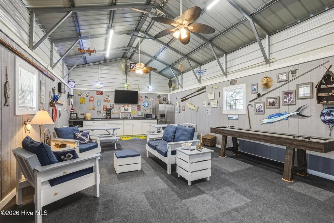
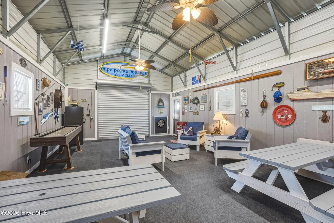
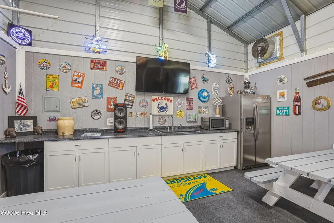
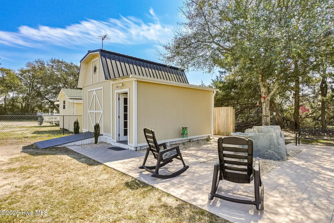
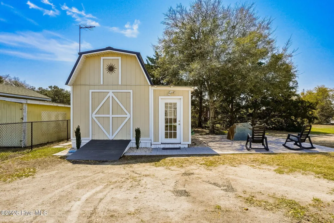
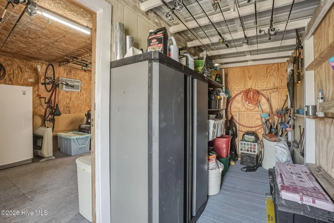
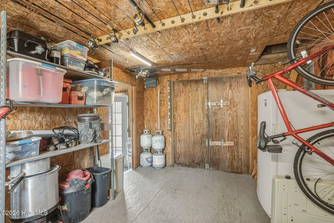
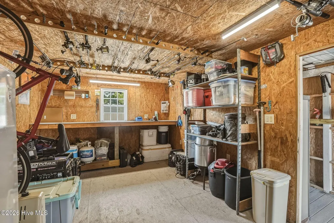
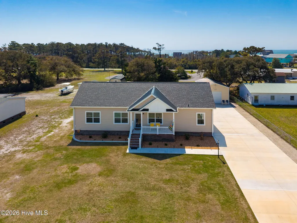
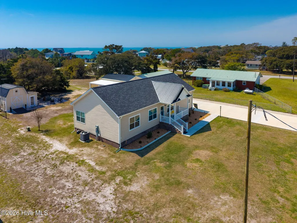
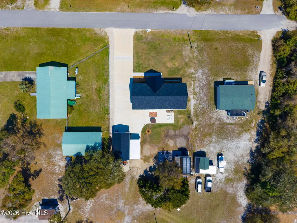
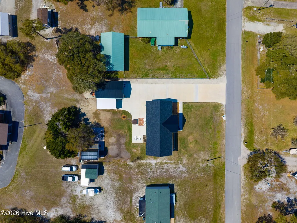
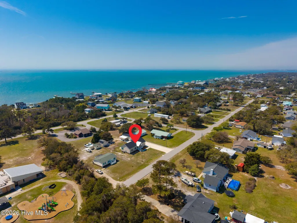
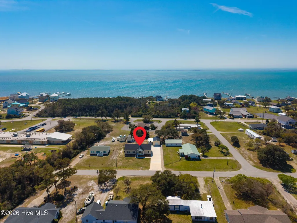
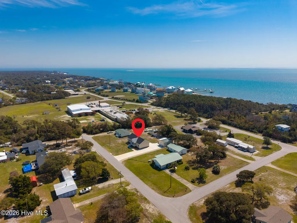
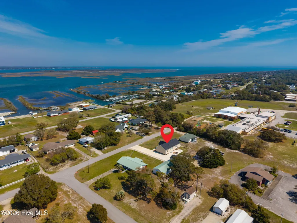
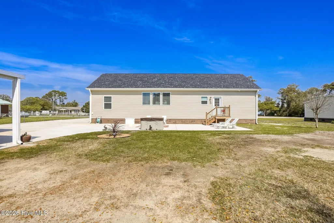
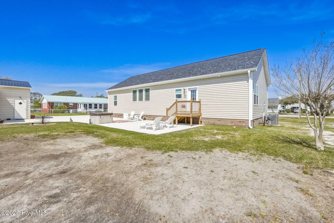
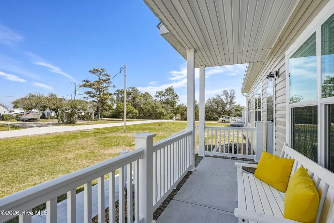
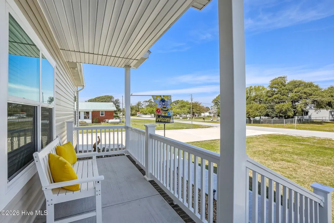
Rare opportunity to own a stunning, newly built 2025 home on beautiful Harkers Island! This thoughtfully designed property features a spacious open-concept layout with a desirable split floor plan, offering both privacy and functionality. The home includes a private master ensuite with large walk-in closet, along with two additional bedrooms and a full bath--perfect for family or guests. Nine-foot ceilings throughout create an airy and inviting atmosphere ideal for both everyday living and entertaining. The chef's kitchen is truly the heart of the home, boasting abundant cabinetry, soft-close cabinets and drawers, recessed lighting, and plenty of space to gather with family and friends. Step outside and discover an entertainer's dream. A detached garage has been transformed into the ultimate man cave, complemented by a large patio with a hot tub--ideal for relaxing or hosting guests. The property also includes a detached workshop, both equipped with electricity and cold water, as well as a stainless steel fish cleaning station for the coastal lifestyle enthusiast. The yard is beautifully landscaped with low-maintenance shrubs and river rock, and a separate irrigation well keeps everything looking its best with ease. Additional highlights include a conditioned crawl space with dehumidifier, ionic water softener, a 10-year structural warranty, and a roof warranty (15-year wind / 25-year standard). Located just minutes from marinas and a public boat ramp, this home offers quick access to some of the best boating and fishing on the Crystal Coast. Enjoy a short boat ride to Cape Lookout Lighthouse and the pristine shores of Shackleford Banks. This is coastal living at its finest--don't miss your chance to make it yours! Most furnishings can convey with an acceptable offer.
| Elementary School | Middle School | High School |
|---|---|---|
| Harkers Island Elementary School | Down East Middle School | East Carteret High School |
| Price History | |
|---|---|
| 3/27/2026 | Listed $639,000 |
| 4/28/2026 | 4$619,000 |
| 6/30/2026 | 2$609,000 |
General Features
| Living Area | 1680.0 |
|---|---|
| Heating | Heat Pump,Electric |
| Cooling | Central Air,Ceiling Fan(s),Heat Pump |
| Utilities | Water Connected |
| Possession | Close Of Escrow,At Closing |
| Roof | Shingle |
| Appliances | Refrigerator,Dishwasher,Electric Range |
| Zoning | R |
| Garage Spaces | 1.0 |
| Patio/Porch Features | Patio,Porch |
| Pool Features | Hot Tub |
| Construction Materials | Vinyl Siding,Wood Frame |
| Year Built | 2025 |
| View | None |
| Levels | One |
| Property Subtype | Single Family Residence |
| Tax Year | 2024 |
| Taxes | 461.24 |
| Parcel Number | 733515523775000 |
| County | Carteret |
| Operating Expense | 0.0 |
| New Construction | No |
| Property Type | Residential |
| In City Limits? (Y/N) | Yes |
| HOA | No |
| Attached Garage | No |
| Subdivision Name | Earl Davis |
| Garage Y/N | Yes |
| Other Structures | Workshop,Outbuilding |
| Total Rooms | 7 |
| Full Baths | 2 |
| Status | Active |
| Directions | Turn left off of Harkers Island Rd onto Stewart Rd. Turn right at stop sign onto Nelson St. First home on right |
| High School | East Carteret |
| City | Harkers Island |
| Lot Size Units | Acres |
| Lot Size Square Feet | 15072.0 |
| Carport Spaces | 0.0 |
| Carport Y/N | No |
| Elementary School | Harkers Island |
| Property Attached Y/N | No |
| Land Lease Y/N | No |
| Home Warranty Y/N | No |
| Middle/Junior High School | Down East |
| Lease Considered Y/N | No |
| Structure Type | Wood Frame,Modular |
| Living Area Units | Square Feet |
| Standard Status | Active |
| Tax Assessed Value | 436574 |
| Legal Description | L2 BRADFORD NELSON TRACT 2 HARKERS ISLAND |
| IslandOrMainland | Island |
Interior Features
| Interior Amenities | Walk-in Closet(s),Kitchen Island,Ceiling Fan(s),Walk-in Shower,Walk-In Closet(s) |
|---|---|
| Flooring | LVT/LVP |
| Furnished Y/N | Negotiable |
| Master Bed Level | Primary Living Area |
| Total Stories | 1 |
| Basement (Y/N) | No |
| Air Conditioning Y/N | Yes |
| Heating Y/N | Yes |
| Fireplace Y/N | No |
| Total Bedrooms | 3 |
| Entry Level | 1 |
| Room Type | Living Room,Dining Area,Master Bedroom,Bedroom 2,Bedroom 3,Bathroom 1,Bathroom 2 |
| Total Baths | 2 |
| Living Area Range | 1600 - 1799 |
| SmokingYN | No |
Exterior Features
| Exterior Finish | Vinyl Siding |
|---|---|
| Fencing | None |
| Parking Features | Paved |
| Water Source | Public,Well |
| Total Parking | 1.0 |
| Lot Size Area | 0.35 |
| Foundation Details | Crawl Space |
| Spa | No |
| Building Area Total | 1680.0 |
| Lot Dimensions | 100x155x100x147 |
| Lot Size Acres | 0.35 |
| Road Surface Type | Paved |
| Frontage Type | See Remarks |
| Waterfront Y/N | No |
| Road Frontage Type | Paved |
| Crops Included Y/N | No |
| Horse Y/N | No |
Amenities
- Foreclosure
- Views
- Short Sale
- New Construction
- Adult 55+
- Lease To Own
- No HOA Fees
- Furnished
- Primary On Main
- Air Conditioning
- Seller Finance
- Green
- Fixer Upper
- Horse
- Golf
- Fireplace
- Deck
- Garage
- Basement
- Pool
Property vs Single Family Average in 28531
Price
Taxes
Year Built
Visits
 The data relating to real estate on this web site comes in part from the Internet Data Exchange program of Hive MLS LLC, and is updated as of August 26, 2026 12:31 AM UTC All information is deemed reliable but not guaranteed and should be independently verified. All properties are subject to prior sale, change, or withdrawal. Neither listing broker(s) nor SumnerBaird | Sea Glass shall be responsible for any typographical errors, misinformation, or misprints, and shall be held totally harmless from
