
Views - Primary on Main
Address
325 Live Oak Street, Emerald Isle, NC
Price
$ 889,000
Property Attributes
- MLS#100562020
- TypeSingle Family
- Listing Status Active
- CountyCARTERET
- CityEmerald Isle
- AreaOcean Forest
- NeighborhoodEmerald Isle
- Zip28594
- StyleSingle Family Residence
- Year Built2005
- Taxes$ 2672
- Price$ 889,000
- Bedrooms3
- Full Bathrooms2
- Half Bathrooms1
- Sqr Footage2273
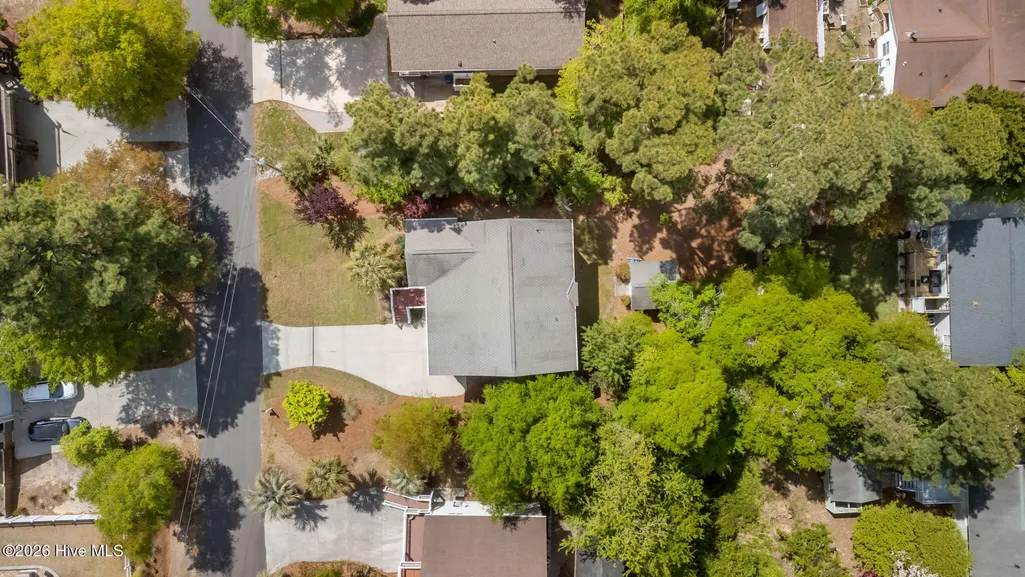
- Lot Size0.22 Acres
Data Source:
North Carolina Regional MLS (NCRMLS)
Property Description
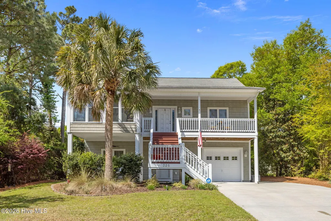
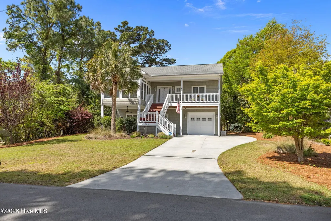
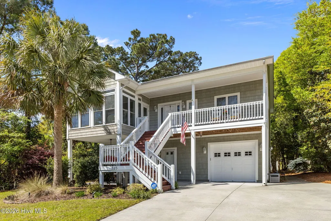
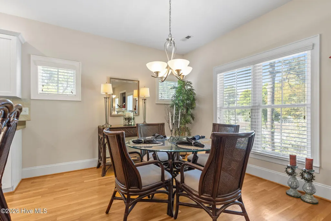
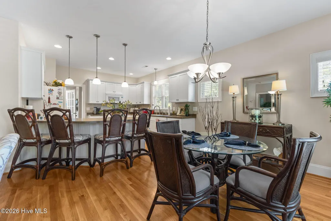
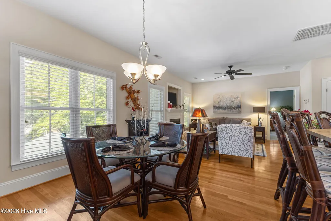
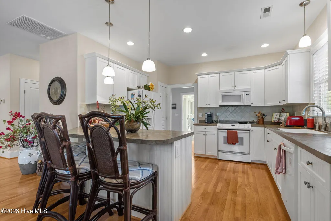
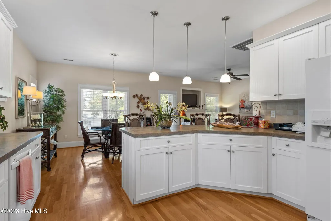
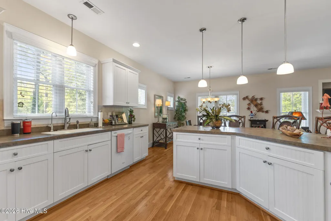
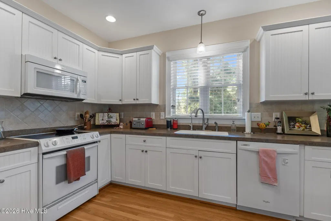
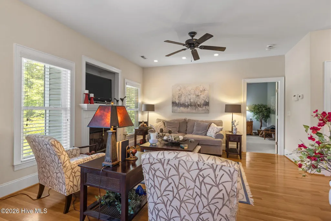
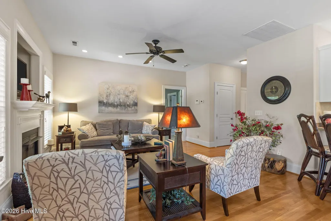
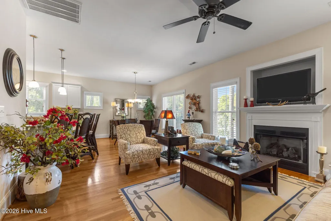
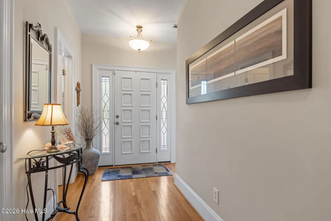
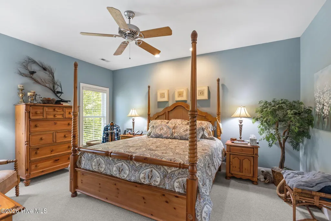
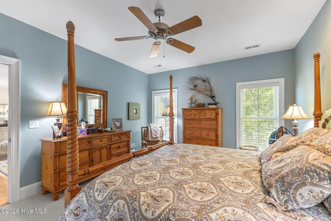
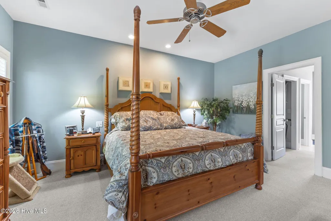
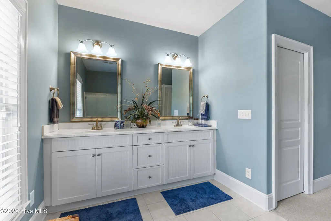
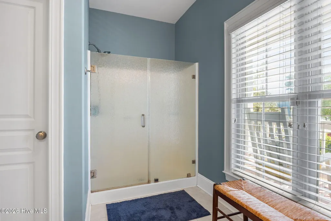
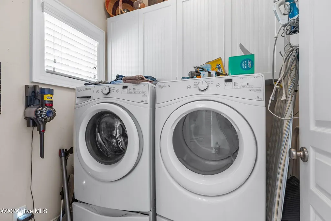
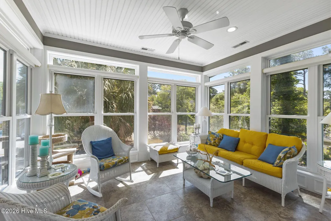
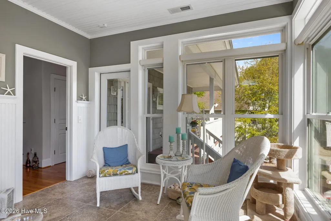
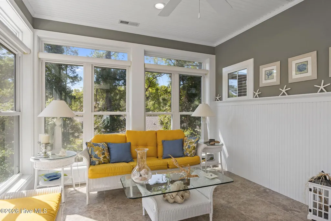
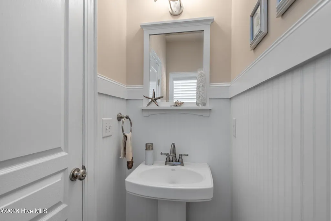
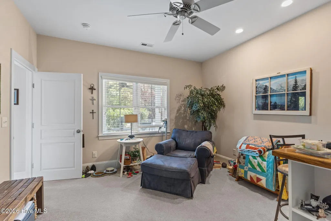
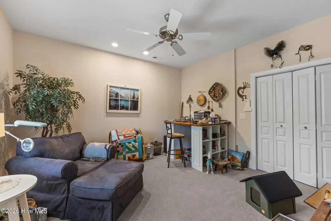
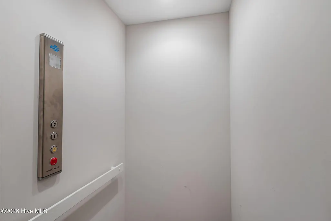
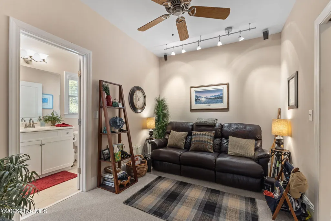
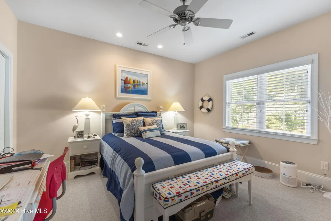
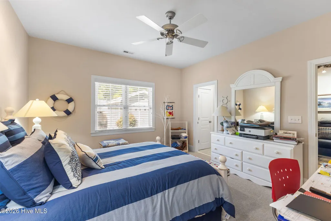
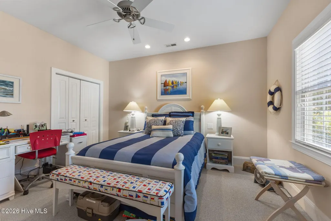
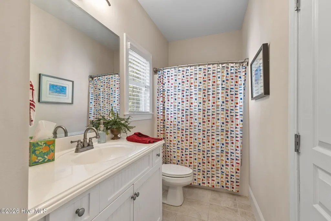
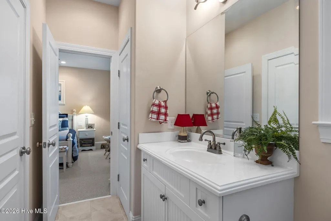
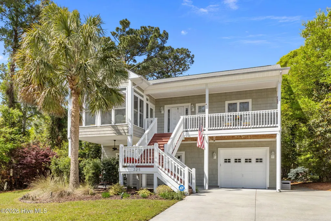
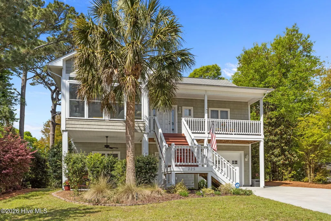
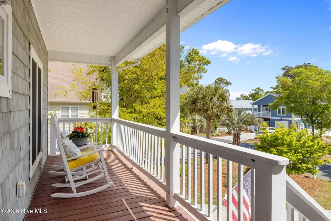
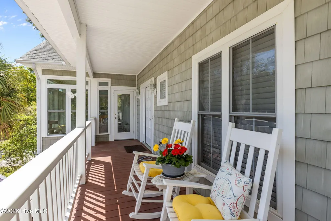
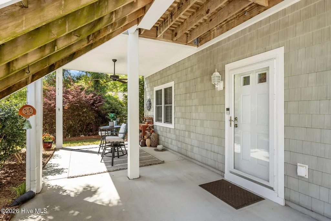
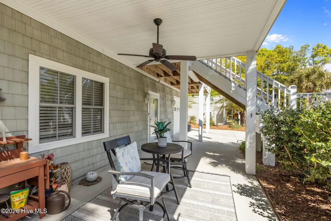
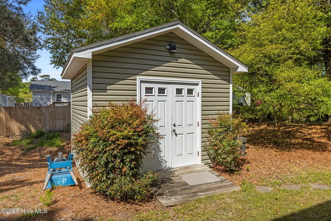
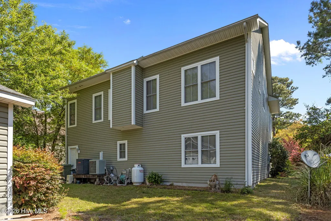
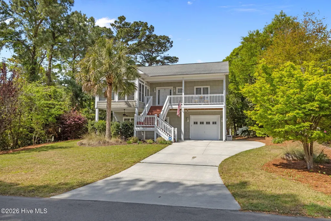
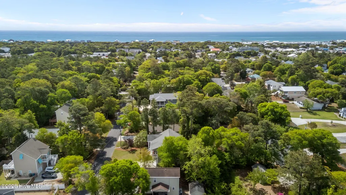
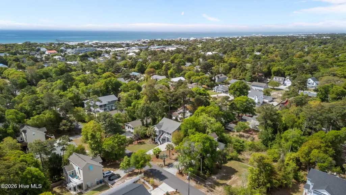
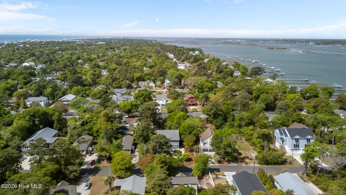
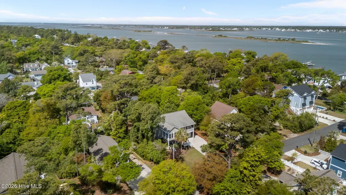
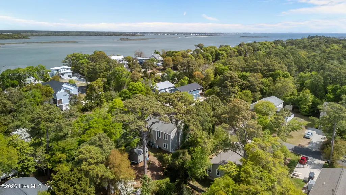
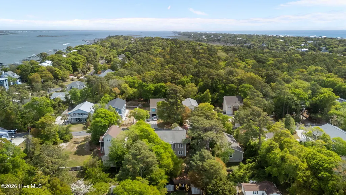
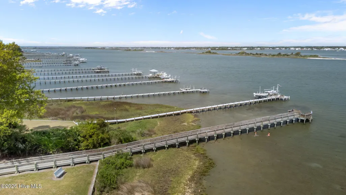
Welcome to 325 Live Oak Street, a beautifully crafted custom-built home on an elevated lot in the heart of Emerald Isle, NC. Move-in ready and just a short walk from both the beach and the sound, this property offers the best of coastal living. Residents enjoy private gated community beach parking and exclusive beach access, making every day feel like a vacation. Inside, the home features an inviting open floor plan that has been thoughtfully designed. Custom wood trim accents the windows, doors, and floors. The home has also been professionally wired to operate on a generator, along with additional custom electrical upgrades throughout providing peace of mind and enhanced functionality. An elevator provides effortless access to the second level, ideal after a long day on the beach. Arrive via the concrete driveway and step into the enclosed garage, complete with its own storage room and interior entry that brings you directly into the first floor, sheltered from the elements. The first-floor foyer leads to a private office, two comfortable bedrooms, and a full bathroom. Take the elevator or stairs to the second floor, where a bright and spacious living and dining area welcomes you. A cozy gas fireplace anchors the room, creating a warm and inviting atmosphere. The adjoining kitchen features matching Whirlpool appliances, including an electric stove, microwave, refrigerator, and dishwasher. A generous pantry and a full-size laundry room with sink add convenience and functionality. Just beyond the dining area, step into the heated and cooled sunroom, offering elevated views across the neighborhood--an ideal spot for morning coffee or evening relaxation. The second-floor foyer also includes a convenient half bath. The primary suite is located just off the living area and features his-and-hers walk-in closets and a spacious en-suite bathroom with double sinks. Outside, a 12×12 wired outbuilding provides the perfect space for projects, storage, or hobbies. This exceptional home captures the very best of Southern beach-island living--comfort, craftsmanship, and coastal charm all in one.
| Elementary School | Middle School | High School |
|---|---|---|
| White Oak Elementary | Broad Creek Middle School | Croatan High School |
| Price History | |
|---|---|
| 4/20/2026 | Listed $917,000 |
| 7/23/2026 | 4$889,000 |
General Features
| Living Area | 2273.0 |
|---|---|
| Heating | Propane,Heat Pump,Fireplace Insert,Electric |
| Cooling | Central Air,Ceiling Fan(s),Heat Pump |
| Utilities | Cable Available,Underground Utilities,Water Available |
| Possession | Close Of Escrow,At Closing |
| Roof | Shingle |
| Appliances | Electric Oven,Built-In Microwave,Water Softener,Washer,Self Cleaning Oven,Dryer,Dishwasher,Cooktop,Electric Range |
| Zoning | Residential |
| Garage Spaces | 1.0 |
| Patio/Porch Features | Patio,Porch |
| Security Features | Security System |
| Construction Materials | Vinyl Siding,Wood Frame |
| Year Built | 2005 |
| View | None |
| Levels | Two |
| Property Subtype | Single Family Residence |
| Tax Year | 2024 |
| Taxes | 2672.21 |
| Parcel Number | 539417107589000 |
| Waterfront Features | None |
| Accessibility | Accessible Elevator Installed |
| County | Carteret |
| Operating Expense | 0.0 |
| New Construction | No |
| Property Type | Residential |
| In City Limits? (Y/N) | Yes |
| HOA | No |
| Attached Garage | Yes |
| Energy Efficient | Lighting,LED Lighting |
| Subdivision Name | Ocean Forest |
| Garage Y/N | Yes |
| Other Structures | Shed(s) |
| Total Rooms | 10 |
| Full Baths | 2 |
| Status | Active |
| Directions | Head south on NC-58 S/Emerald Dr 1.3 mi At the traffic circle,take the 2nd exit onto Emerald Dr 1.3 mi Turn left onto Cedar St 0.4 mi Turn right at the 1st cross street onto Sound Dr 302 ft T |
| High School | Croatan |
| City | Emerald Isle |
| Lot Size Units | Acres |
| Lot Size Square Feet | 9583.0 |
| Carport Spaces | 0.0 |
| Carport Y/N | No |
| Elementary School | White Oak Elementary |
| Property Attached Y/N | No |
| Land Lease Y/N | No |
| Home Warranty Y/N | No |
| Middle/Junior High School | Broad Creek |
| Property Condition | Completed |
| Lease Considered Y/N | No |
| Virtual Tour | https://my.matterport.com/show/?m=f1Y9HZve69B&play=1&brand=0&mls=1& |
| Structure Type | Wood Frame,Stick Built |
| Living Area Units | Square Feet |
| Standard Status | Active |
| Tax Assessed Value | 678548 |
| Tax Lot | 28 |
| Legal Description | L28 B OCEAN FOREST |
| IslandOrMainland | Island |
Interior Features
| Interior Amenities | Entrance Foyer,Elevator,Ceiling Fan(s),Pantry,Blinds/Shades,Eat-in Kitchen,Wired for Data |
|---|---|
| Flooring | Carpet,Ceramic Tile,Hardwood |
| Furnished Y/N | Negotiable |
| Water Heater | Electric |
| Total Fireplaces | 1 |
| Master Bed Level | Primary Living Area |
| Total Stories | 2 |
| Basement (Y/N) | No |
| Air Conditioning Y/N | Yes |
| Heating Y/N | Yes |
| Fireplace Y/N | Yes |
| Half Baths | 1 |
| Laundry Features | Dryer Hookup,Washer Hookup |
| Total Bedrooms | 3 |
| Attic Features | Access Only,Storage |
| Entry Level | 2 |
| Room Type | Living Room,Dining Room,Dining Area,Master Bedroom,Sunroom,Bedroom 2,Bedroom 3,Office,Other,Laundry |
| Unit Type | 3 Bedroom |
| Total Baths | 3 |
| Living Area Range | 2200 - 2399 |
| SmokingYN | No |
Exterior Features
| Exterior Amenities | Irrigation System,Gas Log,Storm Doors,Thermal Doors |
|---|---|
| Exterior Finish | Vinyl Siding |
| Fencing | None |
| Parking Features | Concrete,Garage |
| Lot Features | Landscaped,Sprinklers in Front,Sprinklers in Rear |
| Water Source | Public |
| Total Parking | 3.0 |
| Lot Size Area | 0.22 |
| Foundation Details | Slab |
| Spa | No |
| Building Area Total | 2273.0 |
| Lot Dimensions | 75x132x75x132 |
| Lot Size Acres | 0.22 |
| Frontage Type | See Remarks |
| Waterfront Y/N | No |
| Door Features | Thermal Doors,Storm Door(s) |
| Road Frontage Type | City Street,State Road,Asphalt |
| Crops Included Y/N | No |
| Horse Y/N | No |
Amenities
- Foreclosure
- Views
- Short Sale
- New Construction
- Adult 55+
- Lease To Own
- No HOA Fees
- Furnished
- Primary On Main
- Air Conditioning
- Seller Finance
- Green
- Fixer Upper
- Horse
- Golf
- Fireplace
- Deck
- Garage
- Basement
- Pool
Property vs Single Family Average in 28594
Price
Taxes
Year Built
Visits
In The Neighborhood
Primary On Main
Emerald Isle
$ 1,345,000
- Type
- Single Family
- Size
- 2,711 SqFt
- Rooms
- 3 Beds + 4.5 Baths
 The data relating to real estate on this web site comes in part from the Internet Data Exchange program of Hive MLS LLC, and is updated as of August 26, 2026 12:31 AM UTC All information is deemed reliable but not guaranteed and should be independently verified. All properties are subject to prior sale, change, or withdrawal. Neither listing broker(s) nor SumnerBaird | Sea Glass shall be responsible for any typographical errors, misinformation, or misprints, and shall be held totally harmless from
