
Water Views - Primary on Main
Address
330 Cape Lookout Loop, Emerald Isle, NC
Price
$ 869,000
Property Attributes
- MLS#100560834
- TypeSingle Family
- Listing Status Active
- CountyCARTERET
- CityEmerald Isle
- AreaCape Emerald
- NeighborhoodEmerald Isle
- Zip28594
- StyleSingle Family Residence
- Year Built1996
- Taxes$ 2396
- Price$ 869,000
- Bedrooms3
- Full Bathrooms2
- Half Bathrooms1
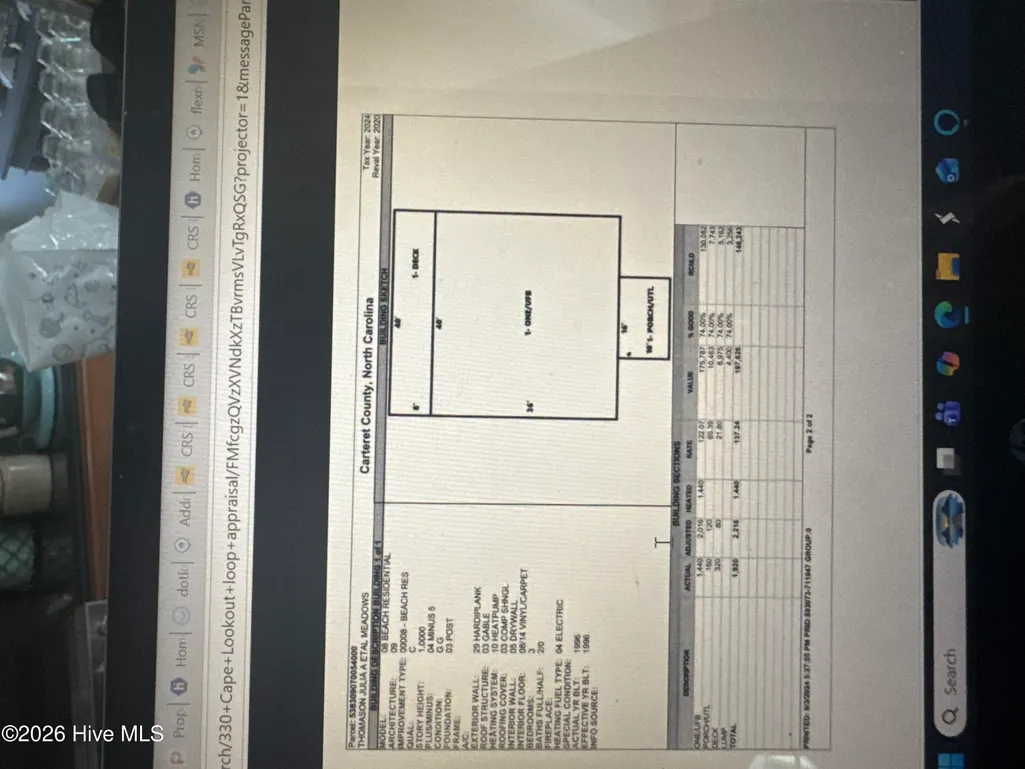
- Sqr Footage1437
- Lot Size0.33 Acres
Data Source:
North Carolina Regional MLS (NCRMLS)
Property Description
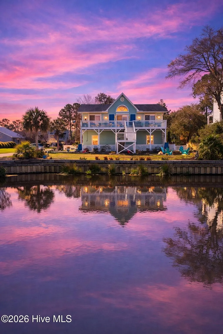
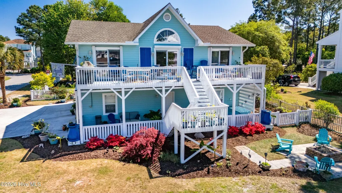
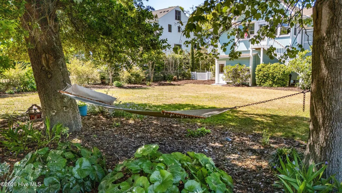
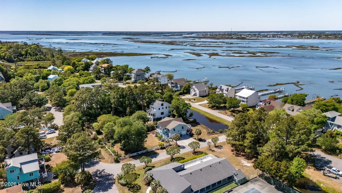
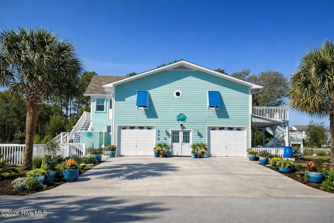
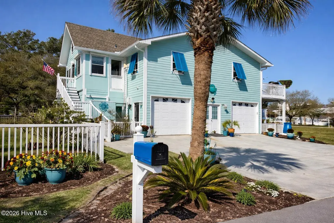
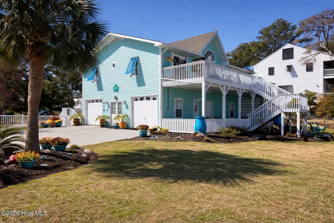
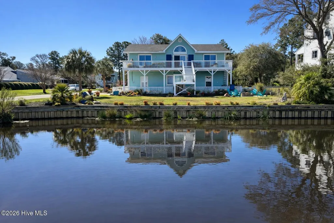
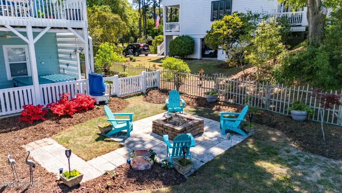
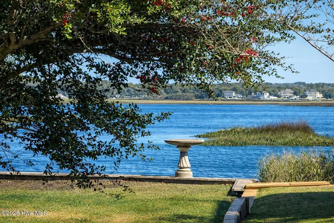
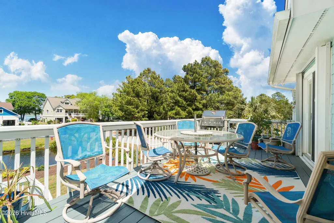
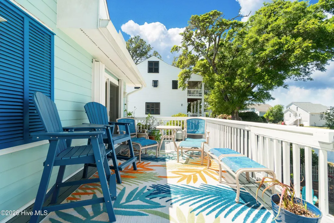
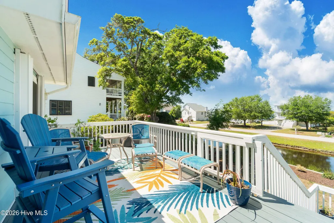
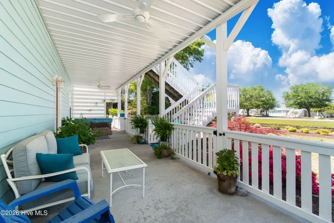
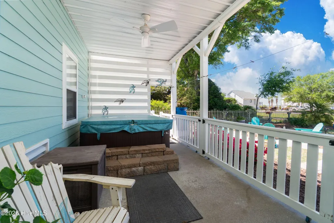
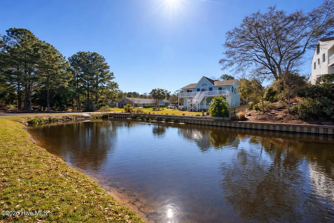
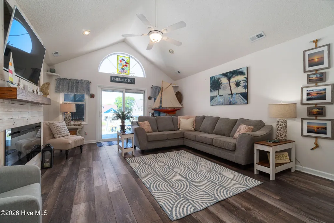
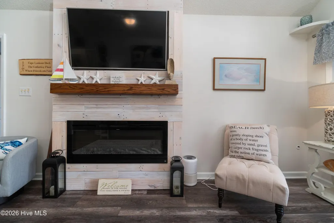
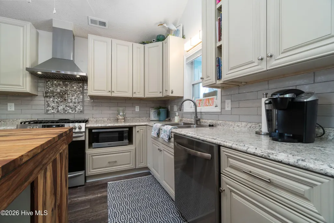
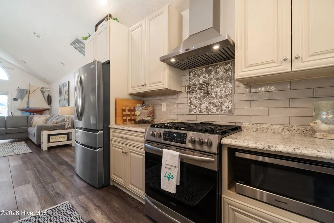
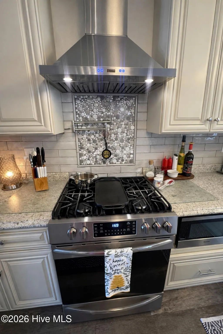
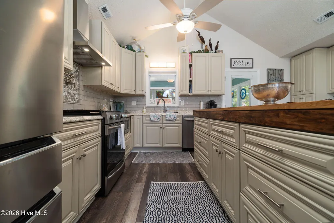
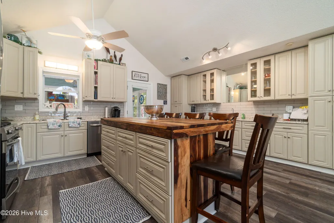
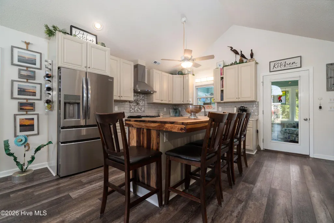
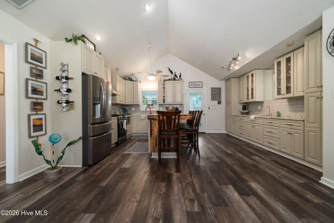
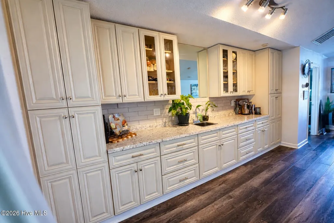
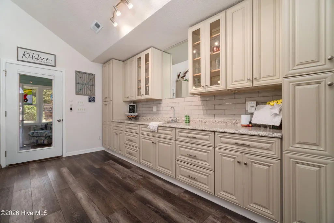
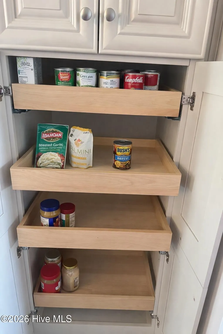
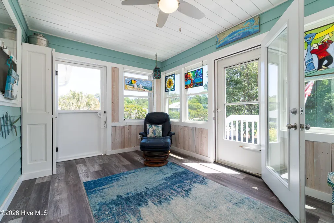
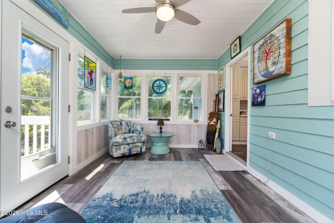
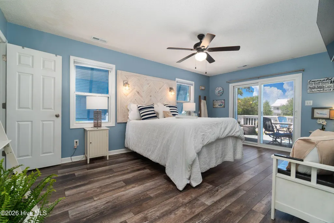
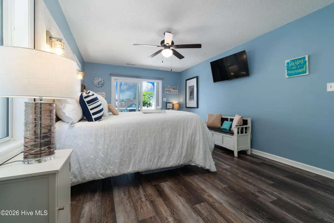
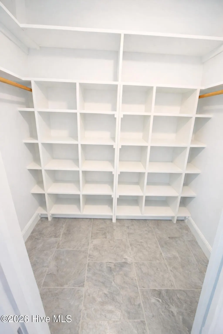
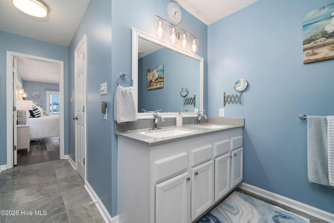
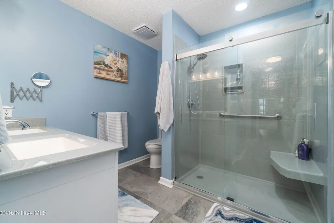
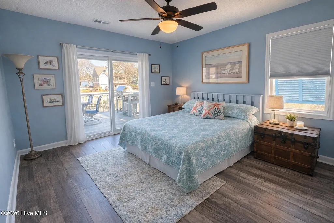
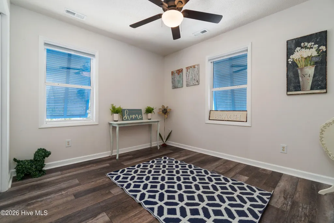
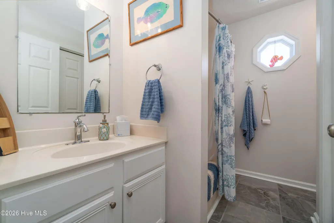
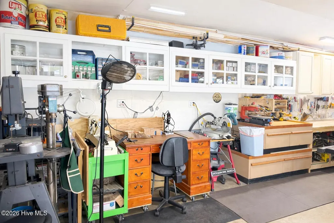
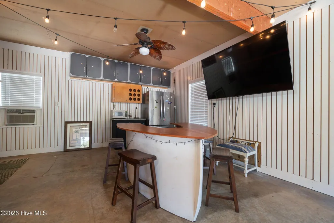
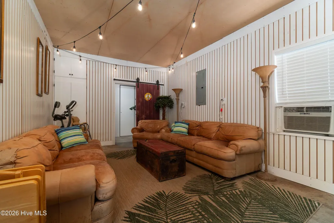
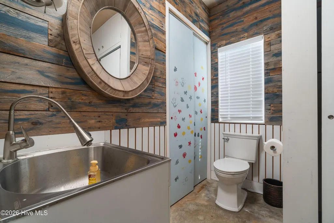
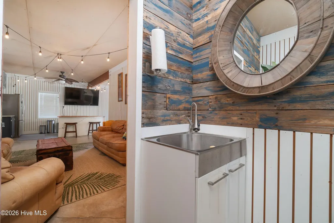
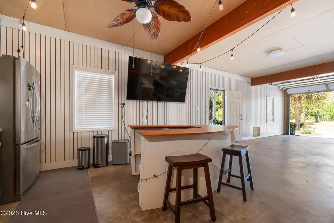
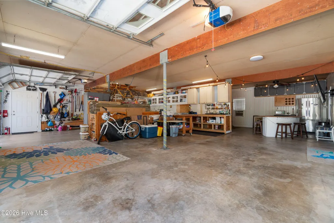
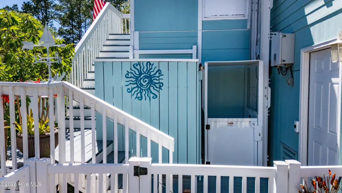
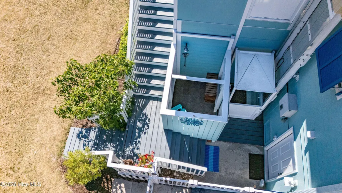
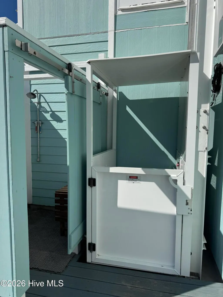
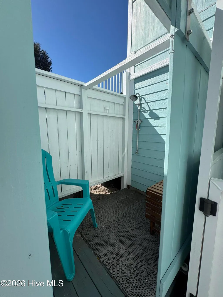
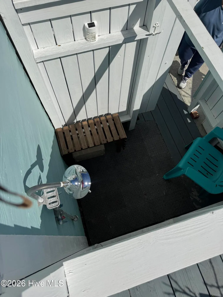
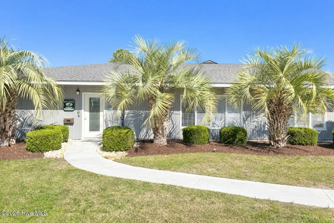
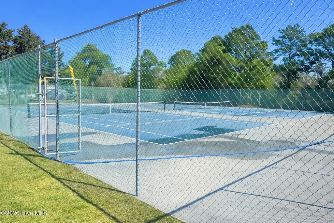
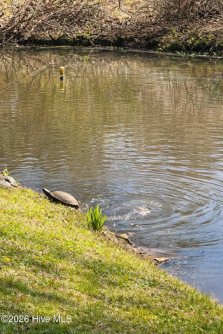
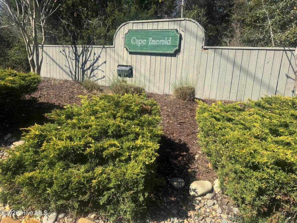
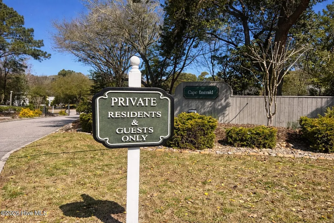
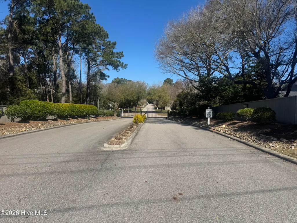
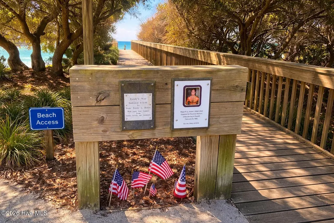
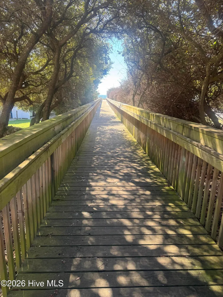
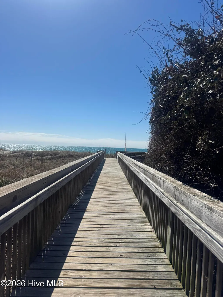
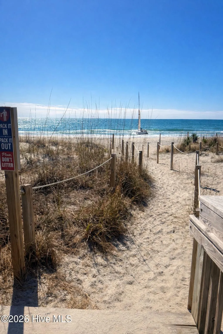
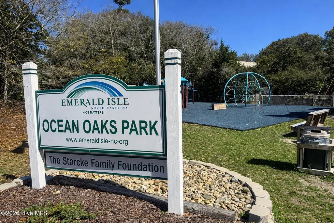
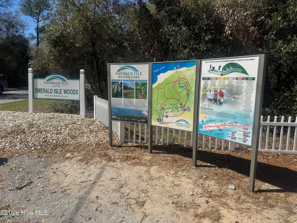
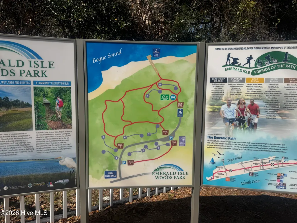
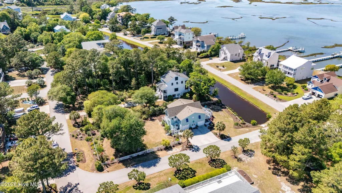
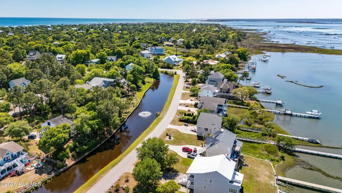
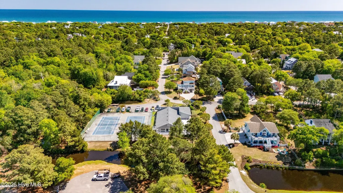
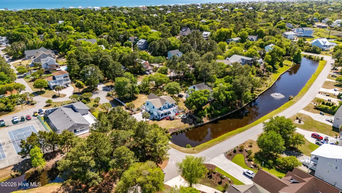
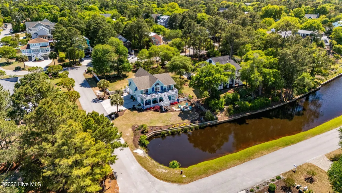
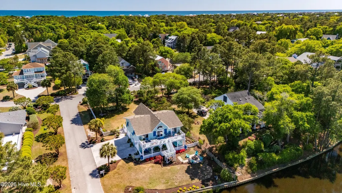
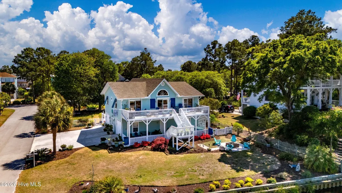
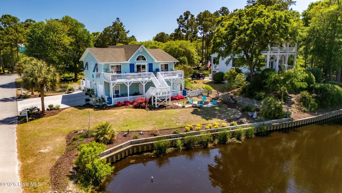
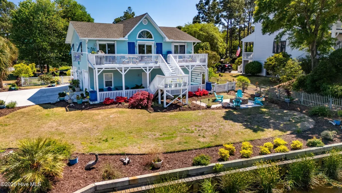
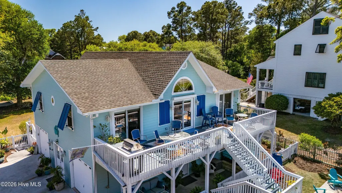
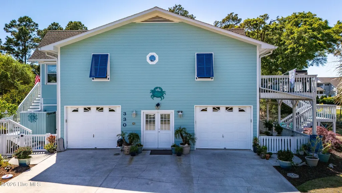
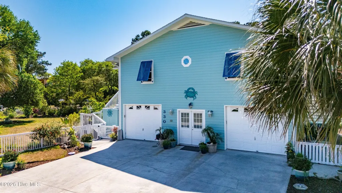
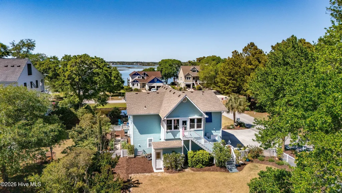
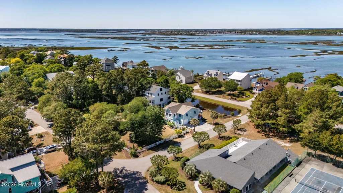
Welcome to 330 Cape Lookout Loop in the sought-after gated community of Cape Emerald--where coastal living meets comfort, convenience, and resort-style amenities. This beautifully updated 3-bedroom, 2.5-bath home is perfectly positioned on a large pond-front lot on the sound side, just a short 7-minute walk or golf cart ride to the beach. Water views of The Bogue sound abound with this second row as well as amazing birds and wildlife. Designed for easy coastal living, the home features new luxury vinyl plank flooring, 18 inch custom tiled bathrooms, fresh exterior paint, interior paint and functional hurricane shutters. The fully remodeled kitchen showcases custom cabinetry with soft-close, dovetail construction, pull-out pantry shelving, a handcrafted Acacia wood island bar, gas range with pot filler, additional prep sink, and stylish finishes throughout. New and almost new stainless steel smuge fingerprint proof appilances. It has all the bells and whistles ,but make no mistake this kitchen was made for dancing! The living area offers a warm and inviting space with a custom shiplap electric fireplace, while the primary suite includes a beautifully renovated bath with walk-in shower, sea glass-inspired countertops, and custom lighting with integrated sound. Additional features include a sunroom, an elevator (recently inspected and maintained), Rinnai on-demand hot water system, outdoor shower with hot and cold water, a second living space flex space in the downstairs finished garage , new 6-inch gutters, irrigation system, rain barrels, raised garden beds, and a hot tub which seats 6. The spacious garage provides abundant storage with built-ins and flexible space for entertaining, complete with a half bath.A ''Fortified Roof '' Just recertified and replaced in 2021 and Home is being sold with a home warranty . Sliding glass doors have all been replaced and new larger toilets . House has been fully weather proofed and completely surrounded with vinyl so that it is low maintenance and water tight. Yes is in a flood ZONE and NO Has never ever flooded ever ! Good to KNOW! Enjoy all that Cape Emerald has to offer, including a clubhouse with indoor pool, tennis/pickle ball courts, walking trails, and a golf cart-friendly community with beach access parking. Conveniently located near restaurants, shopping, parks, boat ramps, Emerald Isle Woods, kayak launch, disc golf, and the Emerald Isle Recreation Center. This home offers the perfect blend of coastal charm, modern upgrades, and an fun and active beachy lifestyle. PRICED BELOW NEW APPRAISAL PRICE FOR TAX VALUE!
| Elementary School | Middle School | High School |
|---|---|---|
| White Oak Elementary | Broad Creek Middle School | Croatan High School |
| Price History | |
|---|---|
| 3/17/2026 | Listed $989,000 |
| 5/26/2026 | 1$988,900 |
| 6/1/2026 | 1$988,800 |
| 6/8/2026 | 1$988,700 |
| 6/14/2026 | 1$988,600 |
| 6/15/2026 | 2$969,000 |
| 7/16/2026 | 11$869,000 |
General Features
| Living Area | 1437.0 |
|---|---|
| Heating | Heat Pump,Electric |
| Cooling | Central Air,Ceiling Fan(s),Heat Pump |
| Utilities | Sewer Connected,Water Connected |
| Possession | Close Of Escrow,At Closing |
| Roof | Architectural Shingle |
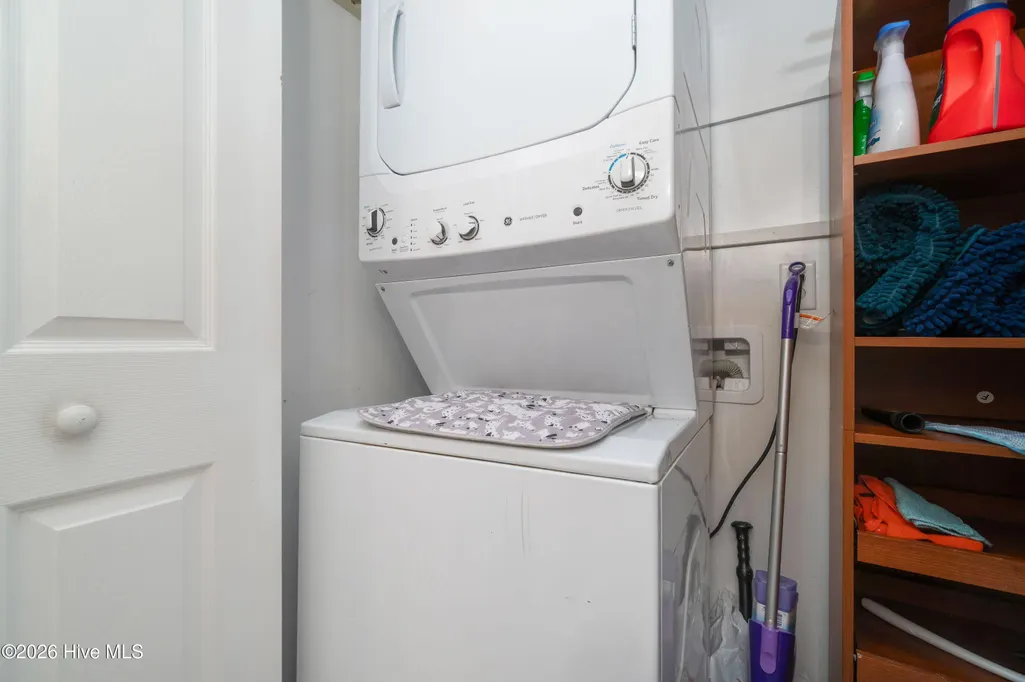
| Appliances | Vented Exhaust Fan,Gas Oven,Gas Cooktop,Built-In Microwave,Washer,Refrigerator,Ice Maker,Dryer,Dishwasher,Tankless Water Heater,Gas Range |
| Zoning | AE |
| HOA Fee | 1980.0 |
| Garage Spaces | 2.0 |
| Patio/Porch Features | Open,Covered,Deck,Enclosed,Porch,Screened,Front Porch,Glass Enclosed,Rear Porch |
| Pool Features | Hot Tub |
| Security Features | Smoke Detector(s) |
| Construction Materials | Aluminum Siding,Vinyl Siding,Fiber Cement,Wood Frame |
| Year Built | 1996 |
| View | ICW,Marsh,Pond,Sound,Water |
| Levels | Two |
| Property Subtype | Single Family Residence |
| Tax Year | 2024 |
| Taxes | 2396.33 |
| Parcel Number | 538309070054000 |
| Waterfront Features | Second Row,Sound Side,Water Access Comm |
| Accessibility | Accessible Elevator Installed |
| Assoc Fee Paid Per | Annually |
| County | Carteret |
| Operating Expense | 0.0 |
| New Construction | No |
| Property Type | Residential |
| In City Limits? (Y/N) | Yes |
| Association Amenities | Waterfront Community,Boat Dock,Clubhouse,Community Pool,Gated,Indoor Pool,Maintenance Common Areas,Maintenance Grounds,Maintenance Roads,Maintenance Structure,Management,Meeting Room,Party Room,Pickl |
| HOA | Yes |
| Attached Garage | Yes |
| Energy Efficient | Lighting,LED Lighting |
| Subdivision Name | Cape Emerald |
| Garage Y/N | Yes |
| Green Indoor Air Quality | Ventilation,Fresh Air Vent |
| Green Water Conservation | High Efficiency Toilets,Rain Collection |
| Other Structures | Shower,Storage,Workshop |
| Total Rooms | 5 |
| Full Baths | 2 |
| Status | Active |
| Directions | Hwy 24 to right on 58. Turn right at first light onto Coast Guard Rd. Right into Cape Emerald on Ocean Oaks Dr,then right on Cape Lookout Loop. |
| High School | Croatan |
| City | Emerald Isle |
| Association Name | Chalk and Gibbs |
| Lot Size Units | Acres |
| Lot Size Square Feet | 14375.0 |
| Carport Spaces | 0.0 |
| Carport Y/N | No |
| Green Building Verification Type | None |
| Elementary School | White Oak Elementary |
| Property Attached Y/N | No |
| Land Lease Y/N | No |
| Home Warranty Y/N | No |
| Middle/Junior High School | Broad Creek |
| Property Condition | Completed |
| Lease Considered Y/N | No |
| Structure Type | Wood Frame,Stick Built |
| Living Area Units | Square Feet |
| Standard Status | Active |
| Tax Assessed Value | 1027993 |
| Tax Lot | 1 |
| Legal Description | L1 BD PART 1 CAPE EMERALD |
| IslandOrMainland | Mainland |
Interior Features
| Interior Amenities | Sound System,Walk-in Closet(s),Vaulted Ceiling(s),High Ceilings,Whirlpool,Whole-Home Generator,Kitchen Island,Elevator,Ceiling Fan(s),Walk-in Shower,Wet Bar,Blinds/Shades,Built-in Features,Eat-in Kit |
|---|---|
| Basement | None |
| Flooring | LVT/LVP,Ceramic Tile |
| Furnished Y/N | Negotiable |
| Water Heater | Propane,Tankless |
| Master Bed Level | Primary Living Area |
| Total Stories | 2 |
| Basement (Y/N) | No |
| Air Conditioning Y/N | Yes |
| Heating Y/N | Yes |
| Fireplace Y/N | Yes |
| Half Baths | 1 |
| Laundry Features | Dryer Hookup,Washer Hookup,Laundry Closet |
| Total Bedrooms | 3 |
| Attic Features | None |
| Entry Level | 1 |
| Room Type | Master Bedroom,Bedroom 1,Bedroom 2,Living Room,Dining Area |
| Unit Type | 3 Bedroom |
| Total Baths | 3 |
| Living Area Range | 1400 - 1599 |
| SmokingYN | No |
Exterior Features
| Exterior Amenities | Shutters - Functional,Shutters - Board/Hurricane,Outdoor Shower,DP50 Windows,Garden,Storm Doors,Thermal Doors |
|---|---|
| Exterior Finish | Aluminum Siding,Fiber Cement,Vinyl Siding |
| Fencing | Vinyl |
| Parking Features | Workshop in Garage,Concrete,Paved,Garage,Golf Cart Garage,Underhouse |
| Lot Features | See Remarks,Corner Lot,Boat Dock,Second Row,Sound Side,Water Access Comm,Landscaped |
| Water Source | Public |
| Total Parking | 2.0 |
| Lot Size Area | 0.33 |
| Foundation Details | Other,Slab,Pilings |
| Spa | No |
| Building Area Total | 1437.0 |
| Lot Dimensions | Irregular |
| Lot Size Acres | 0.33 |
| Road Surface Type | Paved |
| Frontage Type | Pond Front |
| Waterfront Y/N | No |
| Door Features | Thermal Doors,Storm Door(s) |
| Road Frontage Type | Private Road,Paved |
| Crops Included Y/N | No |
| Horse Y/N | No |
Amenities
- Foreclosure
- Views
- Short Sale
- New Construction
- Adult 55+
- Lease To Own
- No HOA Fees
- Furnished
- Primary On Main
- Air Conditioning
- Seller Finance
- Green
- Fixer Upper
- Horse
- Golf
- Fireplace
- Deck
- Garage
- Basement
- Pool
Property vs Single Family Average in 28594
Price
Taxes
Year Built
Visits
In The Neighborhood
Primary On Main
Emerald Isle
$ 1,345,000
- Type
- Single Family
- Size
- 2,711 SqFt
- Rooms
- 3 Beds + 4.5 Baths
 The data relating to real estate on this web site comes in part from the Internet Data Exchange program of Hive MLS LLC, and is updated as of August 26, 2026 12:31 AM UTC All information is deemed reliable but not guaranteed and should be independently verified. All properties are subject to prior sale, change, or withdrawal. Neither listing broker(s) nor SumnerBaird | Sea Glass shall be responsible for any typographical errors, misinformation, or misprints, and shall be held totally harmless from
