
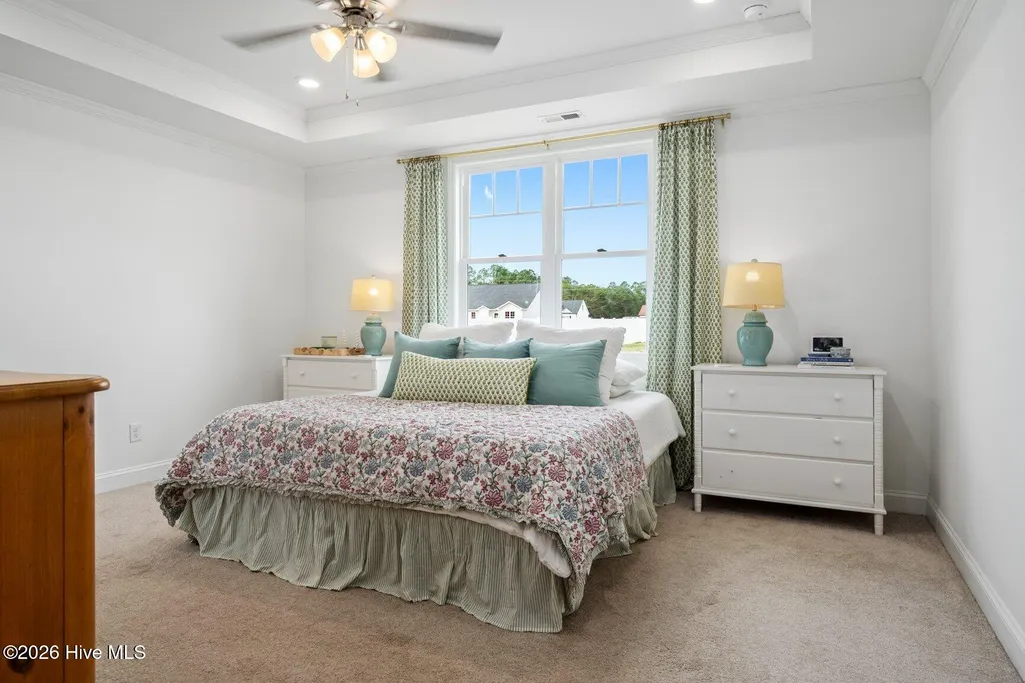
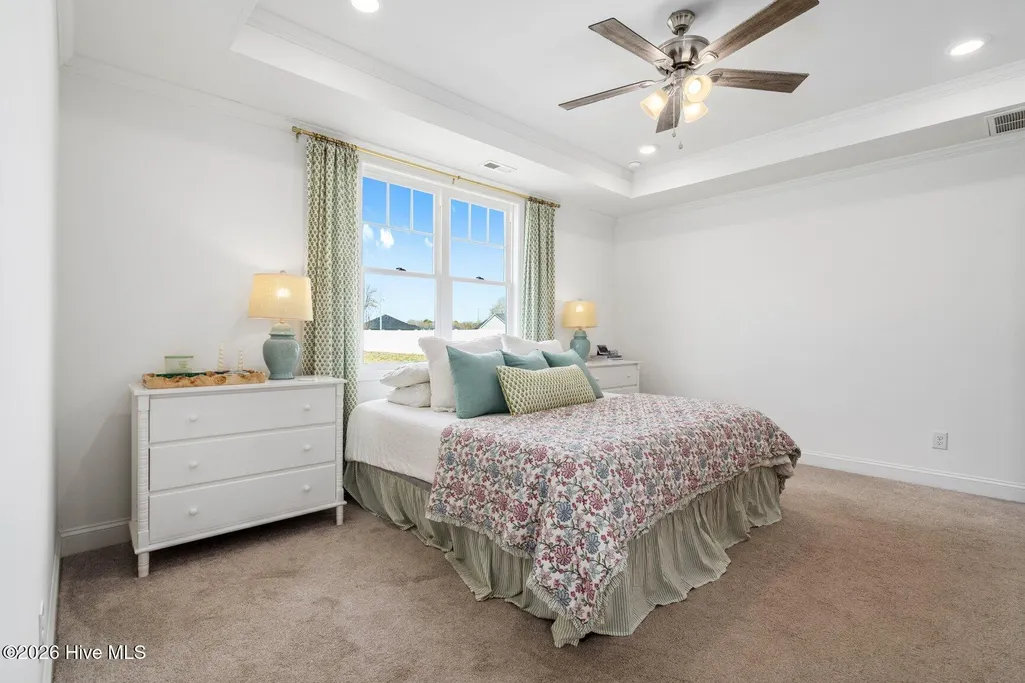
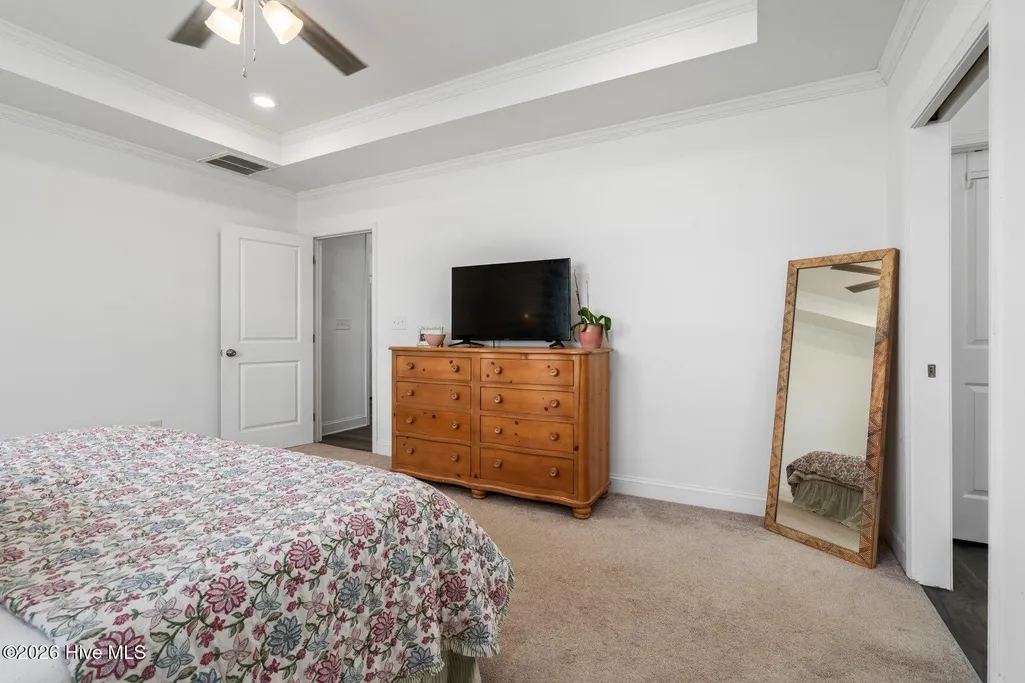
Primary on Main
Address
9122 Byron Court, Bailey, NC
Price
$ 340,000
Property Attributes
- MLS#100560302
- TypeSingle Family
- Listing Status Active
- CountyNASH
- CityBailey
- AreaWhitley Crossing
- NeighborhoodBailey
- Zip27807
- StyleSingle Family Residence
- Year Built2022
- Taxes$ 2326
- Price$ 340,000
- Bedrooms3
- Full Bathrooms2
- Half Bathrooms0
- Sqr Footage1583
- Lot Size0.49 Acres
Data Source:
North Carolina Regional MLS (NCRMLS)
Property Description
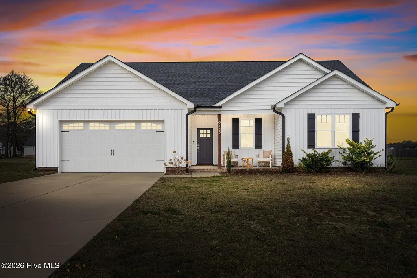
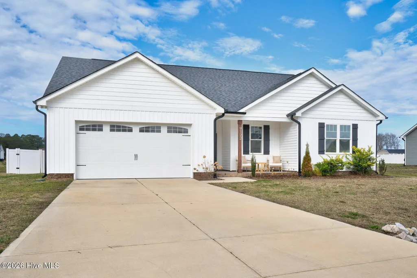
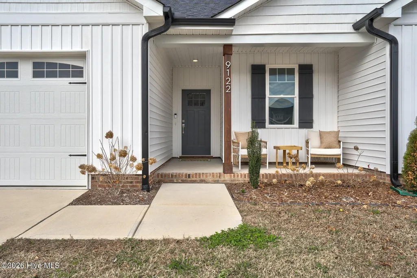
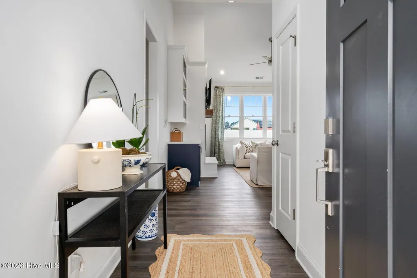
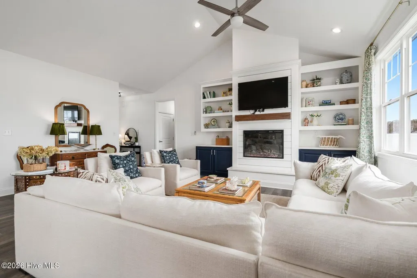
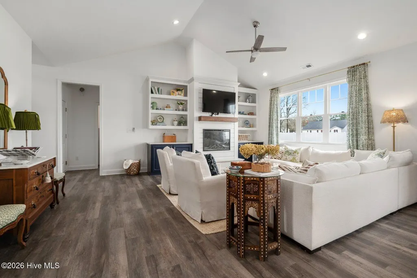
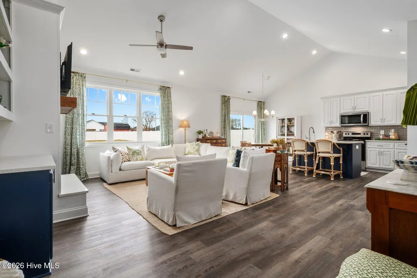
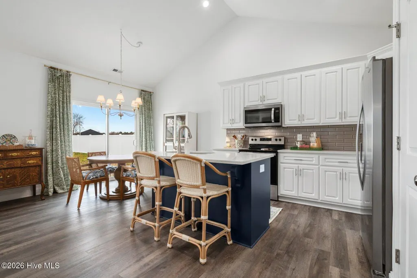
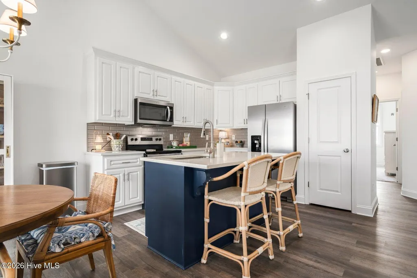
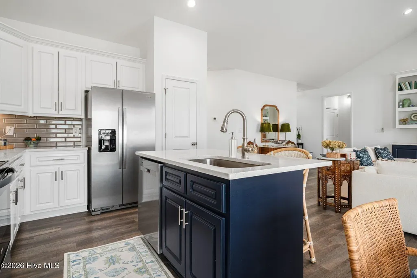
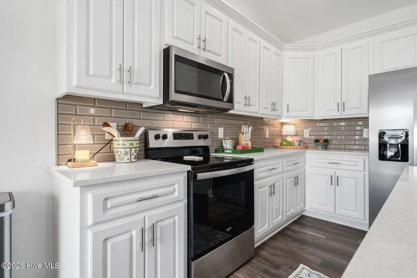
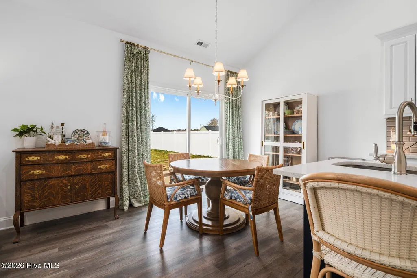
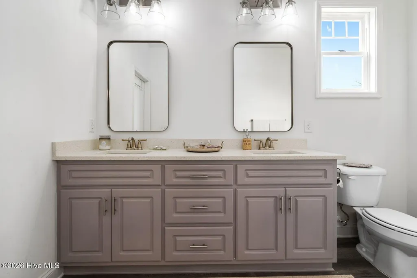
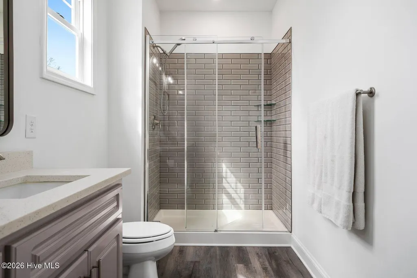
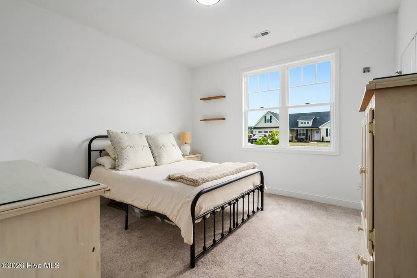
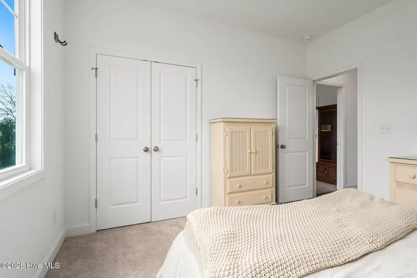
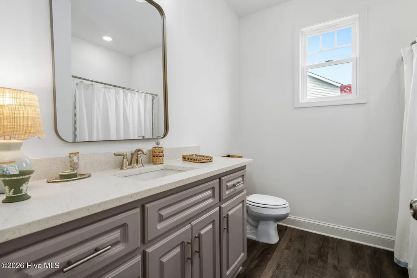
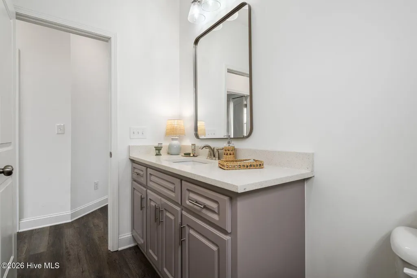
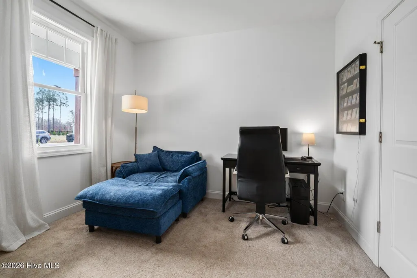
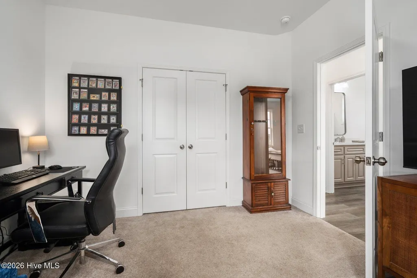
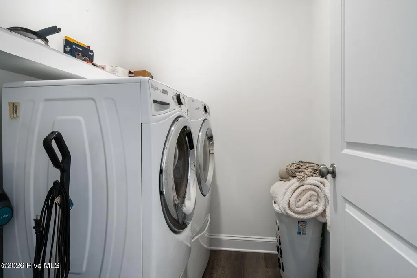
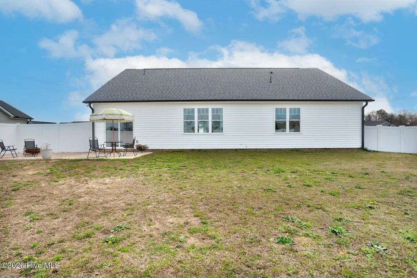
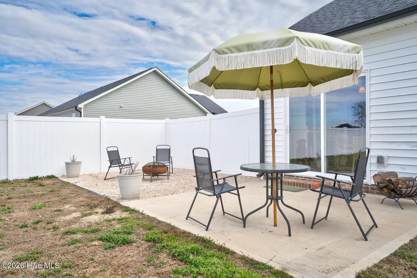
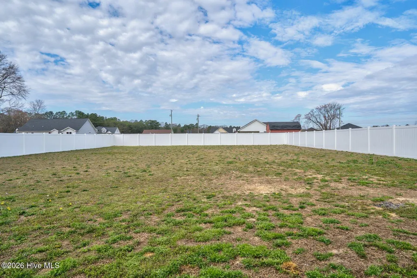
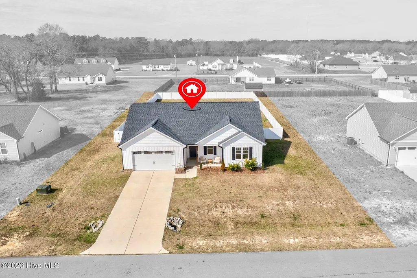
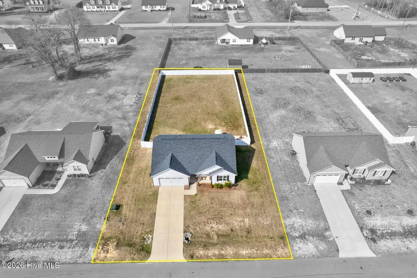
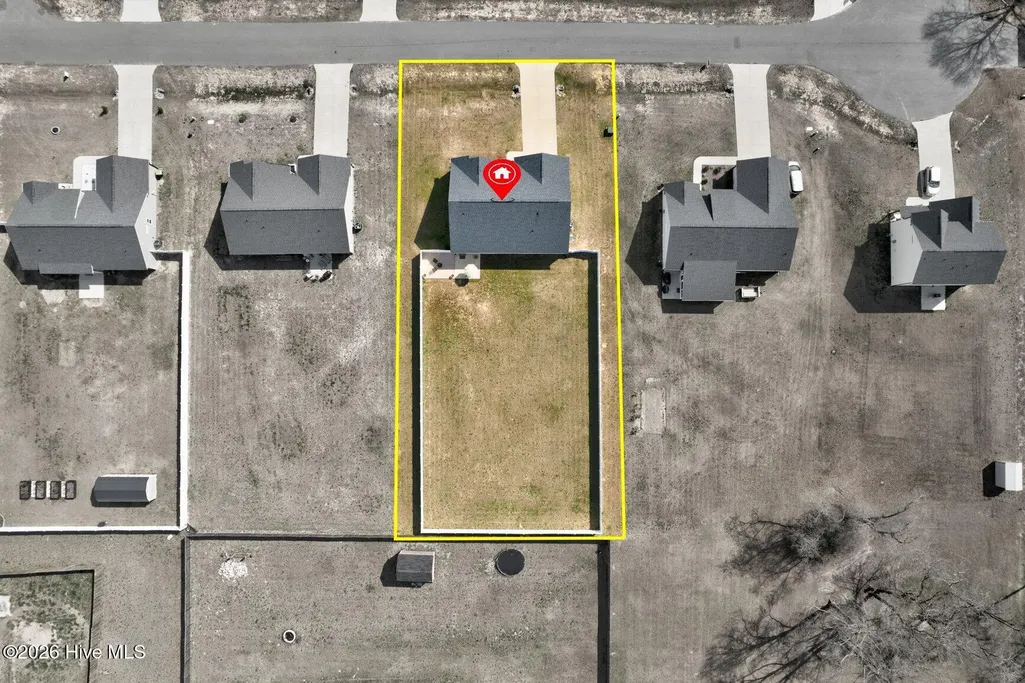
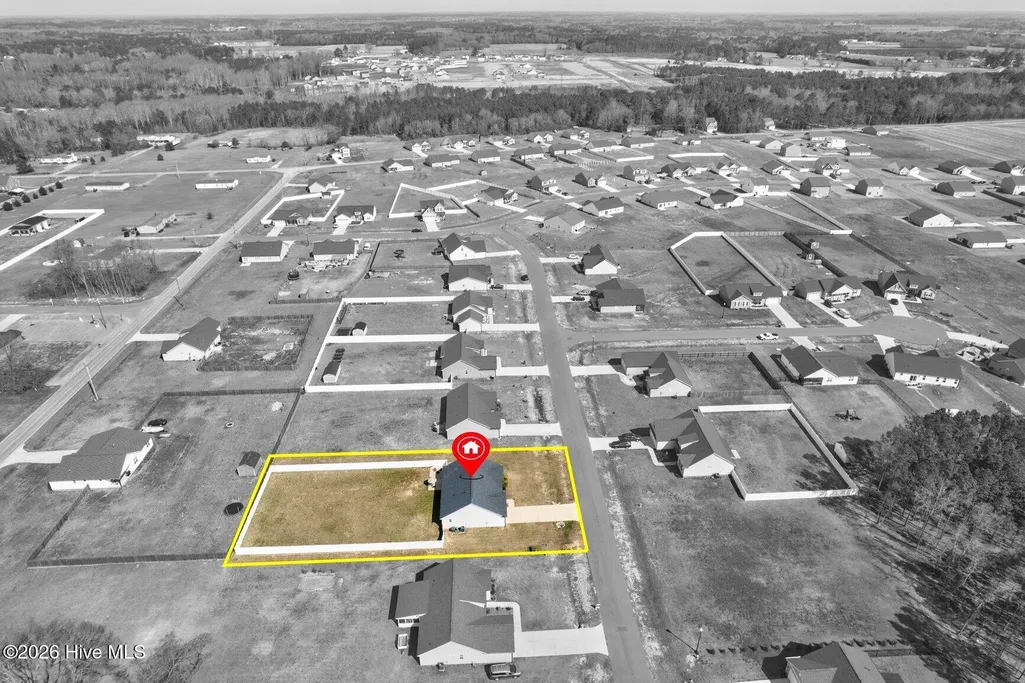
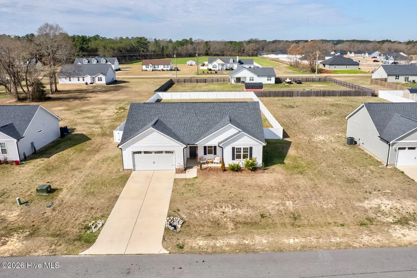
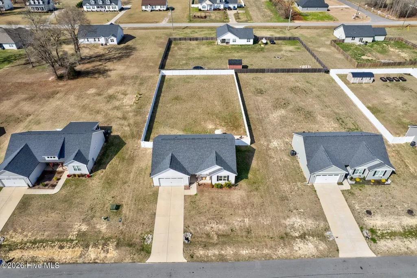
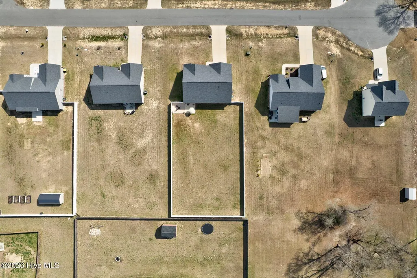
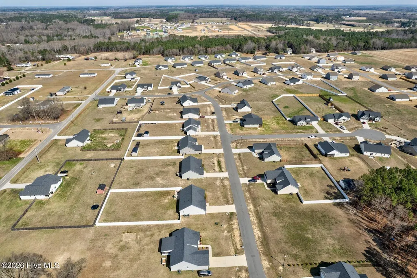
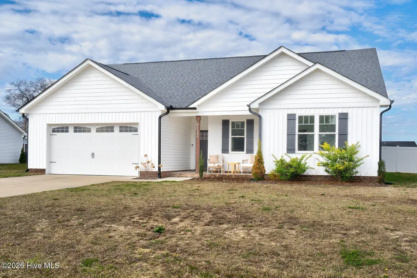
Like new and full of charm, this beautifully designed 3-bedroom patio home (built in 2022) offers easy living with thoughtful details throughout. The black-and-white exterior gives the home wonderful curb appeal, while the interior features timeless, neutral selections that feel both fresh and inviting. Inside, the open layout flows effortlessly and is designed with a desirable split-bedroom floor plan for privacy. The den features an electric fireplace with a shiplap surround, along with custom built-ins and additional storage that add both style and function. The kitchen is bright and welcoming with quartz countertops, tile backsplash, stainless steel appliances (range, microwave, dishwasher, and refrigerator), a pantry, and a comfortable eat-in dining area. Durable LVP flooring runs throughout the main living areas, making the home both stylish and low-maintenance. The home also features a true laundry room complete with a washer and dryer. Decorative curtain rods and panels will stay as well, adding a finished touch. Outside, the backyard is fully enclosed with a 6-foot white vinyl privacy fence (HOA approved), creating a wonderful space for relaxing or entertaining. Gutters are already installed for added convenience. Located in a great, walkable neighborhood, Whitley Crossing, with a very convenient location -- less than 40 minutes to Raleigh, under 20 minutes to Wilson, and under 30 minutes to Rocky Mount -- this home offers the perfect combination of comfort, style, and accessibility. Move-in ready and truly like new!
| Elementary School | Middle School | High School |
|---|---|---|
| Bailey Elementary School | Southern Nash Middle School | Southern Nash High School |
| Price History | |
|---|---|
| 3/14/2026 | Listed $340,000 |
General Features
| Living Area | 1583.0 |
|---|---|
| Heating | Fireplace(s),Electric,Heat Pump |
| Cooling | Central Air,Ceiling Fan(s) |
| Utilities | Water Connected |
| Possession | Close Of Escrow,At Closing |
| Roof | Shingle |
| Appliances | Built-In Microwave,Washer,Refrigerator,Dryer,Dishwasher,Electric Range |
| Zoning | R |
| HOA Fee | 240.0 |
| Garage Spaces | 2.0 |
| Patio/Porch Features | Open,Covered,Patio,Front Porch |
| Construction Materials | Vinyl Siding,Wood Frame |
| Year Built | 2022 |
| View | None |
| Levels | One |
| Property Subtype | Single Family Residence |
| Tax Year | 2026 |
| Taxes | 2326.06 |
| Parcel Number | 2775-00-42-3139 |
| Assoc Fee Paid Per | Annually |
| County | Nash |
| Operating Expense | 0.0 |
| New Construction | No |
| Property Type | Residential |
| In City Limits? (Y/N) | No |
| Association Amenities | Maintenance Common Areas |
| HOA | Yes |
| Attached Garage | Yes |
| Subdivision Name | Whitley Crossing |
| Garage Y/N | Yes |
| Total Rooms | 5 |
| Full Baths | 2 |
| Status | Active |
| Directions | Traveling on US 64 BYP W,take exit toward NC-581/Spring Hope/Bailey. Turn left onto S NC Hwy 581. Turn left onto Strickland Rd,then right onto Liles Rd,left onto Needham Rd,then right onto Whitly Rd, |
| High School | Southern Nash |
| City | Bailey |
| Association Name | Whitley Crossing HOA |
| Lot Size Units | Acres |
| Lot Size Square Feet | 21344.0 |
| Carport Spaces | 0.0 |
| Carport Y/N | No |
| Elementary School | Bailey |
| Property Attached Y/N | No |
| Land Lease Y/N | No |
| Home Warranty Y/N | No |
| Middle/Junior High School | Southern Nash |
| Lease Considered Y/N | No |
| Virtual Tour | https://www.zillow.com/view-imx/137c676d-a272-487a-b15f-f230c4b75634?setAttribution=mls&wl=true&initialViewType=pano&utm_source=dashboard |
| Structure Type | Wood Frame,Stick Built |
| Living Area Units | Square Feet |
| Standard Status | Active |
| Tax Assessed Value | 310150 |
| Tax Lot | 11 |
| Legal Description | F12 15,0.49 AC,11,WHITLEY CROSSING,P2 AC,11,WHITLEY CROSSING,P2 |
| IslandOrMainland | Mainland |
Interior Features
| Interior Amenities | Master Downstairs,Walk-in Closet(s),Vaulted Ceiling(s),Tray Ceiling(s),High Ceilings,Entrance Foyer,Bookcases,Kitchen Island,Ceiling Fan(s),Pantry,Walk-in Shower,Built-in Features,Eat-in Kitchen,Walk |
|---|---|
| Basement | None |
| Flooring | LVT/LVP,Carpet |
| Water Heater | Electric |
| Total Fireplaces | 1 |
| Master Bed Level | Primary Living Area |
| Total Stories | 1 |
| Basement (Y/N) | No |
| Air Conditioning Y/N | Yes |
| Heating Y/N | Yes |
| Fireplace Y/N | Yes |
| Laundry Features | Laundry Room |
| Total Bedrooms | 3 |
| Entry Level | 1 |
| Room Type | Great Room,Dining Area,Master Bedroom,Bedroom 2,Bedroom 3 |
| Total Baths | 2 |
| Living Area Range | 1400 - 1599 |
| SmokingYN | No |
Exterior Features
| Exterior Finish | Vinyl Siding |
|---|---|
| Fencing | Privacy,Full,Back Yard,Vinyl,Fenced |
| Parking Features | Garage Faces Front,Off Street,Paved,Garage |
| Lot Features | Interior Lot |
| Water Source | Public |
| Total Parking | 2.0 |
| Lot Size Area | 0.49 |
| Foundation Details | Brick/Mortar,Slab |
| Spa | No |
| Building Area Total | 1583.0 |
| Lot Dimensions | unknown |
| Lot Size Acres | 0.49 |
| Frontage Type | See Remarks |
| Waterfront Y/N | No |
| Road Frontage Type | Maintained,City Street,State Road |
| Crops Included Y/N | No |
| Horse Y/N | No |
Amenities
- Foreclosure
- Views
- Short Sale
- New Construction
- Adult 55+
- Lease To Own
- No HOA Fees
- Furnished
- Primary On Main
- Air Conditioning
- Seller Finance
- Green
- Fixer Upper
- Horse
- Golf
- Fireplace
- Deck
- Garage
- Basement
- Pool
Property vs Single Family Average in 27807
Price
Taxes
Year Built
Visits
 The data relating to real estate on this web site comes in part from the Internet Data Exchange program of Hive MLS LLC, and is updated as of August 26, 2026 12:31 AM UTC All information is deemed reliable but not guaranteed and should be independently verified. All properties are subject to prior sale, change, or withdrawal. Neither listing broker(s) nor SumnerBaird | Sea Glass shall be responsible for any typographical errors, misinformation, or misprints, and shall be held totally harmless from
