
Waterfront - Primary on Main
Address
616 Nelson Neck Road, Sea Level, NC
Price
$ 650,000
Property Attributes
- MLS#100560241
- TypeSingle Family
- Listing Status Active
- CountyCARTERET
- CitySea Level
- AreaNot In Subdivision
- NeighborhoodSea Level
- Zip28577
- StyleSingle Family Residence
- Year Built2008
- Taxes$ 1908
- Price$ 650,000
- Bedrooms3
- Full Bathrooms3
- Half Bathrooms1
- Sqr Footage2465
- Lot Size0.21 Acres
Data Source:
North Carolina Regional MLS (NCRMLS)
Property Description
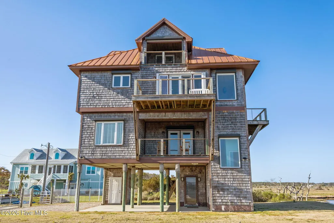
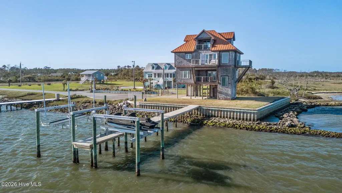
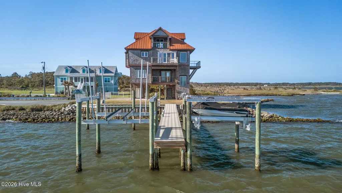
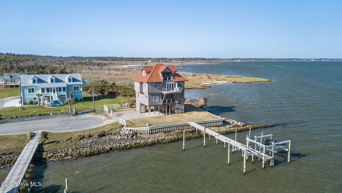
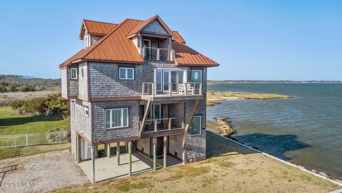
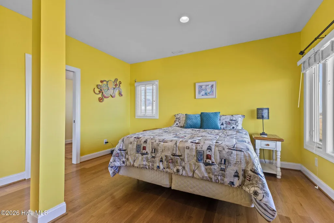
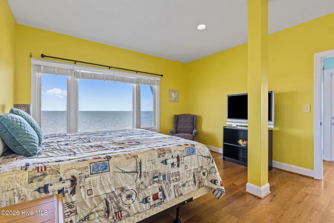
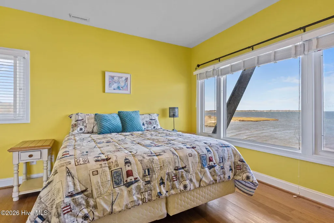
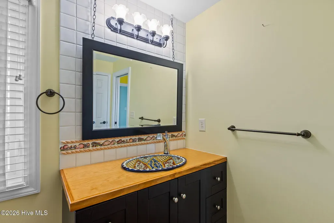
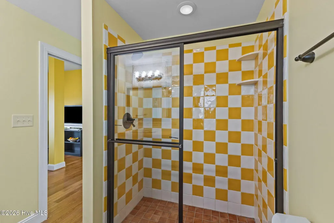
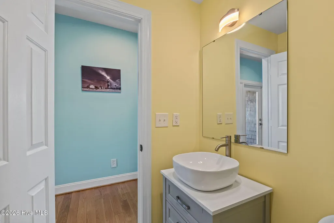
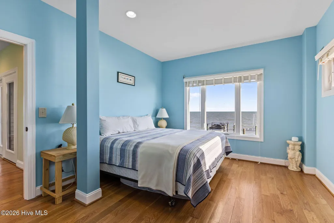
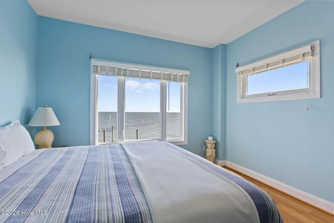
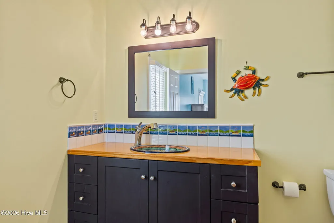
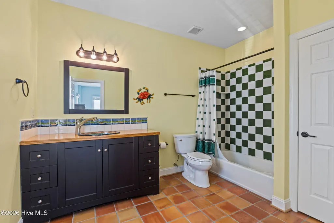
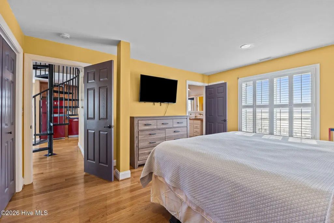
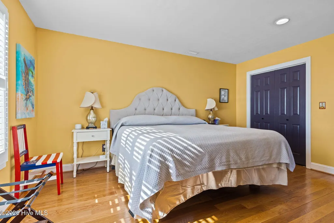
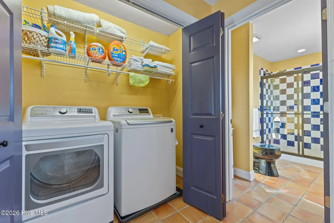
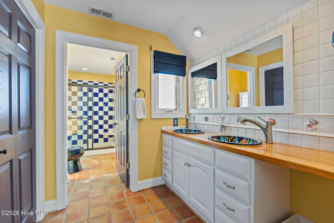
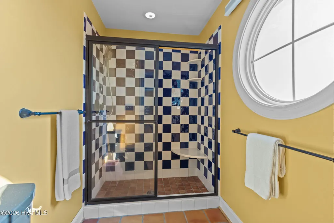
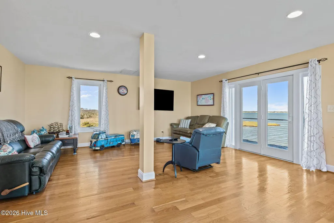
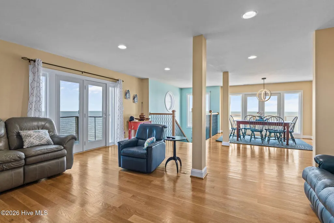
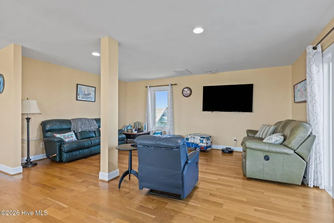
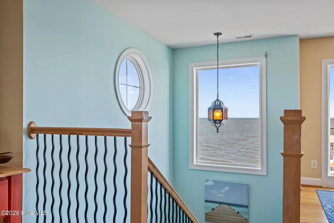
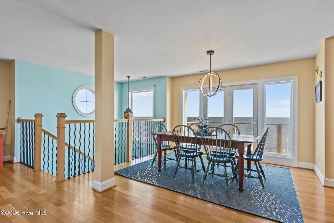
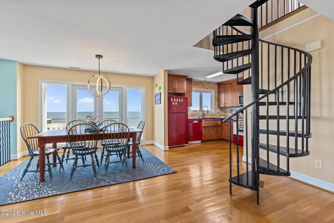
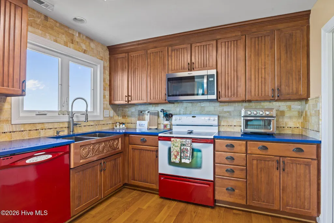
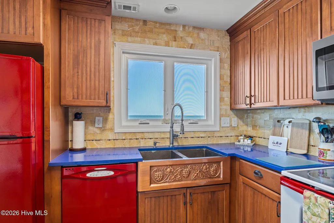
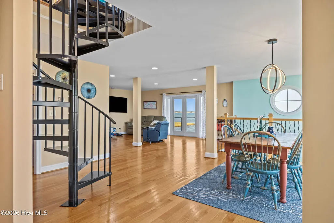
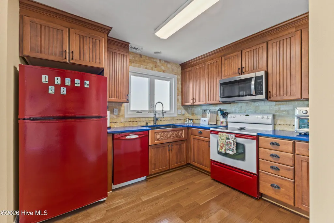
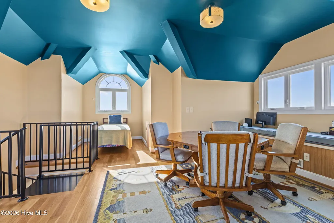
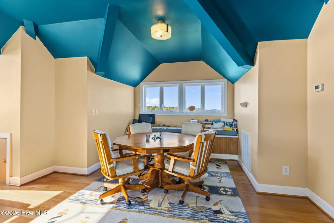
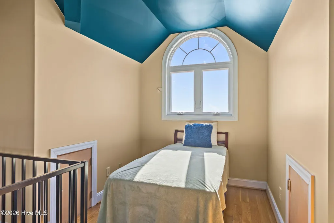
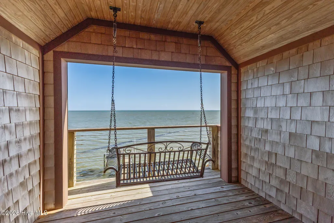
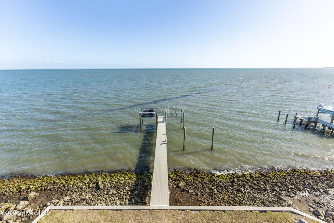
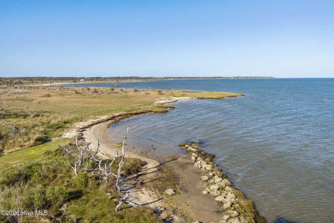
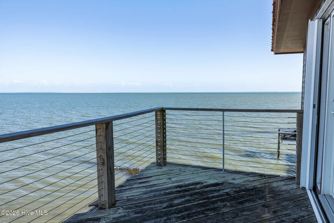
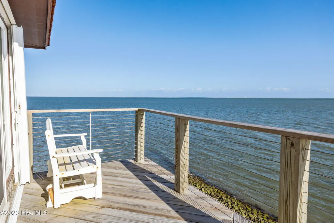
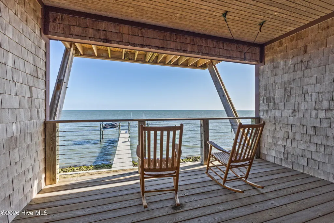
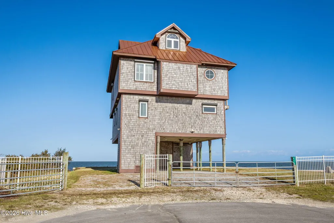
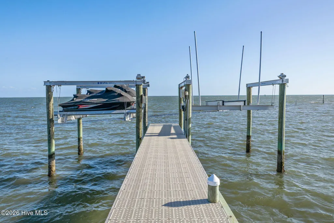
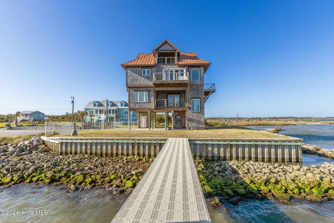
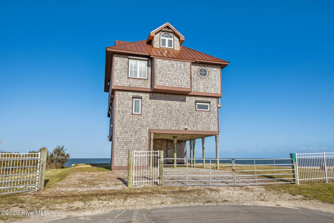
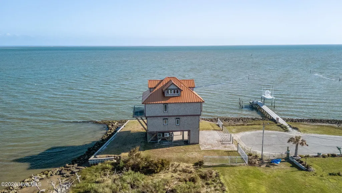
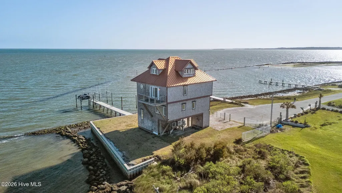
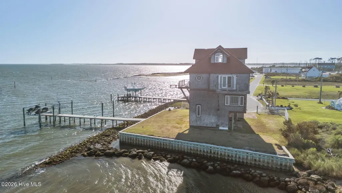
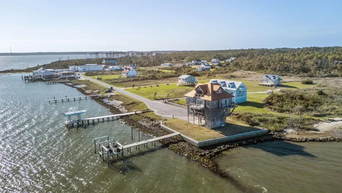
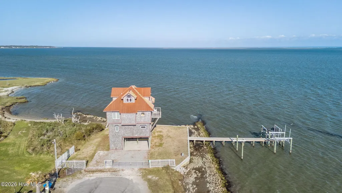
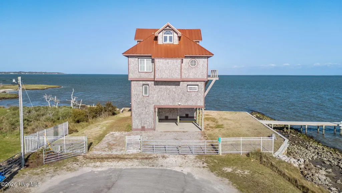
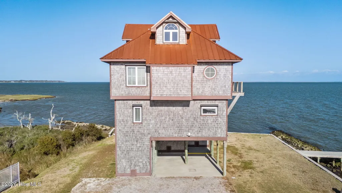
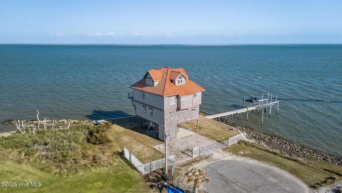
Wake up to sweeping water views and the rhythm of coastal living at 616 Nelson Neck Road, where life on Core Sound becomes your everyday backdrop. Tucked into the charming village of Sea Level, this exceptional property offers a rare chance to own a slice of waterfront serenity. This beautifully appointed home features three spacious bedrooms and three-and-a-half baths, each thoughtfully designed with custom tile work and striking sink details that elevate the space. Sunlight pours in as water views stretch across multiple decks, creating the perfect setting for morning coffee, evening gatherings, or simply unwinding to the sounds of the coast. For those who live for the water, the private Sure-Step dock with two 10,000 lifts make it effortless to launch your next adventure. Just minutes by boat to Ophelia Inlet and the pristine shores of Core Banks, this location is a gateway to some of the most unspoiled coastal beauty in North Carolina. Opportunities like this don't come along often. Schedule your private showing and experience waterfront living at its finest.
| Elementary School | Middle School | High School |
|---|---|---|
| Atlantic Elementary School | Down East Middle School | East Carteret High School |
| Price History | |
|---|---|
| 3/14/2026 | Listed $650,000 |
General Features
| Living Area | 2465.0 |
|---|---|
| Heating | Electric,Forced Air |
| Cooling | Central Air |
| Utilities | None |
| Possession | Close Of Escrow,At Closing |
| Roof | Metal |
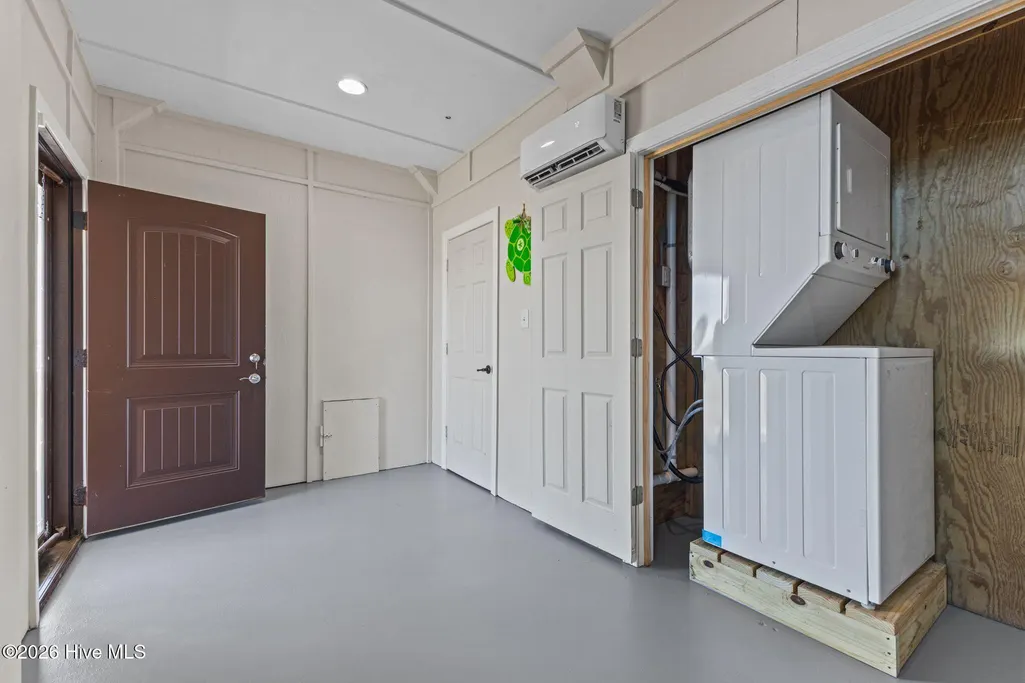
| Appliances | Electric Oven,Built-In Microwave,Washer,Refrigerator,Dryer,Dishwasher |
| Zoning | None |
| Patio/Porch Features | Open,Covered,Porch,Balcony |
| Construction Materials | Cedar,Steel Frame,Wood Frame |
| Year Built | 2008 |
| Style | Other39 |
| View | Marsh,Sound,Water |
| Levels | Three Or More |
| Property Subtype | Single Family Residence |
| Tax Year | 2024 |
| Taxes | 1908.27 |
| Parcel Number | 748103434089000 |
| Waterfront Features | Bulkhead,Salt Marsh,Sound Side,Water Depth 4+ |
| Accessibility | None |
| County | Carteret |
| Operating Expense | 0.0 |
| New Construction | No |
| Property Type | Residential |
| In City Limits? (Y/N) | No |
| HOA | No |
| Attached Garage | No |
| Subdivision Name | Not In Subdivision |
| Garage Y/N | No |
| Total Rooms | 6 |
| Full Baths | 3 |
| Status | Active |
| Directions | Hwy 70 East to the Hwy 12/70 split at Dollar General,take a right,right on Nelson Neck,propety is at the very end. |
| High School | East Carteret |
| City | Sea Level |
| Lot Size Units | Acres |
| Lot Size Square Feet | 9365.0 |
| Carport Spaces | 0.0 |
| Carport Y/N | No |
| Elementary School | Atlantic |
| Property Attached Y/N | No |
| Land Lease Y/N | No |
| Home Warranty Y/N | No |
| Middle/Junior High School | Down East |
| Lease Considered Y/N | No |
| Structure Type | Steel Frame,Wood Frame,Stick Built |
| Living Area Units | Square Feet |
| Standard Status | Active |
| Tax Assessed Value | 338367 |
| Legal Description | LOT OFF SR 1373 Sea Level |
| IslandOrMainland | Mainland |
Interior Features
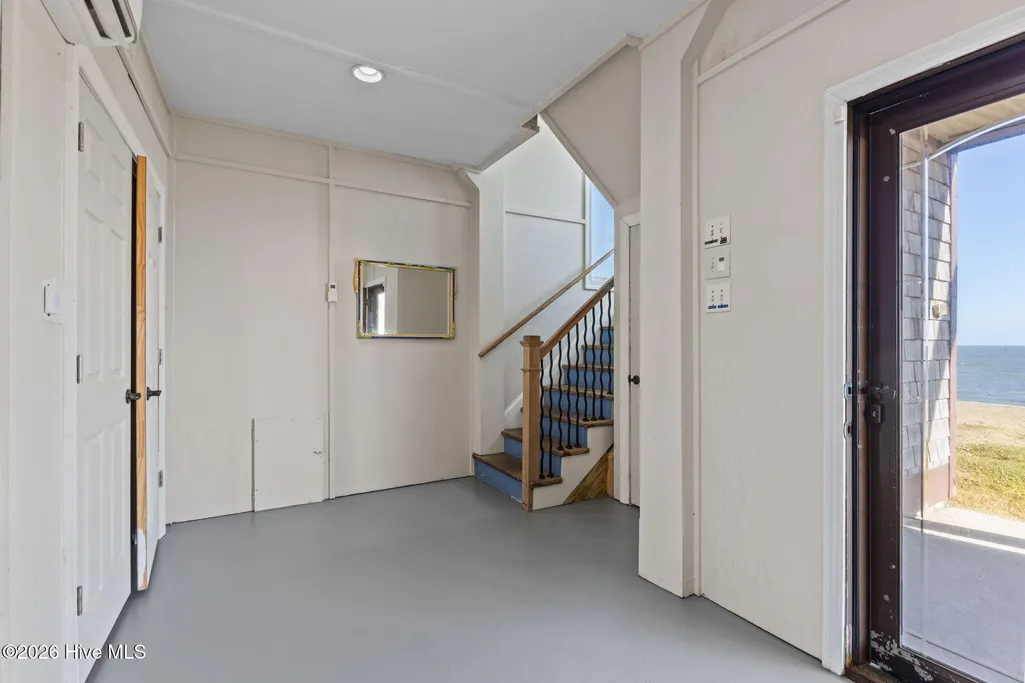
| Interior Amenities | Walk-in Closet(s),Vaulted Ceiling(s),Entrance Foyer,Solid Surface,Pantry,Walk-in Shower,Blinds/Shades,Walk-In Closet(s) |
|---|---|
| Basement | None |
| Master Bed Level | Non Primary Living Area |
| Total Stories | 3 |
| Basement (Y/N) | No |
| Air Conditioning Y/N | Yes |
| Heating Y/N | Yes |
| Fireplace Y/N | No |
| Half Baths | 1 |
| Total Bedrooms | 3 |
| Room Type | Master Bedroom,Bedroom 1,Bedroom 2,Living Room,Dining Area,Bonus Room |
| Unit Type | 3 Bedroom |
| Total Baths | 4 |
| Living Area Range | 2400 - 2599 |
| SmokingYN | No |
Exterior Features
| Exterior Amenities | Storm Doors,Thermal Doors |
|---|---|
| Exterior Finish | Cedar |
| Fencing | Other,Partial |
| Parking Features | On Site,Unpaved |
| Lot Features | Dead End,Bulkhead,Salt Marsh,Sound Side,Water Depth 4+ |
| Water Source | Well |
| Total Parking | 0.0 |
| Lot Size Area | 0.21 |
| Foundation Details | Other,Slab,Pilings |
| Spa | No |
| Building Area Total | 2465.0 |
| Lot Dimensions | 98x92x103x92 |
| Lot Size Acres | 0.21 |
| Road Surface Type | Paved |
| Frontage Type | Sound Front |
| Waterfront Y/N | Yes |
| Door Features | Thermal Doors,Storm Door(s) |
| Road Frontage Type | Maintained,City Street,State Road,Paved |
| Crops Included Y/N | No |
| Horse Y/N | No |
Amenities
- Foreclosure
- Views
- Short Sale
- New Construction
- Adult 55+
- Lease To Own
- No HOA Fees
- Furnished
- Primary On Main
- Air Conditioning
- Seller Finance
- Green
- Fixer Upper
- Horse
- Golf
- Fireplace
- Deck
- Garage
- Basement
- Pool
Property vs Single Family Average in 28577
Price
Taxes
Year Built
Visits
 The data relating to real estate on this web site comes in part from the Internet Data Exchange program of Hive MLS LLC, and is updated as of August 26, 2026 12:31 AM UTC All information is deemed reliable but not guaranteed and should be independently verified. All properties are subject to prior sale, change, or withdrawal. Neither listing broker(s) nor SumnerBaird | Sea Glass shall be responsible for any typographical errors, misinformation, or misprints, and shall be held totally harmless from
