
Waterfront - Golf Course - Primary on Main
Address
1001 Alizarin Lane, New Bern, NC
Price
$ 349,900
Property Attributes
- MLS#100557999
- TypeSingle Family
- Listing Status Active
- CountyCRAVEN
- CityNew Bern
- AreaCarolina Colours
- NeighborhoodNew Bern
- Zip28562
- StyleSingle Family Residence
- Year Built2024
- Taxes$ 2332
- Price$ 349,900
- Bedrooms3
- Full Bathrooms2
- Half Bathrooms0
- Sqr Footage1708
- Lot Size0.27 Acres
Data Source:
North Carolina Regional MLS (NCRMLS)
Property Description
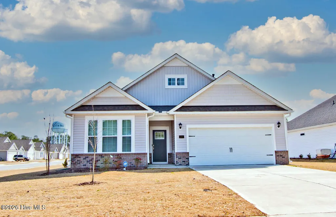
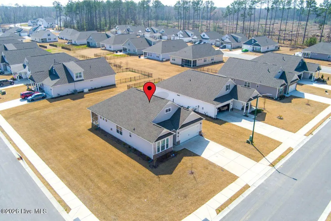
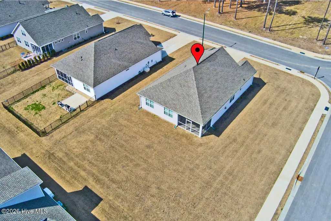
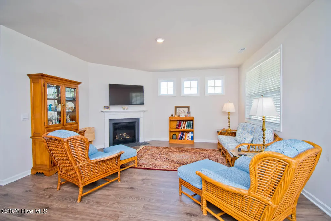
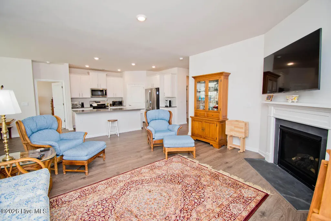
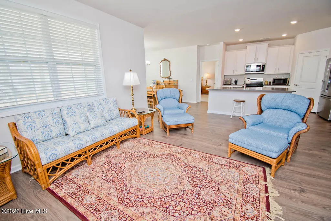
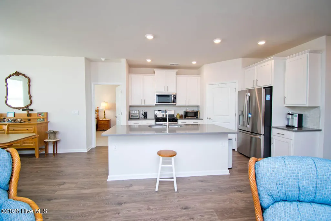
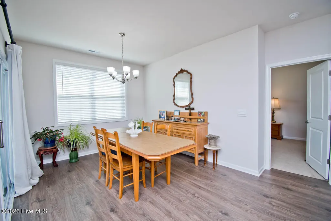
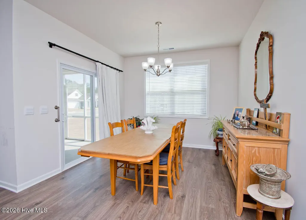
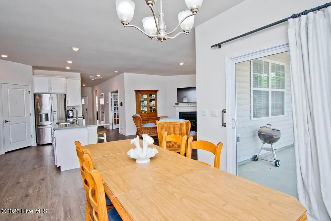
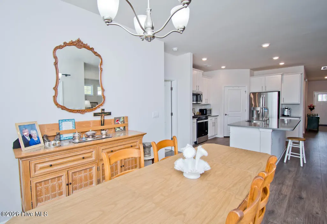
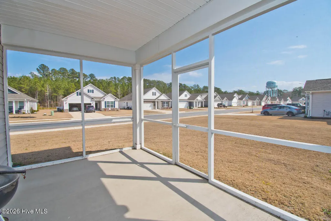
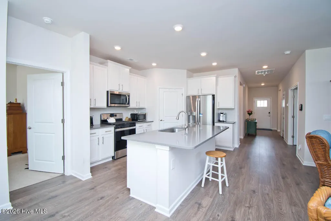

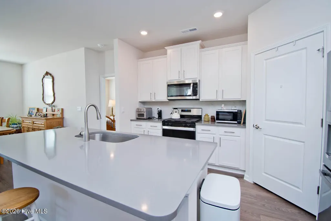
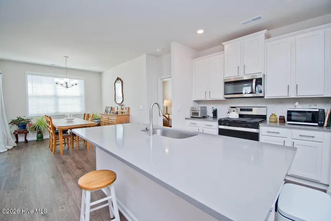
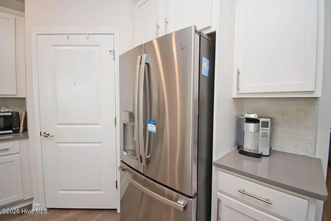
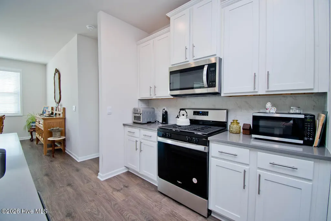
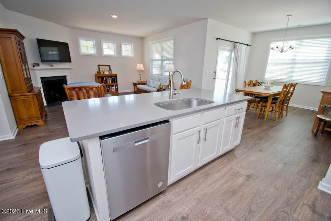
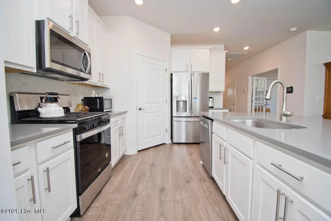
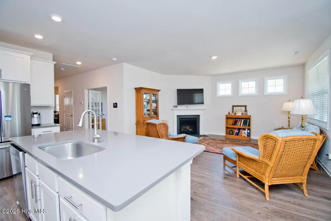
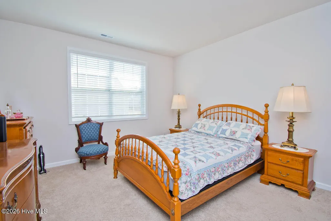
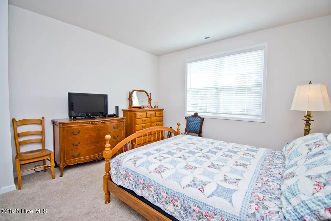
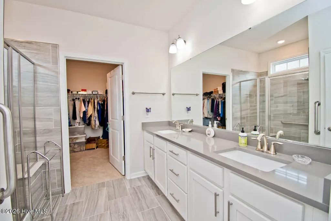
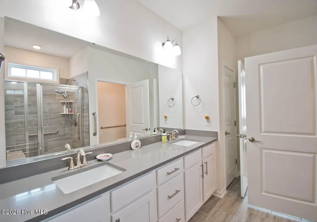
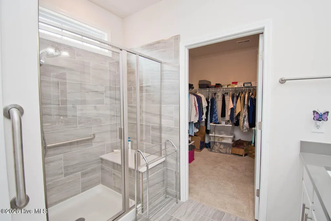
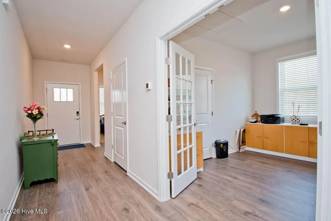
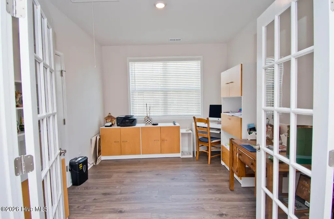
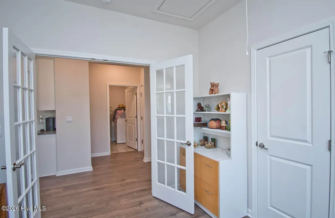
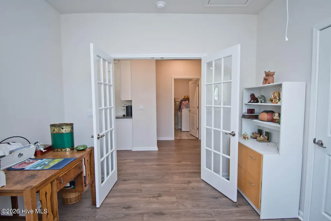
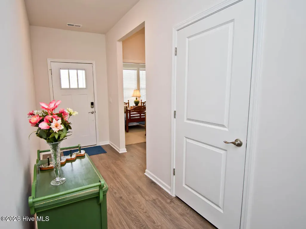
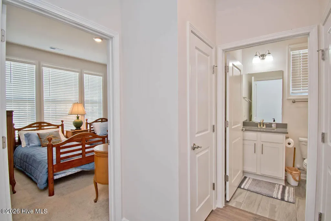
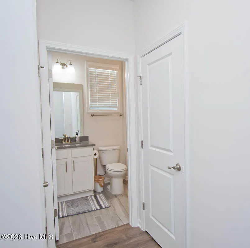
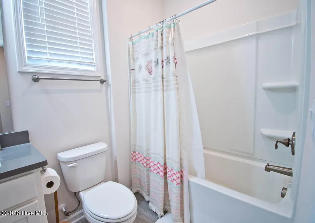
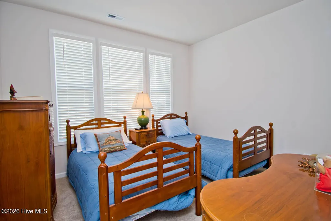
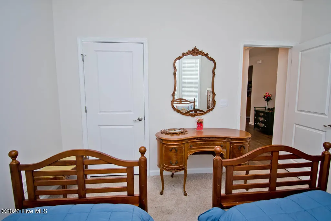
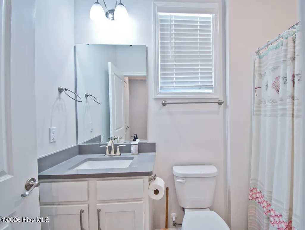
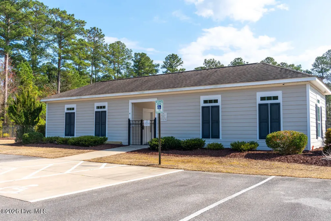
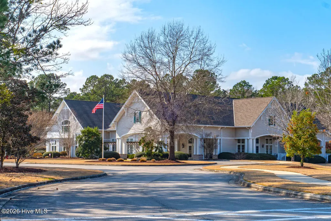
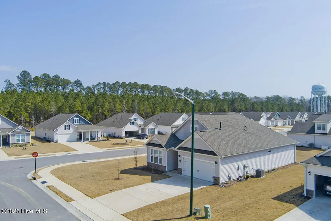
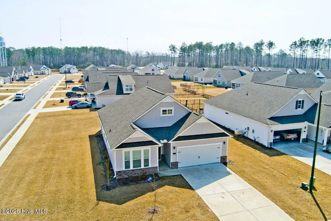
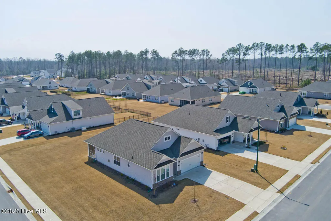
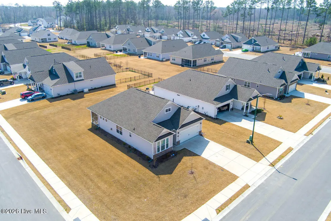
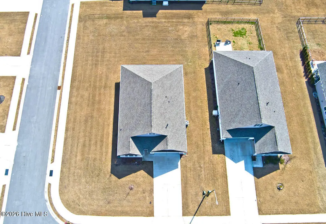
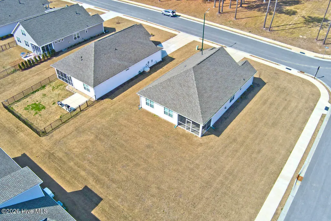
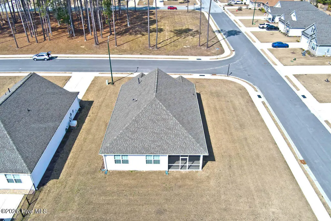
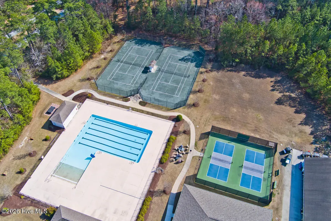
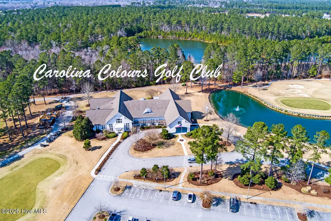
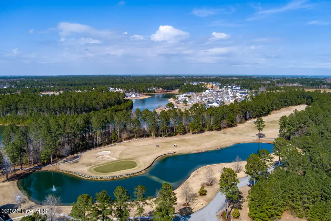
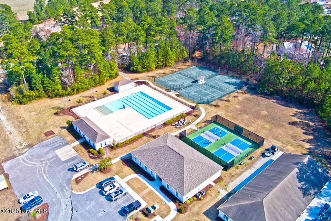
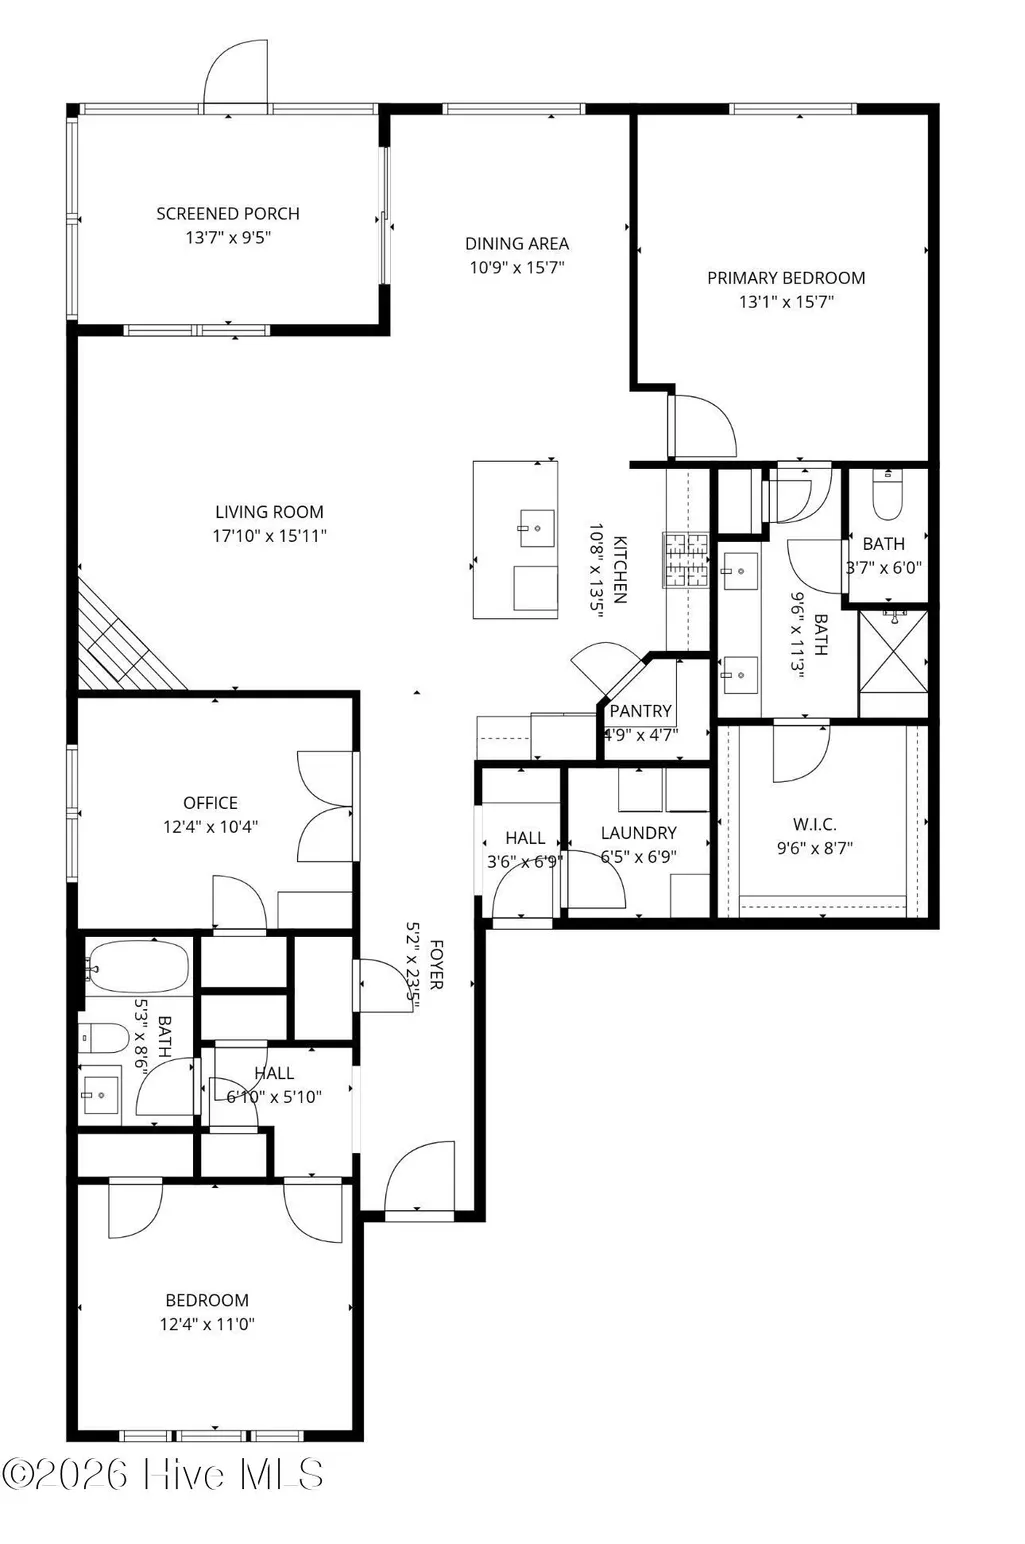
Price Reduced! This won't last long! Located in the highly sought-after Carolina Colours community, this beautifully maintained home offers 2 bedrooms with a flex room or a 3rd bedroom and 2 baths. On a corner-lot, this home offers comfort and charm. Inside, you'll find many desirable features, including a rarely used gas stove, a welcoming living room with a cozy fireplace, a spacious primary suite with a generous en-suite bath and closet, and abundant storage throughout. The screened porch provides the perfect spot to enjoy morning coffee or unwind in the evening. Set within a thoughtfully planned neighborhood known for its beauty and friendly atmosphere, residents enjoy community amenities included in the dues, such as walking paths, a clubhouse, pool, restaurant, parks, playground, fitness center, tennis courts, and pickleball as well as access to the championship golf course (with membership). Just minutes away, historic New Bern offers the charm of a coastal lifestyle with waterfront shopping, local dining, and year-round festivals along the Neuse and Trent Rivers. Downtown is only about 10 minute drive, making it easy to enjoy everything this vibrant waterfront town has to offer, and Cherry Point is just 8 minutes away. For travelers, Coastal Carolina Regional Airport is conveniently located roughly 5 minutes from the community, providing easy regional connections. When you're ready for the beach, the Crystal Coast is within easy reach. Atlantic Beach is about 37 miles, and the historic waterfront town of Beaufort--known for its dining, shopping and coastal charm--is approximately 39 miles away. Morehead City and Beaufort offer several public boat ramps for accessing the beautiful waterways. Whether you're searching for a primary residence or a relaxing coastal retreat, this home that is NOT located in a flood zone offers the best of Eastern North Carolina living: a peaceful golf course setting paired with convenient access to beaches, boating, travel, and the culture of one of the state's most beloved historic towns.
| Elementary School | Middle School | High School |
|---|---|---|
| Creekside Elementary School | Grover C.Fields Middle School | New Bern High School |
| Price History | |
|---|---|
| 3/4/2026 | Listed $369,900 |
| 7/16/2026 | 6$349,900 |
General Features
| Living Area | 1708.0 |
|---|---|
| Heating | Electric,Heat Pump |
| Cooling | Central Air |
| Utilities | Natural Gas Connected,Sewer Connected,Water Connected |
| Possession | Close Of Escrow,At Closing |
| Roof | Architectural Shingle |
| Appliances | Gas Oven,Built-In Microwave,Disposal,Dishwasher,Gas Range |
| Zoning | Residential |
| HOA Fee | 1872.0 |
| Garage Spaces | 2.0 |
| Patio/Porch Features | Porch,Screened |
| Security Features | Security System,Smoke Detector(s) |
| Construction Materials | Vinyl Siding,Wood Frame |
| Year Built | 2024 |
| Style | Contemporary |
| View | None |
| Levels | One |
| Property Subtype | Single Family Residence |
| Tax Year | 2025 |
| Taxes | 2332.77 |
| Parcel Number | 7-104-19-103 |
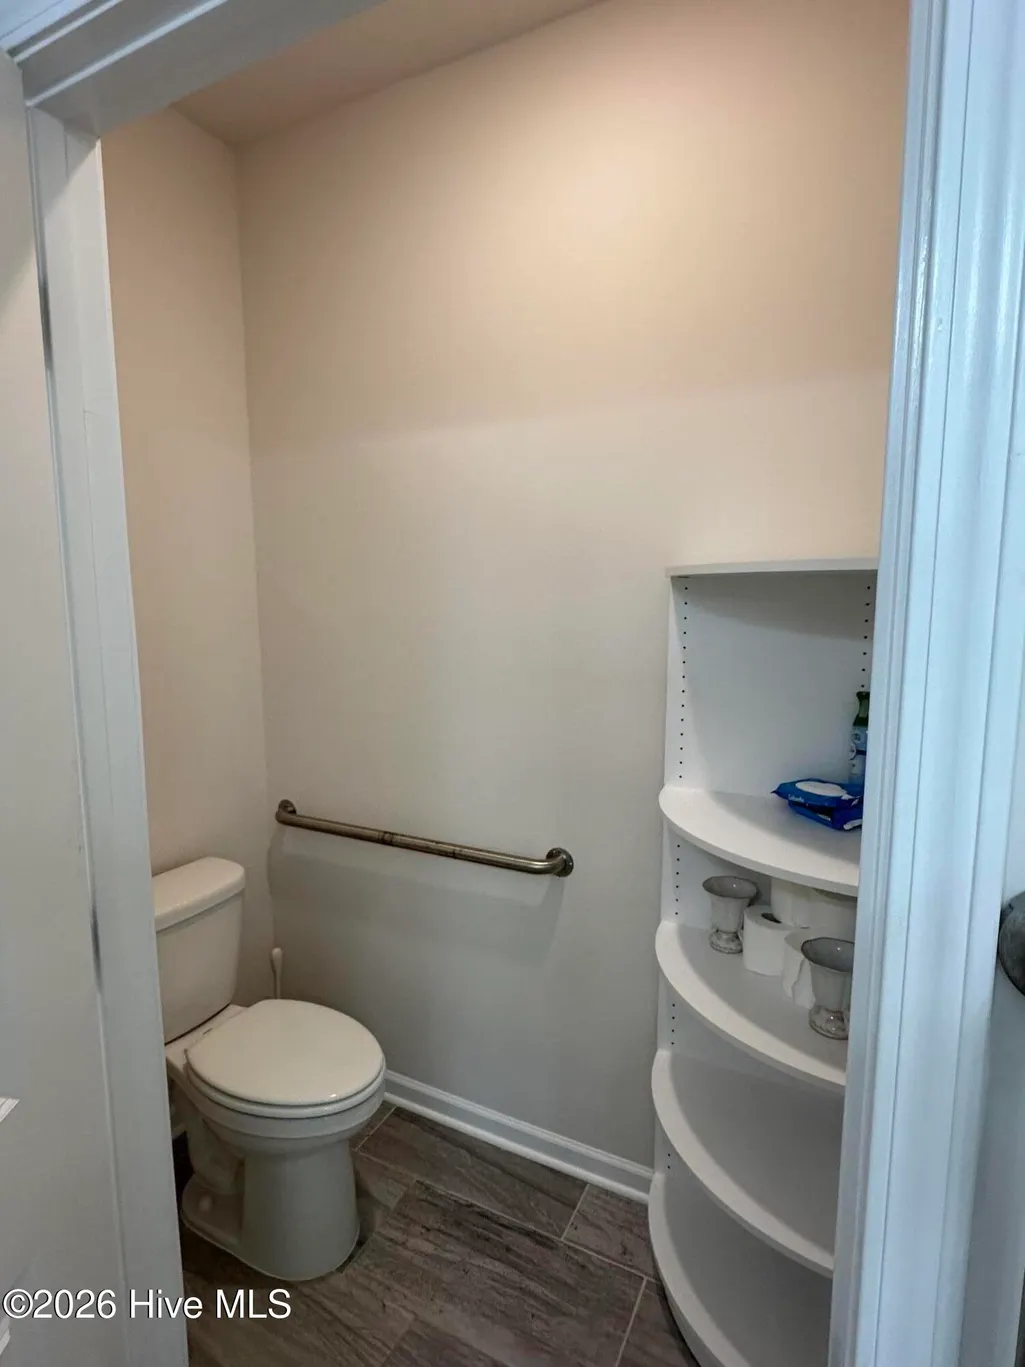
| Accessibility | Accessible Kitchen,Accessible Doors,Accessible Bedroom |
| HOA Fee 2 | 792.0 |
| Assoc Fee Paid Per | Annually |
| County | Craven |
| Operating Expense | 0.0 |
| New Construction | No |
| Property Type | Residential |
| In City Limits? (Y/N) | Yes |
| Association Amenities | Clubhouse,Community Pool,Fitness Center,Maintenance Common Areas,Management,Park,Pickleball,Restaurant,Street Lights,Tennis Court(s),Trail(s) |
| HOA | Yes |
| Attached Garage | Yes |
| Subdivision Name | Carolina Colours |
| Garage Y/N | Yes |
| Total Rooms | 6 |
| Full Baths | 2 |
| Status | Active |
| Directions | Hwy 70 E. to W. Thurman Road,Turn Right. Straight on Waterscape Way to Bayberry Park Drive,Turn left onto Alizarin Lane. |
| High School | New Bern |
| City | New Bern |
| Association Name | Carolina Colours Association |
| Lot Size Units | Acres |
| Lot Size Square Feet | 11761.0 |
| Carport Spaces | 0.0 |
| Carport Y/N | No |
| HOA Fee 2 Frequency | Annually |
| Elementary School | Creekside Elementary School |
| Property Attached Y/N | No |
| Land Lease Y/N | No |
| Home Warranty Y/N | No |
| Middle/Junior High School | Grover C.Fields |
| Lease Considered Y/N | No |
| Structure Type | Wood Frame,Stick Built |
| AssociationName2 | Carolina Colours for Optimum Internet and Cable |
| Living Area Units | Square Feet |
| Standard Status | Active |
| Tax Assessed Value | 279440 |
| Tax Lot | 103 |
| Legal Description | Lot 103 Carolina Colours- Bayberry Park Ph.3 |
| IslandOrMainland | Mainland |
Interior Features
| Interior Amenities | Master Downstairs,Walk-in Closet(s),High Ceilings,Entrance Foyer,Solid Surface,Kitchen Island,Pantry,Walk-in Shower,Blinds/Shades,Walk-In Closet(s) |
|---|---|
| Basement | None |
| Flooring | LVT/LVP,Carpet,Ceramic Tile |
| Water Heater | Electric |
| Total Fireplaces | 1 |
| Master Bed Level | Primary Living Area |
| Total Stories | 1 |
| Basement (Y/N) | No |
| Air Conditioning Y/N | Yes |
| Heating Y/N | Yes |
| Fireplace Y/N | Yes |
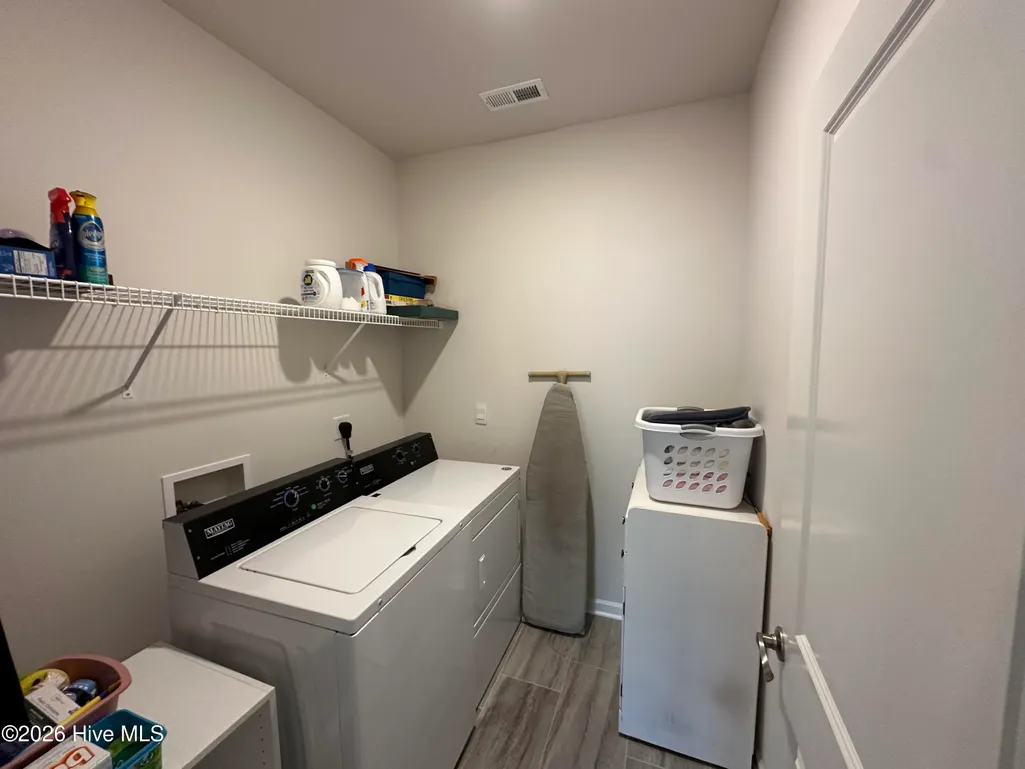
| Laundry Features | Laundry Room |
| Total Bedrooms | 3 |
| Attic Features | Pull-Down Stairs |
| Entry Level | 1 |
| Room Type | Dining Area,Dining Room,Master Bedroom,Bedroom 2,Bedroom 3,Laundry,Living Room |
| Total Baths | 2 |
| Living Area Range | 1600 - 1799 |
| SmokingYN | No |
Exterior Features
| Exterior Amenities | Cluster Mailboxes |
|---|---|
| Exterior Finish | Stone Veneer,Vinyl Siding |
| Fencing | None |
| Parking Features | Garage Faces Front,Concrete,Garage Door Opener,Garage |
| Lot Features | Corner Lot |
| Water Source | Public |
| Total Parking | 2.0 |
| Lot Size Area | 0.27 |
| Foundation Details | Slab |
| Spa | No |
| Building Area Total | 1708.0 |
| Lot Dimensions | 80x145x80x145 |
| Lot Size Acres | 0.27 |
| Frontage Type | See Remarks |
| Waterfront Y/N | No |
| Road Frontage Type | Maintained,City Street,State Road |
| Crops Included Y/N | No |
| Horse Y/N | No |
Amenities
- Foreclosure
- Views
- Short Sale
- New Construction
- Adult 55+
- Lease To Own
- No HOA Fees
- Furnished
- Primary On Main
- Air Conditioning
- Seller Finance
- Green
- Fixer Upper
- Horse
- Golf
- Fireplace
- Deck
- Garage
- Basement
- Pool
Property vs Single Family Average in 28562
Price
Taxes
Year Built
Visits
 The data relating to real estate on this web site comes in part from the Internet Data Exchange program of Hive MLS LLC, and is updated as of August 26, 2026 12:31 AM UTC All information is deemed reliable but not guaranteed and should be independently verified. All properties are subject to prior sale, change, or withdrawal. Neither listing broker(s) nor SumnerBaird | Sea Glass shall be responsible for any typographical errors, misinformation, or misprints, and shall be held totally harmless from
