
Waterfront - New Construction - Primary on Main - Eco Friendly
Address
3405 Ocean Drive # ., Emerald Isle, NC
Price
$ 6,000,000
Property Attributes
- MLS#100554373
- TypeSingle Family
- Listing Status Active
- CountyCARTERET
- CityEmerald Isle
- AreaNot In Subdivision
- NeighborhoodEmerald Isle
- Zip28594
- StyleSingle Family Residence
- Year Built2026
- Taxes$ 4872
- Price$ 6,000,000
- Bedrooms12
- Full Bathrooms13
- Half Bathrooms1
- Sqr Footage6992
- Lot Size0.43 Acres
Data Source:
North Carolina Regional MLS (NCRMLS)
Property Description
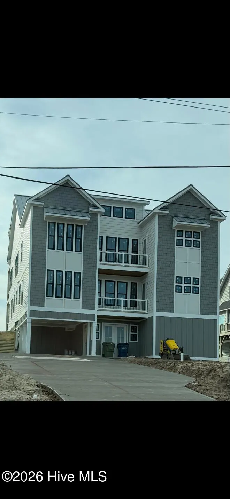
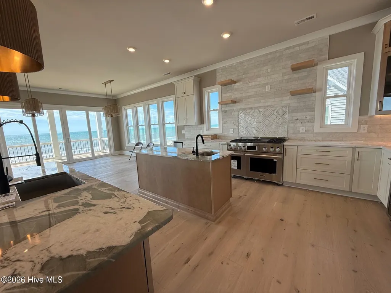
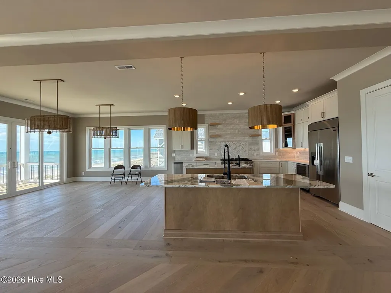
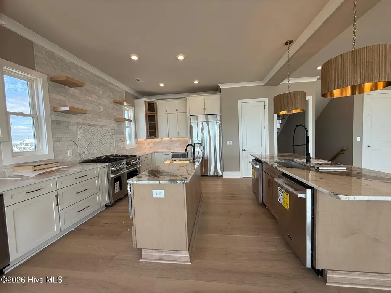
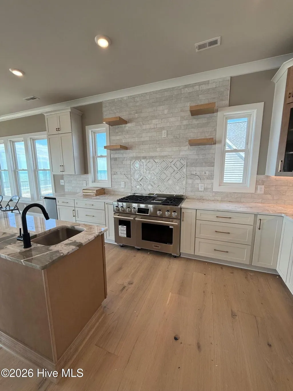
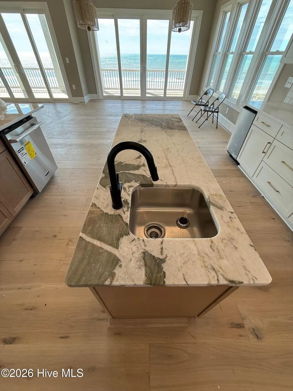
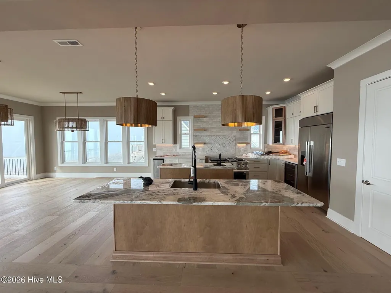
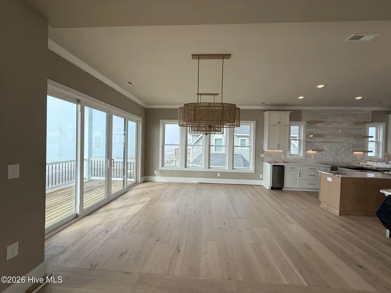
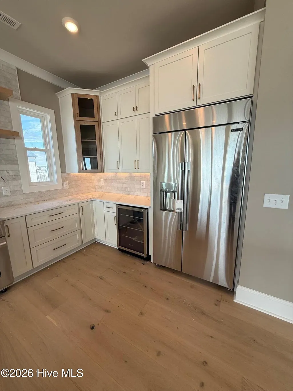
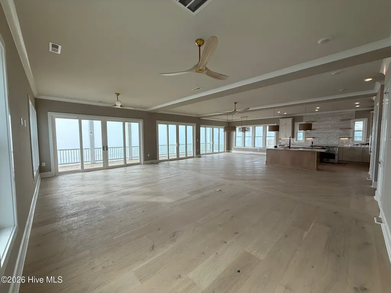
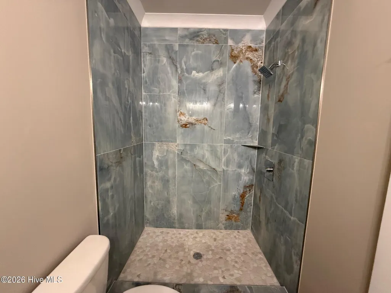
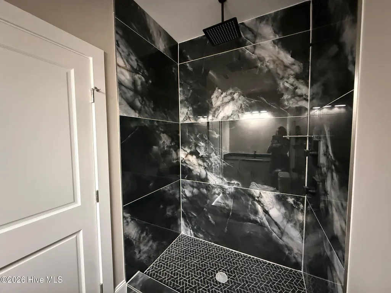
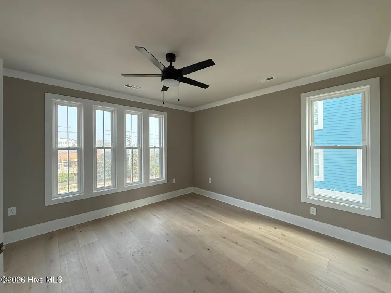
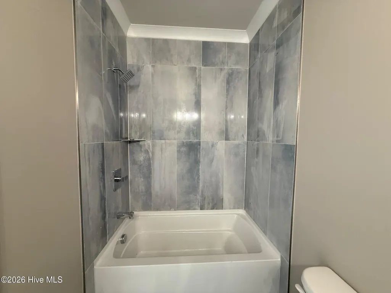
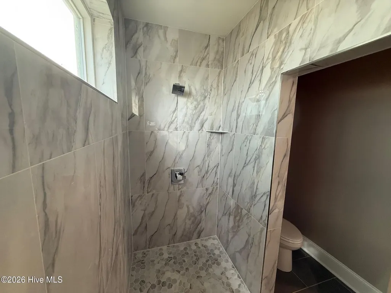
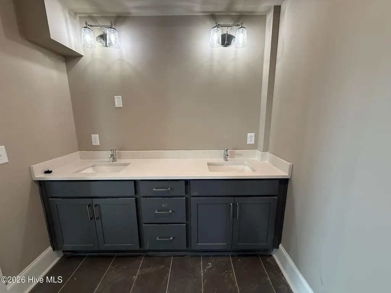
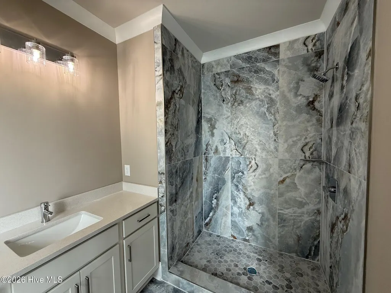
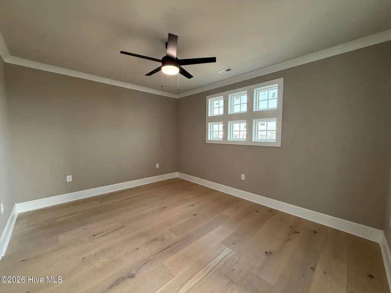
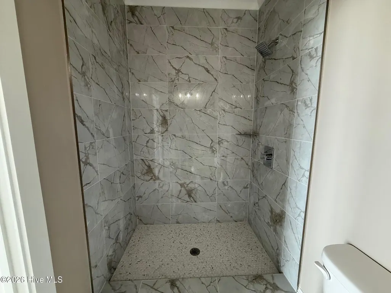
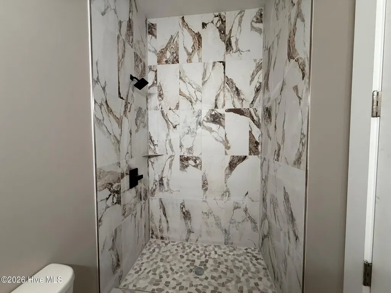
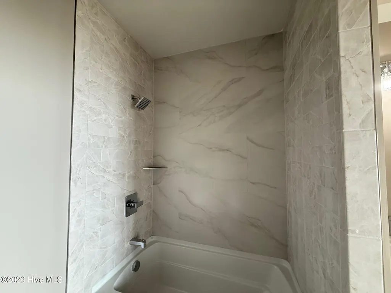
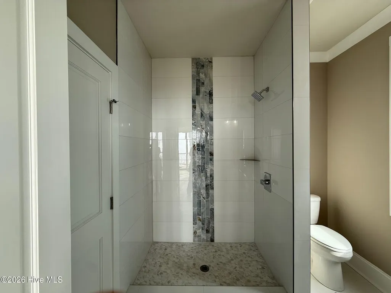
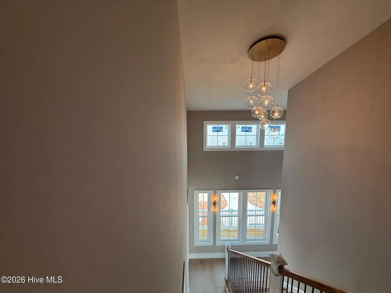
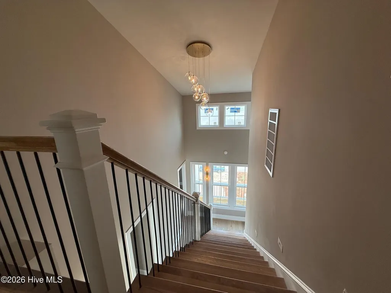

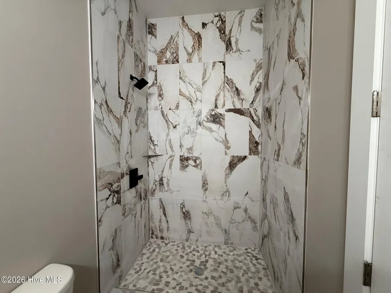
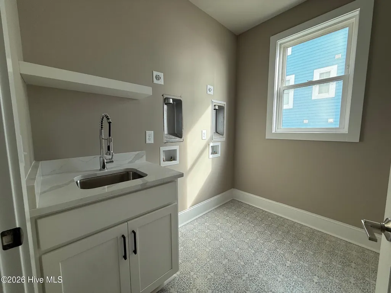
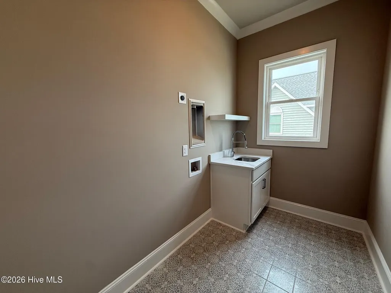
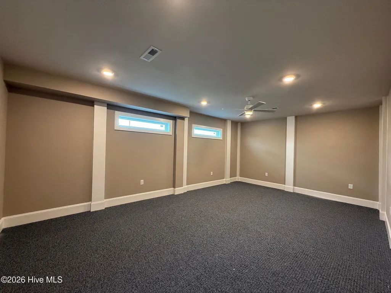
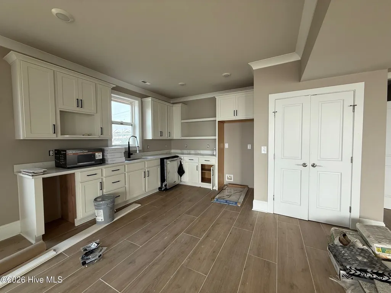
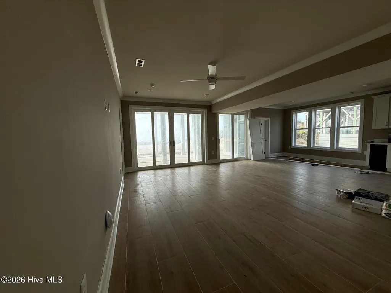
Dutchman Is An Iconic Oceanfront Sanctuary Located At 2025's #1 Ranked Beach-Emerald Isle. This Newly Constructed Extraordinary Residence Is Designed For Elevated Living And An Investors Delight. Proposed Annual Rental Over $500,000.00 (Page Attached) The Seamless Flow Between Expansive Entertaining Areas, Dining Space And Chefs Kitchen All Have Uninterrupted Views Of The Atlantic Ocean. The Kitchen Is A True Culinary Masterpiece, Featuring High End Stainless Steel LG Signature Appliances, Custom Cabinetry, Two Quartzite Islands And Quartz Surround. This Home Boasts 12 Amazing Bedrooms Which All Fit King Beds. En-Suite Baths Appoint Tile And Natural Stone Countertops. Two Laundry Rooms. Top Floor Includes 3 Primary Bedrooms All With Magnificent Ocean Views. And The Elevator Ensures Effortless Access To All 4 Levels. This Home Was Built With Strength And Stability In Mind. Steel Beams Reinforce This Solid Structure. Standing Seam Metal Roof, Oceanside Impact Rated Windows And Doors. Hardi Board Siding Provides Good Looks And Durability, Multiple Energy Efficient Dakin Heat Pumps. Multiple Decks With Tough 2x6 Solid Treated Rounded Edge Decking, Continuous Flow Water Heaters Plus Water Softener. Engineered 9' European Oak Hardwoods-Full Staple/Full Glue. All Bedrooms Include Smart TV's And 100' TV in Media Room On Ground Floor Which Also Features Kitchenette And Gathering Area. Outside Space For 12 Cars To Park. With Its Oceanside Heated Salt Water Pool This Unique Custom Built Estate Is More Than A Beach House. IT'S A LEGACY! **City approved dune restoration in place to be completed prior to close**
| Elementary School | Middle School | High School |
|---|---|---|
| White Oak Elementary | Broad Creek Middle School | Croatan High School |
| Price History | |
|---|---|
| 2/13/2026 | Listed $6,000,000 |
General Features
| Living Area | 6992.0 |
|---|---|
| Heating | Propane,Wall Furnace,Zoned |
| Cooling | Central Air,Zoned |
| Utilities | Water Connected |
| Possession | Close Of Escrow,At Closing |
| Roof | Metal |
| Appliances | Water Softener,Refrigerator,Range,Tankless Water Heater |
| Zoning | R2 |
| Patio/Porch Features | Deck,Patio |
| Pool Features | In Ground |
| Security Features | Smoke Detector(s) |
| Construction Materials | Fiber Cement,Wood Frame |
| Year Built | 2026 |
| Style | Contemporary |
| View | Ocean |
| Levels | Three Or More |
| Unit Number | . |
| Property Subtype | Single Family Residence |
| Tax Year | 2024 |
| Taxes | 4872.11 |
| Parcel Number | 631413125518000 |
| Waterfront Features | Deeded Beach Access |
| Accessibility | Accessible Elevator Installed |
| Assoc Fee Paid Per | Annually |
| County | Carteret |
| Operating Expense | 0.0 |
| New Construction | Yes |
| Property Type | Residential |
| In City Limits? (Y/N) | Yes |
| HOA | No |
| Attached Garage | No |
| Subdivision Name | Not In Subdivision |
| Garage Y/N | No |
| Total Rooms | 14 |
| Full Baths | 13 |
| Status | Active |
| Directions | NC 58 Towards Emerald Isle. Left Onto Emerald Drive. Follow To Gregg Street. Turn Left Onto Ocean Drive And DUTCHMAN Will be on your Right at 3405 Ocean Drive. |
| High School | Croatan |
| City | Emerald Isle |
| Lot Size Units | Acres |
| Lot Size Square Feet | 18905.0 |
| Carport Spaces | 0.0 |
| Carport Y/N | No |
| Elementary School | White Oak Elementary |
| Property Attached Y/N | No |
| Land Lease Y/N | No |
| Home Warranty Y/N | No |
| Middle/Junior High School | Broad Creek |
| Property Condition | New Construction |
| Lease Considered Y/N | No |
| Structure Type | Wood Frame,Stick Built |
| Living Area Units | Square Feet |
| Standard Status | Active |
| Tax Assessed Value | 820937 |
| Legal Description | . |
| IslandOrMainland | Island |
Interior Features
| Interior Amenities | Walk-in Closet(s),High Ceilings,Solid Surface,Kitchen Island,Elevator,2nd Kitchen,Ceiling Fan(s),Reverse Floor Plan,Walk-In Closet(s) |
|---|---|
| Basement | None |
| Flooring | Tile,Hardwood |
| Furnished Y/N | Unfurnished |
| Water Heater | Tankless |
| Master Bed Level | Non Primary Living Area |
| Total Stories | 4 |
| Basement (Y/N) | No |
| Air Conditioning Y/N | Yes |
| Heating Y/N | Yes |
| Fireplace Y/N | No |
| Half Baths | 1 |
| Laundry Features | Dryer Hookup,Washer Hookup,Laundry Room |
| Total Bedrooms | 12 |
| Attic Features | Partially Finished2,Storage3,Walk-In |
| Entry Level | 1 |
| Room Type | Bedroom 1,Bedroom 2,Bedroom 3,Bedroom 4,Bedroom 5,Bedroom 6,Bedroom 7,Bedroom 8,Bedroom 10,Dining Area,Great Room,Media Room |
| Unit Type | 4 Bedroom Or More |
| Total Baths | 14 |
| Living Area Range | 6500 - 6999 |
| SmokingYN | No |
Exterior Features
| Exterior Amenities | Outdoor Shower,DP50 Windows |
|---|---|
| Exterior Finish | Fiber Cement |
| Fencing | Metal/Ornamental,Back Yard,Fenced2 |
| Parking Features | Additional Parking,Concrete,Aggregate,Tandem |
| Lot Features | Deeded Beach Access,Landscaped,Sprinklers in Front |
| Water Source | Public,Public2 |
| Total Parking | 12.0 |
| Lot Size Area | 0.43 |
| Foundation Details | Slab |
| Spa | No |
| Building Area Total | 6992.0 |
| Lot Dimensions | 75x254x75x251 |
| Lot Size Acres | 0.43 |
| Road Surface Type | Paved |
| Frontage Type | Oceanfront |
| Waterfront Y/N | Yes |
| Road Frontage Type | Paved |
| Crops Included Y/N | No |
| Horse Y/N | No |
Amenities
- Foreclosure
- Views
- Short Sale
- New Construction
- Adult 55+
- Lease To Own
- No HOA Fees
- Furnished
- Primary On Main
- Air Conditioning
- Seller Finance
- Green
- Fixer Upper
- Horse
- Golf
- Fireplace
- Deck
- Garage
- Basement
- Pool
Property vs Single Family Average in 28594
Price
Taxes
Year Built
Visits
In The Neighborhood
Primary On Main
Emerald Isle
$ 1,345,000
- Type
- Single Family
- Size
- 2,711 SqFt
- Rooms
- 3 Beds + 4.5 Baths
 The data relating to real estate on this web site comes in part from the Internet Data Exchange program of Hive MLS LLC, and is updated as of August 26, 2026 12:31 AM UTC All information is deemed reliable but not guaranteed and should be independently verified. All properties are subject to prior sale, change, or withdrawal. Neither listing broker(s) nor SumnerBaird | Sea Glass shall be responsible for any typographical errors, misinformation, or misprints, and shall be held totally harmless from
