
Primary on Main
Address
131 Purdie Drive, Emerald Isle, NC
Price
$ 775,000
Property Attributes
- MLS#100553016
- TypeSingle Family
- Listing Status Active
- CountyCARTERET
- CityEmerald Isle
- AreaOakland Hills
- NeighborhoodEmerald Isle
- Zip28594
- StyleSingle Family Residence
- Year Built1980
- Taxes$ 2374
- Price$ 775,000
- Bedrooms3
- Full Bathrooms2
- Half Bathrooms0
- Sqr Footage1579
- Lot Size0.34 Acres
Data Source:
North Carolina Regional MLS (NCRMLS)
Property Description
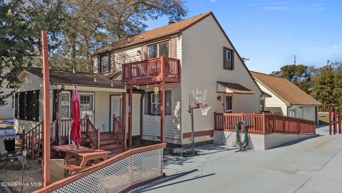
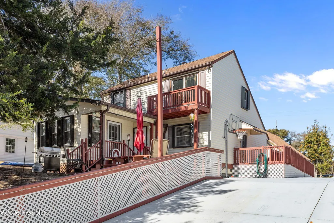
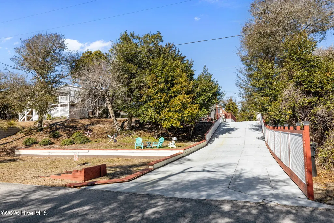
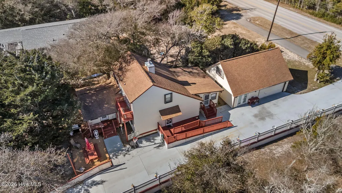
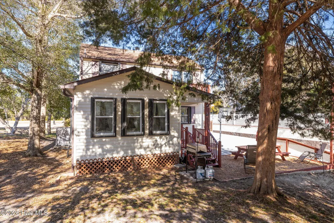
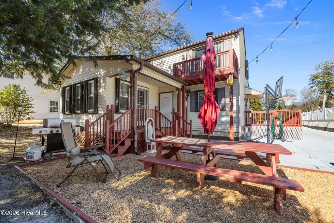
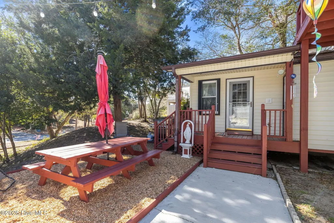
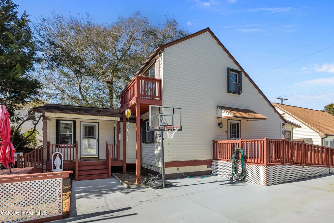
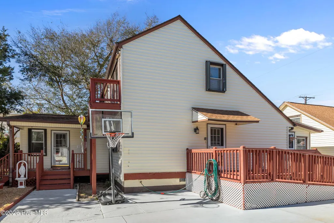
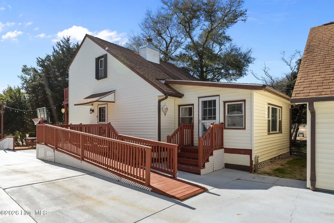
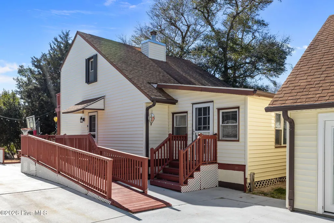
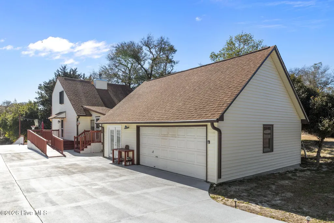
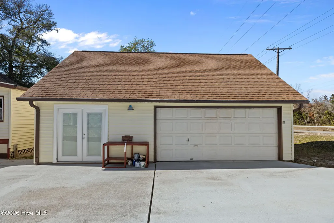
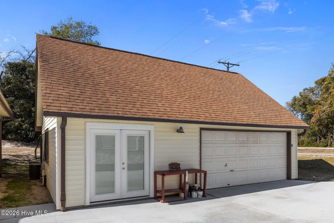
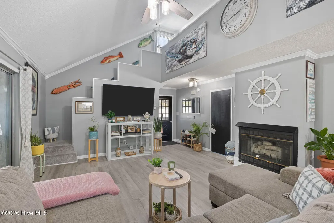
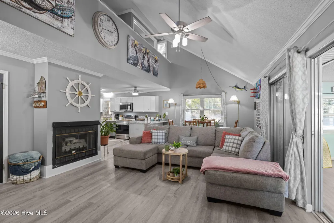
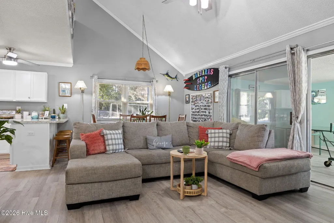
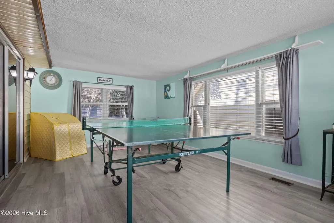
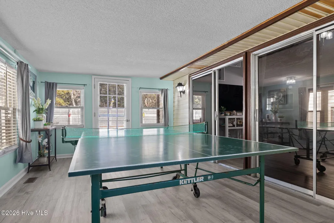
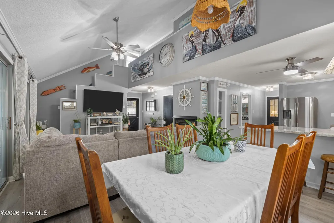
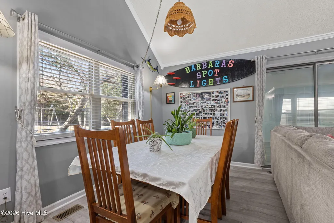
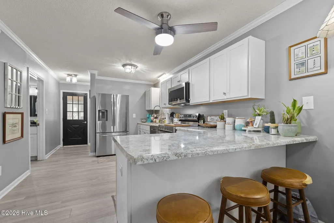
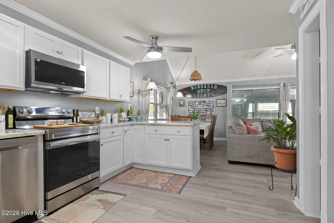
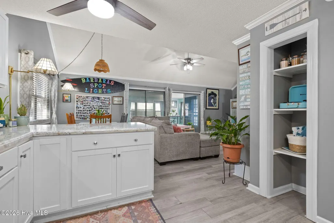
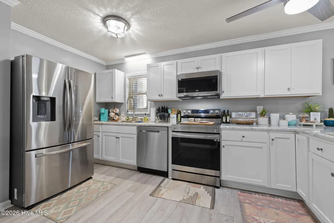
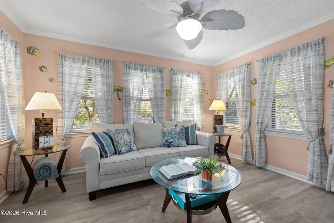
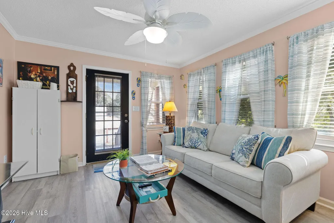
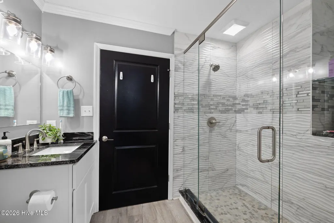
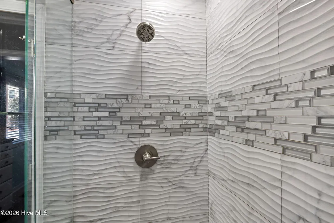
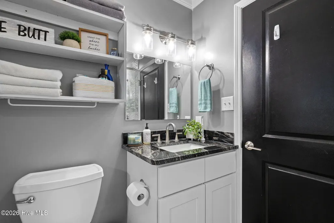
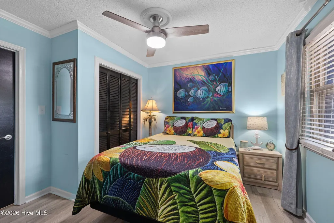
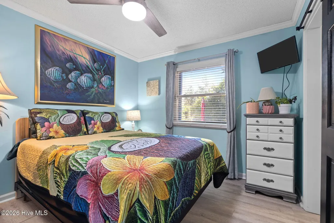
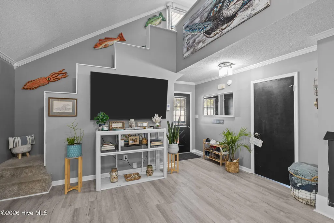
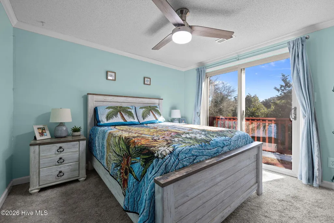
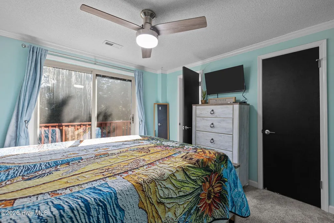
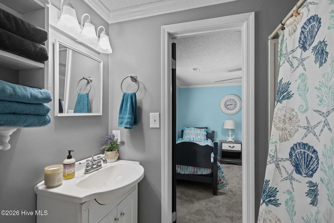
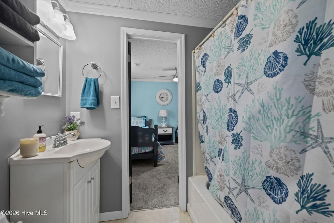
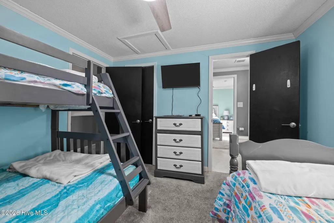
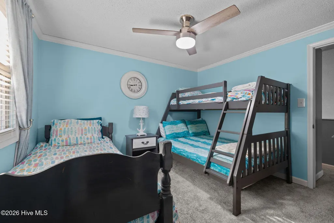
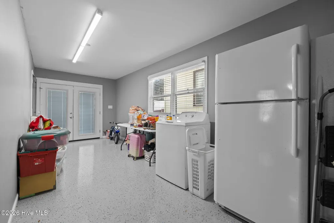
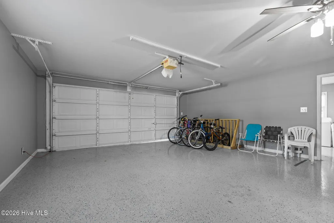
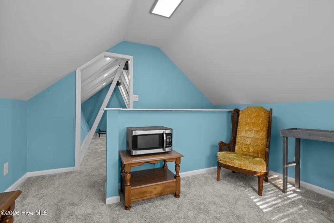
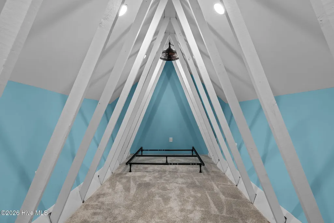
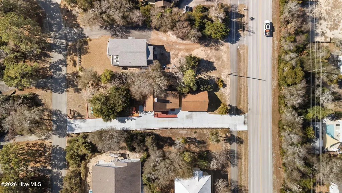
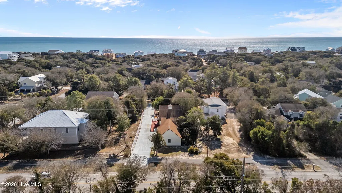
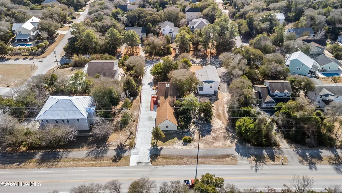
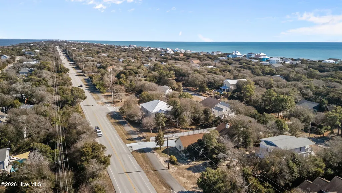
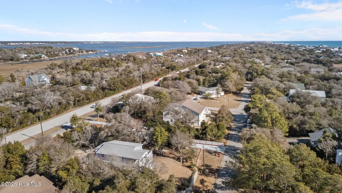
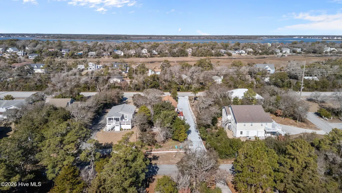
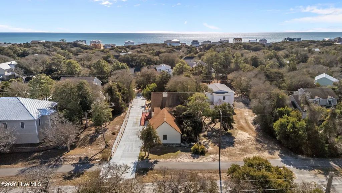
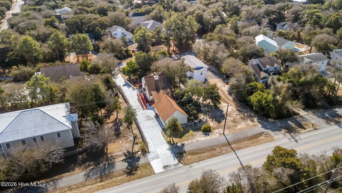
Once in a great while, an opportunity arises to own an oceanside home in Emerald Isle—this is one of them. This exceptionally maintained 3-bedroom, 2-bath Sandpiper-style cottage has remained in the seller's family since its original construction and reflects years of thoughtful care and pride of ownership. Ideally positioned stretching from Purdie Drive to Emerald Drive, the property offers direct access to the island's bike path, making it easy to walk or ride anywhere up and down the island. Inside, the home features a spacious great room that seamlessly connects to an oversized sunroom and den—an addition that must be seen to fully appreciate how naturally the layout flows for both everyday living and entertaining. The kitchen is designed for gathering, with a generous bar area and large pantry, perfect for hosting family and friends. The main living level includes a private en-suite bedroom and convenient handicap ramp access to the primary entrance. Upstairs, two additional bedrooms share a Jack-and-Jill bath and are connected by an open staircase overlooking the main living space. A detached garage adds even more value, offering a large laundry area, two-car parking, and a finished second-level space ideal for storage, a home office, or future customization. This rare Emerald Isle offering combines location, history, and functionality—an oceanside retreat ready for its next chapter.
| Elementary School | Middle School | High School |
|---|---|---|
| White Oak Elementary | Broad Creek Middle School | Croatan High School |
| Price History | |
|---|---|
| 2/5/2026 | Listed $775,000 |
General Features
| Living Area | 1579.0 |
|---|---|
| Heating | Propane,Heat Pump,Fireplace Insert,Electric |
| Cooling | Wall/Window Unit(s),Heat Pump |
| Utilities | Cable Available,Water Connected |
| Possession | Subject To Tenant Rights |
| Roof | Shingle |
| Appliances | Built-In Microwave,Washer,Refrigerator,Range,Dryer,Dishwasher,Electric Range |
| Zoning | R2 |
| Garage Spaces | 2.0 |
| Patio/Porch Features | Open,Deck,Side Porch |
| Pool Features | None |
| Construction Materials | Vinyl Siding,Wood Frame |
| Year Built | 1980 |
| View | None |
| Levels | One and One Half |
| Property Subtype | Single Family Residence |
| Tax Year | 2025 |
| Taxes | 2374.91 |
| Parcel Number | 539306498648000 |
| County | Carteret |
| Operating Expense | 0.0 |
| New Construction | No |
| Property Type | Residential |
| In City Limits? (Y/N) | Yes |
| HOA | No |
| Attached Garage | No |
| Subdivision Name | Oakland Hills |
| Garage Y/N | Yes |
| Total Rooms | 8 |
| Full Baths | 2 |
| Status | Active |
| Directions | HWY 24 to HWY 58; South across bridge to Emerald Isle; Follow Emerald Drive (HWY 58) to James Drive; Right on Jame Drive and then 1st Right onto Purdie Drive; 1st driveway on right |
| High School | Croatan |
| City | Emerald Isle |
| Lot Size Units | Acres |
| Lot Size Square Feet | 14810.0 |
| Carport Spaces | 0.0 |
| Carport Y/N | No |
| Elementary School | White Oak Elementary |
| Property Attached Y/N | No |
| Land Lease Y/N | No |
| Home Warranty Y/N | No |
| Middle/Junior High School | Broad Creek |
| Lease Considered Y/N | No |
| Structure Type | Wood Frame,Stick Built |
| Living Area Units | Square Feet |
| Standard Status | Active |
| Tax Assessed Value | 391467 |
| Tax Lot | L3 |
| Legal Description | L3 BA B31 OAKLAND HILLS |
| IslandOrMainland | Island |
Interior Features
| Interior Amenities | Solid Surface,Ceiling Fan(s),Furnished,Pantry,Walk-in Shower,Blinds/Shades,Gas Log |
|---|---|
| Basement | None |
| Flooring | LVT/LVP |
| Furnished Y/N | Furnished |
| Water Heater | Electric |
| Total Fireplaces | 1 |
| Fireplace Features | Gas Log |
| Master Bed Level | Primary Living Area |
| Total Stories | 2 |
| Basement (Y/N) | No |
| Air Conditioning Y/N | Yes |
| Heating Y/N | Yes |
| Fireplace Y/N | Yes |
| Laundry Features | In Garage |
| Total Bedrooms | 3 |
| Entry Level | 1 |
| Room Type | Living Room,Dining Room,Dining Area,Bedroom 1,Bedroom 2,Bedroom 3,Sunroom,Den |
| Unit Type | 3 Bedroom |
| Total Baths | 2 |
| Living Area Range | 1400 - 1599 |
| SmokingYN | No |
Exterior Features
| Exterior Amenities | Outdoor Shower,Gas Grill |
|---|---|
| Exterior Finish | Vinyl Siding |
| Fencing | None |
| Parking Features | Garage Faces Side,Detached,Concrete,Garage Door Opener,Paved,Garage |
| Lot Features | Ocean Side |
| Water Source | Public |
| Total Parking | 2.0 |
| Lot Size Area | 0.34 |
| Foundation Details | Slab,Crawl Space |
| Spa | No |
| Building Area Total | 1579.0 |
| Lot Dimensions | 75 x 202 x 75 x 200 |
| Lot Size Acres | 0.34 |
| Road Surface Type | Paved |
| Frontage Type | See Remarks |
| Waterfront Y/N | No |
| Road Frontage Type | Maintained,City Street,State Road,Paved |
| Crops Included Y/N | No |
| Horse Y/N | No |
Amenities
- Foreclosure
- Views
- Short Sale
- New Construction
- Adult 55+
- Lease To Own
- No HOA Fees
- Furnished
- Primary On Main
- Air Conditioning
- Seller Finance
- Green
- Fixer Upper
- Horse
- Golf
- Fireplace
- Deck
- Garage
- Basement
- Pool
Property vs Single Family Average in 28594
Price
Taxes
Year Built
Visits
In The Neighborhood
Primary On Main
Emerald Isle
$ 1,345,000
- Type
- Single Family
- Size
- 2,711 SqFt
- Rooms
- 3 Beds + 4.5 Baths
 The data relating to real estate on this web site comes in part from the Internet Data Exchange program of Hive MLS LLC, and is updated as of August 26, 2026 12:31 AM UTC All information is deemed reliable but not guaranteed and should be independently verified. All properties are subject to prior sale, change, or withdrawal. Neither listing broker(s) nor SumnerBaird | Sea Glass shall be responsible for any typographical errors, misinformation, or misprints, and shall be held totally harmless from
