
Waterfront - Primary on Main
Address
2995 Hickory Point Road, Aurora, NC
Price
$ 395,000
Property Attributes
- MLS#100548592
- TypeSingle Family
- Listing Status Active
- CountyBEAUFORT
- CityAurora
- AreaHickory Point
- NeighborhoodAurora
- Zip27806
- StyleSingle Family Residence
- Year Built1970
- Price$ 395,000
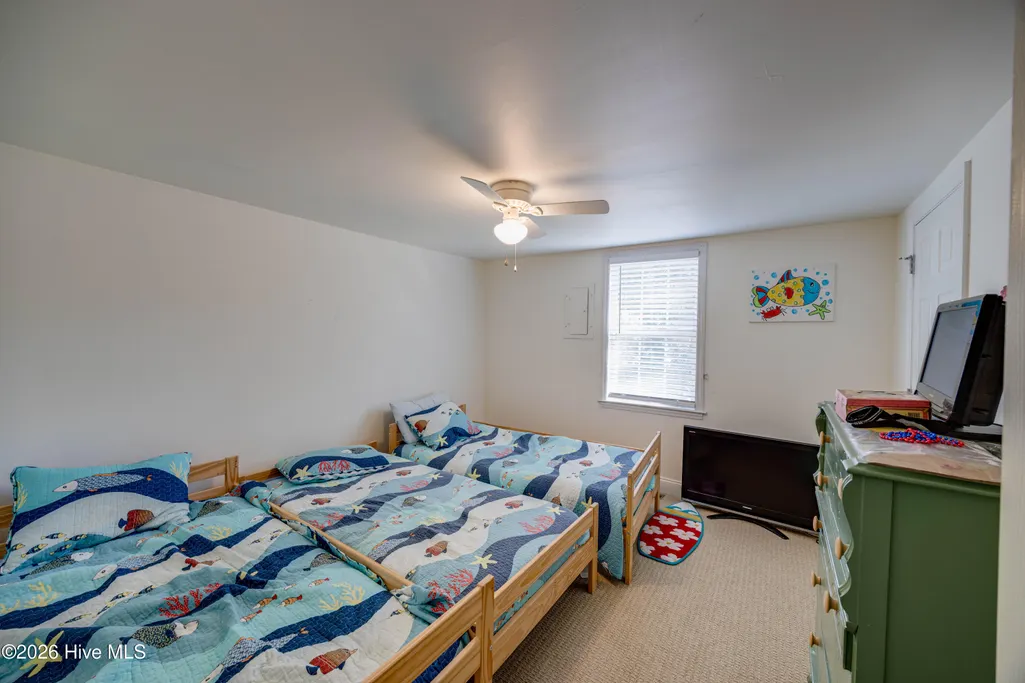
- Bedrooms4
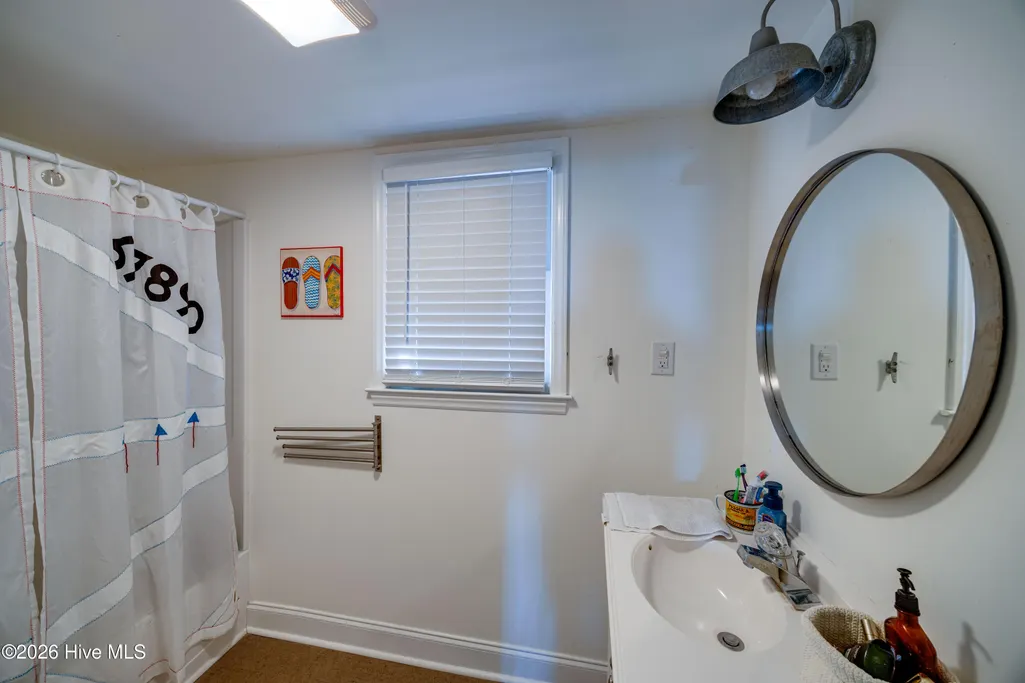
- Full Bathrooms2
- Half Bathrooms0
- Sqr Footage2240
- Lot Size0.62 Acres
Data Source:
North Carolina Regional MLS (NCRMLS)
Property Description
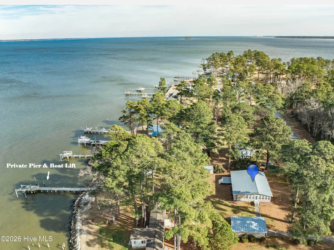
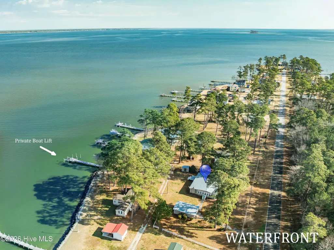
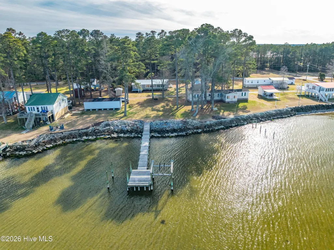
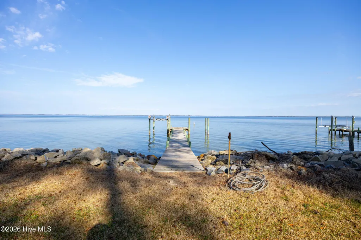
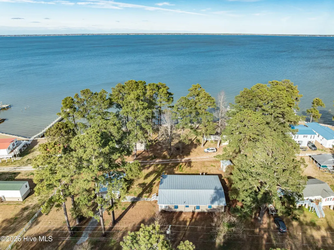
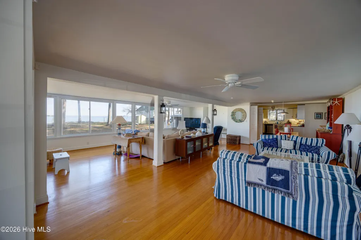
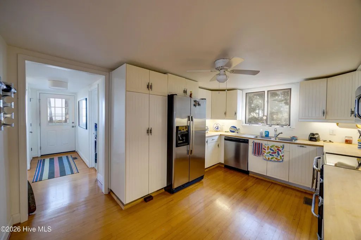
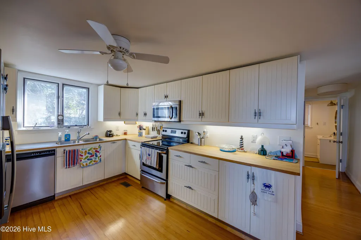
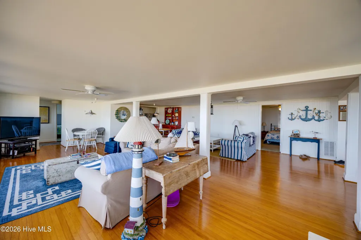
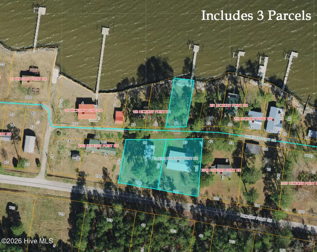
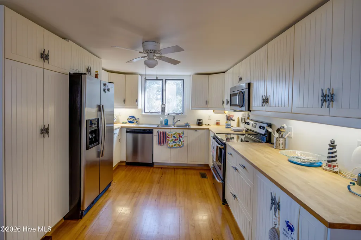
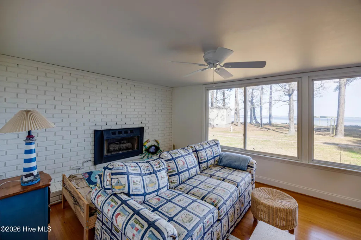
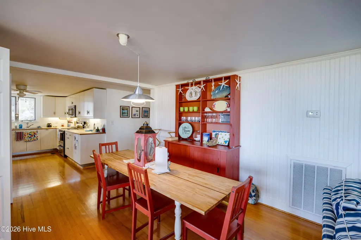
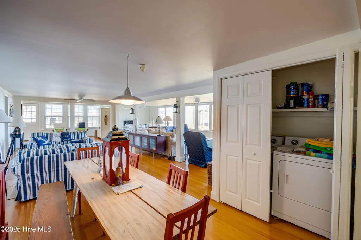
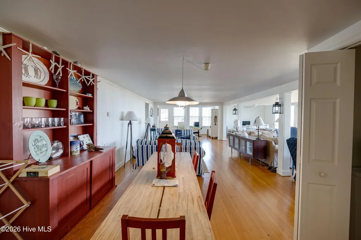
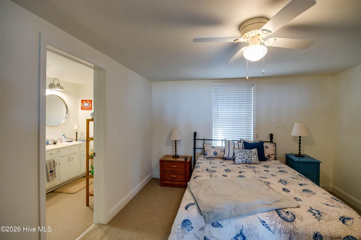
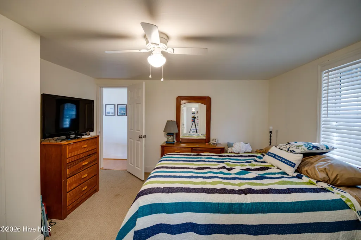
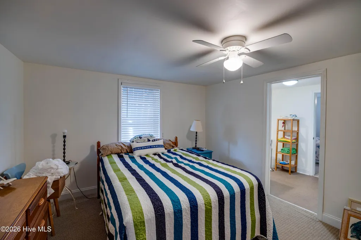
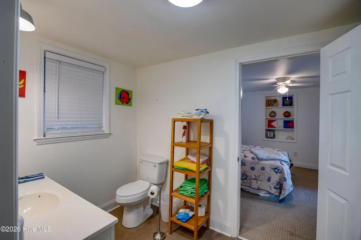
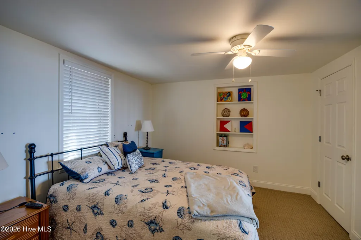
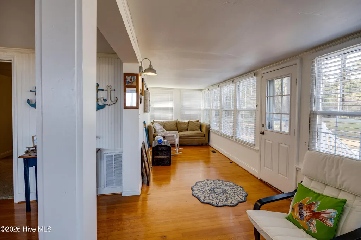
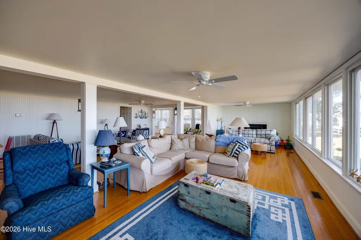
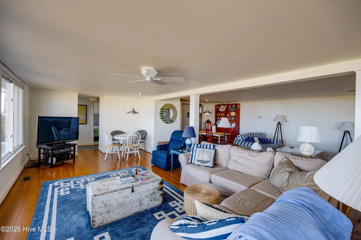
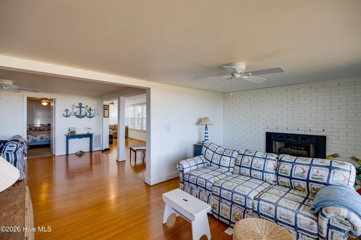
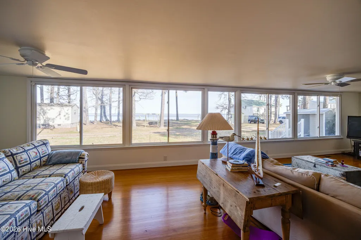
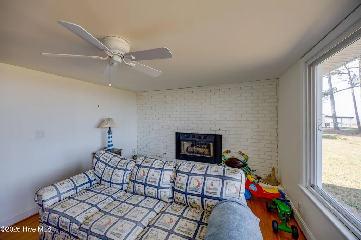
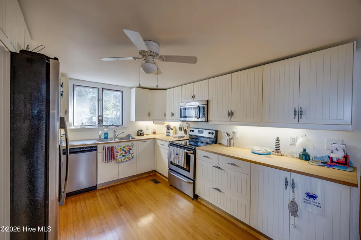
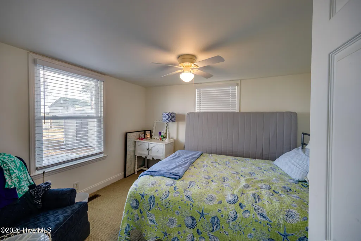
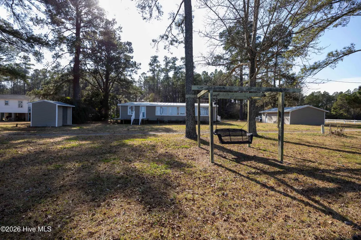
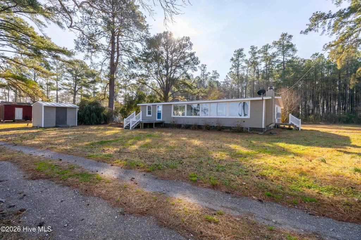
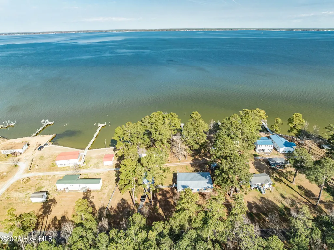
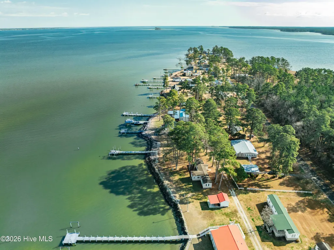
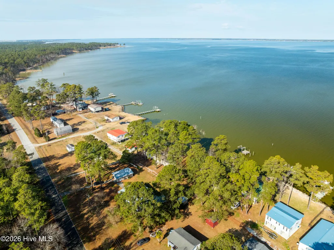
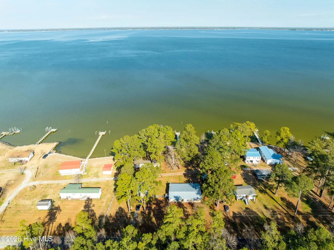
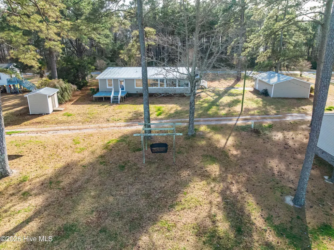
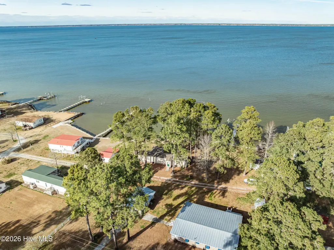
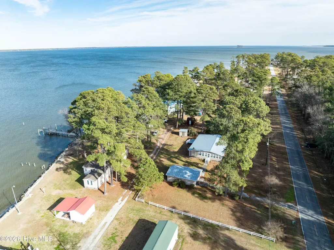
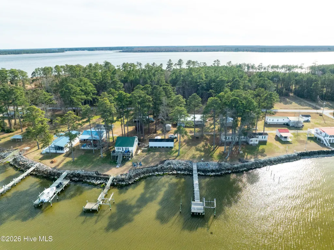
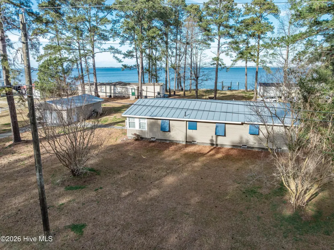
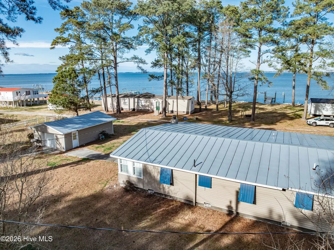
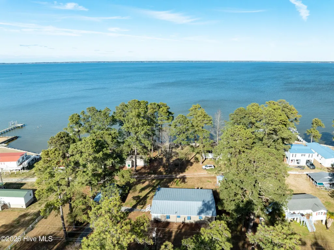
Rare Pamlico River waterfront opportunity offering a 4-bedroom home, private pier, 8,500-pound boat lift, approximately 50ft of protected shoreline, detached garage with workshop, and three individual parcels--all offered at $395,000. Located at the quiet end of Hickory Point, this property combines panoramic river views, excellent boating access and the relaxed character of an authentic Eastern North Carolina coastal retreat. Previously featured in NC Boating Lifestyle magazine, the home was extensively remodeled in 2012 and offers approximately 2,240 square feet with four bedrooms and two full bathrooms. The open living areas, warm pine flooring and abundant waterfront windows create a comfortable setting for gathering, relaxing and enjoying the river views. Multiple sitting areas provide flexibility for entertaining, dining or creating a quiet reading or work space. Outside, a private pier extends into the Pamlico River and leads to an 8,500-pound boat lift, allowing you to keep your boat ready for fishing, cruising and exploring the river, Pamlico Sound and surrounding waterways. The riprap-protected shoreline adds stability, while the three-parcel configuration provides additional outdoor space, privacy and separation from neighboring properties. A large detached garage with workshop space offers valuable room for boats, vehicles, fishing equipment, tools and waterfront gear. Whether used as a primary residence, weekend getaway or family river retreat, this property offers the space and waterfront infrastructure to enjoy now, with opportunities to update and personalize over time. Experience quiet mornings, wide-open river views and unforgettable sunsets from your own piece of the Pamlico River.
| Elementary School | Middle School | High School |
|---|---|---|
| Chocowinity Primary School Elementary School | Chocowinity Middle School | Southside High School |
| Price History | |
|---|---|
| 1/11/2026 | Listed $445,000 |
| 4/22/2026 | 12$395,000 |
General Features
| Living Area | 2240.0 |
|---|---|
| Heating | Propane,Heat Pump,Fireplace Insert,Electric |
| Cooling | Ceiling Fan(s),Heat Pump |
| Utilities | Cable Available,Water Connected |
| Possession | Close Of Escrow,At Closing |
| Roof | Metal |
| Zoning | R |
| Garage Spaces | 4.0 |
| Patio/Porch Features | Deck |
| Construction Materials | Vinyl Siding,Wood Frame |
| Year Built | 1970 |
| View | River |
| Levels | One |
| Property Subtype | Single Family Residence |
| Tax Year | 2025 |
| Parcel Number | 22872 |
| Waterfront Features | Pier,Boat Lift,Bulkhead,Deeded Waterfront |
| County | Beaufort |
| Operating Expense | 0.0 |
| New Construction | No |
| Property Type | Residential |
| In City Limits? (Y/N) | No |
| HOA | No |
| Attached Garage | Yes |
| Subdivision Name | Hickory Point |
| Garage Y/N | Yes |
| Total Rooms | 7 |
| Full Baths | 2 |
| Status | Active |
| Directions | Hwy 33 E. to Aurora. Left onto Hwy. 306 N in Aurora for approx. 9.5 miles. House on left 3.5 miles from Bayview ferry. |
| High School | Southside High School |
| City | Aurora |
| High School District | Beaufort |
| Lot Size Units | Acres |
| Lot Size Square Feet | 27007.0 |
| Carport Spaces | 0.0 |
| Carport Y/N | No |
| Elementary School | Chocowinity Primary School |
| Property Attached Y/N | No |
| Land Lease Y/N | No |
| Home Warranty Y/N | No |
| Middle/Junior High School | Chocowinity Middle School |
| Lease Considered Y/N | No |
| Virtual Tour | https://my.matterport.com/show/?m=PtfXGkjDcdZ |
| Structure Type | Wood Frame,Stick Built |
| Living Area Units | Square Feet |
| Standard Status | Active |
| Tax Assessed Value | 405173 |
| Legal Description | 1 L 7 HICKORY POINT,1 L PT #8 HICKORY POINT,1 L TILGHAN/HICKORY POINT |
| IslandOrMainland | Mainland |
Interior Features
| Interior Amenities | Gas Log |
|---|---|
| Total Fireplaces | 1 |
| Fireplace Features | Gas Log |
| Master Bed Level | Primary Living Area |
| Total Stories | 1 |
| Basement (Y/N) | No |
| Air Conditioning Y/N | No |
| Heating Y/N | Yes |
| Fireplace Y/N | Yes |
| Total Bedrooms | 4 |
| Entry Level | 1 |
| Room Type | Bedroom 1,Bedroom 2,Bedroom 3,Bedroom 4,Living Room,Dining Room,Dining Area |
| Total Baths | 2 |
| Living Area Range | 2200 - 2399 |
| SmokingYN | No |
Exterior Features
| Exterior Finish | Vinyl Siding |
|---|---|
| Fencing | Partial |
| Parking Features | Detached,Concrete,Garage |
| Lot Features | Boat Dock,Boat Lift,Bulkhead,Deeded Waterfront,Pier |
| Total Parking | 4.0 |
| Lot Size Area | 0.62 |
| Foundation Details | Crawl Space |
| Spa | No |
| Building Area Total | 2240.0 |
| Lot Dimensions | Irregular. Three Parcels. |
| Lot Size Acres | 0.62 |
| Frontage Type | River |
| Waterfront Y/N | Yes |
| Road Frontage Type | City Street,State Road |
| Crops Included Y/N | No |
| Horse Y/N | No |
Amenities
- Foreclosure
- Views
- Short Sale
- New Construction
- Adult 55+
- Lease To Own
- No HOA Fees
- Furnished
- Primary On Main
- Air Conditioning
- Seller Finance
- Green
- Fixer Upper
- Horse
- Golf
- Fireplace
- Deck
- Garage
- Basement
- Pool
Property vs Single Family Average in 27806
Price
Year Built
Visits
 The data relating to real estate on this web site comes in part from the Internet Data Exchange program of Hive MLS LLC, and is updated as of August 26, 2026 12:31 AM UTC All information is deemed reliable but not guaranteed and should be independently verified. All properties are subject to prior sale, change, or withdrawal. Neither listing broker(s) nor SumnerBaird | Sea Glass shall be responsible for any typographical errors, misinformation, or misprints, and shall be held totally harmless from
