
Waterfront - Primary on Main
Address
630 Seashore Drive, Atlantic, NC
Price
$ 590,000
Property Attributes
- MLS#100548469
- TypeSingle Family
- Listing Status Active
- CountyCARTERET
- CityAtlantic
- AreaNot In Subdivision
- NeighborhoodAtlantic
- Zip28511
- StyleSingle Family Residence
- Year Built1986
- Taxes$ 2122
- Price$ 590,000
- Bedrooms3
- Full Bathrooms3
- Half Bathrooms2
- Sqr Footage2580
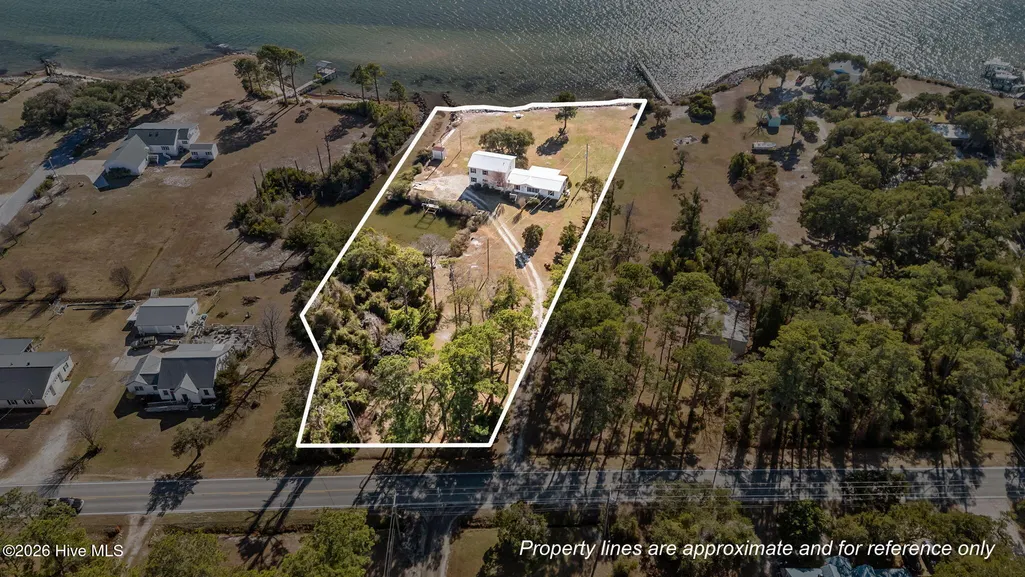
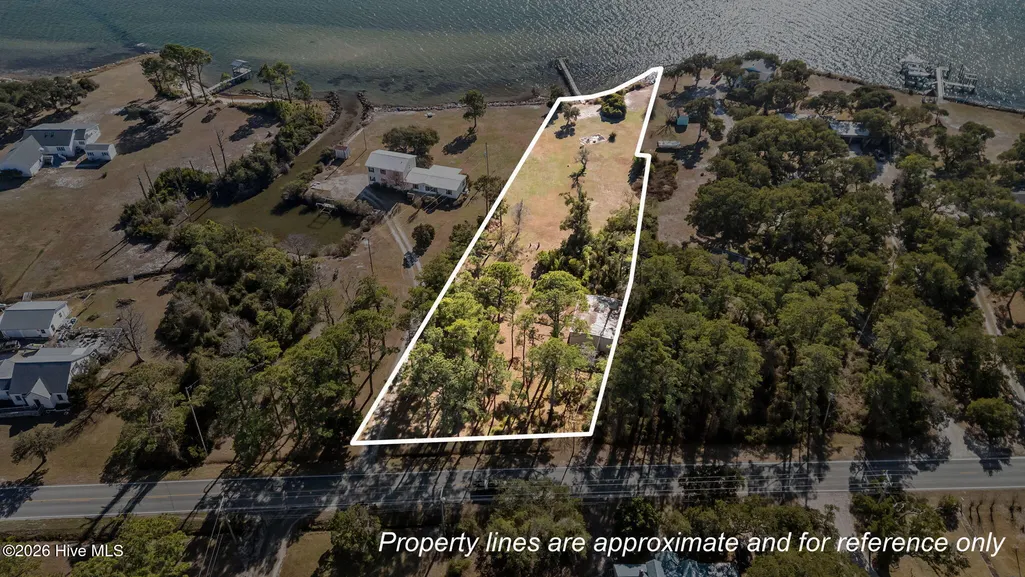
- Lot Size2.01 Acres
Data Source:
North Carolina Regional MLS (NCRMLS)
Property Description
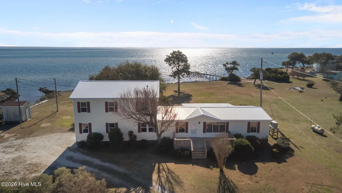
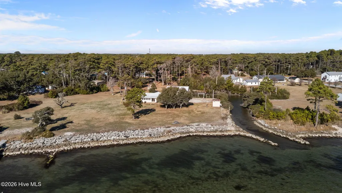
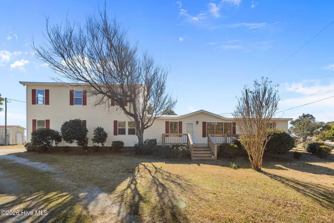
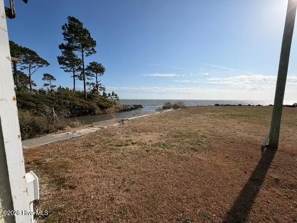
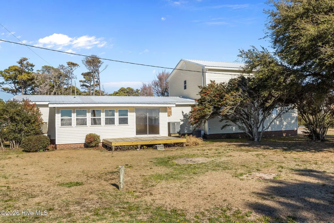
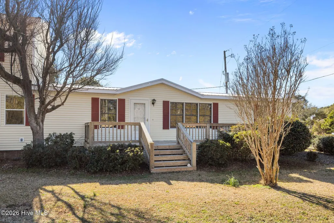
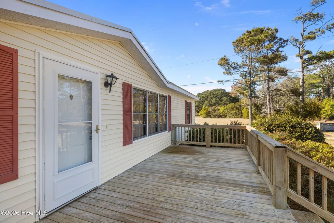
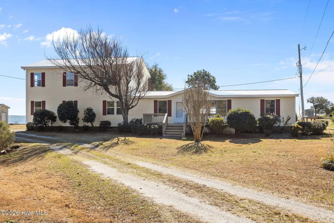
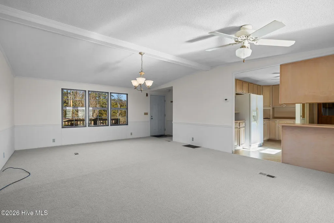
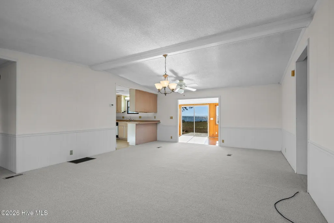
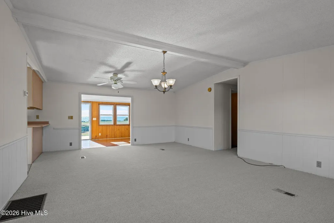
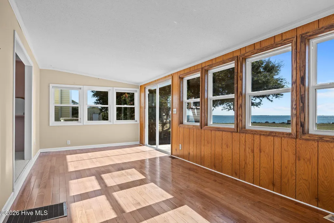
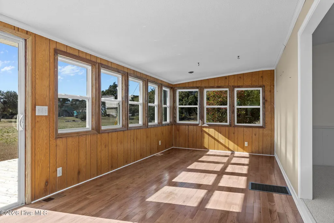
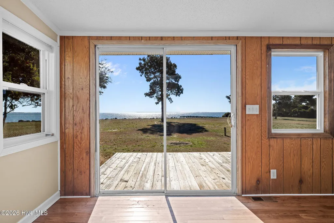
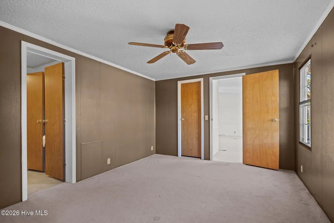
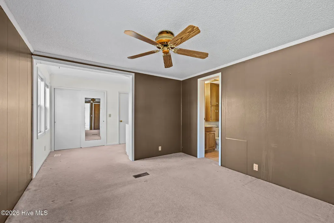
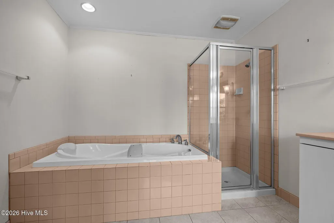
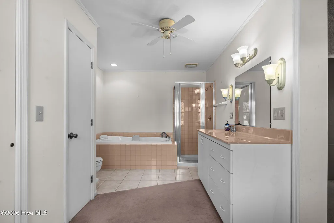
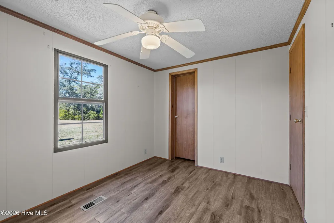
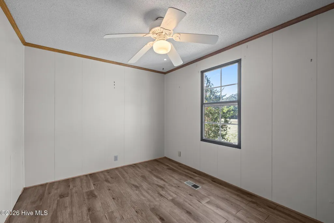
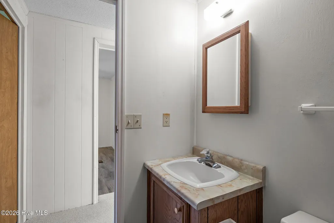
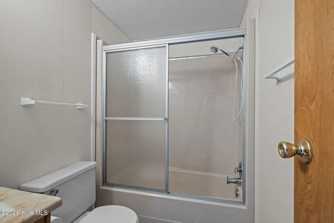
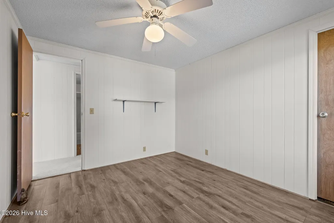
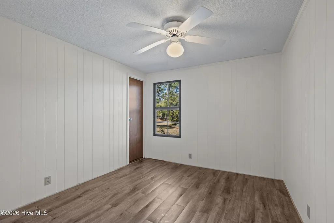
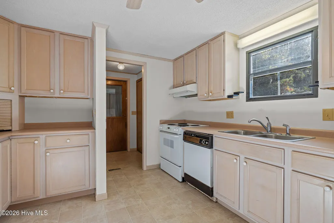
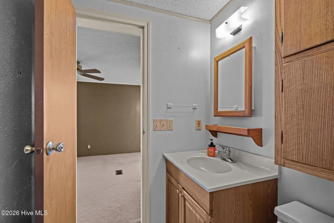
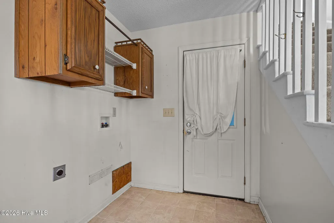
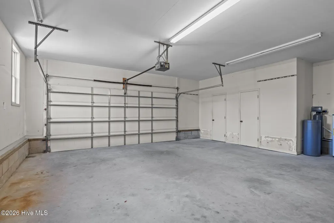
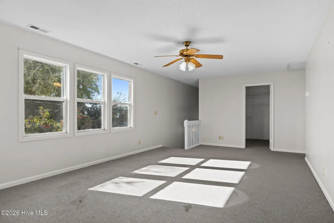
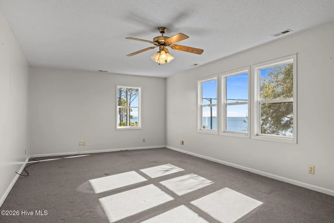
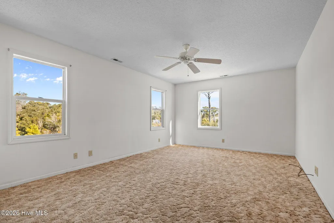
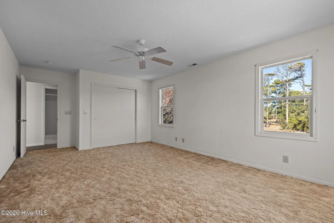
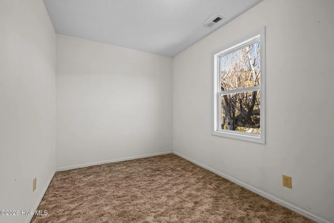
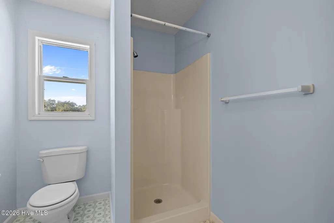
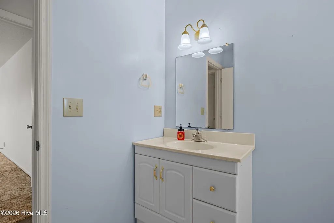
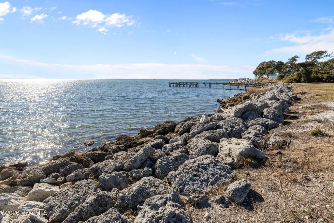
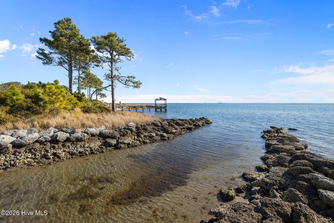
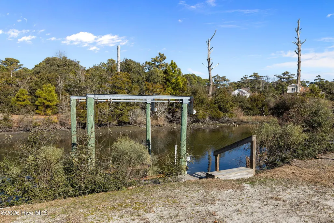
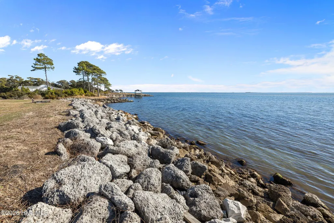
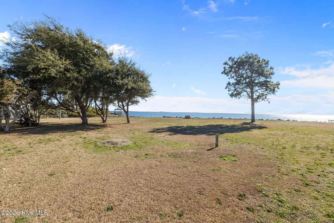
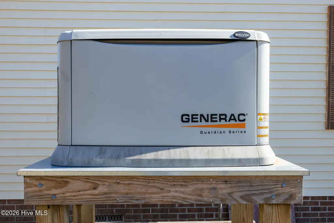
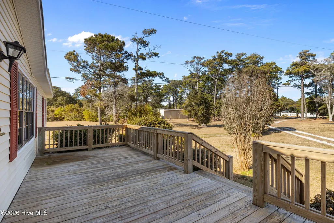
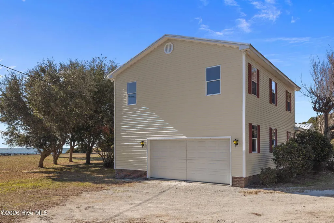
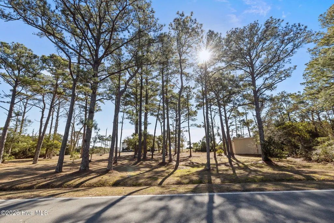
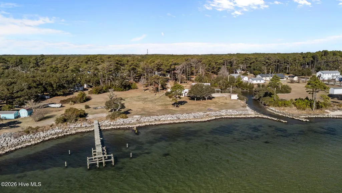
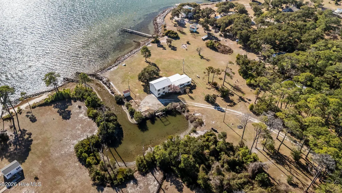
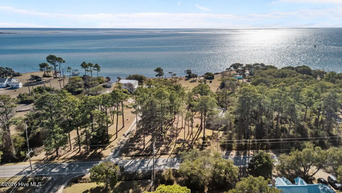
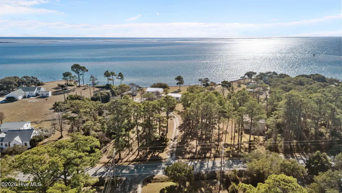
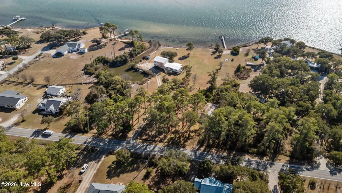
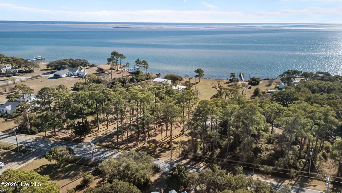
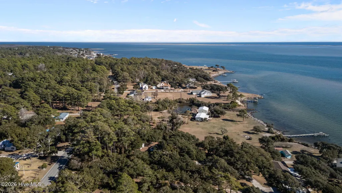
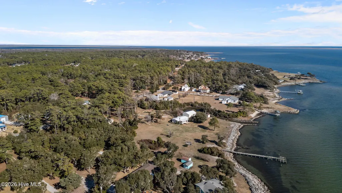
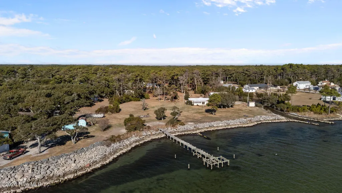
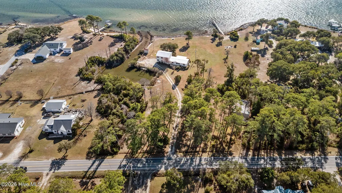
Outstanding waterfront property! Not only does it offers over 219' of bulkheaded waterfront on Core Sound, but there is a canal from the sound leading to a protected boat basin with dockage. Ample space for cars, boats, RV's etc. on this 2 acre lot. Endless views of Core Sound, the Outer Banks, and Ophelia Inlet. The home began as a 1986 Mascot 3 BR, 2.5 bath D/W and in 1999 an addition was added. The bottom of the addition is large garage with a half bath and storage. Over the garage is 894 sq.ft. of heated living area with a full bath. There are 2 heat pumps, (1 new in2025). The home offer a a split floor plan with the a large principle BR and bath wit jetted tub. Large open living room that leads to 10x 24 enclosed sunroom. There are front and rear decks. The home comes with a 30KW generator. Located in the quaint community of Atlantic. Just 10 miles to Cedar Island and the ferry to Ocracoke, or 30 minutes to Harkers Island, or 45 minutes to Atlantic Beach.
| Elementary School | Middle School | High School |
|---|---|---|
| Atlantic Elementary School | Down East Middle School | East Carteret High School |
| Price History | |
|---|---|
| 1/10/2026 | Listed $650,000 |
| 7/14/2026 | 10$590,000 |
General Features
| Living Area | 2580.0 |
|---|---|
| Heating | Electric,Heat Pump |
| Cooling | Central Air,Ceiling Fan(s) |
| Utilities | Cable Available |
| Possession | Close Of Escrow,At Closing |
| Roof | Shingle |
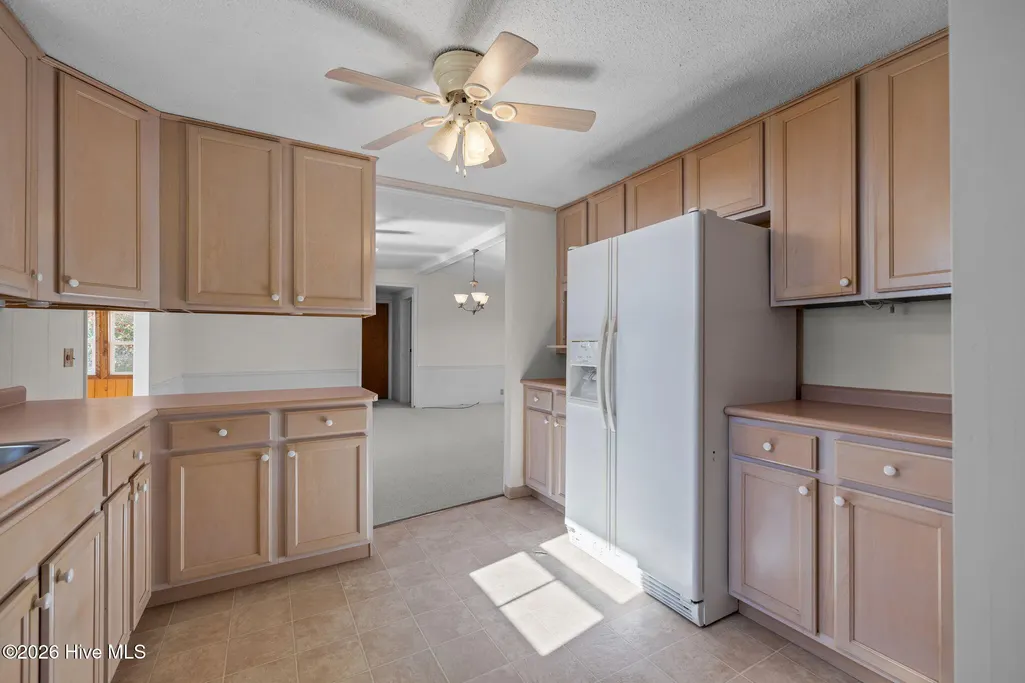
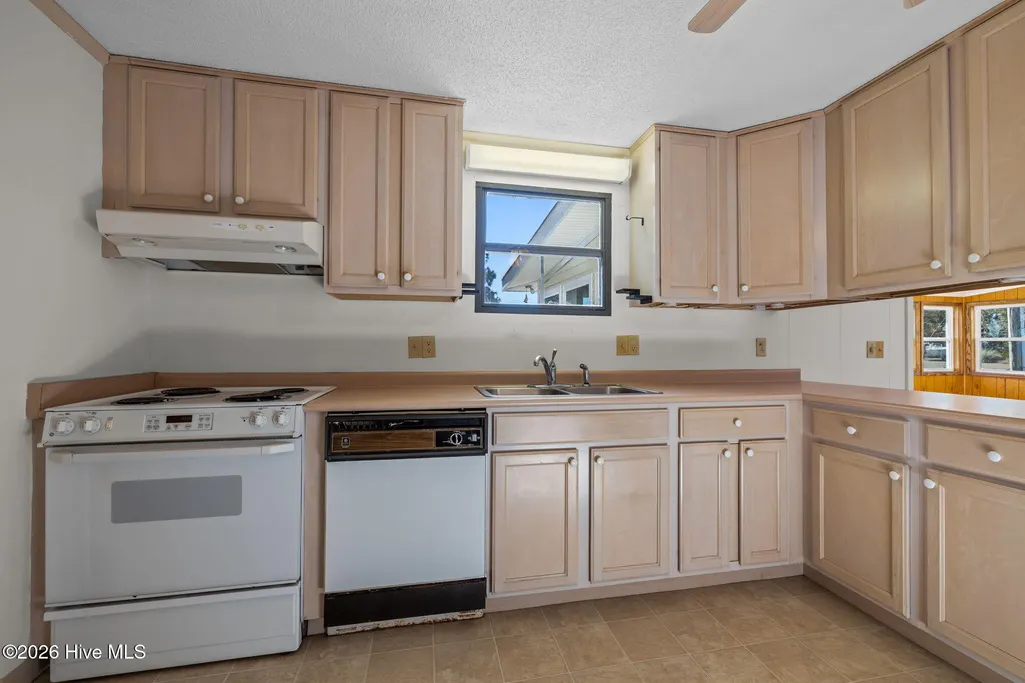
| Appliances | Vented Exhaust Fan,Electric Oven,Water Softener,Refrigerator,Disposal,Dishwasher,Electric Range |
| Zoning | unzone |
| Garage Spaces | 8.0 |
| Patio/Porch Features | Porch |
| Construction Materials | Vinyl Siding,Steel Frame,Wood Frame |
| Year Built | 1986 |
| View | Sound |
| Levels | Two |
| Property Subtype | Single Family Residence |
| Tax Year | 2025 |
| Taxes | 2122.15 |
| Parcel Number | 749106490565000 |
| Waterfront Features | Bulkhead,Deeded Waterfront,Harbor,Sound Side |
| County | Carteret |
| Operating Expense | 0.0 |
| New Construction | No |
| Property Type | Residential |
| In City Limits? (Y/N) | No |
| HOA | No |
| Attached Garage | Yes |
| Subdivision Name | Not In Subdivision |
| Garage Y/N | Yes |
| Other Structures | Shed(s) |
| Total Rooms | 10 |
| Full Baths | 3 |
| Status | Active |
| Directions | follow Hwy 70 E. Go over the high rise bridge from Stacy to Sea Level and continue right on Hwy 70E take leads into Atlantic. The house will be on the right. |
| High School | East Carteret |
| City | Atlantic |
| Lot Size Units | Acres |
| Lot Size Square Feet | 87556.0 |
| Carport Spaces | 0.0 |
| Carport Y/N | No |
| Elementary School | Atlantic |
| Property Attached Y/N | No |
| Land Lease Y/N | No |
| Home Warranty Y/N | No |
| Middle/Junior High School | Down East |
| Lease Considered Y/N | No |
| Structure Type | Steel Frame,Wood Frame,Stick Built,Modular |
| Living Area Units | Square Feet |
| Standard Status | Active |
| Tax Assessed Value | 554564 |
| Legal Description | Lot Hwy 70 Atlantic |
| IslandOrMainland | Mainland |
Interior Features
| Interior Amenities | Whirlpool,Ceiling Fan(s) |
|---|---|
| Basement | None |
| Flooring | LVT/LVP,Carpet,Vinyl |
| Furnished Y/N | Unfurnished |
| Water Heater | Electric |
| Master Bed Level | Primary Living Area |
| Total Stories | 2 |
| Basement (Y/N) | No |
| Air Conditioning Y/N | Yes |
| Heating Y/N | Yes |
| Window Features | Storm Window(s),Thermal Windows |
| Fireplace Y/N | No |
| Half Baths | 2 |
| Total Bedrooms | 3 |
| Attic Features | Scuttle,None |
| Entry Level | 1 |
| Room Type | Living Room,Dining Room,Fnshd Room over Garage,Dining Area,Bedroom 2,Bedroom 3,Master Bedroom,Sunroom |
| Unit Type | 3 Bedroom |
| Total Baths | 5 |
| Living Area Range | 2400 - 2599 |
| SmokingYN | No |
Exterior Features
| Exterior Finish | Vinyl Siding |
|---|---|
| Fencing | None |
| Parking Features | Gravel,Unpaved,On Site,Garage |
| Lot Features | Bulkhead,Deeded Waterfront,Harbor,Sound Side |
| Water Source | Well |
| Total Parking | 8.0 |
| Lot Size Area | 2.01 |
| Foundation Details | Slab,Crawl Space |
| Spa | No |
| Building Area Total | 2580.0 |
| Lot Dimensions | 115 X 496 X 219 X 486 |
| Lot Size Acres | 2.01 |
| Road Surface Type | Paved |
| Other Parking | lots |
| Frontage Type | Sound Front |
| Waterfront Y/N | Yes |
| Road Frontage Type | Maintained,Paved |
| Crops Included Y/N | No |
| Horse Y/N | Yes |
Amenities
- Foreclosure
- Views
- Short Sale
- New Construction
- Adult 55+
- Lease To Own
- No HOA Fees
- Furnished
- Primary On Main
- Air Conditioning
- Seller Finance
- Green
- Fixer Upper
- Horse
- Golf
- Fireplace
- Deck
- Garage
- Basement
- Pool
Property vs Single Family Average in 28511
Price
Taxes
Year Built
Visits
 The data relating to real estate on this web site comes in part from the Internet Data Exchange program of Hive MLS LLC, and is updated as of August 26, 2026 12:31 AM UTC All information is deemed reliable but not guaranteed and should be independently verified. All properties are subject to prior sale, change, or withdrawal. Neither listing broker(s) nor SumnerBaird | Sea Glass shall be responsible for any typographical errors, misinformation, or misprints, and shall be held totally harmless from
