
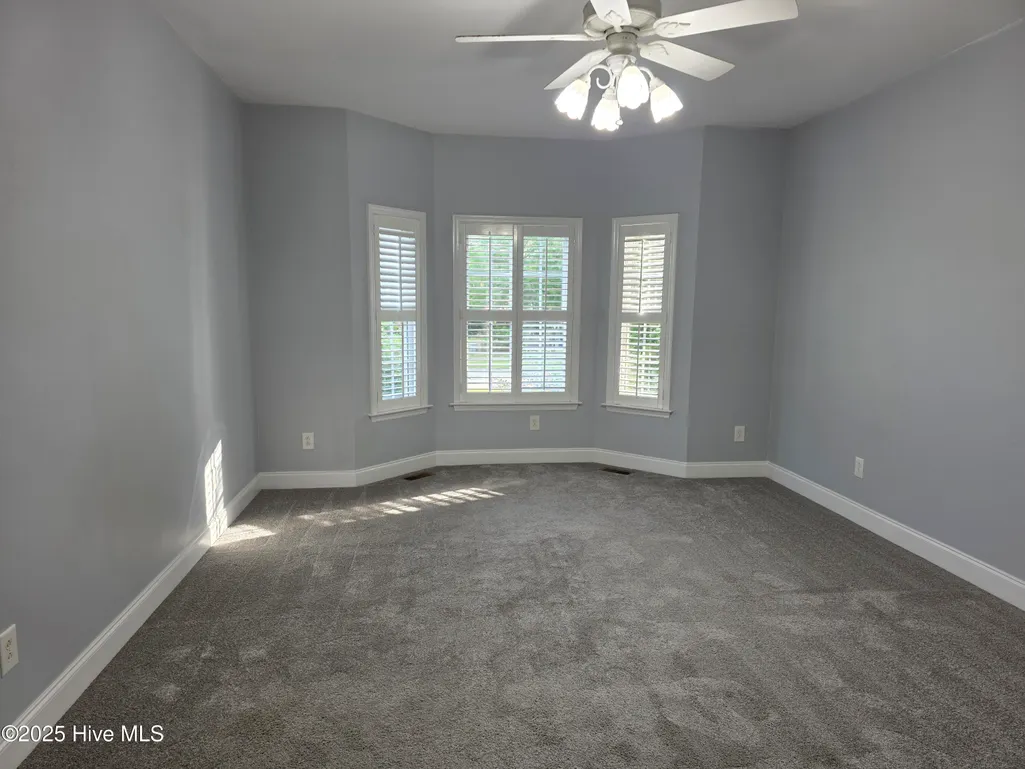
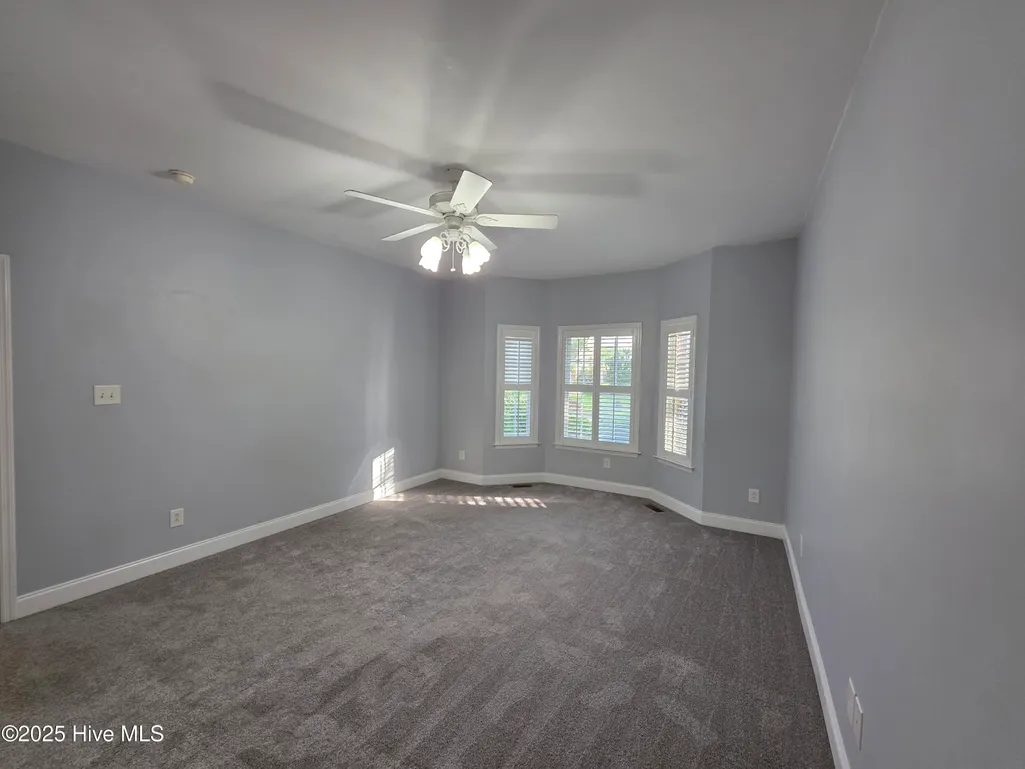
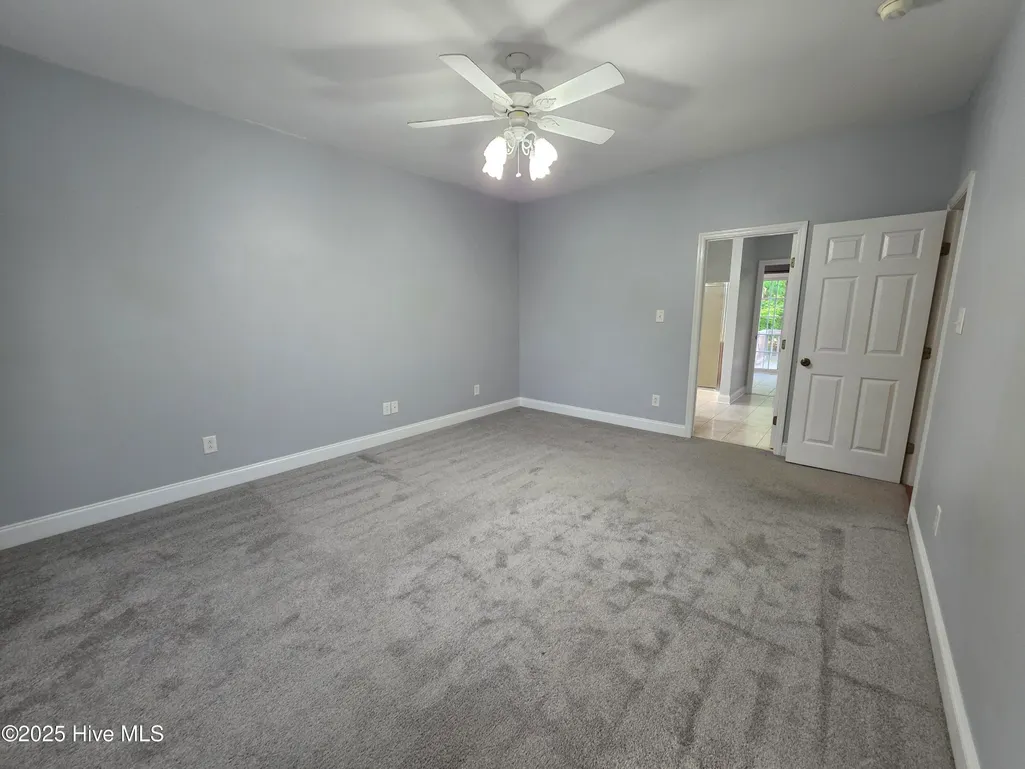
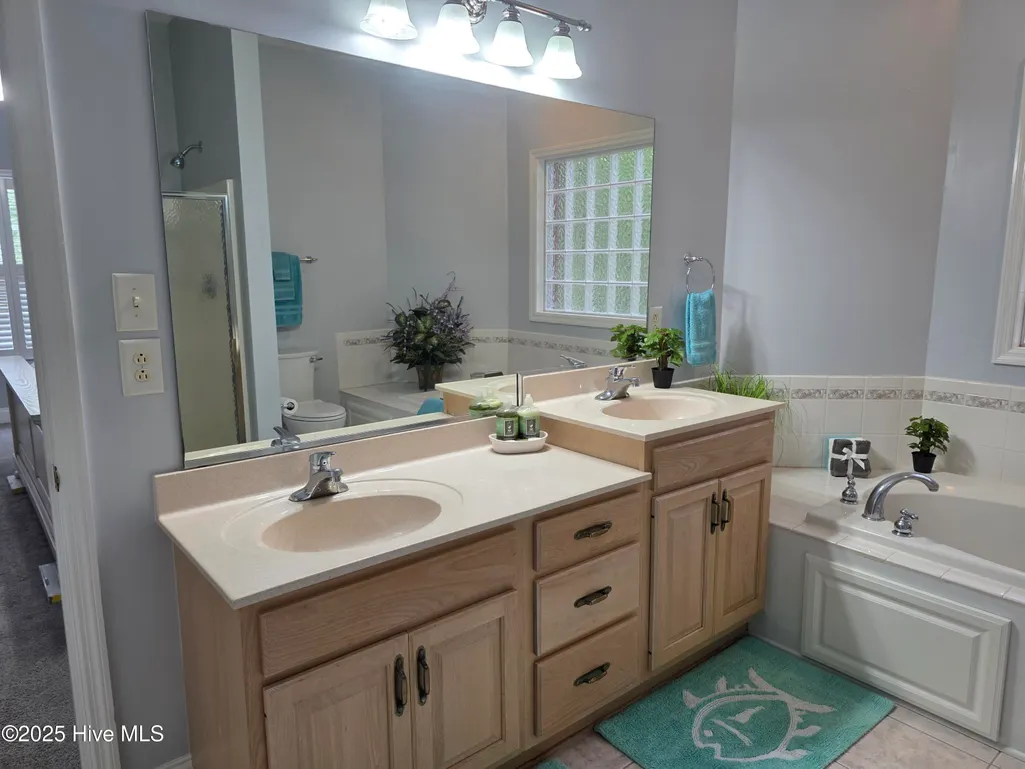
Water Views - Primary on Main
Address
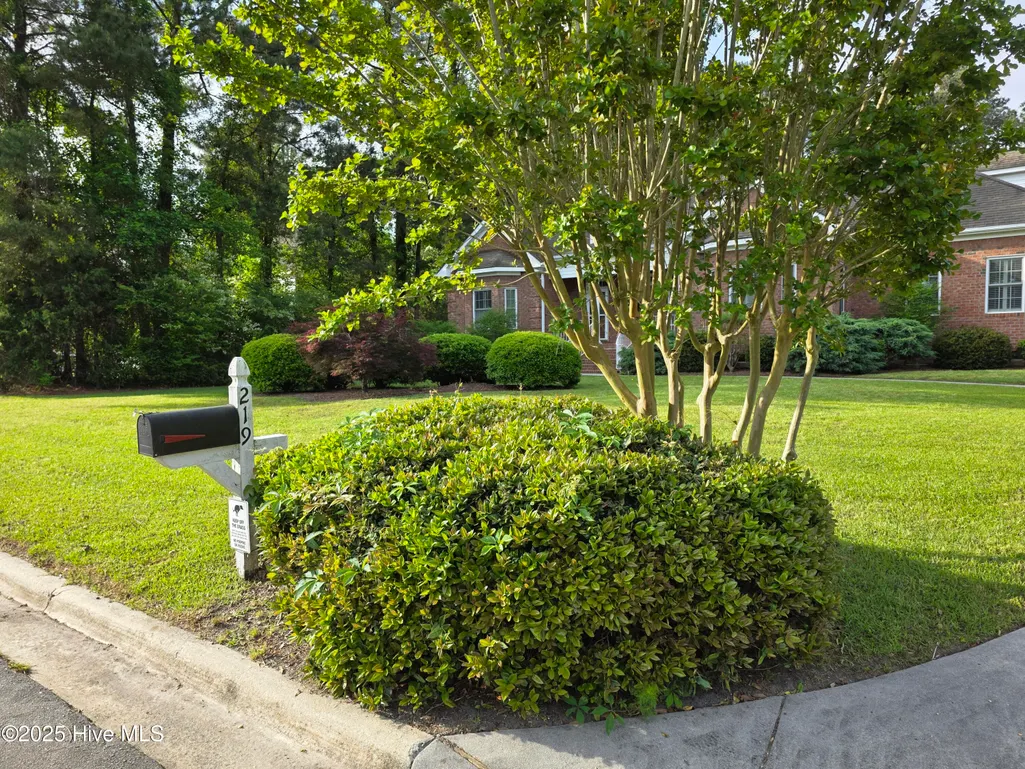
219 Drake Landing, New Bern, NC
Price
$ 650,000
Property Attributes
- MLS#100541761
- TypeSingle Family
- Listing Status Active
- CountyCRAVEN
- CityNew Bern
- AreaNeuse Harbour
- NeighborhoodNew Bern
- Zip28560
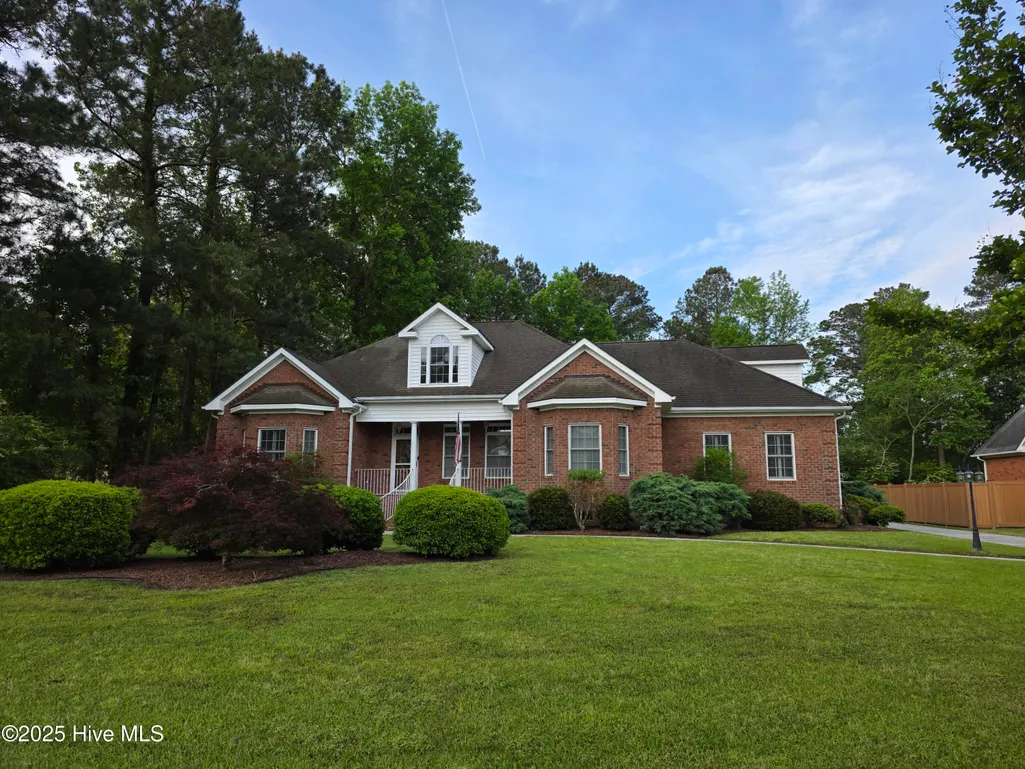
- StyleSingle Family Residence
- Year Built2002
- Taxes$ 2308
- Price$ 650,000
- Bedrooms4
- Full Bathrooms3
- Half Bathrooms0
- Sqr Footage3087
- Lot Size0.48 Acres
Data Source:
North Carolina Regional MLS (NCRMLS)
Property Description
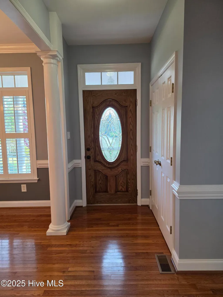
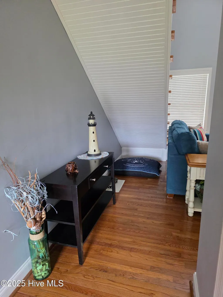
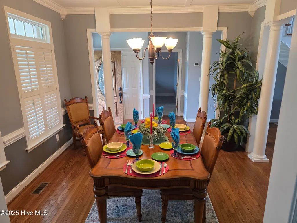
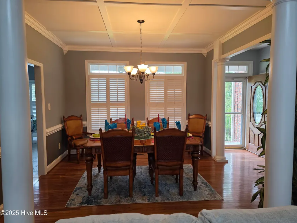
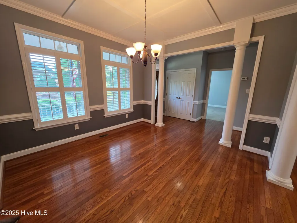
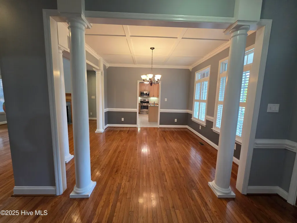
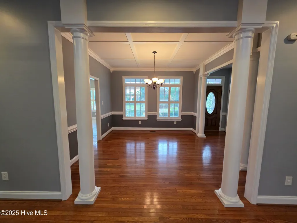
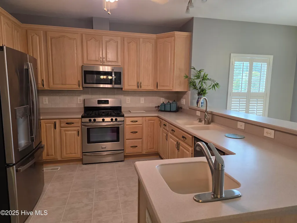
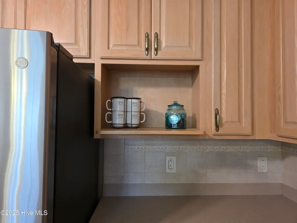
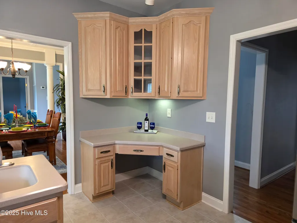
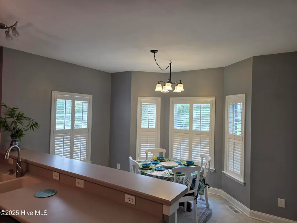
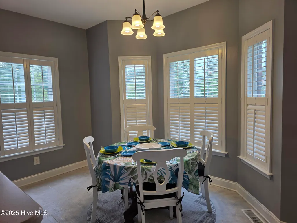
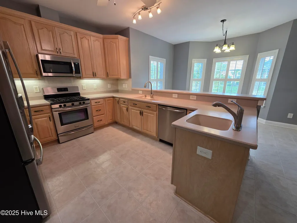
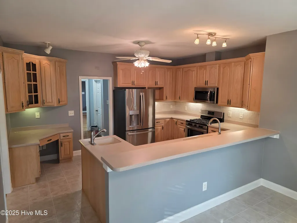
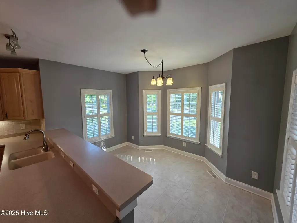
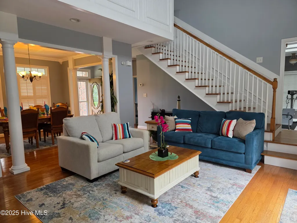
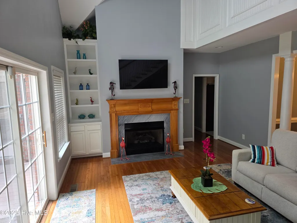
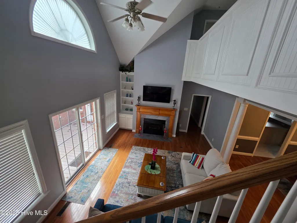
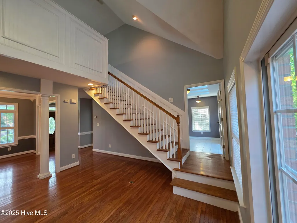
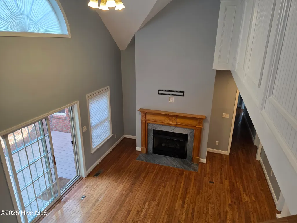
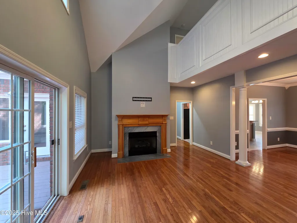
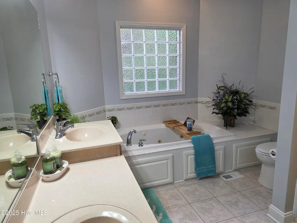
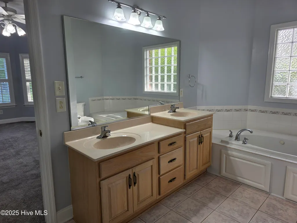
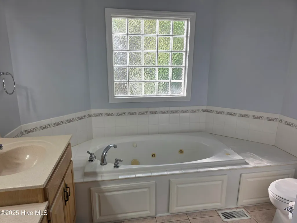
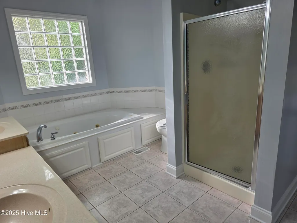
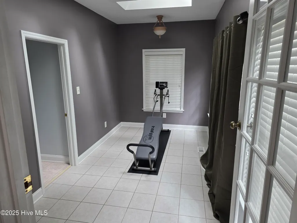
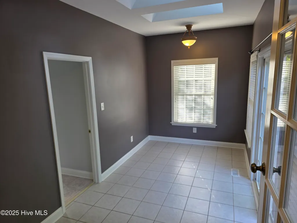
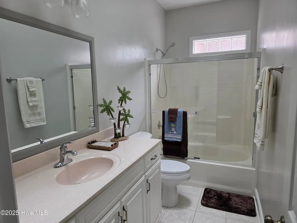
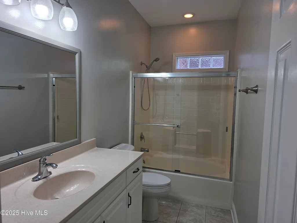
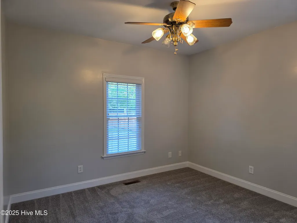
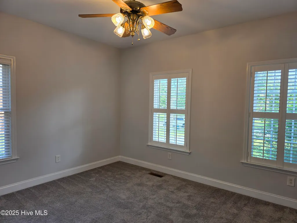
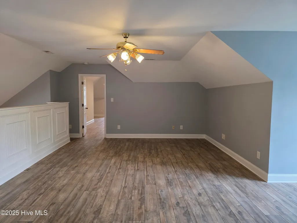
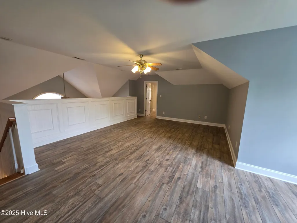
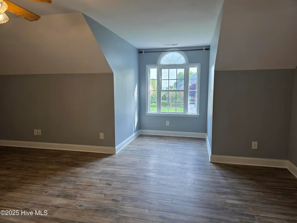
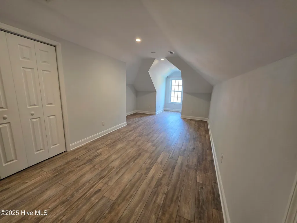
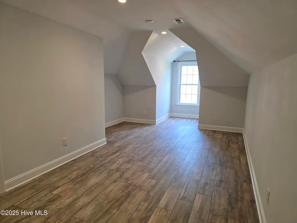
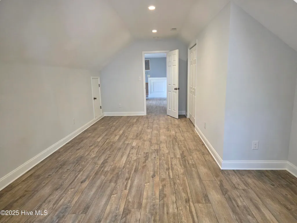
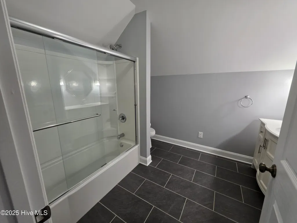
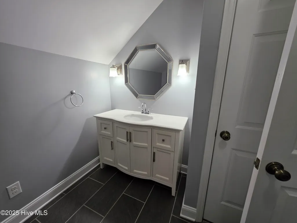
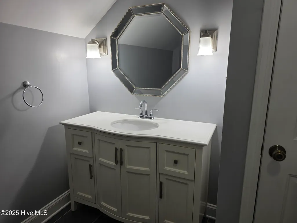
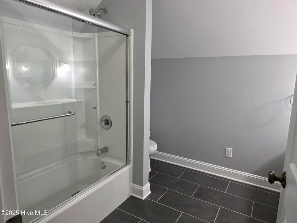
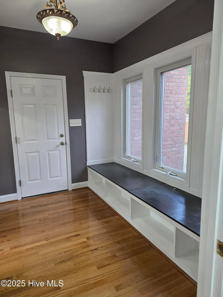
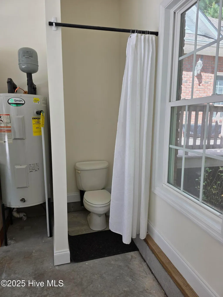
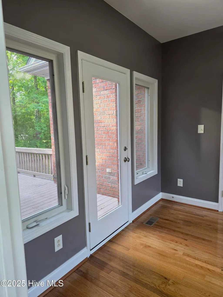
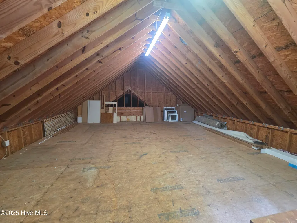
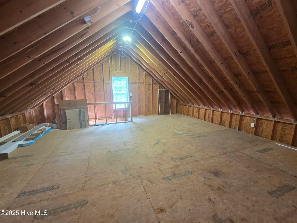
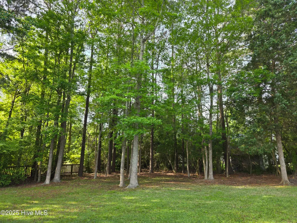
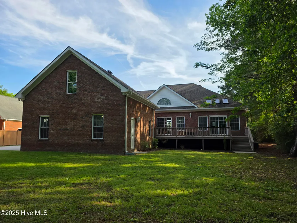
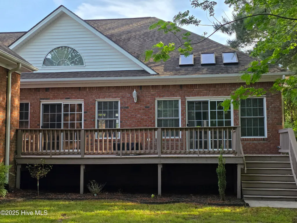
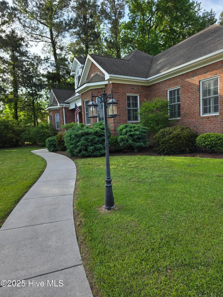
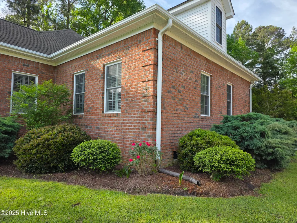
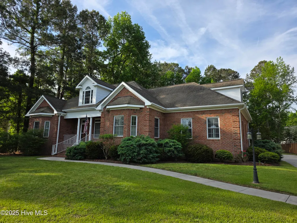
Welcome to your dream home! This charming 4-bedroom, 3-bath brick beauty has over 3,000 square feet of stylish living space and sits on nearly half an acre of beautifully landscaped yard. Step inside and fall in love with the mix of solid wood, LVP, and tile flooring, the cozy fireplace perfect for chilly nights, and all the thoughtful touches—like a mudroom, laundry room, and a spacious pantry. The 2-car garage is more than meets the eye, complete with a handy toilet nook and bonus floored storage above. Love the outdoors? Kick back on the rocking chair front porch, host summer BBQs on the Trex deck, or simply enjoy the peaceful surroundings—including serene water views, a community park, and convenient community water access. Perfectly located just minutes from Cherry Point Marine Corps Base, this home combines comfort and convenience. With spacious rooms, quality finishes, and a layout made for modern living, this two-story gem is completely move-in ready—just bring your bags and start making memories! (Note: Home is on a step system)
| Elementary School | Middle School | High School |
|---|---|---|
| W. Jesse Gurganus Elementary School | Tucker Creek Middle School | Havelock High School |
| Price History | |
|---|---|
| 11/18/2025 | Listed $675,500 |
| 11/28/2025 | 2$665,500 |
| 4/23/2026 | 1$665,000 |
| 5/29/2026 | 1$664,500 |
| 6/16/2026 | 3$650,000 |
General Features
| Living Area | 3087.0 |
|---|---|
| Heating | Heat Pump,Electric,Natural Gas |
| Cooling | Heat Pump |
| Utilities | Natural Gas Connected,Water Connected,Other |
| Possession | Close Of Escrow,At Closing |
| Roof | Shingle |
| Zoning | residential |
| HOA Fee | 150.0 |
| Garage Spaces | 2.0 |
| Patio/Porch Features | Deck,Porch |
| Construction Materials | Brick Veneer,Wood Frame |
| Year Built | 2002 |
| View | River |
| Stories Count | 2 |
| Levels | Two |
| Property Subtype | Single Family Residence |
| Tax Year | 2025 |
| Taxes | 2308.62 |
| Parcel Number | 7-206-1 -112 |
| Waterfront Features | Water Access Comm |
| Assoc Fee Paid Per | Annually |
| County | Craven |
| Operating Expense | 0.0 |
| New Construction | No |
| Property Type | Residential |
| In City Limits? (Y/N) | No |
| Association Amenities | Waterfront Community,Maintenance Common Areas,Park |
| HOA | Yes |
| Attached Garage | Yes |
| Subdivision Name | Neuse Harbour |
| Garage Y/N | Yes |
| Total Rooms | 6 |
| Full Baths | 3 |
| Status | Active |
| Directions | Turn onto E Fisher Ave,take right onto Neuse Harbour Blvd,turn left onto Drake Lndg,home will be on left |
| High School | Havelock |
| City | New Bern |
| Association Name | Neuse Harbour HOA |
| Lot Size Units | Acres |
| Lot Size Square Feet | 20909.0 |
| Carport Spaces | 0.0 |
| Carport Y/N | No |
| Elementary School | W. Jesse Gurganus |
| Property Attached Y/N | No |
| Land Lease Y/N | No |
| Home Warranty Y/N | No |
| Middle/Junior High School | Tucker Creek |
| Lease Considered Y/N | No |
| Structure Type | Wood Frame,Stick Built |
| Living Area Units | Square Feet |
| Standard Status | Active |
| Tax Lot | 112 |
| Legal Description | 112 Neuse Harbour Phase I |
| IslandOrMainland | Mainland |
Interior Features
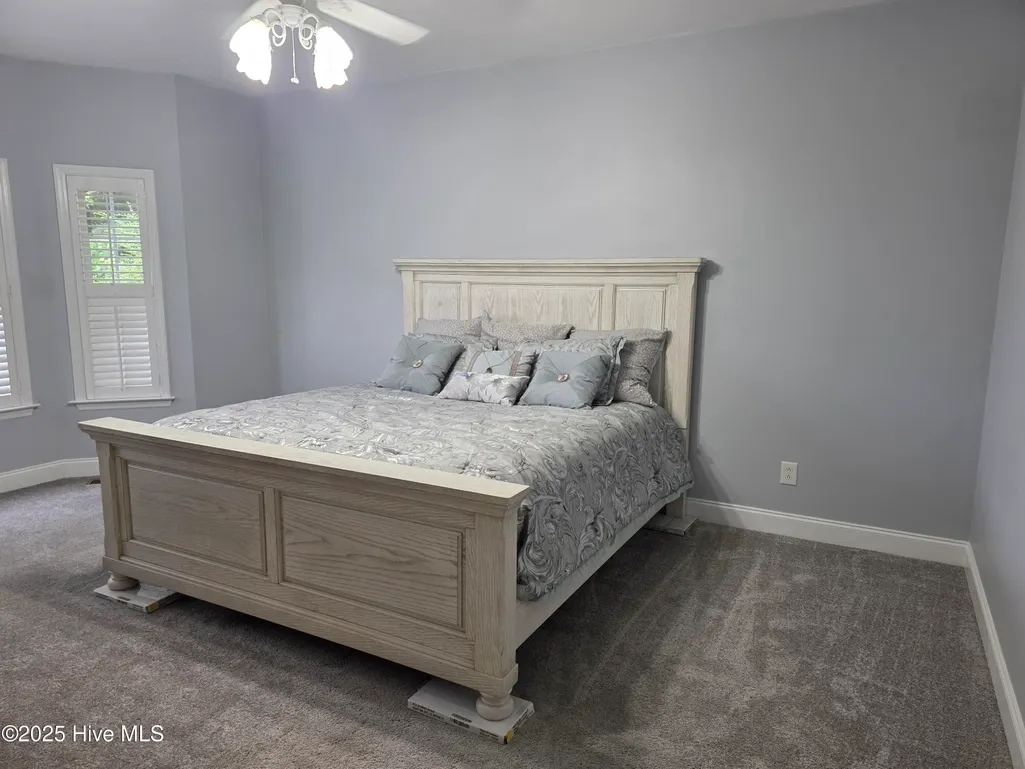
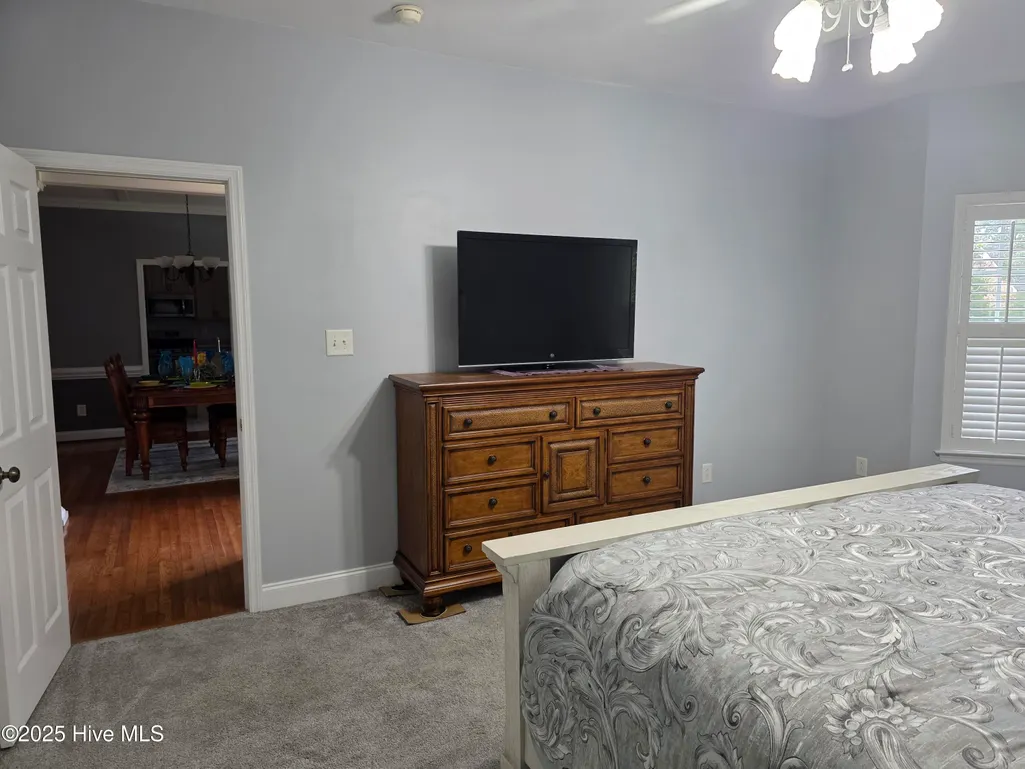
| Interior Amenities | Master Downstairs,Walk-in Closet(s),Vaulted Ceiling(s),Mud Room,Ceiling Fan(s),Pantry,Blinds/Shades,Gas Log,Walk-In Closet(s) |
|---|---|
| Flooring | LVT/LVP,Tile,Wood |
| Total Fireplaces | 1 |
| Fireplace Features | Gas Log |
| Master Bed Level | Primary Living Area |
| Total Stories | 2 |
| Basement (Y/N) | No |
| Air Conditioning Y/N | No |
| Heating Y/N | Yes |
| Fireplace Y/N | Yes |
| Laundry Features | Dryer Hookup,Washer Hookup,Laundry Room |
| Total Bedrooms | 4 |
| Entry Level | 1 |
| Room Type | Master Bedroom,Bedroom 2,Bedroom 3,Bedroom 4,Dining Area,Dining Room |
| Total Baths | 3 |
| Living Area Range | 3000 - 3499 |
| SmokingYN | No |
Exterior Features
| Exterior Finish | Brick Veneer |
|---|---|
| Fencing | None |
| Parking Features | Garage Faces Side,Off Street |
| Lot Features | Water Access Comm |
| Water Source | Public |
| Total Parking | 2.0 |
| Lot Size Area | 0.48 |
| Foundation Details | Crawl Space |
| Spa | No |
| Building Area Total | 3087.0 |
| Lot Dimensions | irregular |
| Lot Size Acres | 0.48 |
| Road Surface Type | Paved |
| Frontage Type | See Remarks |
| Waterfront Y/N | No |
| Road Frontage Type | Maintained,Paved |
| Crops Included Y/N | No |
| Horse Y/N | No |
Amenities
- Foreclosure
- Views
- Short Sale
- New Construction
- Adult 55+
- Lease To Own
- No HOA Fees
- Furnished
- Primary On Main
- Air Conditioning
- Seller Finance
- Green
- Fixer Upper
- Horse
- Golf
- Fireplace
- Deck
- Garage
- Basement
- Pool
Property vs Single Family Average in 28560
Price
Taxes
Year Built
Visits
 The data relating to real estate on this web site comes in part from the Internet Data Exchange program of Hive MLS LLC, and is updated as of August 26, 2026 12:31 AM UTC All information is deemed reliable but not guaranteed and should be independently verified. All properties are subject to prior sale, change, or withdrawal. Neither listing broker(s) nor SumnerBaird | Sea Glass shall be responsible for any typographical errors, misinformation, or misprints, and shall be held totally harmless from
