
Open House Sat, Aug 29th 3:00 PM - 5:00 PM - Price Reduction - New Construction - Primary on Main
Address
7018 Bayberry Park Drive, New Bern, NC
Price
$ 365,990
Property Attributes
- MLS#100540355
- TypeSingle Family
- Listing Status Active
- CountyCRAVEN
- CityNew Bern
- AreaCarolina Colours
- NeighborhoodNew Bern
- Zip28562
- StyleSingle Family Residence
- Year Built2025
- Price$ 365,990
- Bedrooms4
- Full Bathrooms2
- Half Bathrooms1
- Sqr Footage2009
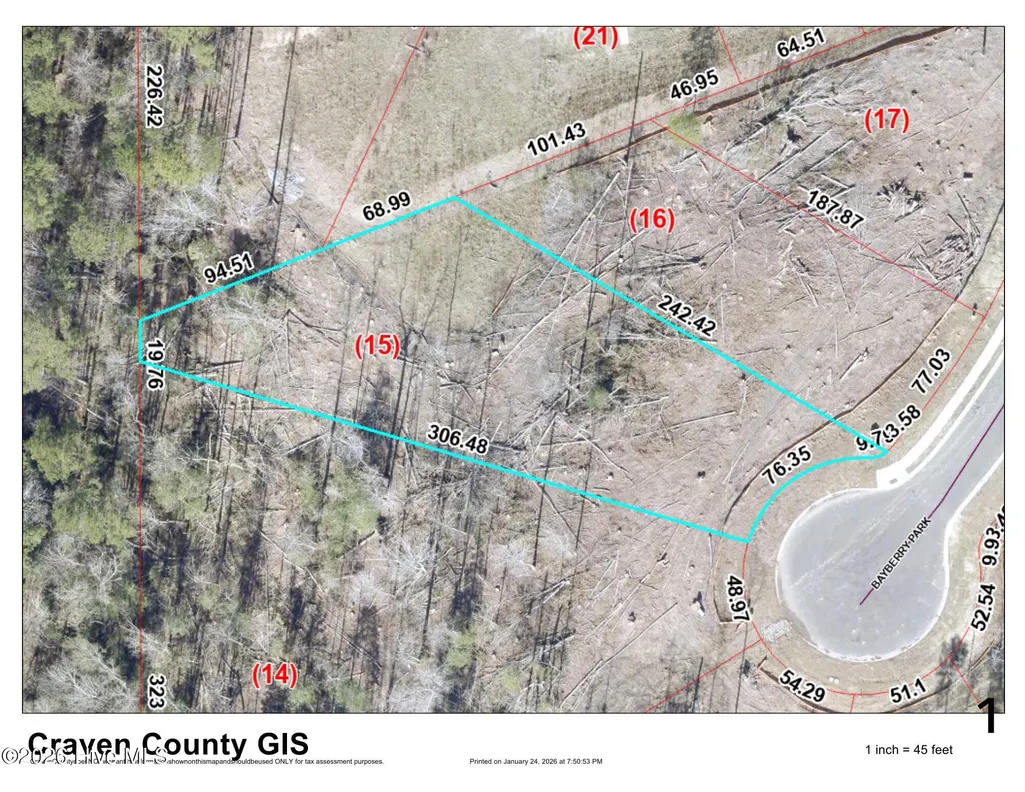
- Lot Size0.64 Acres
Data Source:
North Carolina Regional MLS (NCRMLS)
Property Description
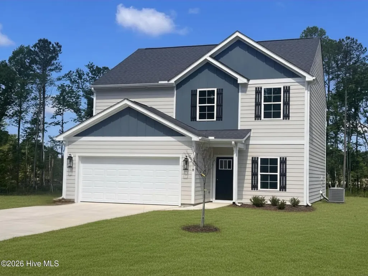
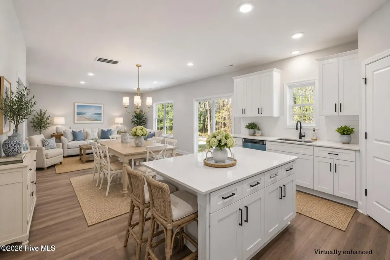
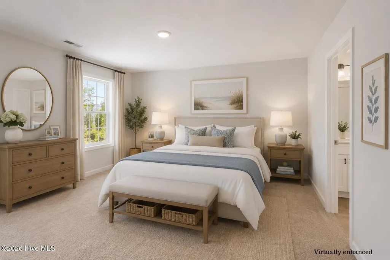
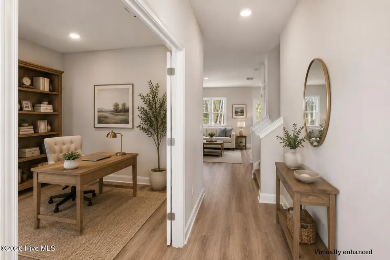
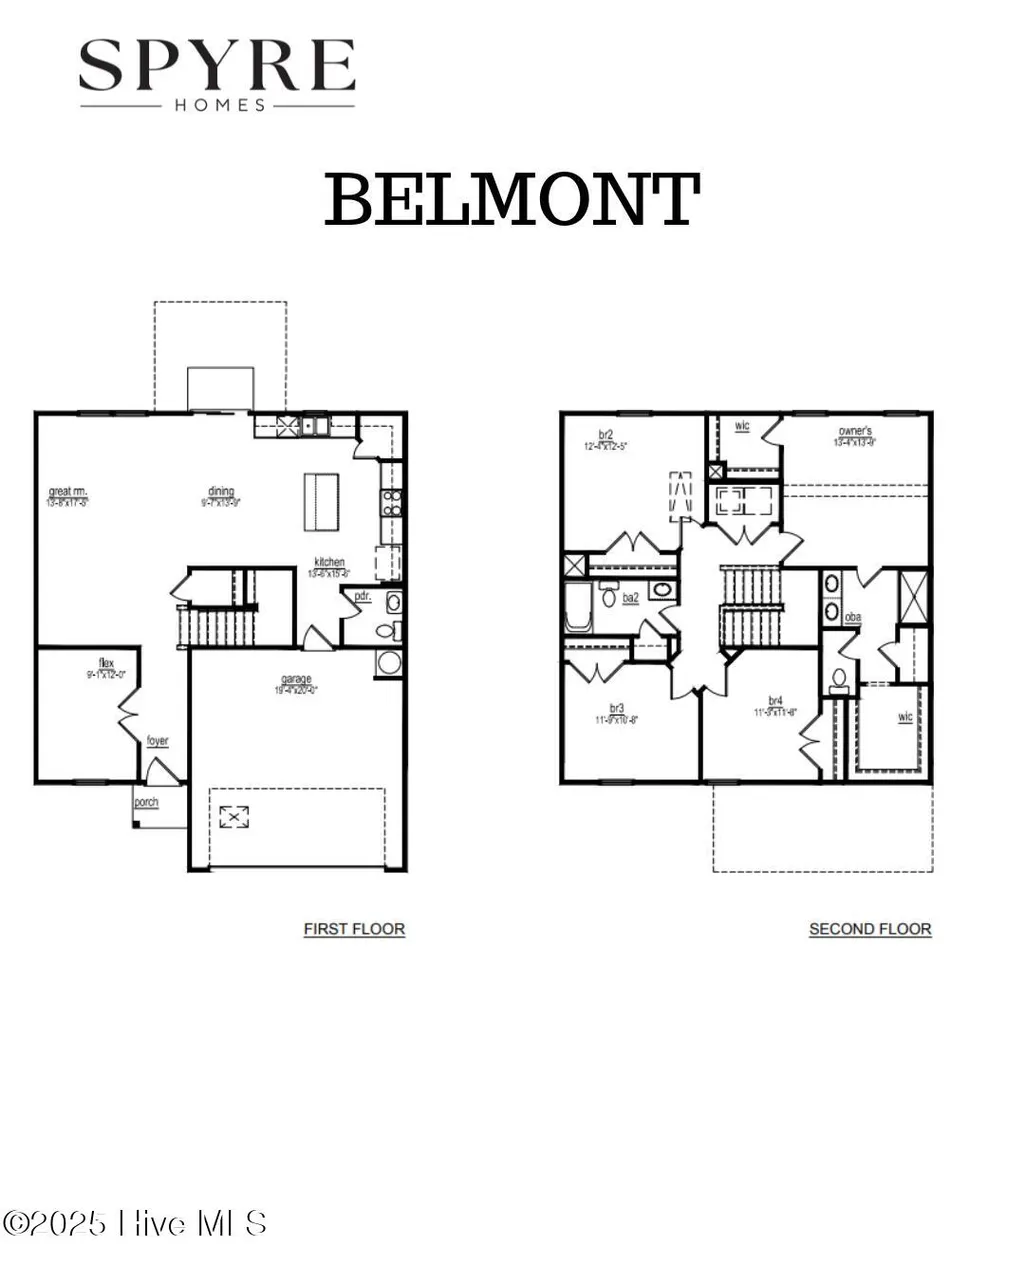
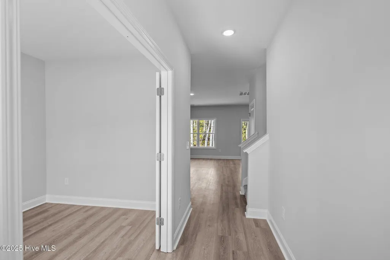
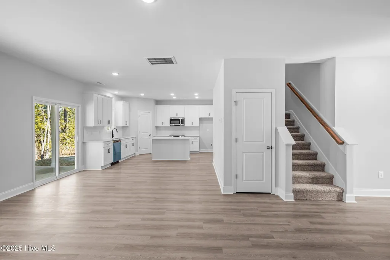
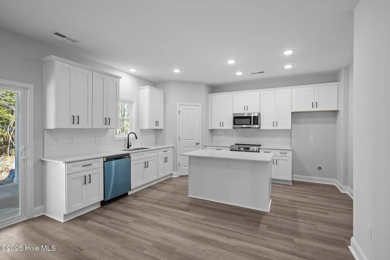
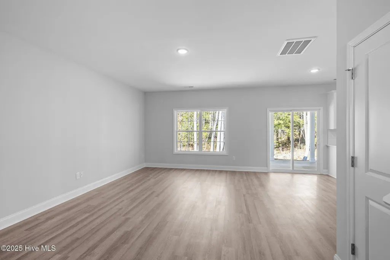
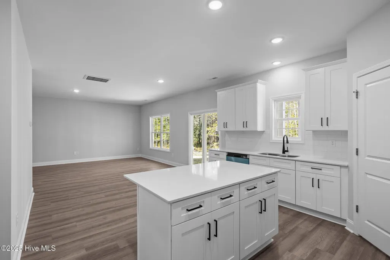
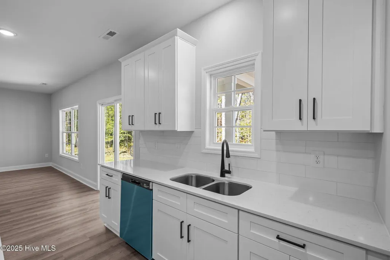
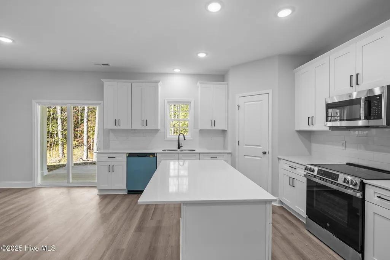
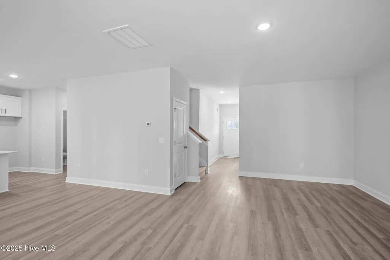
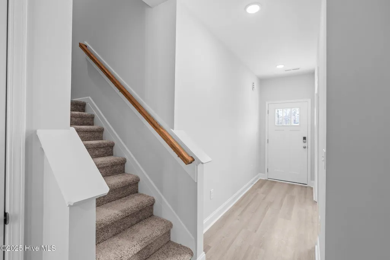
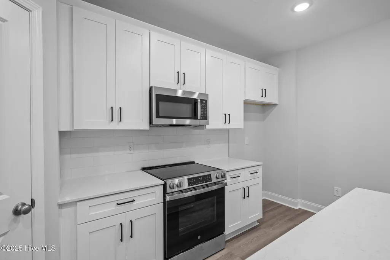
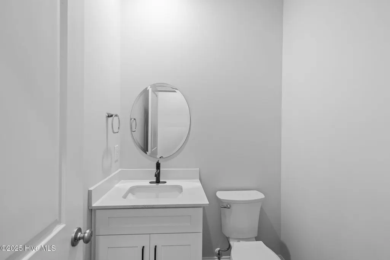
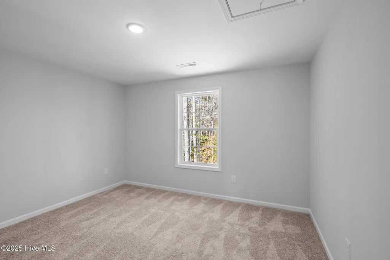
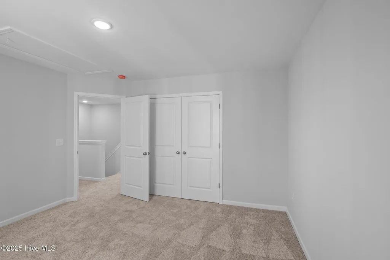
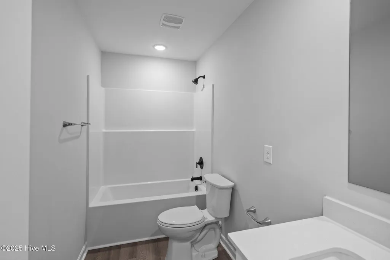
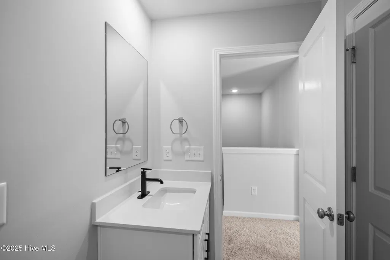
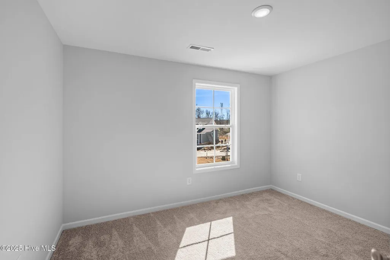
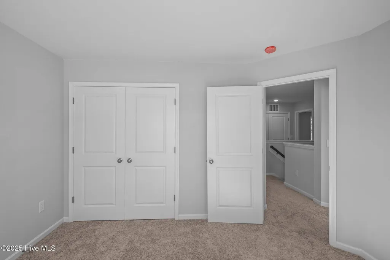
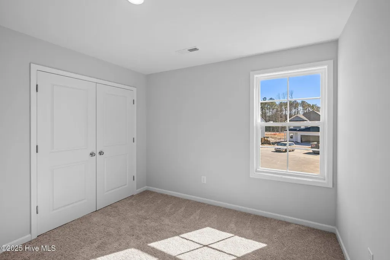
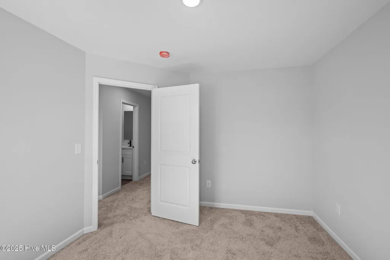
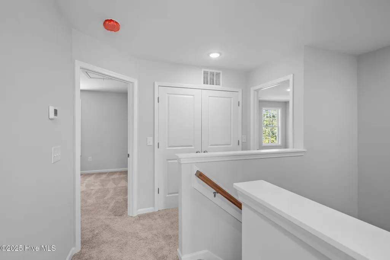
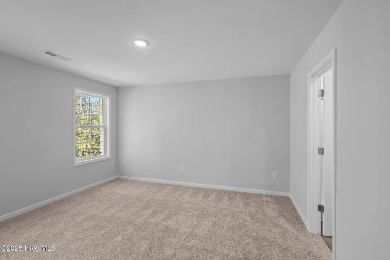
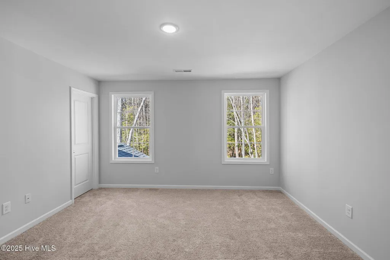
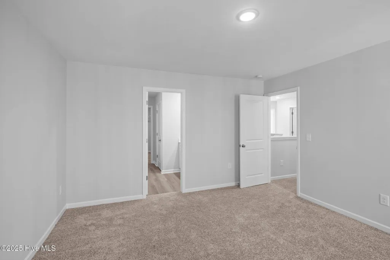
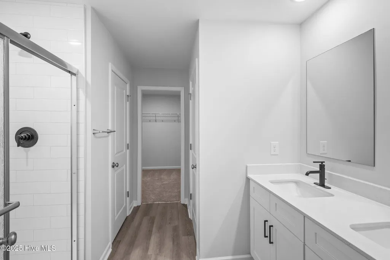
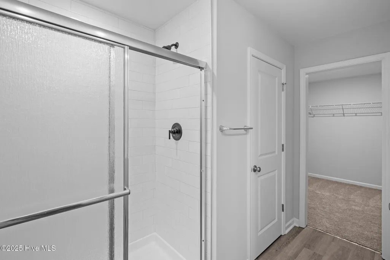
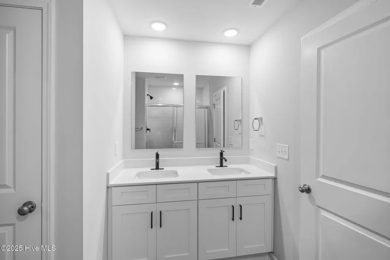
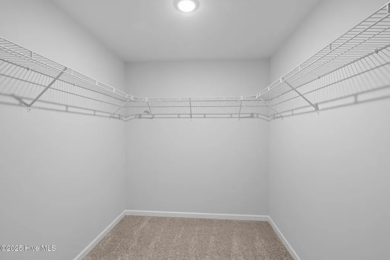
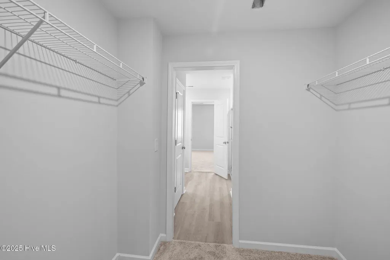
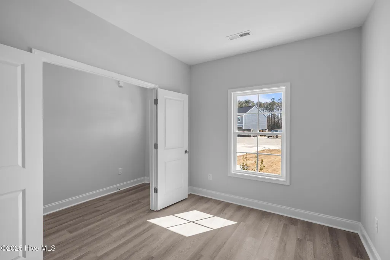
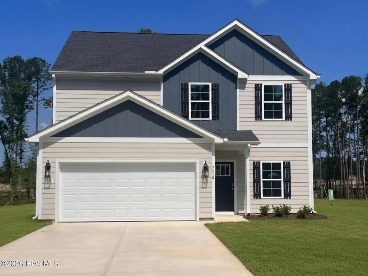
Move-In Ready! Take advantage of $10,000 in Flex Cash to use your way--toward a privacy fence, interest rate buydown, HOA dues, closing costs, or other eligible options! Welcome to the Belmont, a thoughtfully designed two-story home situated on a spacious 0.64-acre cul-de-sac lot. Offering 4 bedrooms, 2.5 baths, and an open-concept layout, this home is perfect for both everyday living and entertaining. A welcoming foyer leads to a versatile flex space, while the spacious great room flows seamlessly into the dining area and kitchen. The kitchen is designed to impress with a large center island, granite countertops, and a smooth-top electric range. Beautiful luxury vinyl plank and luxury vinyl tile flooring enhance the main living areas, with comfortable carpet in the bedrooms. Upstairs, you'll find all four bedrooms along with a conveniently located second-floor laundry room. Covered front and rear porches provide the perfect spaces to relax and enjoy the outdoors, while the front-facing two-car garage offers ample storage and convenience. Ideally located just minutes from Historic Downtown New Bern, approximately 12 miles from MCAS Cherry Point, and about 45 minutes from Atlantic Beach, this home offers easy access to work, recreation, shopping, and dining. Residents enjoy outstanding community amenities including a swimming pool, tennis courts, pickleball courts, pavilion, playground, and the Sports Bar & Café. High-speed fiber internet and cable TV are available through the HOA for just $66 per month. Annual HOA dues are $1,856. Don't miss this opportunity to own the beautiful Belmont--where spacious living, modern finishes, and exceptional community amenities come together.
| Elementary School | Middle School | High School |
|---|---|---|
| Creekside Elementary School | Grover C.Fields Middle School | New Bern High School |
| Price History | |
|---|---|
| 11/8/2025 | Listed $375,990 |
| 8/5/2026 | 2$370,990 |
| 8/12/2026 | 2$365,990 |
General Features
| Living Area | 2009.0 |
|---|---|
| Heating | Heat Pump,Electric |
| Cooling | Central Air,Heat Pump |
| Utilities | Natural Gas Available,Sewer Connected,Water Connected |
| Possession | Close Of Escrow,At Closing |
| Roof | Shingle |
| Appliances | Electric Oven,Built-In Microwave,Dishwasher |
| Zoning | resi |
| HOA Fee | 1856.0 |
| Garage Spaces | 2.0 |
| Patio/Porch Features | Covered,Patio,Porch |
| Construction Materials | Fiber Cement,Wood Frame |
| Year Built | 2025 |
| View | See Remarks |
| Stories Count | 2 |
| Levels | Two |
| Property Subtype | Single Family Residence |
| Tax Year | 2025 |
| Parcel Number | 7-104-20-015 |
| Assoc Fee Paid Per | Annually |
| County | Craven |
| Operating Expense | 0.0 |
| New Construction | Yes |
| Property Type | Residential |
| In City Limits? (Y/N) | Yes |
| Association Amenities | Clubhouse,Community Pool,Dog Park,Fitness Center,Maintenance Common Areas,Management,Meeting Room,Pickleball,Playground,Restaurant,RV/Boat Storage,Sidewalks,Tennis Court(s),Cable TV |
| HOA | Yes |
| Attached Garage | Yes |
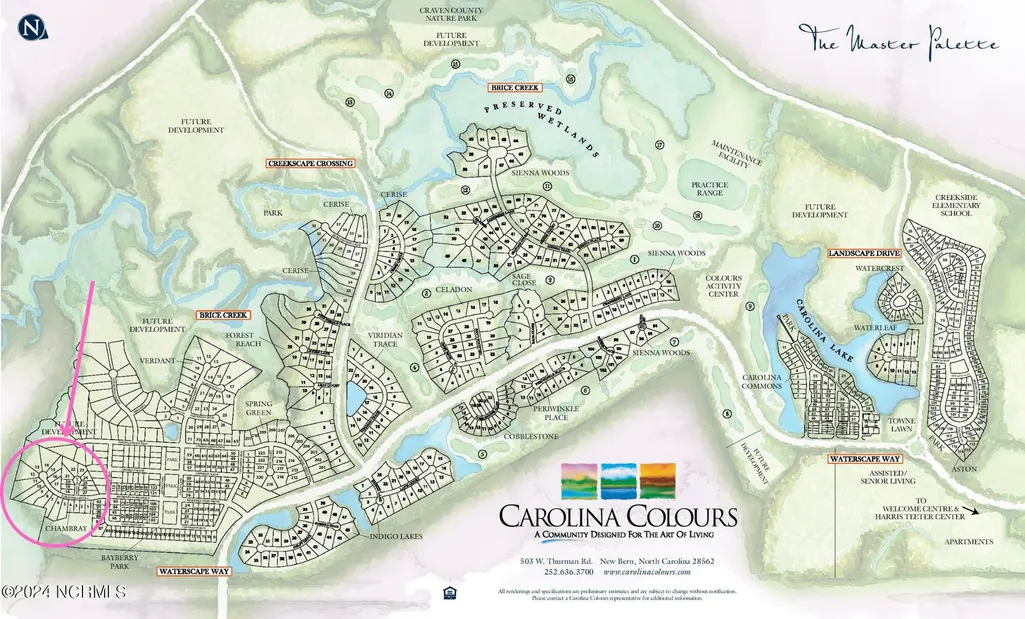
| Subdivision Name | Carolina Colours |
| Garage Y/N | Yes |
| Total Rooms | 9 |
| Full Baths | 2 |
| Status | Active |
| Directions | Hwy 70 E. to W. Thurman Road,Turn Right. Straight on Waterscape Way to Bayberry Park Drive,go 4 block to dead end. |
| High School | New Bern |
| City | New Bern |
| Association Name | Carolina Colours Association |
| Lot Size Units | Acres |
| Lot Size Square Feet | 27878.0 |
| Carport Spaces | 0.0 |
| Carport Y/N | No |
| Elementary School | Creekside Elementary School |
| Property Attached Y/N | No |
| Land Lease Y/N | No |
| Home Warranty Y/N | No |
| Middle/Junior High School | Grover C.Fields |
| Property Condition | Under Construction |
| Lease Considered Y/N | No |
| Structure Type | Wood Frame,Stick Built |
| Living Area Units | Square Feet |
| Standard Status | Active |
| Tax Assessed Value | 59500 |
| Tax Lot | 15 |
| Legal Description | LOT 15 CHAMBRAY AT CAROLINA COLOURS |
| IslandOrMainland | Mainland |
Interior Features
| Interior Amenities | Walk-in Closet(s),High Ceilings,Solid Surface,Kitchen Island,Pantry,Walk-in Shower,Walk-In Closet(s) |
|---|---|
| Basement | None |
| Flooring | LVT/LVP,Carpet |
| Water Heater | Electric |
| Master Bed Level | Non Primary Living Area |
| Total Stories | 2 |
| Basement (Y/N) | No |
| Air Conditioning Y/N | Yes |
| Heating Y/N | Yes |
| Fireplace Y/N | No |
| Half Baths | 1 |
| Laundry Features | Laundry Room |
| Total Bedrooms | 4 |
| Attic Features | Access Only |
| Entry Level | 1 |
| Room Type | Master Bedroom,Bedroom 1,Bedroom 3,Bedroom 4,Bathroom 1,Bathroom 2,Bathroom 3,Living Room,Other |
| Total Baths | 3 |
| Living Area Range | 2000 - 2199 |
| SmokingYN | No |
Exterior Features
| Exterior Finish | Fiber Cement |
|---|---|
| Fencing | None |
| Parking Features | Garage Faces Front,Attached,Garage Door Opener,Off Street |
| Lot Features | Cul-De-Sac,Dead End |
| Water Source | Public |
| Total Parking | 2.0 |
| Lot Size Area | 0.64 |
| Foundation Details | Slab |
| Spa | No |
| Building Area Total | 2009.0 |
| Lot Dimensions | 163x242x80x306x19 |
| Lot Size Acres | 0.64 |
| Road Surface Type | Paved |
| Frontage Type | See Remarks |
| Waterfront Y/N | No |
| Road Frontage Type | Maintained,Paved |
| Crops Included Y/N | No |
| Horse Y/N | No |
Amenities
- Foreclosure
- Views
- Short Sale
- New Construction
- Adult 55+
- Lease To Own
- No HOA Fees
- Furnished
- Primary On Main
- Air Conditioning
- Seller Finance
- Green
- Fixer Upper
- Horse
- Golf
- Fireplace
- Deck
- Garage
- Basement
- Pool
Property vs Single Family Average in 28562
Price
Year Built
Visits
 The data relating to real estate on this web site comes in part from the Internet Data Exchange program of Hive MLS LLC, and is updated as of August 26, 2026 12:31 AM UTC All information is deemed reliable but not guaranteed and should be independently verified. All properties are subject to prior sale, change, or withdrawal. Neither listing broker(s) nor SumnerBaird | Sea Glass shall be responsible for any typographical errors, misinformation, or misprints, and shall be held totally harmless from
