
Waterfront - Primary on Main

Address
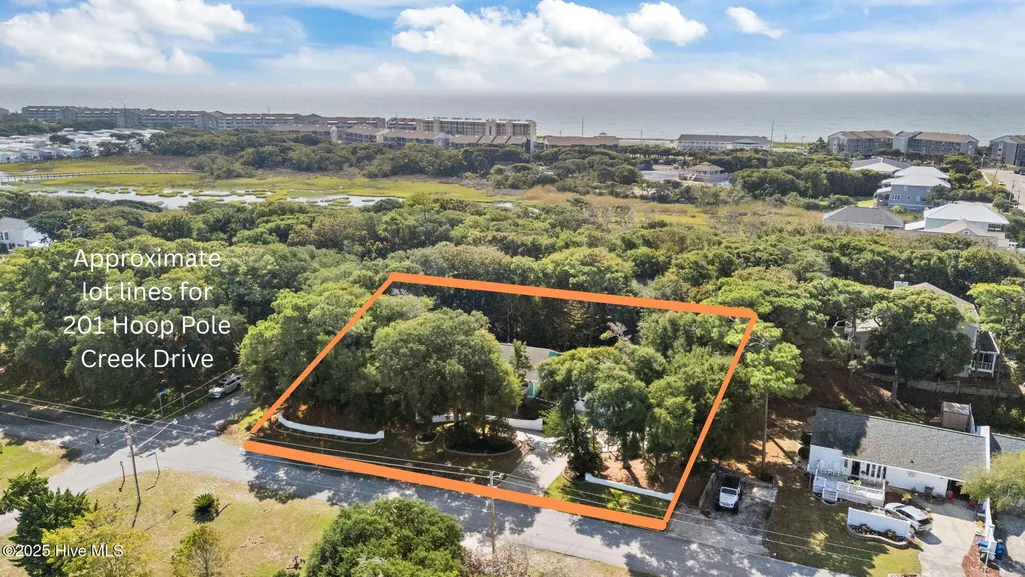
201 Hoop Pole Creek Drive, Atlantic Beach, NC
Price
$ 850,000
Property Attributes
- MLS#100533115
- TypeSingle Family
- Listing Status Active
- CountyCARTERET
- CityAtlantic Beach
- AreaCoastal Shores
- NeighborhoodAtlantic Beach
- Zip28512
- StyleSingle Family Residence
- Year Built1985
- Price$ 850,000
- Bedrooms4
- Full Bathrooms2
- Half Bathrooms1
- Sqr Footage2770
- Lot Size0.37 Acres
Data Source:
North Carolina Regional MLS (NCRMLS)
Property Description
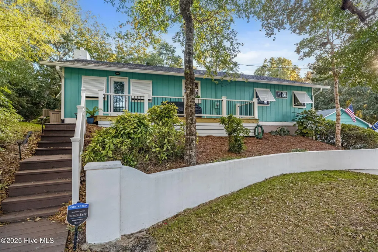
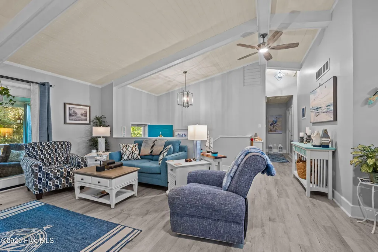
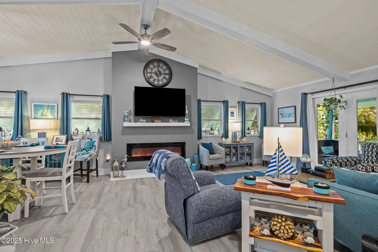
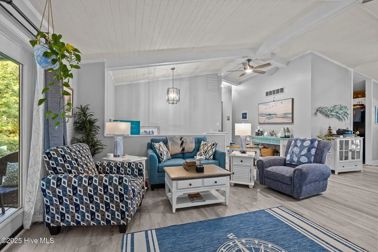
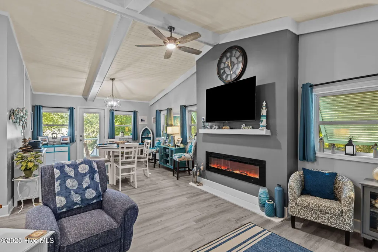
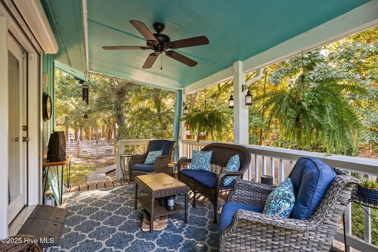
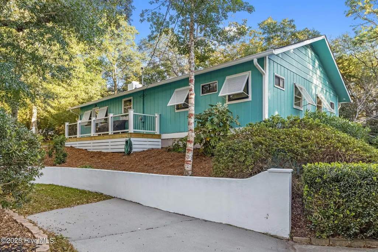
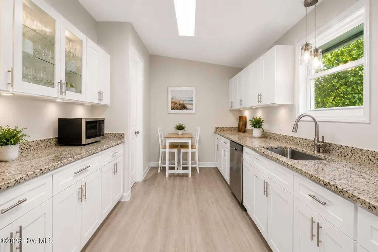
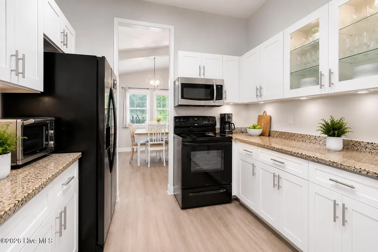
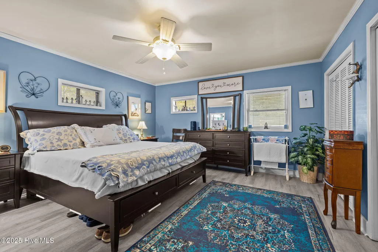
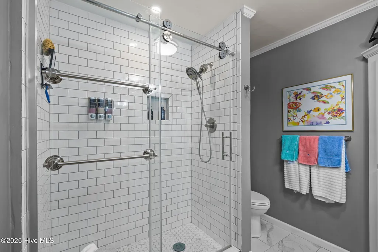
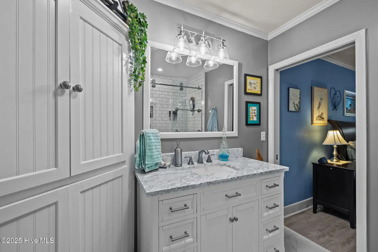
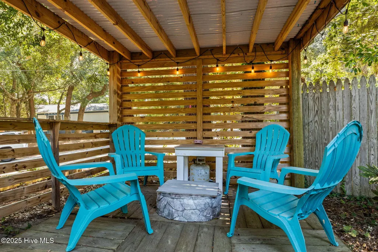
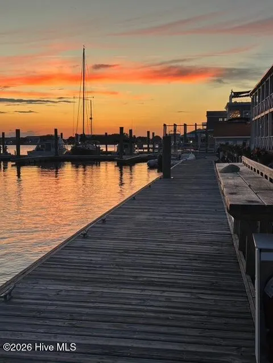
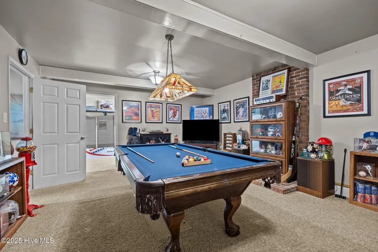
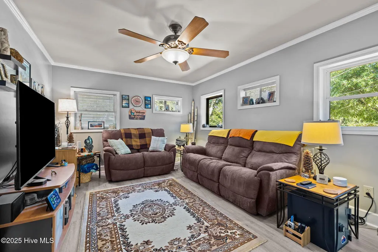
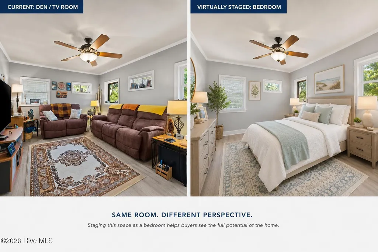
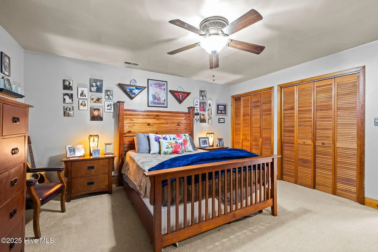
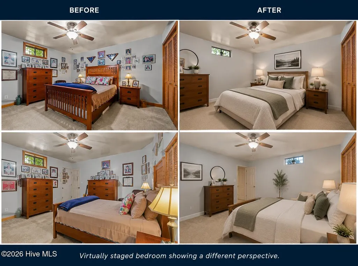
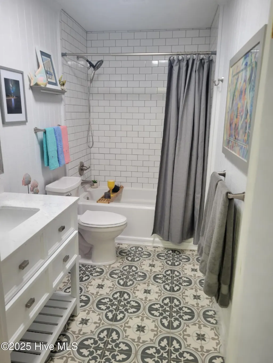
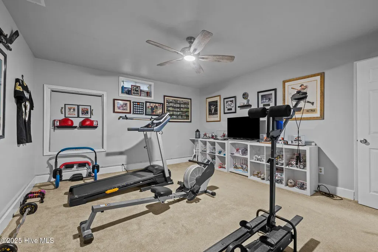
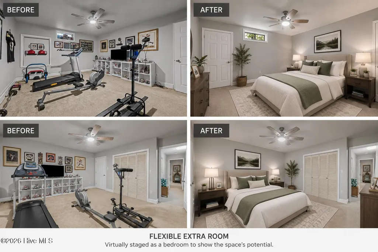
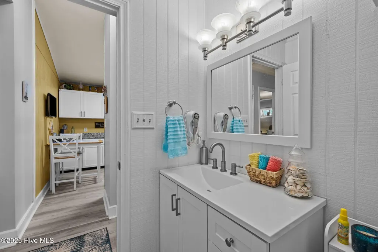
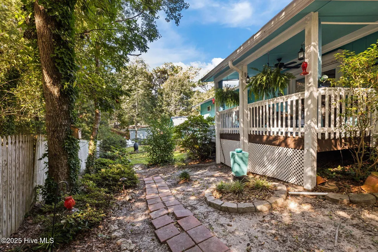
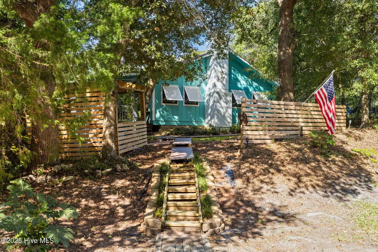
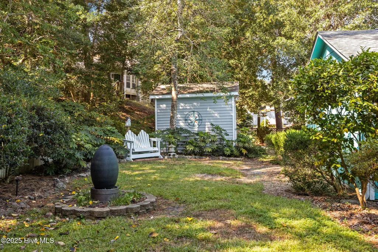
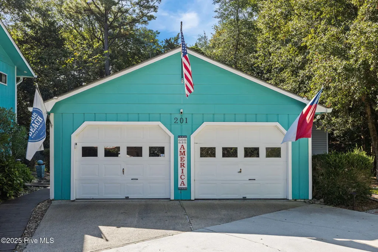
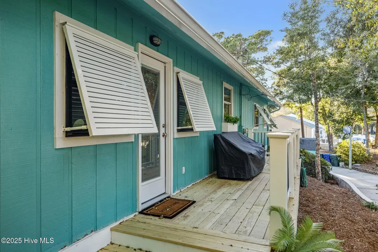
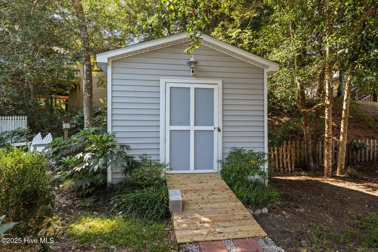
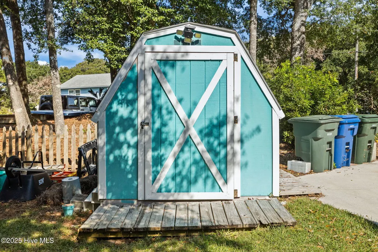
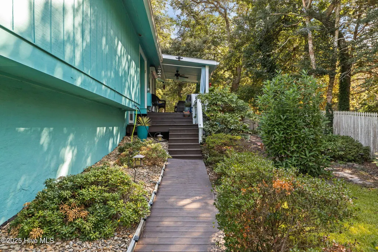
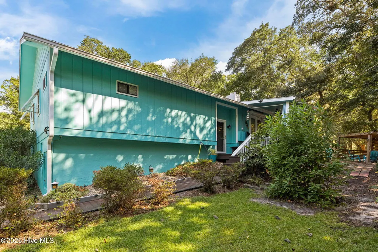
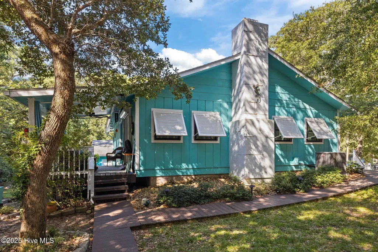
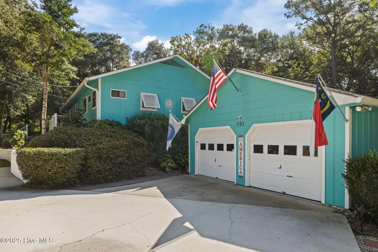
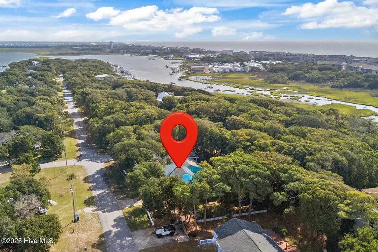
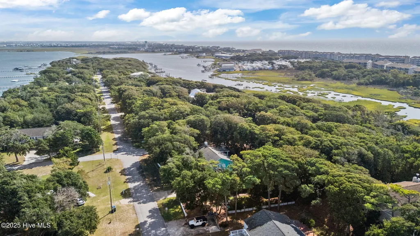
Coastal living with NO HOA and just blocks from the beach! Welcome to 201 Hoop Pole Creek Drive, a spacious and beautifully updated 4-bedroom home offering flexibility, privacy, and investment potential in the heart of Atlantic Beach. Situated on a landscaped corner lot with room for boat parking, this property combines relaxed coastal charm with functional living spaces perfect for a primary residence, vacation getaway, or short-term rental opportunity. The open-concept floor plan offers comfortable everyday living and easy entertaining, while the additional recreational/flex space adapts to your lifestyle needs. Recent improvements include a beautifully remodeled main living area within the last year, 8 new windows, a new front door, Bahama shutters with additional shutters on order, and a roll-down hurricane shutter over the patio glass doors for added protection and peace of mind. Major system updates include a new HVAC in 2024 and water heater in 2023. Outdoor living truly shines here. Relax on the covered back porch overlooking the peaceful yard, gather around the firepit under the stars, or enjoy the additional outdoor sitting areas designed for coastal entertaining. Detached storage buildings provide excellent space for beach gear, tools, and recreational equipment. Perfectly located between Atlantic Beach and Emerald Isle, this property places you near beaches, boating, fishing, waterfront dining, shopping, Hoop Pole Creek Nature Trail, Morehead City, and historic Beaufort. 201 Hoop Pole Creek Drive delivers the ideal blend of updated comfort, outdoor lifestyle, and Crystal Coast convenience. Some photos have been virtually enhanced to illustrate potential cosmetic improvements and furnishings. New professional photos forthcoming for the freshly painted kitchen.
| Elementary School | Middle School | High School |
|---|---|---|
| Morehead City Elem | Morehead City Middle School | West Carteret High School |
| Price History | |
|---|---|
| 9/27/2025 | Listed $975,000 |
| 1/9/2026 | 9$895,000 |
| 6/23/2026 | 6$850,000 |
General Features
| Living Area | 2770.0 |
|---|---|
| Heating | Heat Pump,Electric,Forced Air |
| Cooling | Heat Pump |
| Utilities | Water Connected |
| Possession | Close Of Escrow,At Closing |
| Roof | Architectural Shingle |
| Appliances | Electric Oven,Electric Cooktop,Refrigerator,Range,Dishwasher |
| Zoning | RP |
| Garage Spaces | 2.0 |
| Patio/Porch Features | Porch |
| Construction Materials | Concrete,Wood Siding |
| Year Built | 1985 |
| View | None |
| Stories Count | 2 |
| Levels | Two |
| Property Subtype | Single Family Residence |
| Tax Year | 2025 |
| Parcel Number | 63651683171000 |
| Accessibility | None |
| County | Carteret |
| Operating Expense | 0.0 |
| New Construction | No |
| Property Type | Residential |
| In City Limits? (Y/N) | Yes |
| HOA | No |
| Attached Garage | No |
| Subdivision Name | Coastal Shores |
| Garage Y/N | Yes |
| Other Structures | Shed(s),Storage,Workshop |
| Total Rooms | 12 |
| Full Baths | 2 |
| Status | Active |
| Directions | Highway 58/ West Ft. Macon Road,Lee Drive,Right on Hoop Pole Creek,3rd home on the right. Corner of Hoop Pole Creek and South Court. |
| High School | West Carteret |
| City | Atlantic Beach |
| Open Parking Spaces | 4 |
| Lot Size Units | Acres |
| Lot Size Square Feet | 16074.0 |
| Carport Spaces | 0.0 |
| Carport Y/N | No |
| Elementary School | Morehead City Elem |
| Property Attached Y/N | No |
| Land Lease Y/N | No |
| Home Warranty Y/N | No |
| Middle/Junior High School | Morehead City |
| Lease Considered Y/N | No |
| Structure Type | Stick Built |
| Living Area Units | Square Feet |
| Standard Status | Active |
| Tax Assessed Value | 678468 |
| Legal Description | Lot 5 Coastal Shores |
| IslandOrMainland | Island |
Interior Features
| Interior Amenities | Vaulted Ceiling(s) |
|---|---|
| Flooring | LVT/LVP,Carpet |
| Furnished Y/N | Negotiable |
| Water Heater | Electric |
| Total Fireplaces | 1 |
| Master Bed Level | Primary Living Area |
| Total Stories | 2 |
| Basement (Y/N) | No |
| Air Conditioning Y/N | No |
| Heating Y/N | Yes |
| Window Features | Thermal Windows |
| Fireplace Y/N | Yes |
| Half Baths | 1 |
| Laundry Features | Laundry Room |
| Total Bedrooms | 4 |
| Attic Features | Pull-Down Stairs |
| Entry Level | 2 |
| Room Type | Master Bedroom,Bedroom 2,Bedroom 3,Bedroom 4,Breakfast Nook,Other,Laundry,Dining Area,Living Room,Bathroom 1,Bathroom 2,Bathroom 3 |
| Total Baths | 3 |
| Living Area Range | 2600 - 2799 |
| SmokingYN | No |
Exterior Features
| Exterior Finish | Wood Siding |
|---|---|
| Fencing | None |
| Parking Features | Concrete |
| Lot Features | Corner Lot |
| Total Parking | 2.0 |
| Lot Size Area | 0.37 |
| Foundation Details | Block |
| Spa | No |
| Building Area Total | 2770.0 |
| Lot Dimensions | 153x110x154x10x88 |
| Lot Size Acres | 0.37 |
| Frontage Type | See Remarks |
| Waterfront Y/N | No |
| Road Frontage Type | City Street,State Road |
| Crops Included Y/N | No |
| Horse Y/N | No |
Amenities
- Foreclosure
- Views
- Short Sale
- New Construction
- Adult 55+
- Lease To Own
- No HOA Fees
- Furnished
- Primary On Main
- Air Conditioning
- Seller Finance
- Green
- Fixer Upper
- Horse
- Golf
- Fireplace
- Deck
- Garage
- Basement
- Pool
Property vs Single Family Average in 28512
Price
Year Built
Visits
In The Neighborhood
Primary On Main
Atlantic Beach
$ 935,000
- Type
- Single Family
- Size
- 1,068 SqFt
- Rooms
- 3 Beds + 1.5 Baths
Primary On Main
Atlantic Beach
$ 595,000
- Type
- Single Family
- Size
- 1,068 SqFt
- Rooms
- 3 Beds + 1.5 Baths
 The data relating to real estate on this web site comes in part from the Internet Data Exchange program of Hive MLS LLC, and is updated as of August 26, 2026 12:31 AM UTC All information is deemed reliable but not guaranteed and should be independently verified. All properties are subject to prior sale, change, or withdrawal. Neither listing broker(s) nor SumnerBaird | Sea Glass shall be responsible for any typographical errors, misinformation, or misprints, and shall be held totally harmless from
