
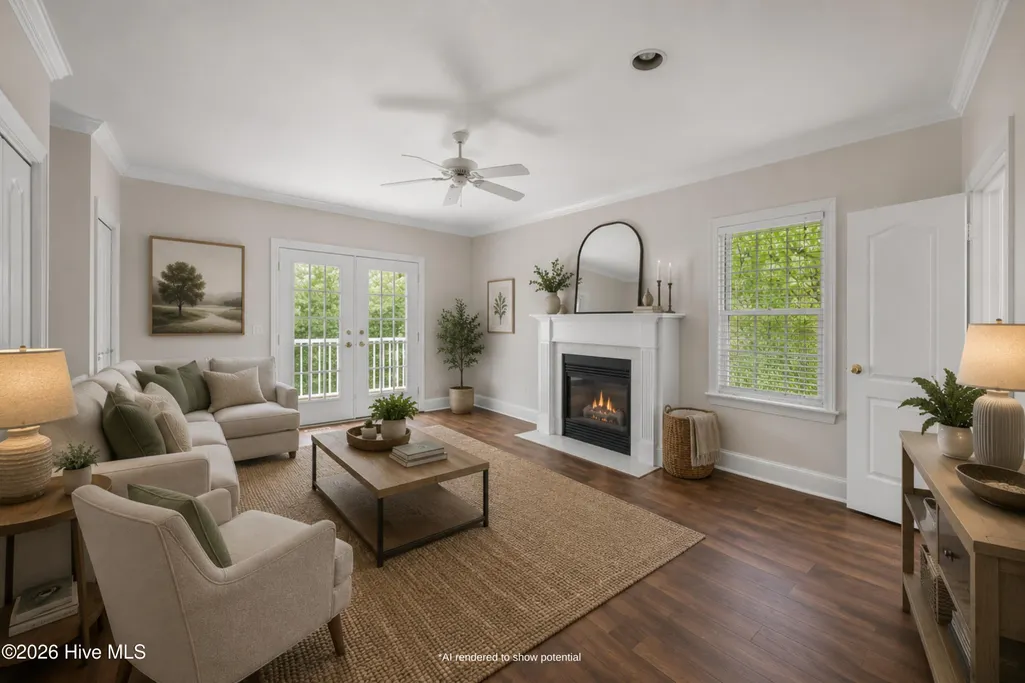
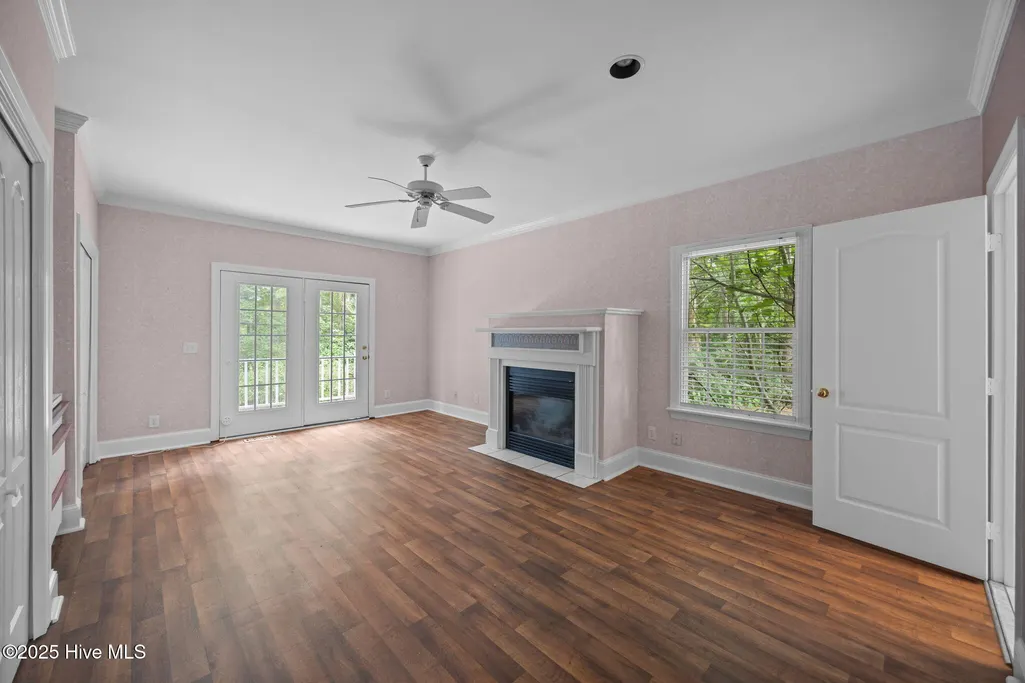
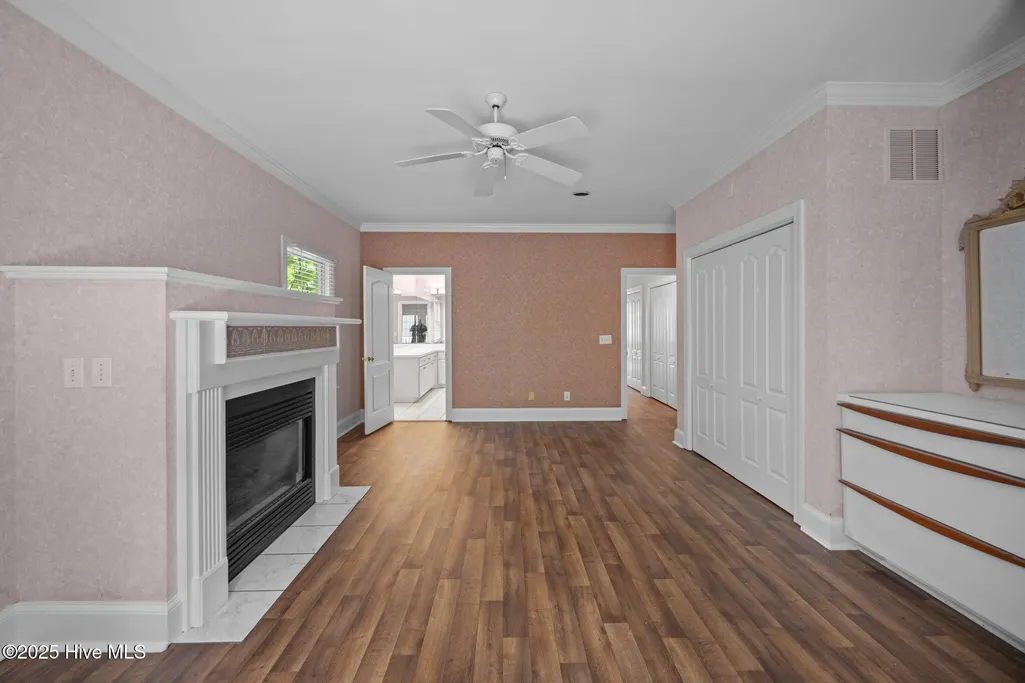
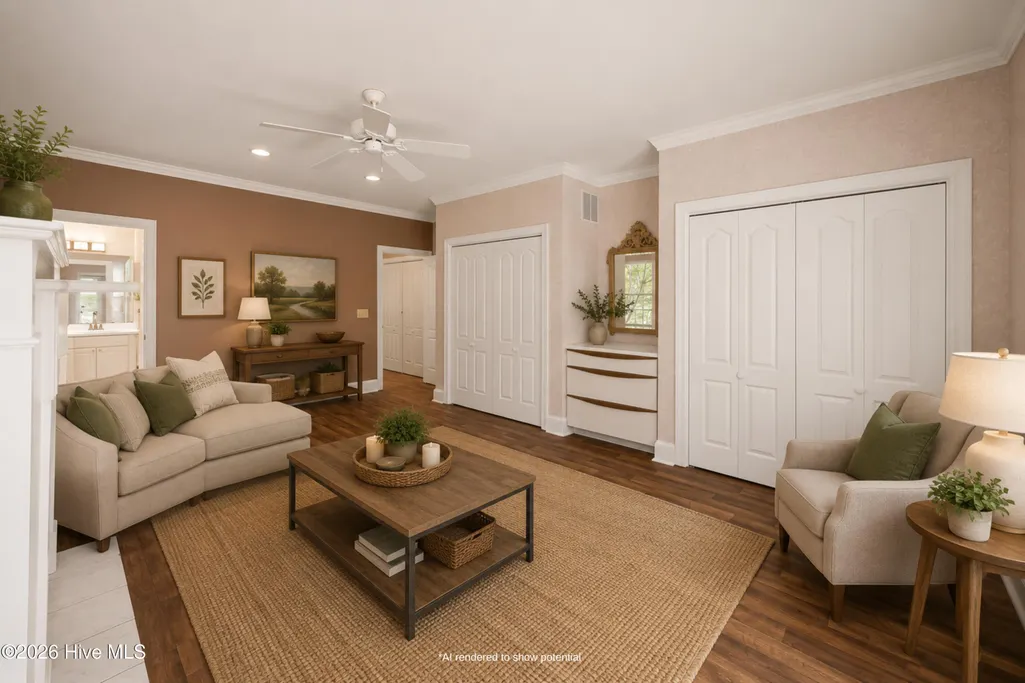
Primary on Main
Address
7464 Nc 43 N, Macclesfield, NC
Price
$ 890,000
Property Attributes
- MLS#100490328
- TypeSingle Family
- Listing Status Active
- CountyPITT
- CityMacclesfield
- AreaNot In Subdivision
- NeighborhoodMacclesfield
- Zip27852
- StyleSingle Family Residence
- Year Built1993
- Taxes$ 5402
- Price$ 890,000
- Bedrooms5
- Full Bathrooms4
- Half Bathrooms0
- Sqr Footage5653
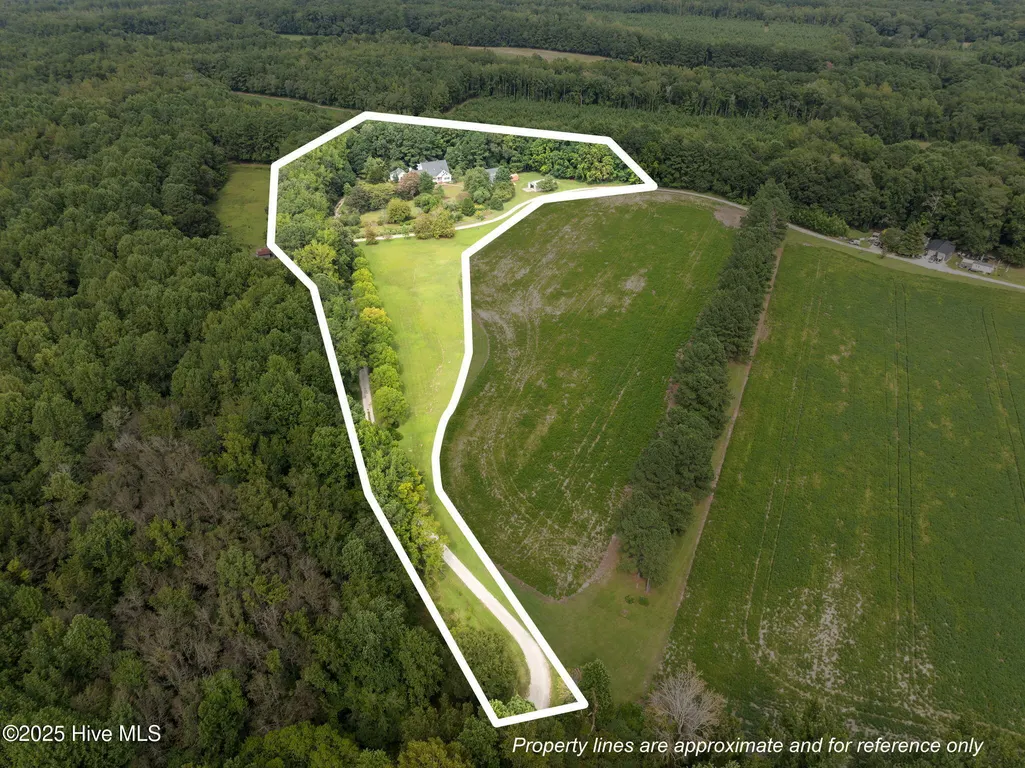
- Lot Size11.24 Acres
Data Source:
North Carolina Regional MLS (NCRMLS)
Property Description
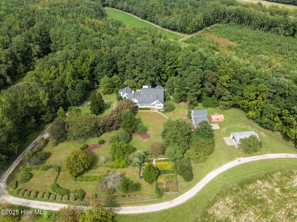
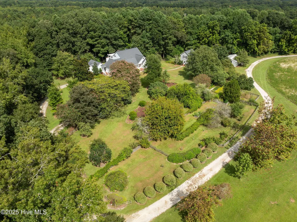
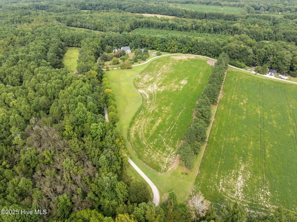
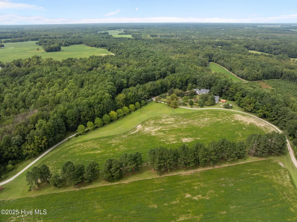
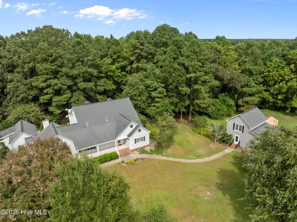
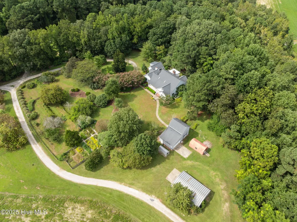
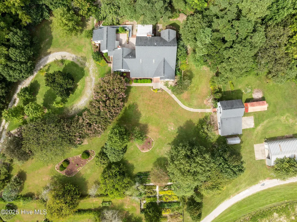
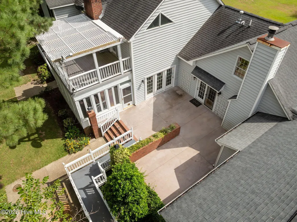
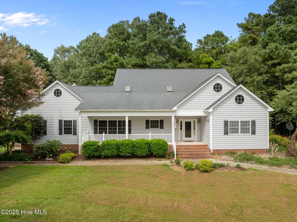
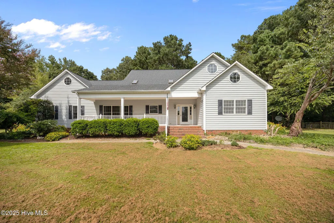
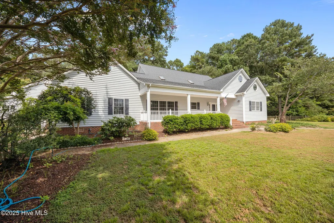
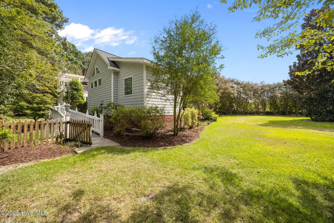
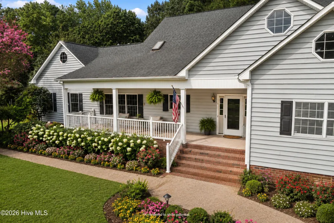
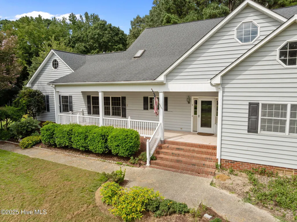
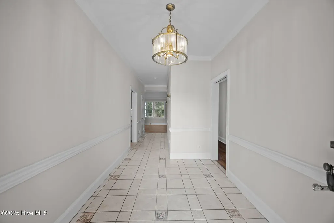
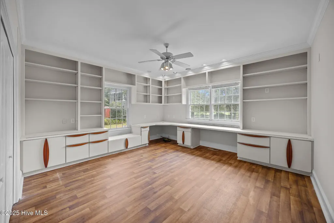
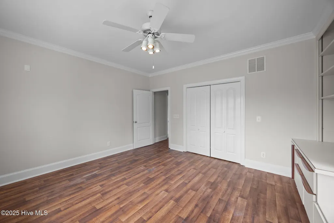
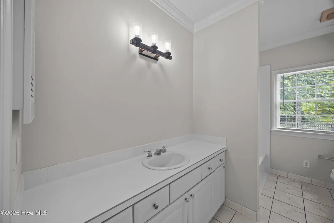
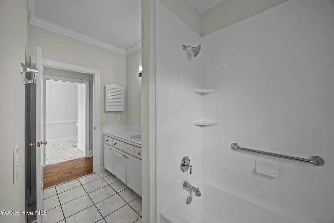
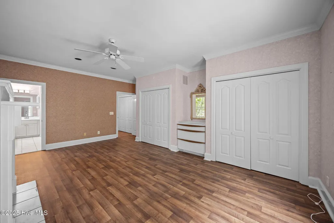
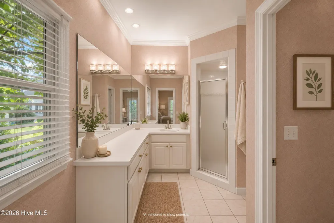
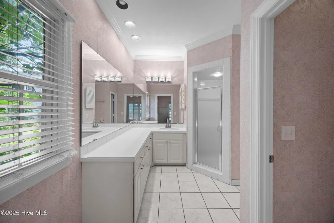
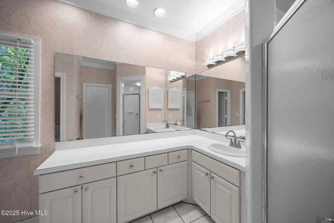
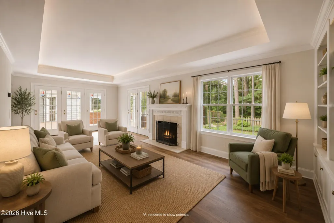
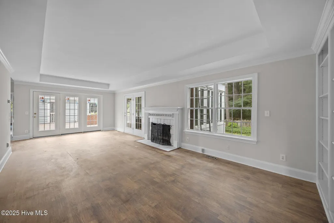
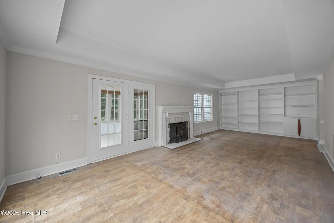
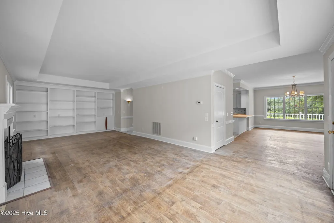
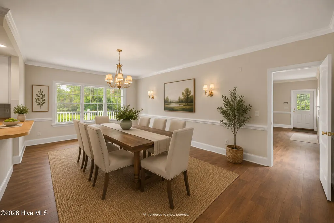
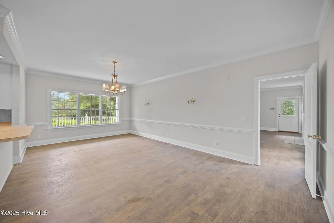
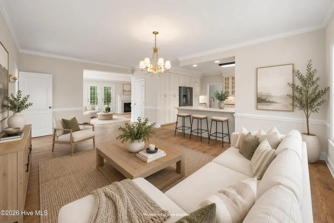
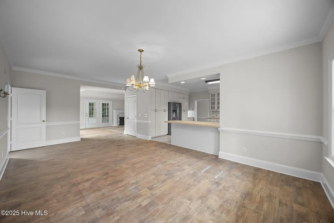
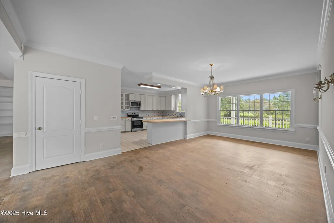
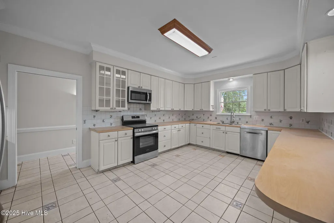
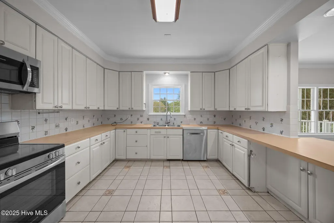
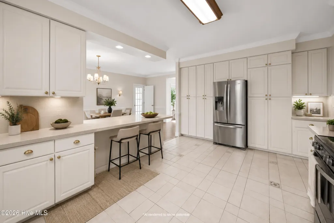
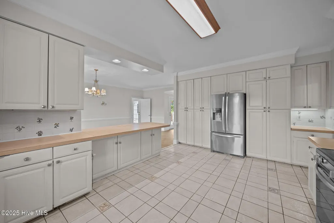
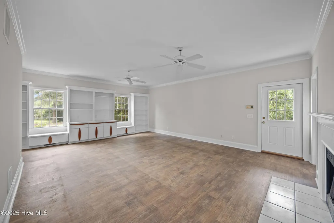
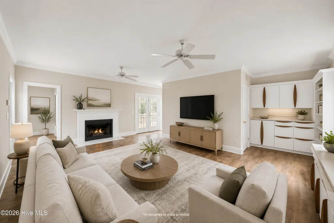
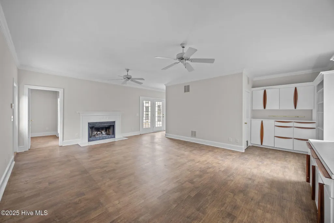
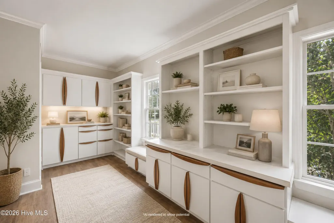
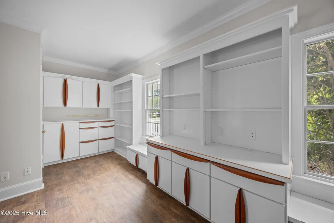
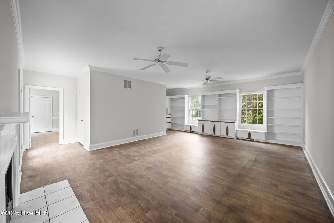
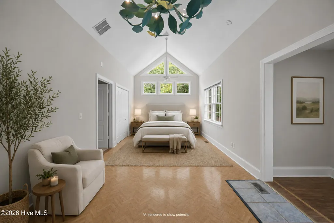
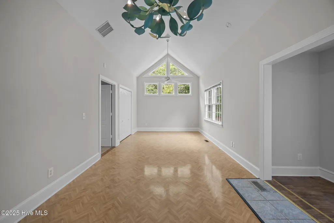
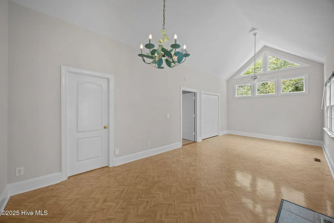
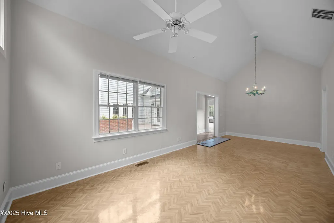
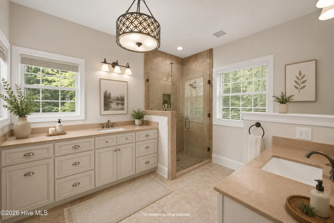
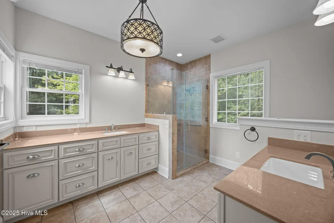
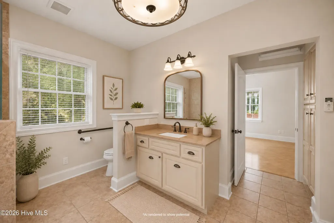
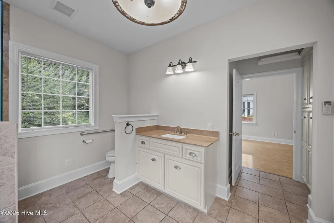
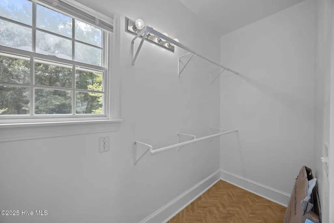
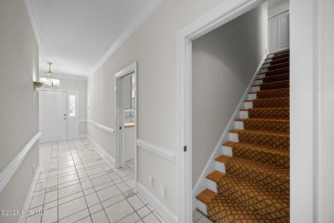
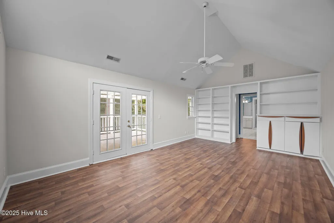
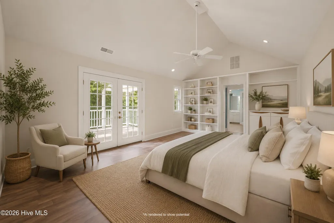
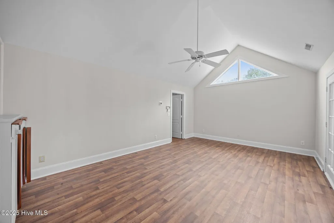
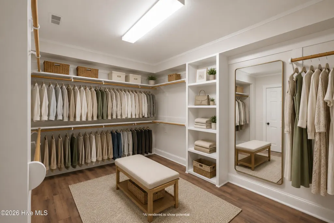
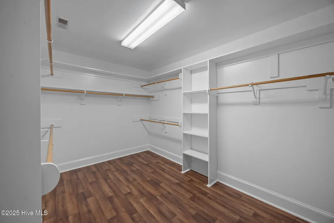
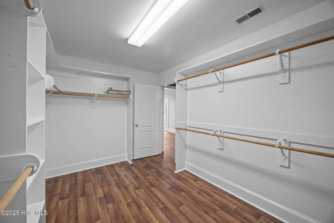
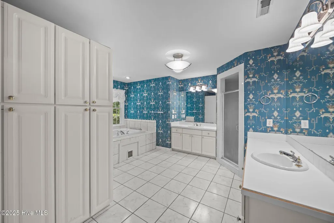
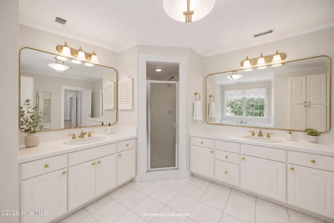
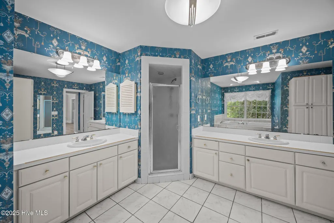
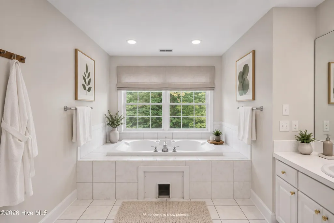
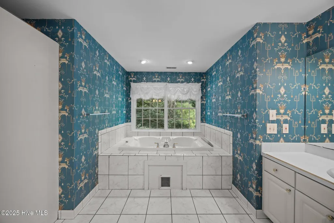
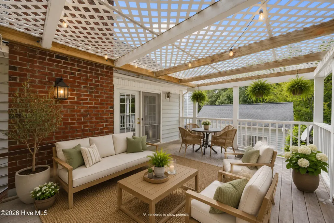
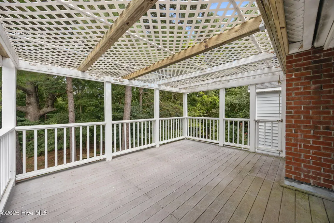
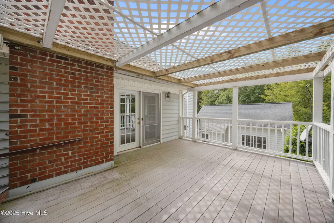
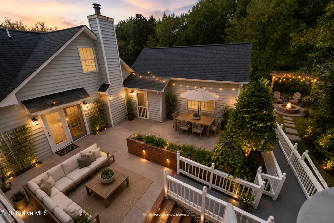
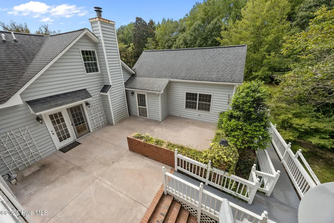
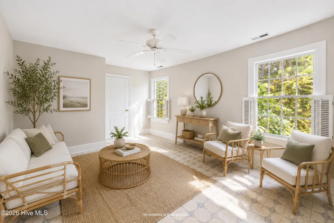
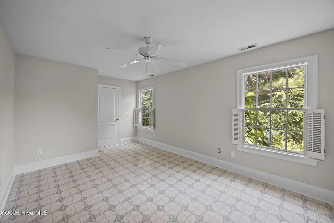
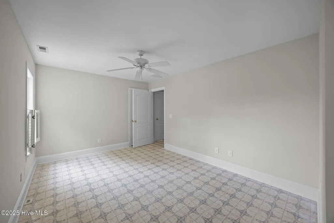
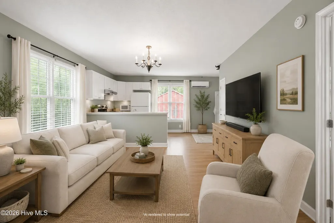
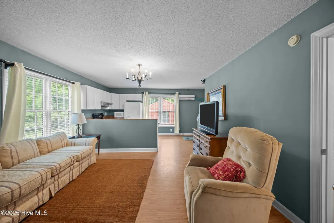
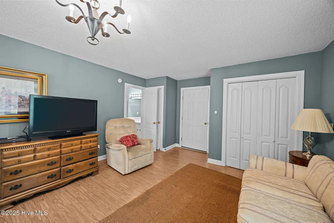
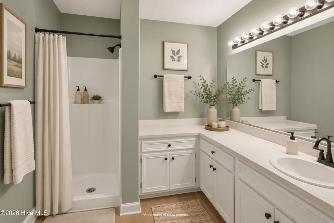
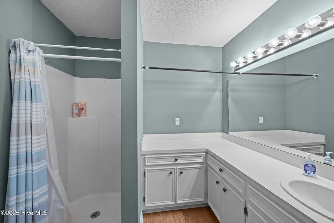
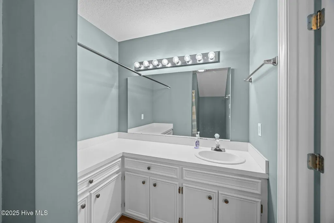
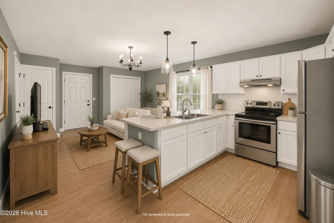
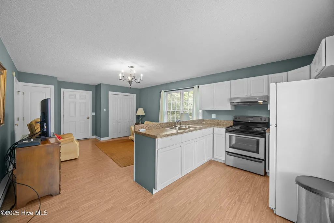
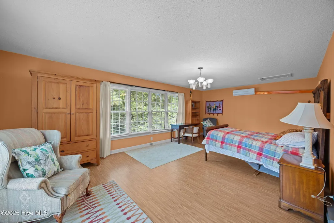
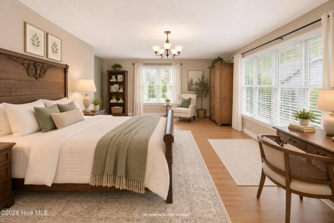
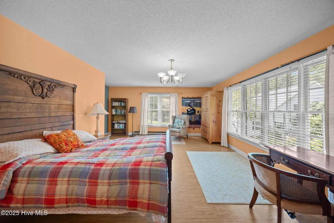
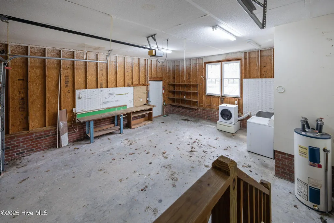
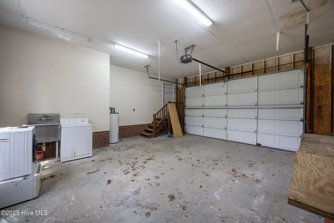

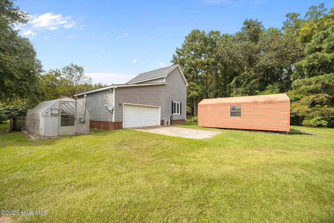
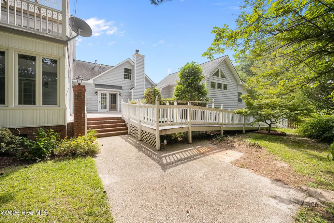
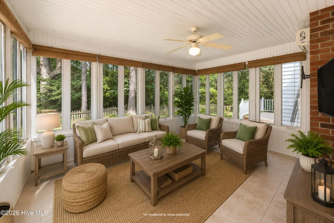
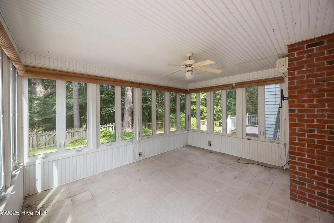
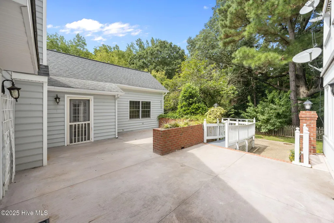
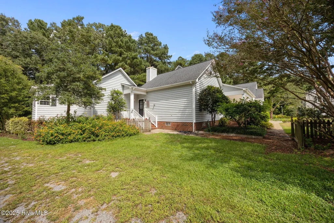
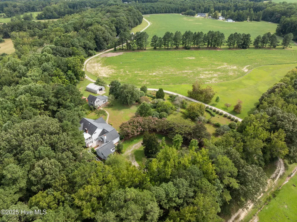
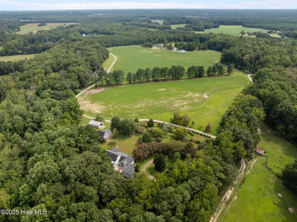
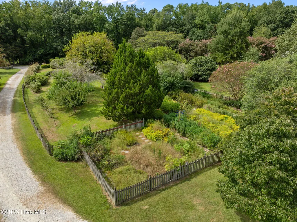
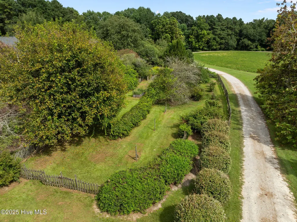
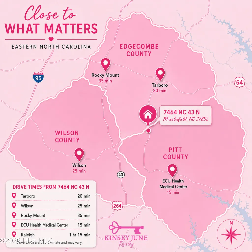
Discover this beautiful estate outside of city limits and only minutes from Greenville! This private 11.24 acre estate includes SIX structures; grand 5 bedroom primary home, guest house with garage, large steel barn, greenhouse, and a shed with an abundance of outdoor space, including an orchard and garden. Main house highlights fresh paint, 5 bedrooms, 4 baths, which includes 3 suites. Primary suite along with additional suite, and guest bedroom are located on the main level, plus a third suite and guest bedroom upstairs. Expansive living room with gas logs and a family room with a wood-burning fireplace. Formal dining and extra-large kitchen are perfect for entertaining! Relax in the bright and airy Carolina room with a mini-split for year-round comfort. Upstairs you will find the walk-in attic which offers room for storage and opportunity for additional heated square footage, if desired. For safety, there are 2 fire escape ladders upstairs. Concrete patio for outdoor gatherings, beautiful orchard with grapes, apples, cherries, pears, blackberries, raspberries, and figs. Spacious garden area for fresh produce and flowers. Huge steel, outdoor shed with concrete floor and electricity, storage barn, and greenhouse. Guest house offers an additional 918 square feet with a living room, full kitchen, bath, and bedroom. Attached garage gives extra storage space to this guest area as well. Ideal for extended family, visitors, or rental income. Access to well water & county water, generator on sight. This peaceful, country estate is just 15 minutes from ECU Health with easy access to restaurants, shopping, and city conveniences!
| Elementary School | Middle School | High School |
|---|---|---|
| Falkland Elementary School | Farmville Middle School | Farmville Central High School |
| Price History | |
|---|---|
| 2/24/2025 | Listed $1,125,000 |
| 8/30/2025 | 16$950,000 |
| 4/8/2026 | 7$890,000 |
General Features
| Living Area | 5653.0 |
|---|---|
| Heating | Propane,Gas Pack,Baseboard,Electric |
| Cooling | Central Air |
| Utilities | Water Available |
| Possession | Close Of Escrow,At Closing |
| Roof | Shingle |
| Appliances | Refrigerator,Ice Maker,Generator |
| Zoning | RA |
| Garage Spaces | 2.0 |
| Patio/Porch Features | Covered,Patio,Porch,Balcony |
| Security Features | Smoke Detector(s) |
| Construction Materials | Vinyl Siding,Wood Frame |
| Year Built | 1993 |
| View | None |
| Stories Count | 2 |
| Levels | Two |
| Property Subtype | Single Family Residence |
| Tax Year | 2024 |
| Taxes | 5402.62 |
| Parcel Number | 051850 |
| County | Pitt |
| Operating Expense | 0.0 |
| New Construction | No |
| Property Type | Residential |
| In City Limits? (Y/N) | No |
| HOA | No |
| Attached Garage | No |
| Subdivision Name | Not In Subdivision |
| Garage Y/N | Yes |
| Total Rooms | 10 |
| Full Baths | 4 |
| Status | Active |
| Directions | Straight on NC-43 N and continue until you arrive at property on the right,about 15 miles. ''Deep Sun Farm'' sign will be at the entrance |
| High School | Farmville Central High School |
| City | Macclesfield |
| High School District | Pitt County Schools |
| Lot Size Units | Acres |
| Lot Size Square Feet | 489614.0 |
| Carport Spaces | 0.0 |
| Carport Y/N | No |
| Elementary School | Falkland Elementary School |
| Property Attached Y/N | No |
| Land Lease Y/N | No |
| Home Warranty Y/N | No |
| Middle/Junior High School | Farmville Middle School |
| Lease Considered Y/N | No |
| Virtual Tour | https://www.propertypanorama.com/instaview/ncrmls/100490328 |
| Structure Type | Wood Frame,Stick Built |
| Living Area Units | Square Feet |
| Standard Status | Active |
| Tax Assessed Value | 842221 |
| Legal Description | WALTER PORIES & MARY ANN |
| IslandOrMainland | Mainland |
Interior Features
| Interior Amenities | Master Downstairs,Walk-in Closet(s),Entrance Foyer,Bookcases,Ceiling Fan(s),Pantry,Walk-in Shower,Blinds/Shades,Gas Log,In-Law Quarters,Walk-In Closet(s),Workshop |
|---|---|
| Water Heater | Electric,Propane |
| Total Fireplaces | 3 |
| Fireplace Features | Gas Log |
| Master Bed Level | Primary Living Area |
| Total Stories | 2 |
| Basement (Y/N) | No |
| Air Conditioning Y/N | Yes |
| Heating Y/N | Yes |
| Fireplace Y/N | Yes |
| Laundry Features | In Hall |
| Total Bedrooms | 5 |
| Attic Features | Walk-In |
| Entry Level | 1 |
| Room Type | Bedroom 1,Bedroom 2,Bedroom 3,Bedroom 4,Bedroom 5,Living Room,Family Room,Dining Room,Sunroom,Laundry |
| Total Baths | 4 |
| Living Area Range | 4500 - 4999 |
| SmokingYN | No |
Exterior Features
| Exterior Finish | Vinyl Siding |
|---|---|
| Fencing | Partial |
| Parking Features | On Site |
| Water Source | Public,Well |
| Total Parking | 2.0 |
| Lot Size Area | 11.24 |
| Foundation Details | Crawl Space |
| Spa | No |
| Building Area Total | 4735.0 |
| Lot Dimensions | Irregular |
| Lot Size Acres | 11.24 |
| Road Surface Type | Paved |
| Frontage Type | See Remarks |
| Waterfront Y/N | No |
| Road Frontage Type | Paved |
| Other Equipment | Generator |
| Crops Included Y/N | No |
| Horse Y/N | No |
Amenities
- Foreclosure
- Views
- Short Sale
- New Construction
- Adult 55+
- Lease To Own
- No HOA Fees
- Furnished
- Primary On Main
- Air Conditioning
- Seller Finance
- Green
- Fixer Upper
- Horse
- Golf
- Fireplace
- Deck
- Garage
- Basement
- Pool
Property vs Single Family Average in 27852
Price
Taxes
Year Built
Visits
 The data relating to real estate on this web site comes in part from the Internet Data Exchange program of Hive MLS LLC, and is updated as of August 26, 2026 12:31 AM UTC All information is deemed reliable but not guaranteed and should be independently verified. All properties are subject to prior sale, change, or withdrawal. Neither listing broker(s) nor SumnerBaird | Sea Glass shall be responsible for any typographical errors, misinformation, or misprints, and shall be held totally harmless from
